







Property Description
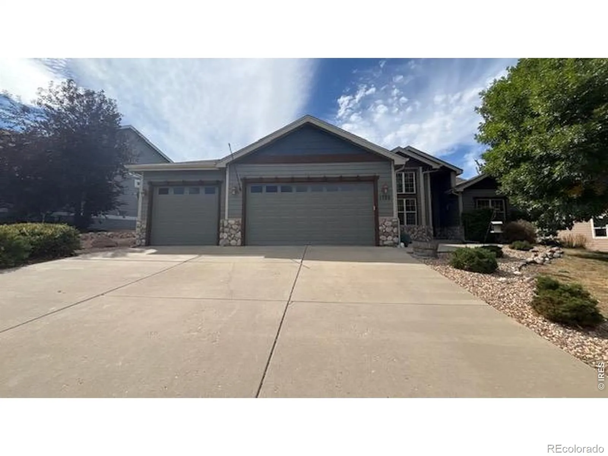
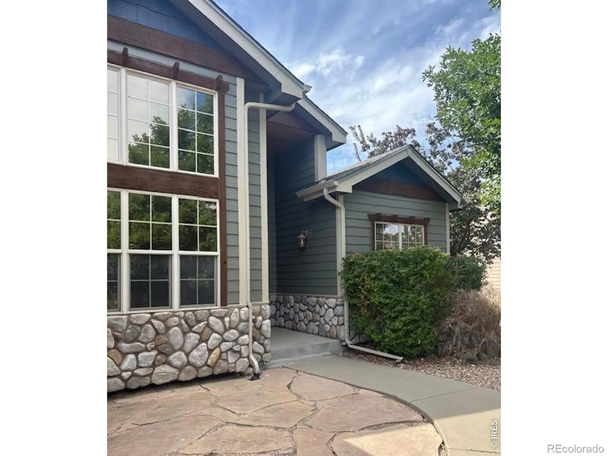
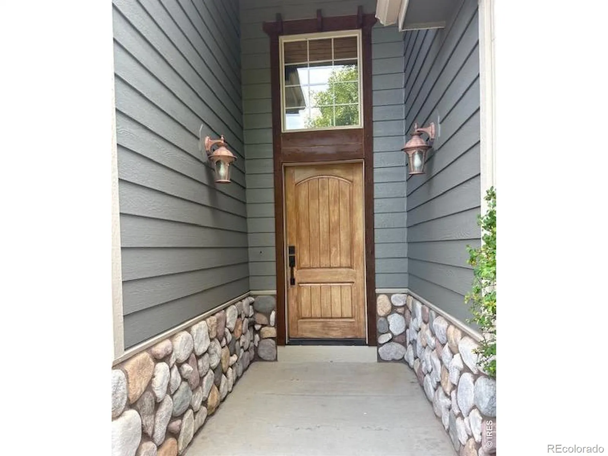
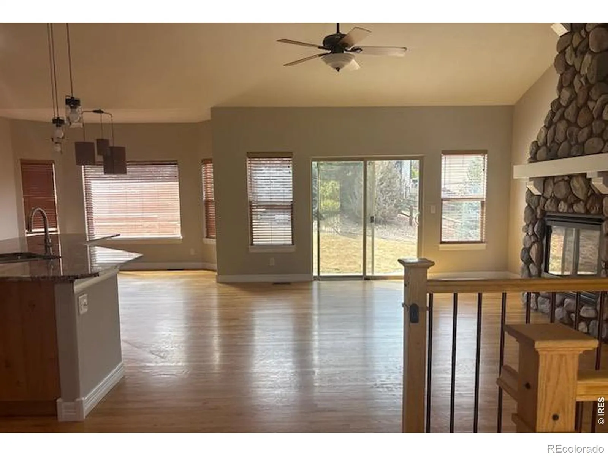
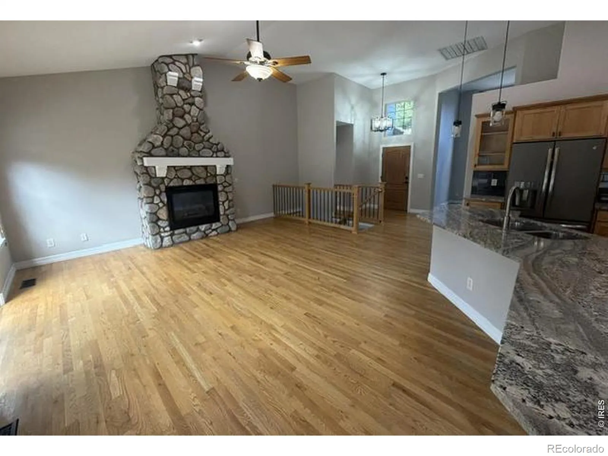
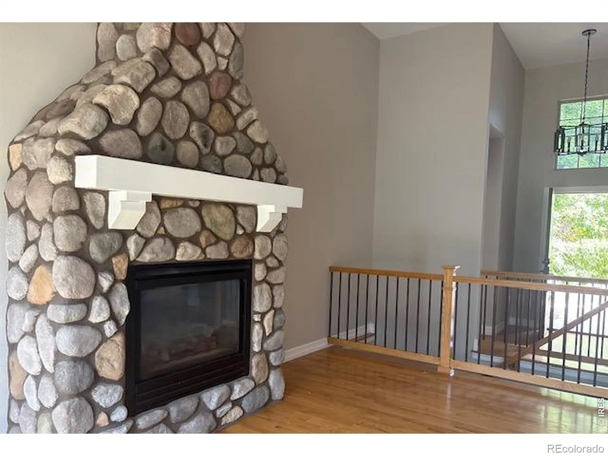
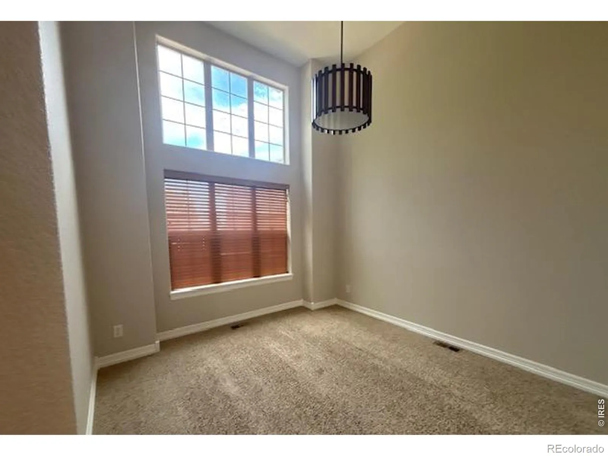
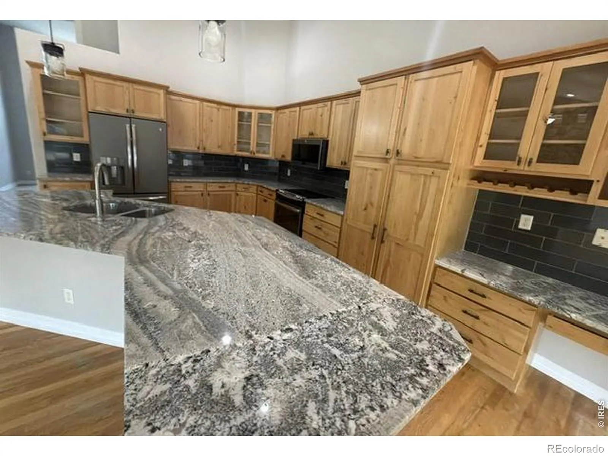
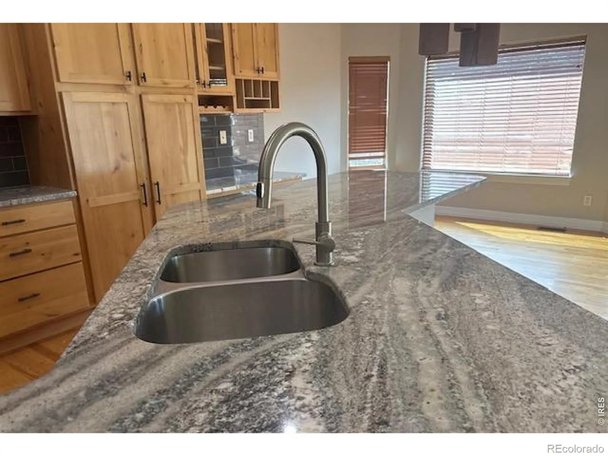
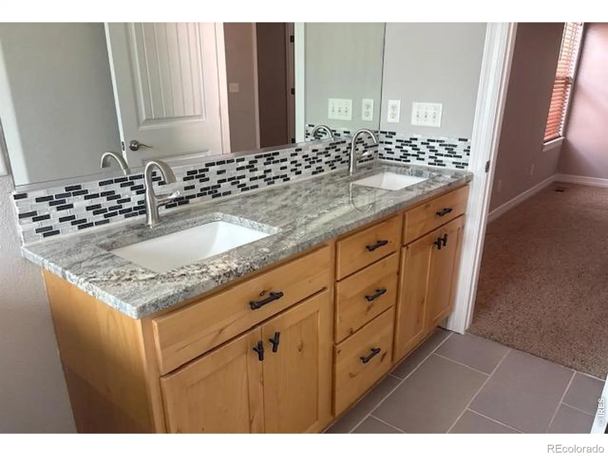
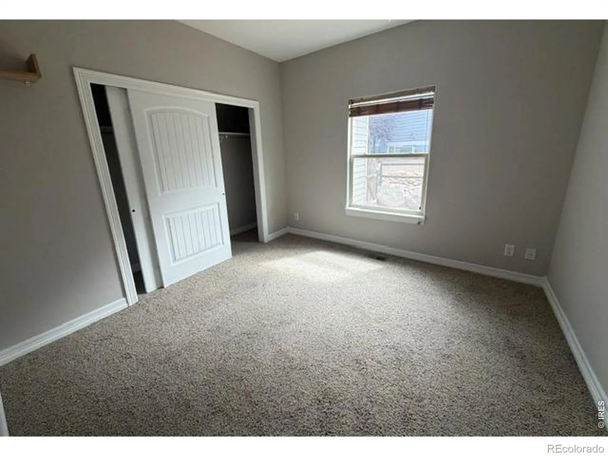
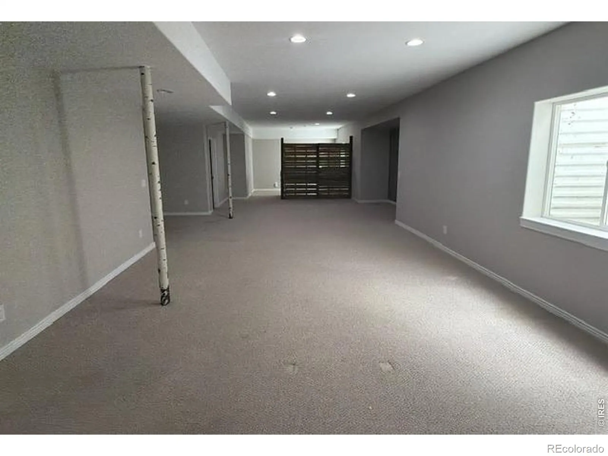
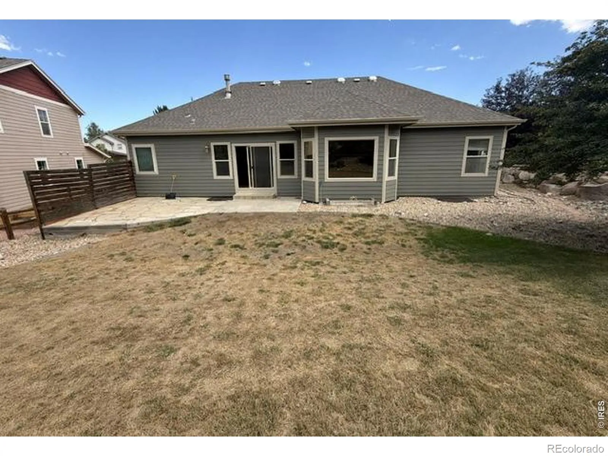
Spacious Poudre Heights ranch with over 3,500 finished sq feet! Step into this open & air floorplan featuring hardwood floors and a gas fireplace. The upgraded kitchen with granite counters, stainless appliances and large island is perfect for entertaining. Natural light floods the living room & dining area. Large primary suite w/ recently updated bath w/ huge custom shower. 2 add’l beds, full bath & laundry on main. Fully finished basement has massive family room, full bath, 4th bedroom & storage. Fresh exterior & interior paint, 3-car garage & private backyard! Close to tons of Windsor amenities. Come take a look!
Features
: Forced Air
: Central Air
: Full
: Living Room
: Patio
: 3
: Dishwasher, Microwave, Refrigerator, Oven
: Composition
: Public Sewer
Address Map
CO
Weld
Windsor
80550
Green River
1756
Drive
W105° 5' 6.3''
N40° 27' 9.1''
Additional Information
$755
Annually
: Reserves
: Frame
Mountain View
: Tile
3
Windsor
: Open Floorplan, Eat-in Kitchen
Yes
Yes
Cash, Conventional, FHA, VA Loan
Windsor
RE/MAX Nexus
R2633203
: House
Poudre Heights
$3,919
2025
: Electricity Available, Natural Gas Available
: Window Coverings
R1
09/11/2026
3536
Active
Yes
1
Weld RE-4
Weld RE-4
09/12/2026
Residential
09/11/2026
Public
: One
Poudre Heights
1756 Green River Drive, Windsor, CO 80550
4 Bedrooms
3 Total Baths
3,536 Square Feet
$659,900
Listing ID #IR1068557
Basic Details
Property Type : Residential
Listing Type : For Sale
Listing ID : IR1068557
Price : $659,900
Bedrooms : 4
Rooms : 13
Total Baths : 3
Full Bathrooms : 3
Square Footage : 3,536 Square Feet
Year Built : 2005
Lot Acres : 0.25
Property Sub Type : Single Family Residence
Status : Active
Originating System Name : REcolorado
Agent info


Mortgage Calculator
Contact Agent
