
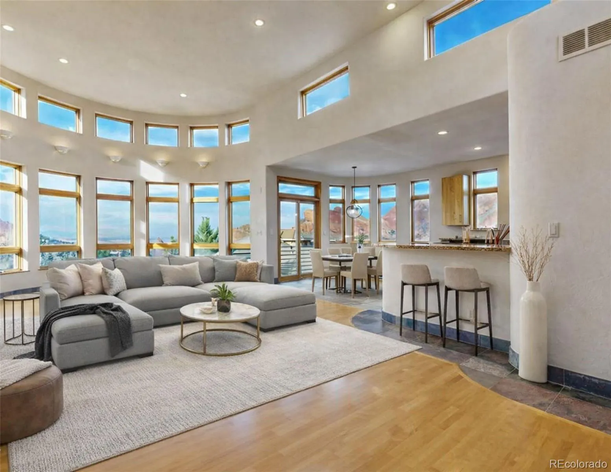


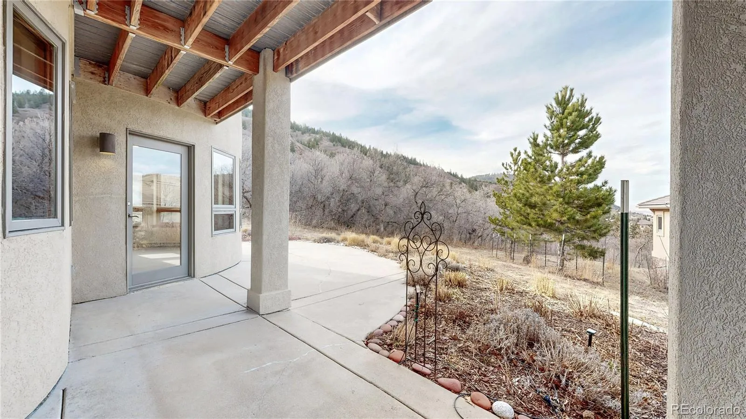
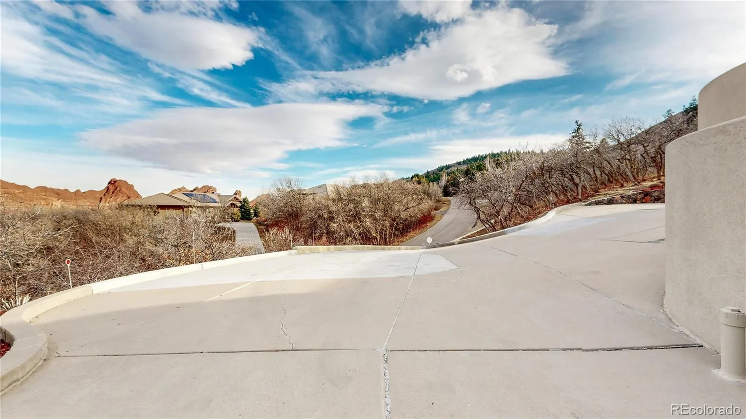
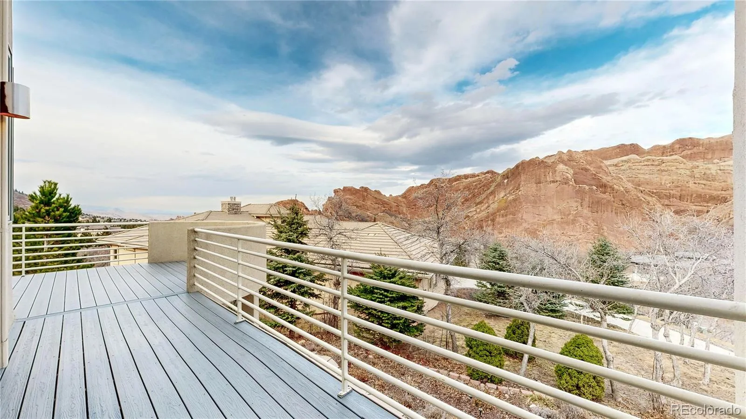
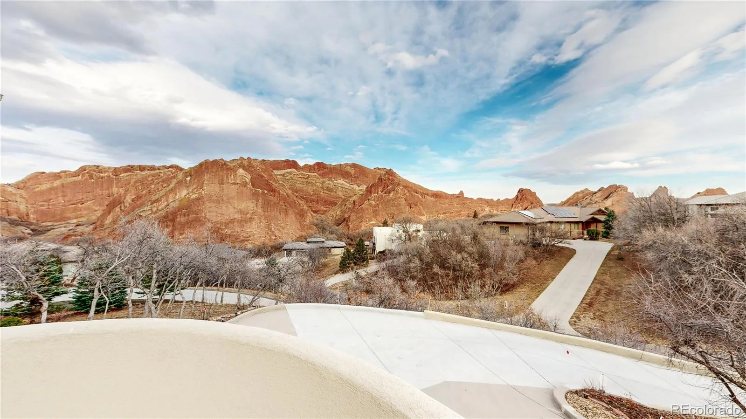
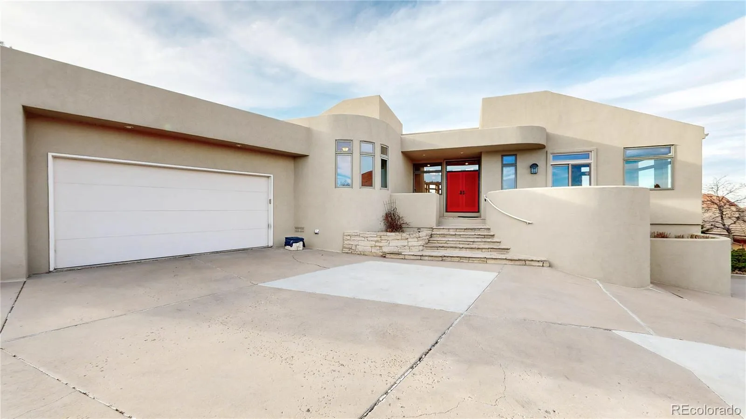
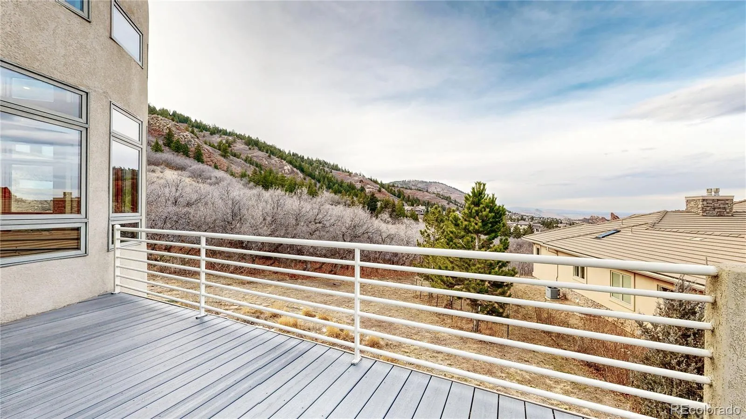


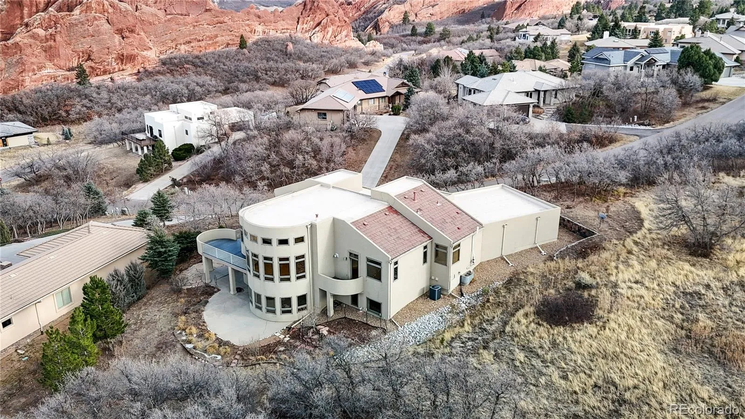
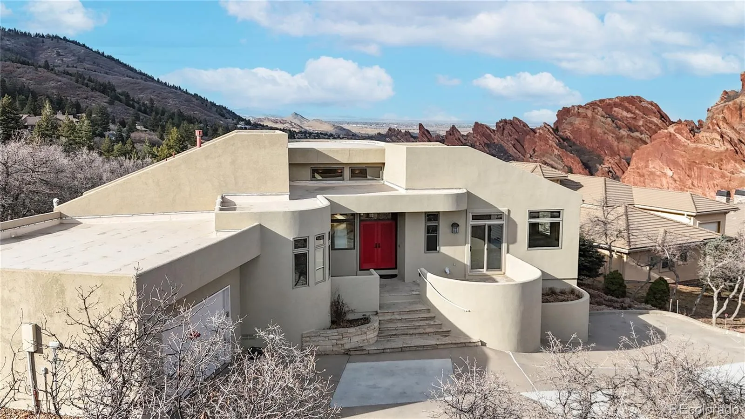
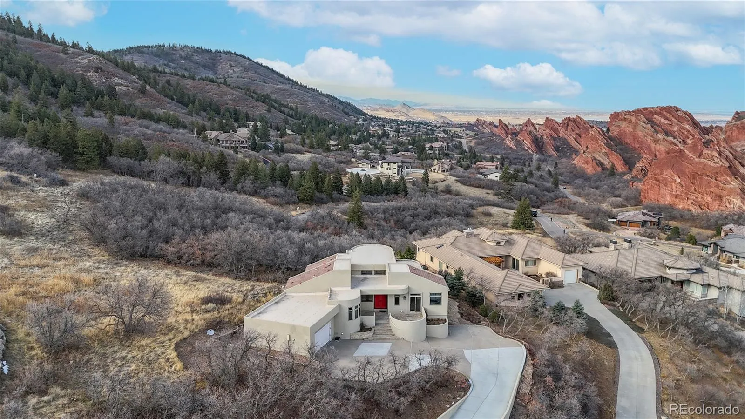


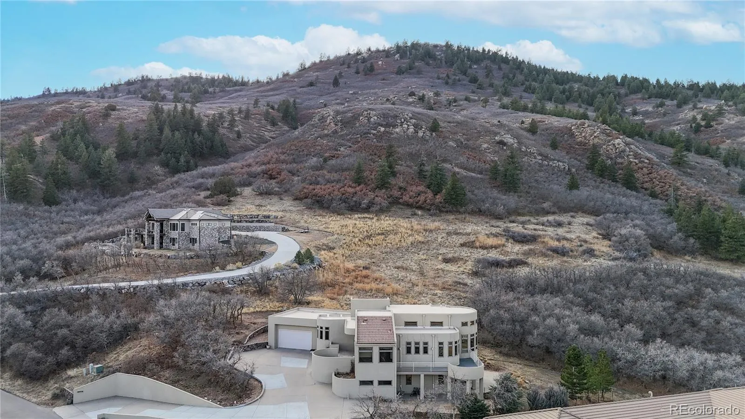

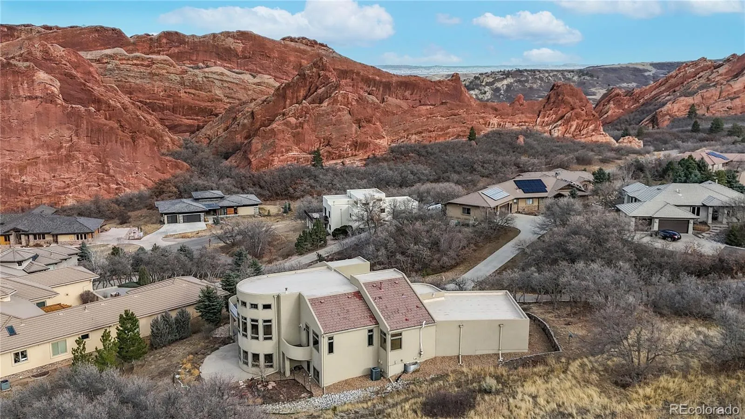

Perched above a Colorado panorama, this exceptional home captures sweeping views of the Denver skyline, Roxborough’s iconic red rock formations, rolling foothills and seemingly endless skies. The scenery takes center stage in the dramatic great room, where a curved wall of windows, soaring ceilings, hardwood floors and a gas fireplace create a spectacular yet welcoming place to gather. Designed to take full advantage of the setting, the eat-in kitchen features Verona marble countertops, flat-front cabinetry, a Viking gas cooktop with downdraft, walk-in pantry and a sunlit dining nook overlooking the views. The formal dining room offers distinctive ceiling detail and ample space for memorable dinners and celebrations. The main-level primary suite is a peaceful retreat with hardwood flooring, a kiva fireplace, private balcony access and beautiful surrounding vistas. Its luxurious five-piece bath includes dual vanities, a jetted tub and a glass-enclosed shower with dual shower heads. A spacious walk-in closet completes the suite. A powder bath and generously sized laundry/mud room with utility sink and included washer and dryer add everyday convenience. The walk-out lower level provides abundant room for recreation, and entertaining. The family room features another gas fireplace, a wet bar and beverage refrigerator, with plenty of space for game tables and conversation areas. Two sizable secondary bedrooms and a study or optional 4th bedroom with a built-in desk, share a full bathroom. Another bathroom is an ensuite with 3/4 bathroom and walk in closet. Step outside to the patio and enjoy the serenity, wildlife and scenery that make Roxborough Park so special. A substantial utility and storage room provides storage and potential for future expansion. The oversized garage has a double overhead door with enough depth and width to accommodate a third vehicle, workshop area or additional storage. This is a home where views, and generous living spaces and come together.

Advanced Home Search
Search by square footage, location, price, bedrooms, bathrooms and more.Just Listed
These homes just hit the market. Be among the first to see them. Schedule a showing, too.New Construction
See brand new homes and homes under construction now and available soon.Features & Amenities
Find homes with views or pools, in gated communities & with other desirable features.Cities
Take a look at luxury homes in each city in Metro Denver.Neighborhoods
Find the ideal neighborhood and the home that best fits you.Counties
Have your eye on a specific county? Browse these listings.Zip Codes
Start here to find a luxury home in a particular zip code.Single-Family Homes
See photos of single-family homes, get prices, neighborhood information & more.Townhomes
Get all the details about luxury townhomes for sale now throughout Metro Denver.Condos
Are you drawn to the low-maintenance, luxury lifestyle of condo living? Start here.One-Story Homes
Looking for a main floor master? Ranch-style homes may be perfect for your lifestyle.Featured Price Ranges
We’ve done the searching for you. Find homes in popular luxury price ranges.55-Plus
Explore beautiful homes and enviable amenities available in 55-and-over communities.Your Free MLS Search Account
Create and manage saved searches and properties with the Property Organizer.Schedule a Personal Consultation
We’re happy to help any time! Schedule a no-obligation 15-minute call.


