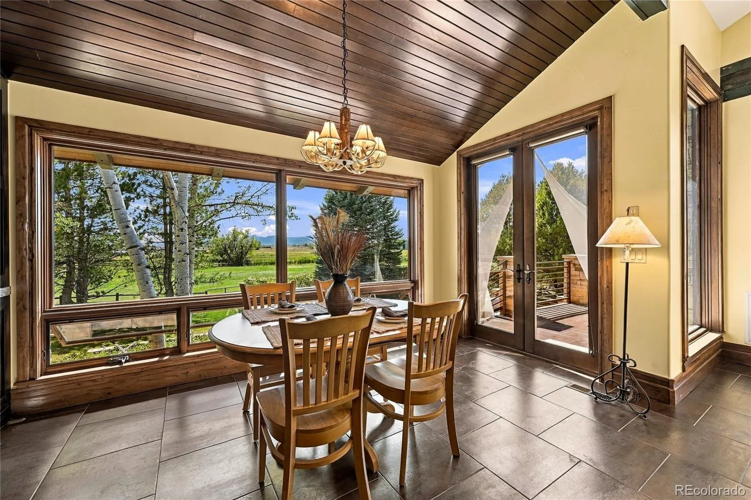
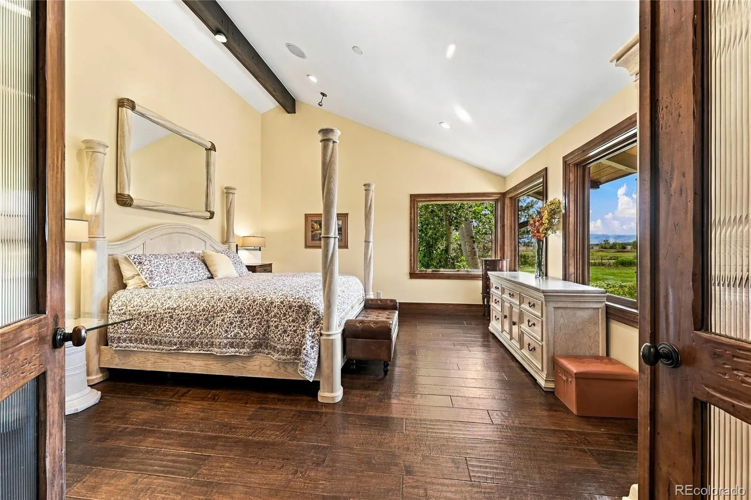
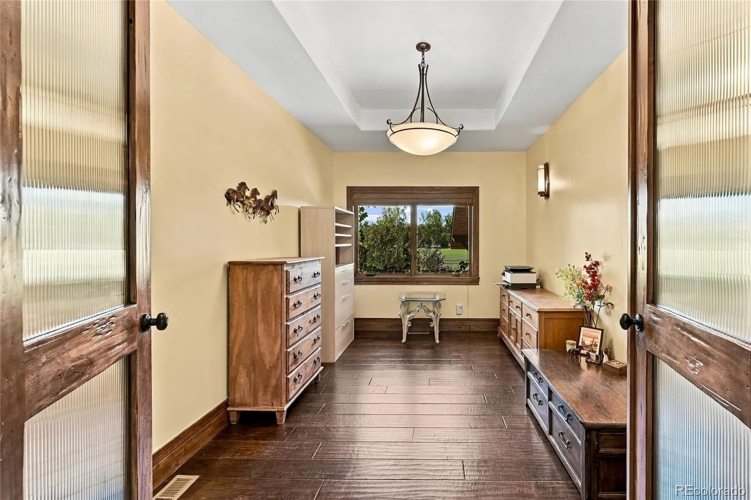
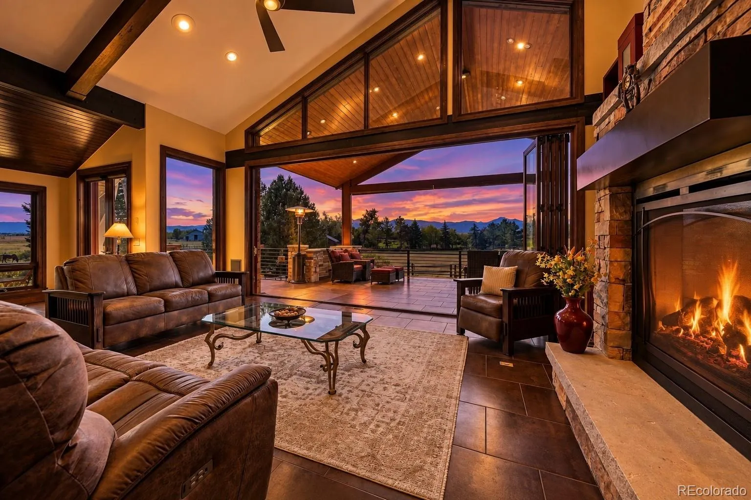
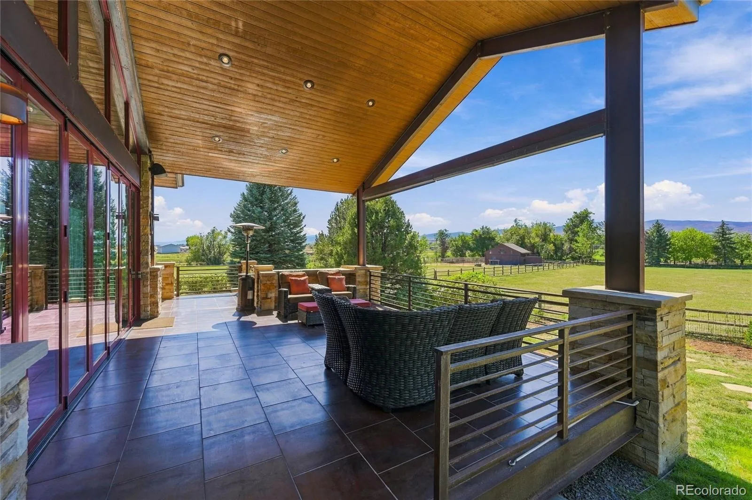
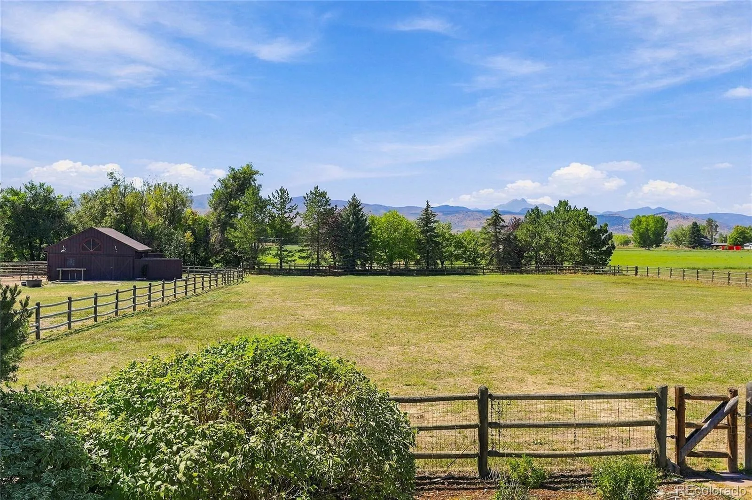
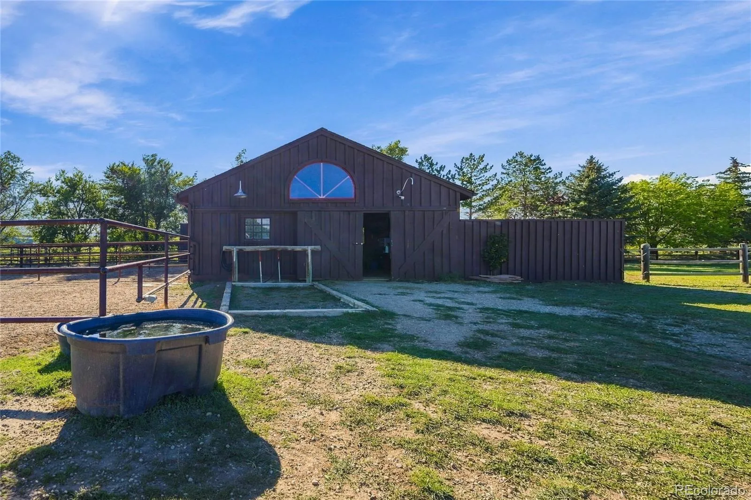
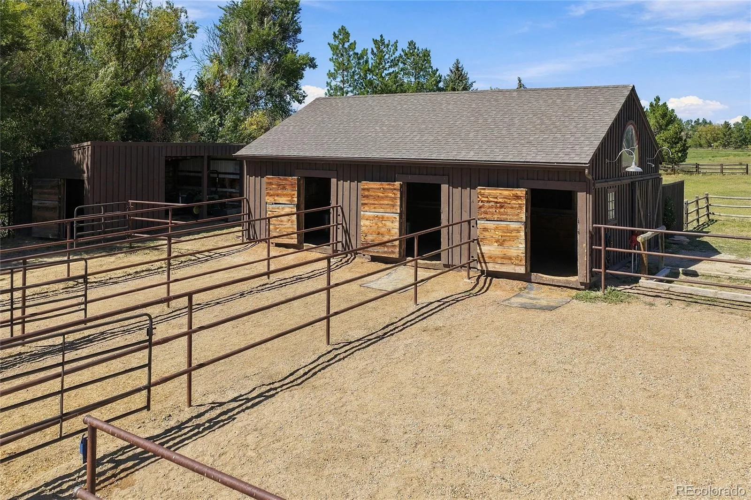
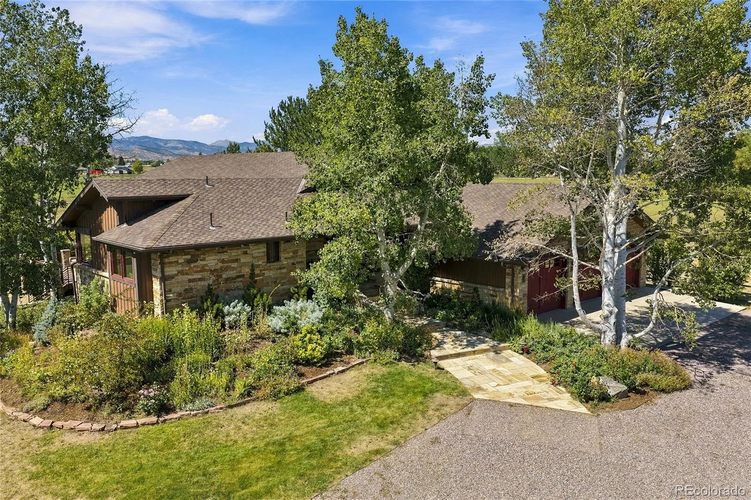
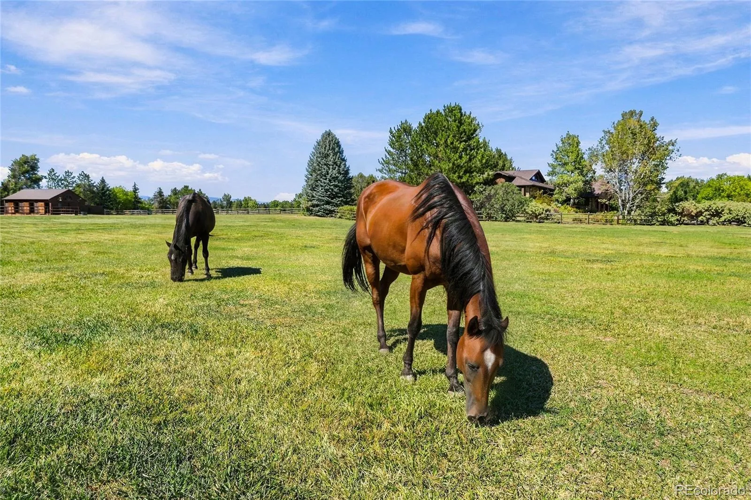
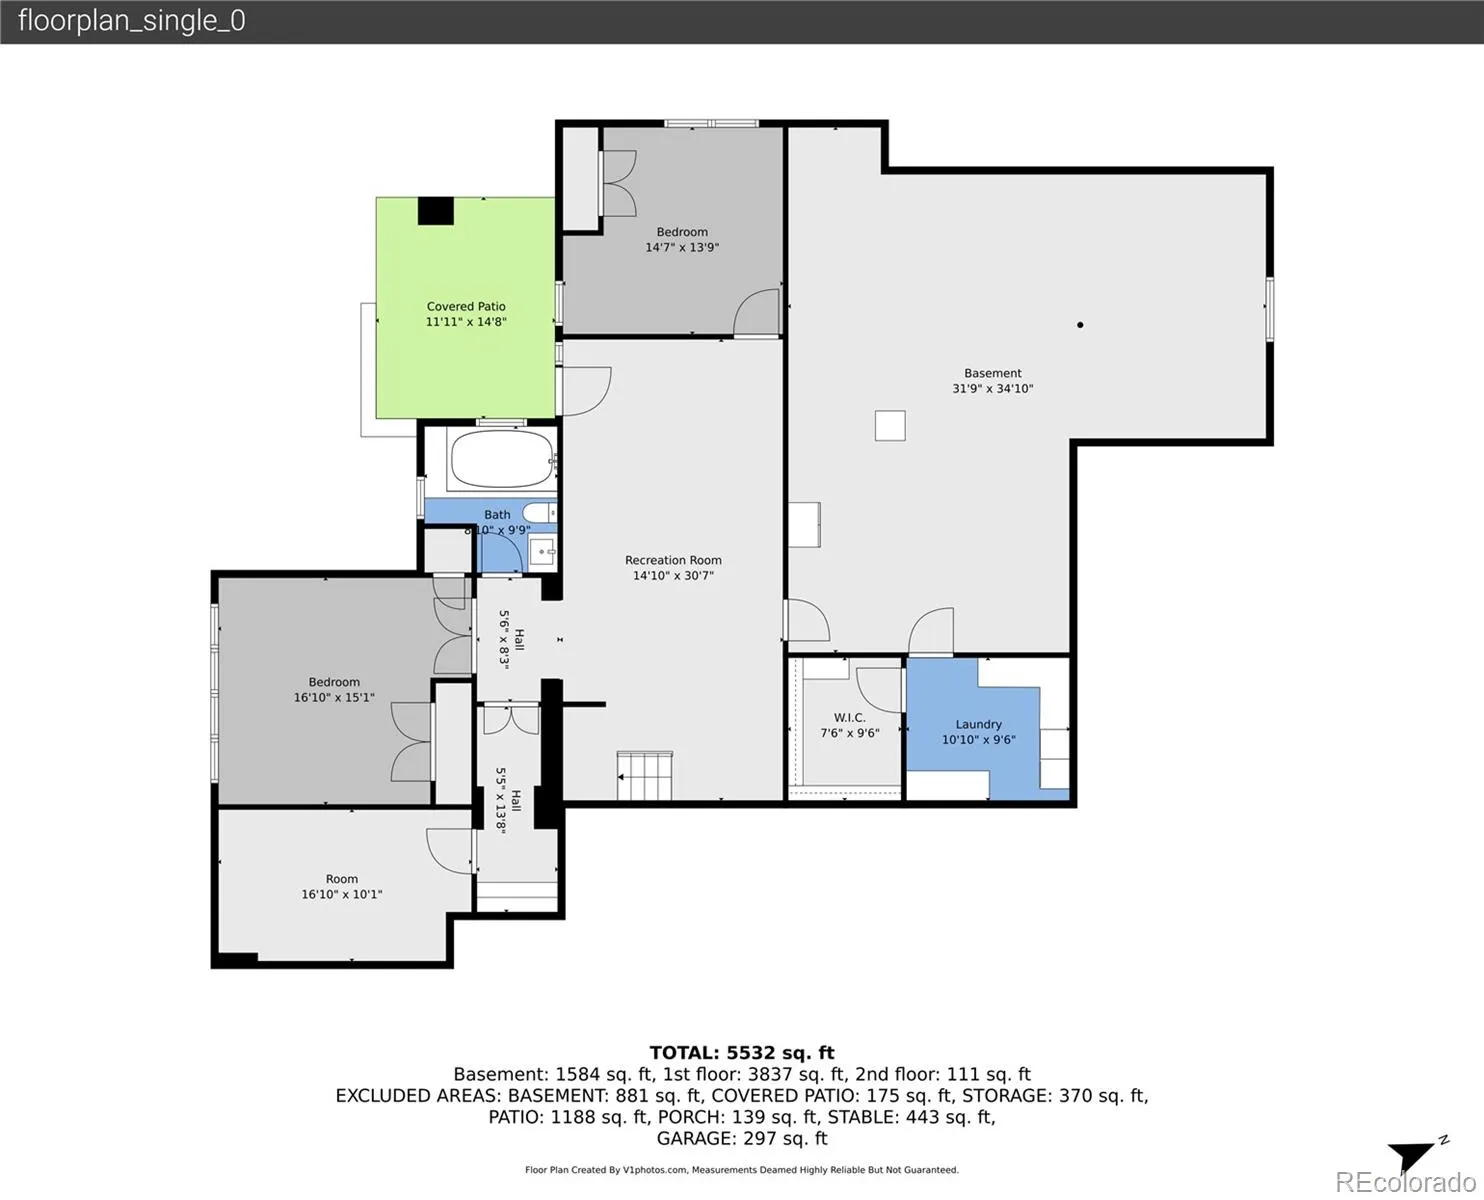
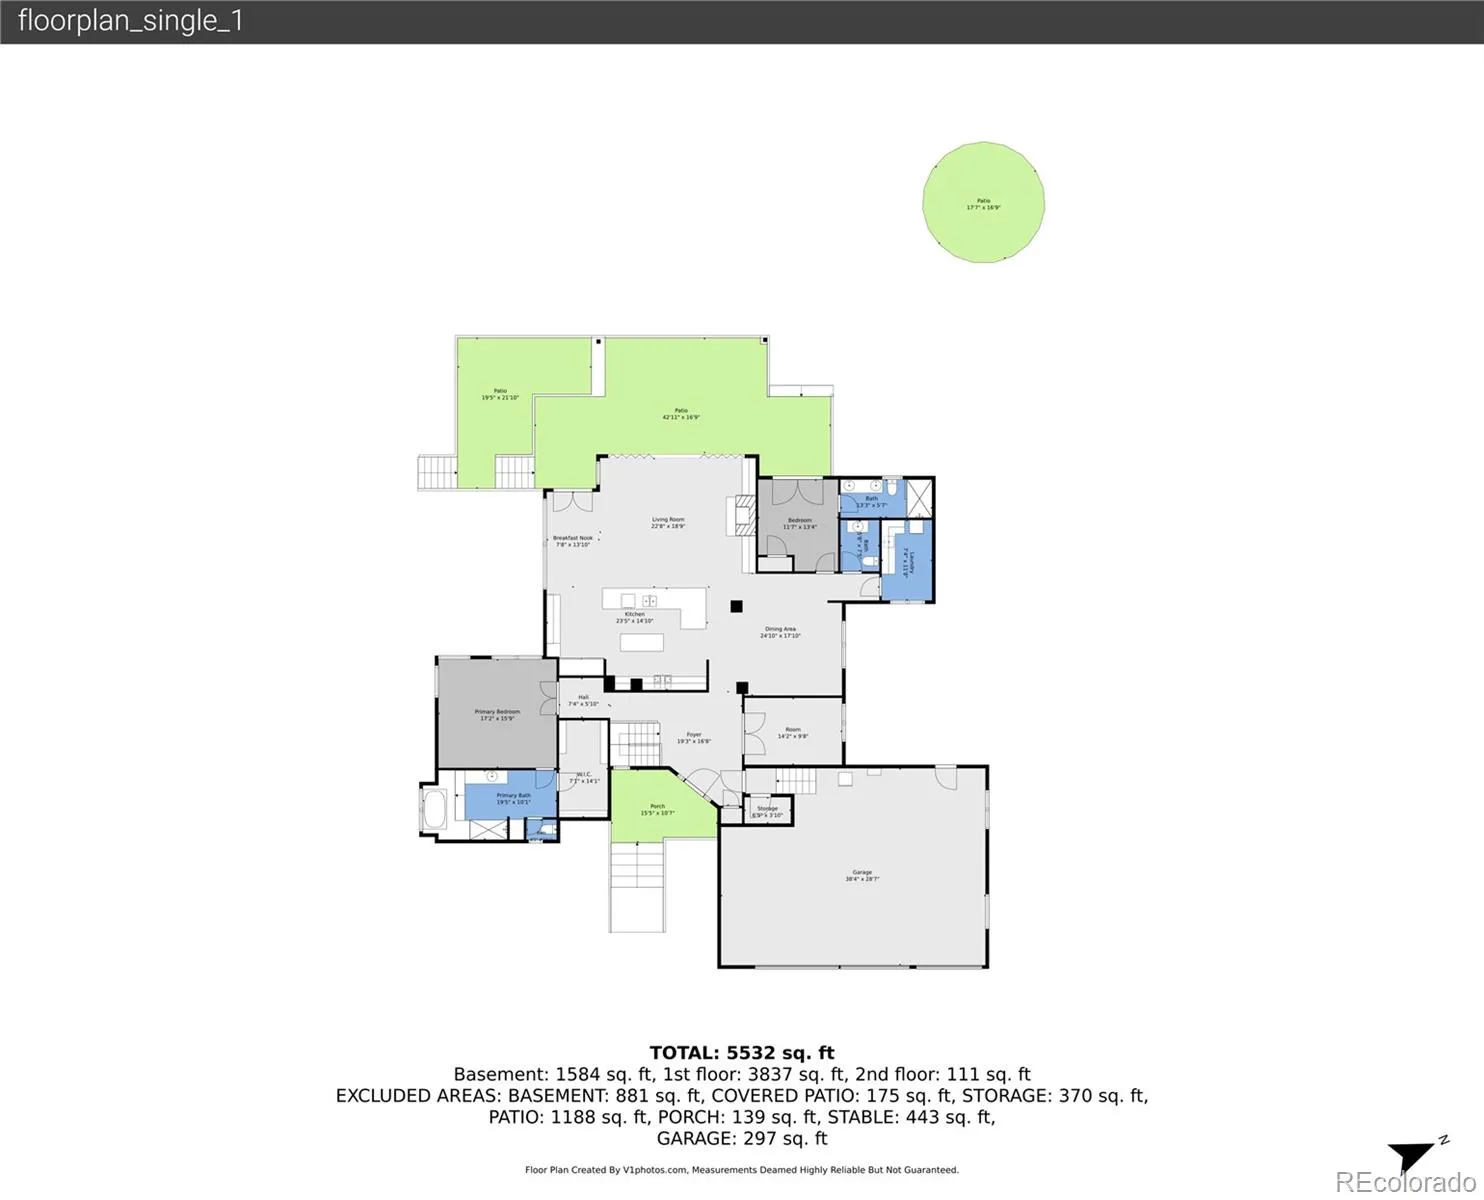
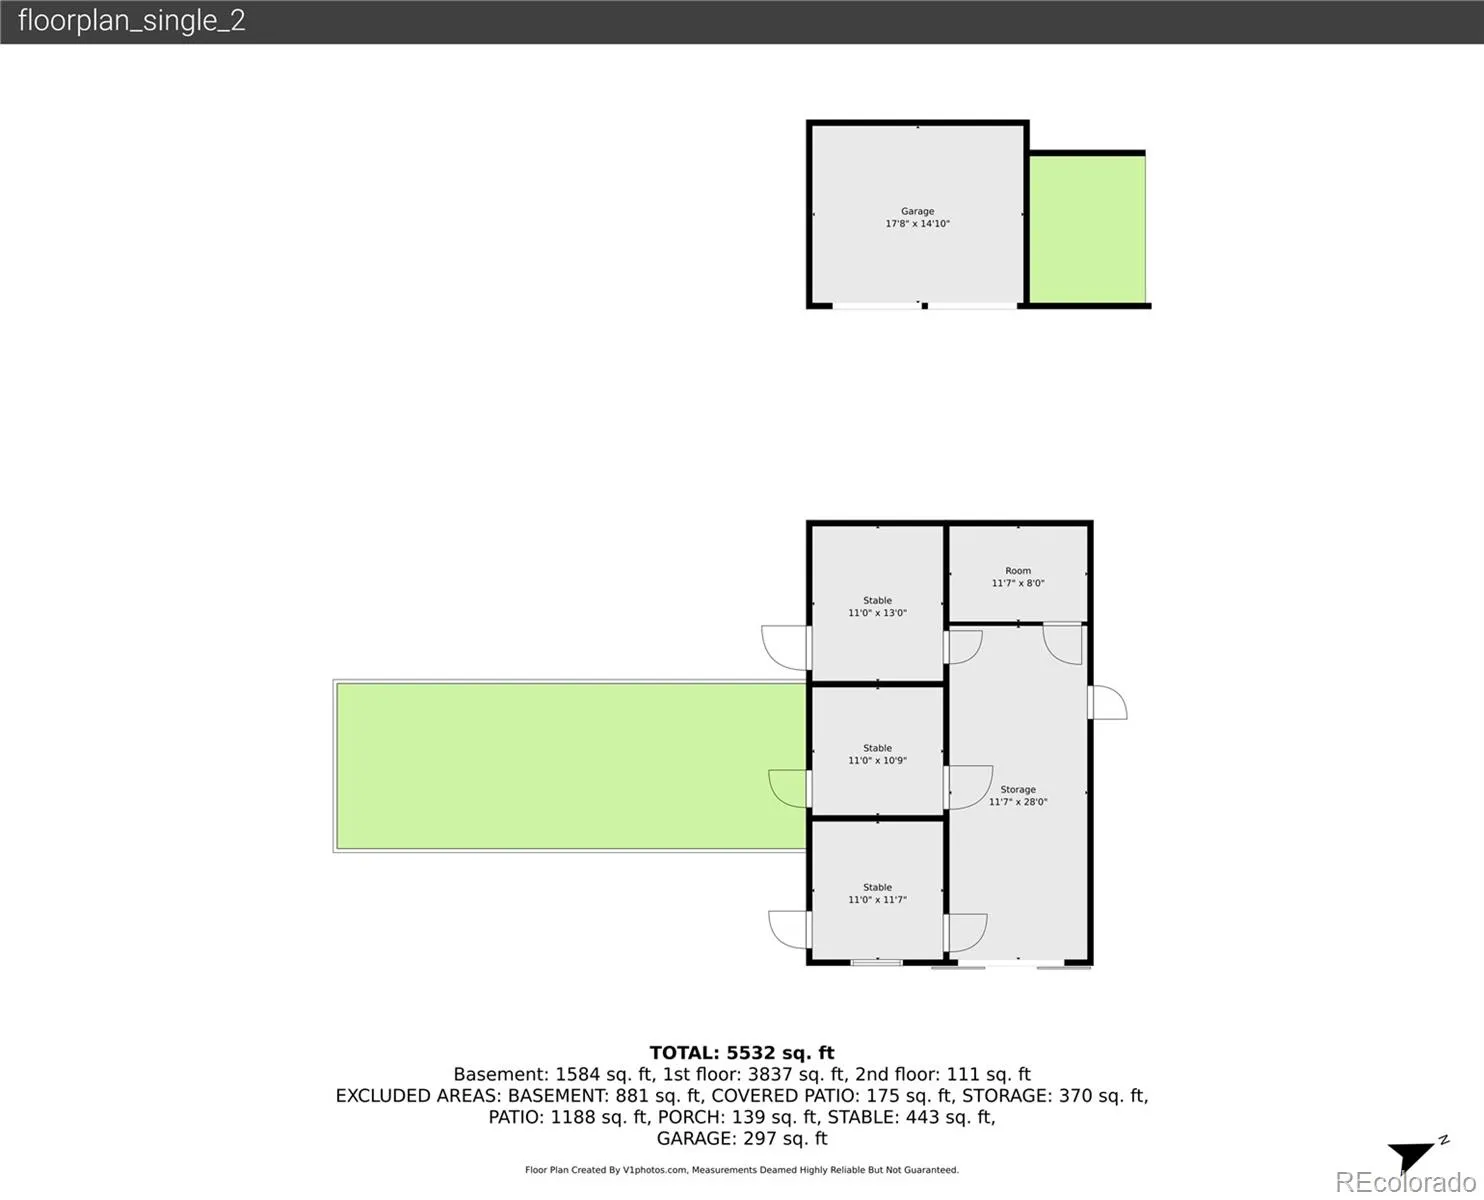
EXCEPTIONAL COLORADO EQUESTRIAN RETREAT WITH SWEEPING MOUNTAIN VIEWS ON 6.05 ACRES. Experience an extraordinary combination of refined living, privacy and thoughtfully designed horse amenities, all framed by breathtaking views of Longs Peak, Mt. Meeker and the Flatirons. Privately gated and extensively renovated by renowned Nassar Development in 2012, this impressive 4-bedroom, 4-bath residence offers a peaceful setting while remaining just minutes from town. Inside, vaulted ceilings create an open and airy atmosphere complemented by natural stone and beautiful custom woodwork. At the heart of the home, the chef-inspired kitchen is equally suited for entertaining and everyday living, featuring a Wolf range, Sub-Zero appliances, double ovens, an in-counter steamer and custom cabinetry by Aspen Leaf Designs. The Great Room is anchored by a striking stone fireplace, while a retractable glass wall opens directly to the covered veranda and outdoor firepit. The result is an effortless connection between indoor and outdoor living, with Colorado’s spectacular scenery always in view. The primary suite offers a peaceful retreat with vaulted ceilings, gorgeous mountain vistas and a luxurious spa-inspired bath. Three additional bedrooms and a total of four beautifully appointed bathrooms provide ample space and versatility for family, guests or multi-generational living. Designed with the equestrian lifestyle in mind, the property features a charming wood barn with four stalls, automatic waterers and individual paddocks. Three fenced pastures, a riding arena, hay storage, a shavings pit and 3-rail iron fencing provide a well-planned setup focused on convenience, safety and functionality. Water right shares transfer. Outside, mature trees, lush landscaping and colorful gardens enhance the property’s serene setting. From quiet mornings overlooking the mountains to evenings around the firepit, this one won’t last long!

Advanced Home Search
Search by square footage, location, price, bedrooms, bathrooms and more.Just Listed
These homes just hit the market. Be among the first to see them. Schedule a showing, too.New Construction
See brand new homes and homes under construction now and available soon.Features & Amenities
Find homes with views or pools, in gated communities & with other desirable features.Cities
Take a look at luxury homes in each city in Metro Denver.Neighborhoods
Find the ideal neighborhood and the home that best fits you.Counties
Have your eye on a specific county? Browse these listings.Zip Codes
Start here to find a luxury home in a particular zip code.Single-Family Homes
See photos of single-family homes, get prices, neighborhood information & more.Townhomes
Get all the details about luxury townhomes for sale now throughout Metro Denver.Condos
Are you drawn to the low-maintenance, luxury lifestyle of condo living? Start here.One-Story Homes
Looking for a main floor master? Ranch-style homes may be perfect for your lifestyle.Featured Price Ranges
We’ve done the searching for you. Find homes in popular luxury price ranges.55-Plus
Explore beautiful homes and enviable amenities available in 55-and-over communities.Your Free MLS Search Account
Create and manage saved searches and properties with the Property Organizer.Schedule a Personal Consultation
We’re happy to help any time! Schedule a no-obligation 15-minute call.


