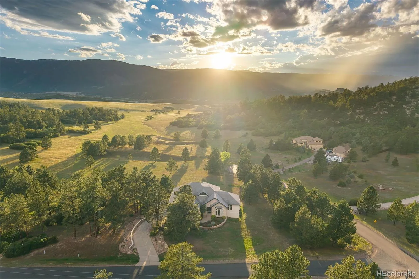
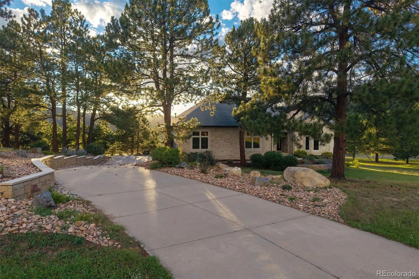

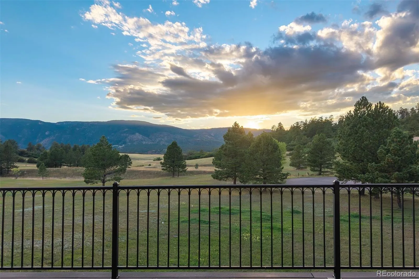
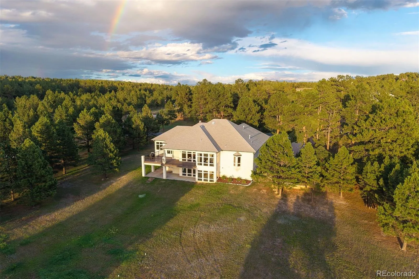
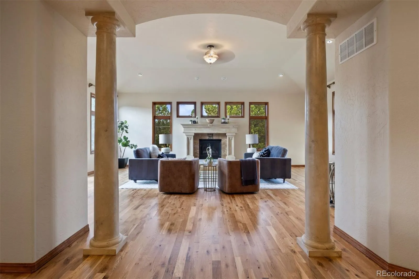
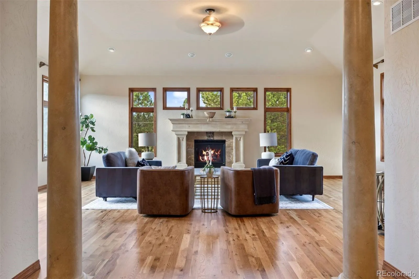
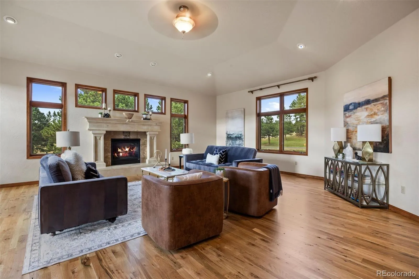

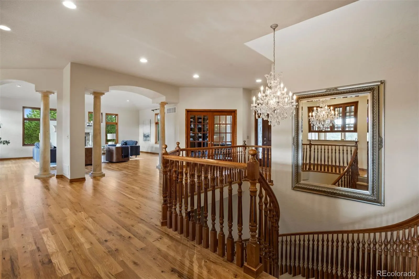
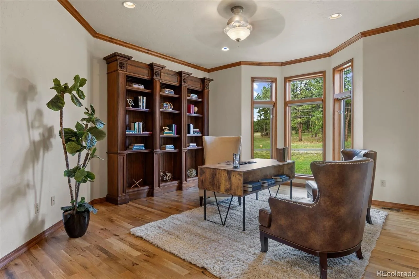
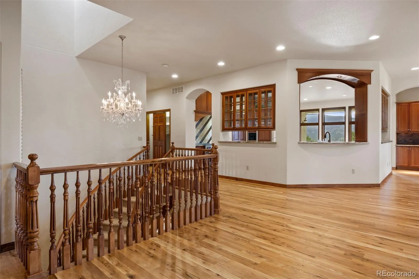
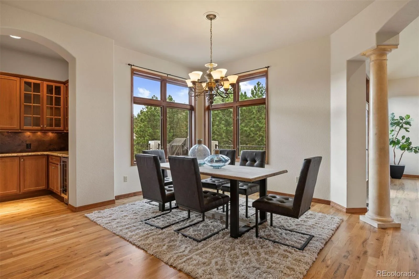
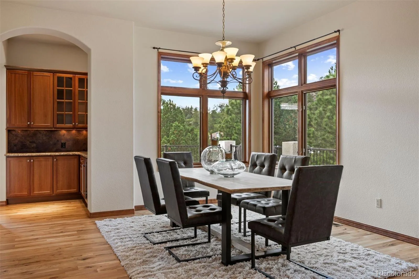


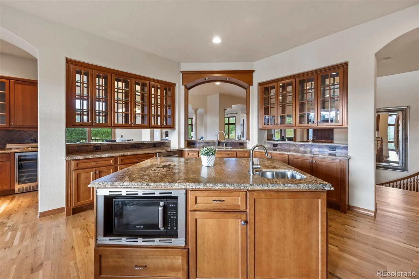

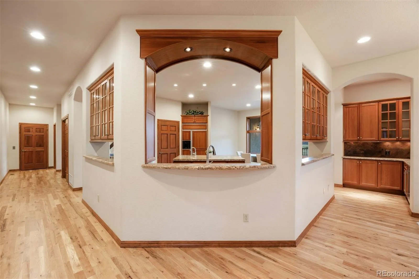
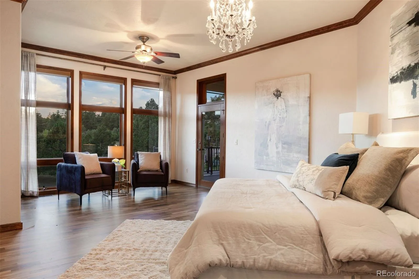
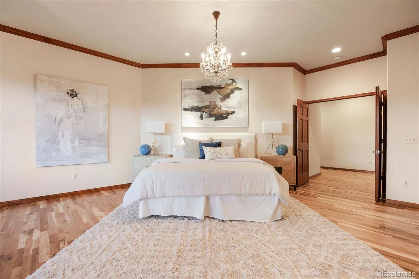
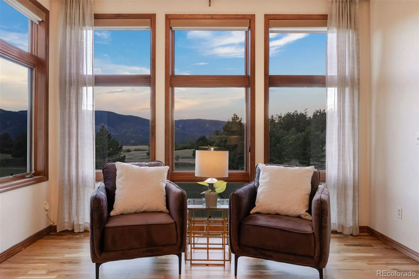
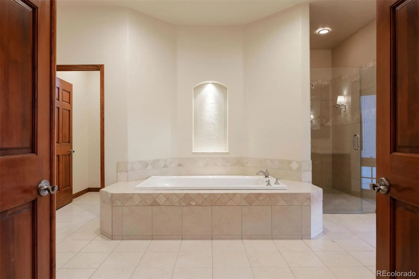
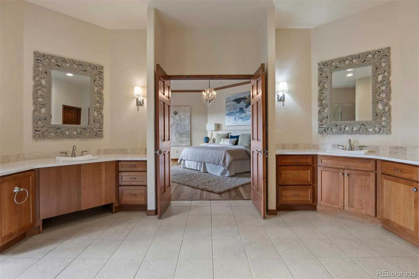
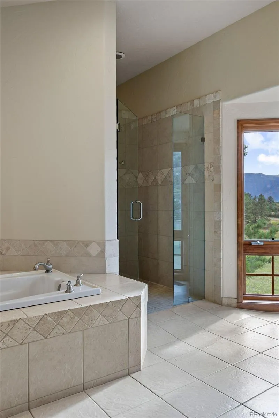


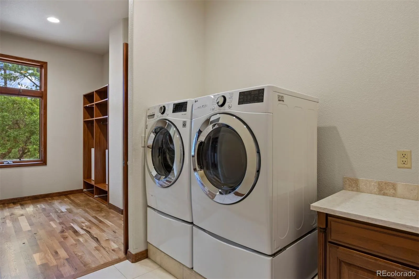
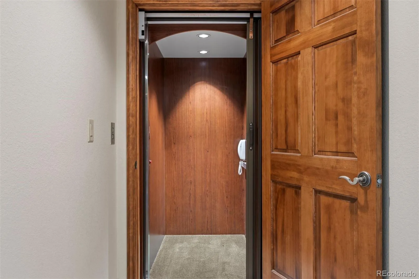

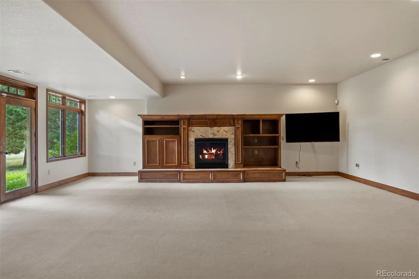

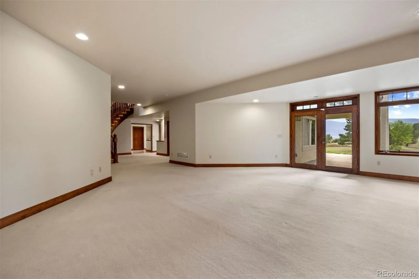

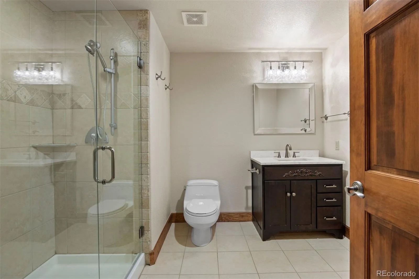

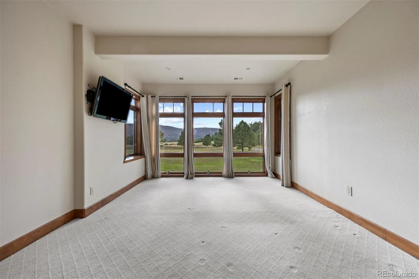
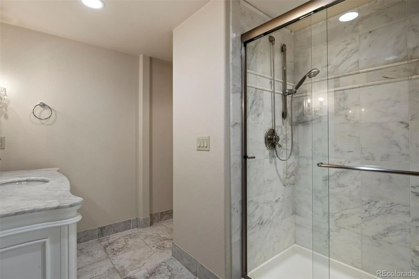


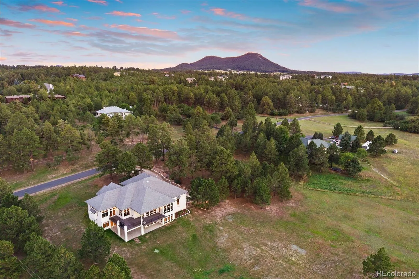
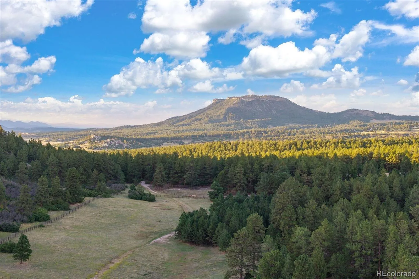


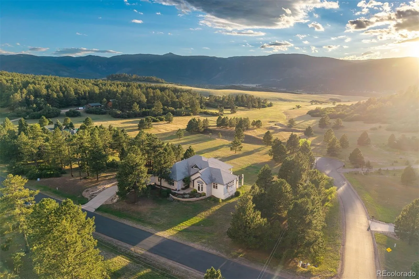

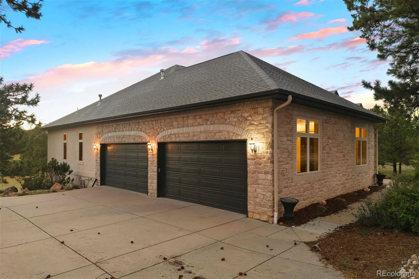
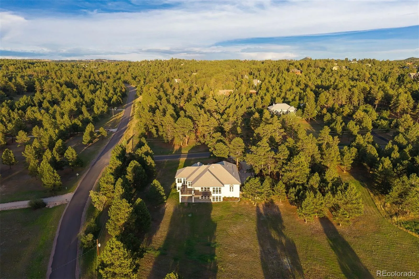
Set on over 4 acres in Perry Park East, this home offers unparalleled mountain views, an open floor plan, a huge back deck, and abundant wildlife — deer, elk, and more. A forever home, built for entertaining today and aging in place tomorrow. Step through the entry — a private office with French doors overlooks the front yard, while stately columns define the foyer, great room, and dining space beyond. The great room takes in views on every side, framing the surrounding pines and peaks, with direct access to a back deck built for indoor/outdoor entertaining, and a formal dining space bathed in the same natural light. A butler’s pantry with a wine refrigerator and glass display cabinetry connects the open kitchen to the dining room. A wall of windows frames the eating space, and the large island with prep sink sits perfectly positioned to enjoy it. The kitchen also features a built-in paneled refrigerator, six-burner gas range, and a walk-in pantry, flowing into the main living spaces beyond. The primary suite opens to the back deck with floor-to-ceiling mountain views. The spa-inspired bath features a jetted tub, dual vanities, and a glass-enclosed shower, leading to a walk-in closet with built-ins and a laundry room. An elevator connects the main floor directly to the walkout lower level, where a spacious en-suite bedroom with a wide entry — easily fitted with double doors for privacy — already includes a washer and dryer and offers flexible potential as a caretaker or multigenerational suite, with room to build out a kitchenette. A family room with a gas fireplace and built-ins opens to a covered patio and a large, flat yard framed by pines for privacy. Two additional bedrooms with oversized windows and walk-in closets share a bath, and two unfinished areas — one with a wine wall — finish out the lower level. A 4-car garage with accessibility ramp completes this exceptional mountain retreat. This home is Fully ADA Accessible.

Advanced Home Search
Search by square footage, location, price, bedrooms, bathrooms and more.Just Listed
These homes just hit the market. Be among the first to see them. Schedule a showing, too.New Construction
See brand new homes and homes under construction now and available soon.Features & Amenities
Find homes with views or pools, in gated communities & with other desirable features.Cities
Take a look at luxury homes in each city in Metro Denver.Neighborhoods
Find the ideal neighborhood and the home that best fits you.Counties
Have your eye on a specific county? Browse these listings.Zip Codes
Start here to find a luxury home in a particular zip code.Single-Family Homes
See photos of single-family homes, get prices, neighborhood information & more.Townhomes
Get all the details about luxury townhomes for sale now throughout Metro Denver.Condos
Are you drawn to the low-maintenance, luxury lifestyle of condo living? Start here.One-Story Homes
Looking for a main floor master? Ranch-style homes may be perfect for your lifestyle.Featured Price Ranges
We’ve done the searching for you. Find homes in popular luxury price ranges.55-Plus
Explore beautiful homes and enviable amenities available in 55-and-over communities.Your Free MLS Search Account
Create and manage saved searches and properties with the Property Organizer.Schedule a Personal Consultation
We’re happy to help any time! Schedule a no-obligation 15-minute call.


