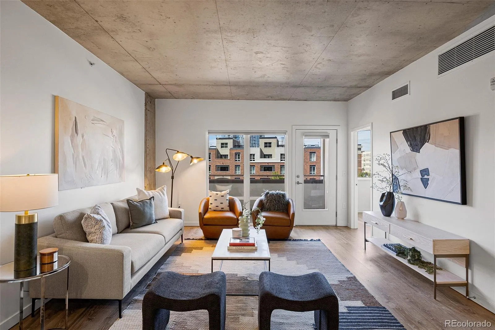
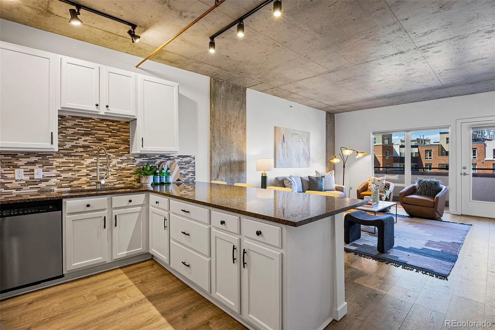

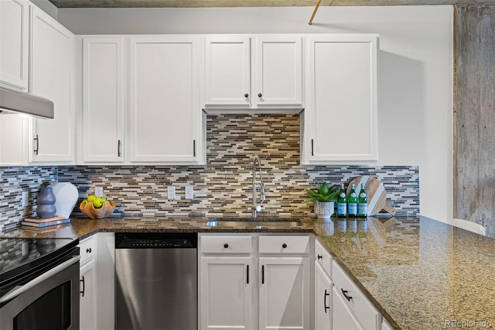
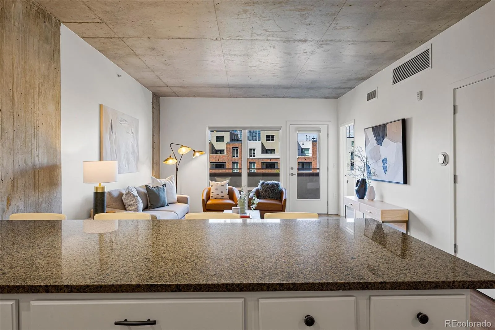
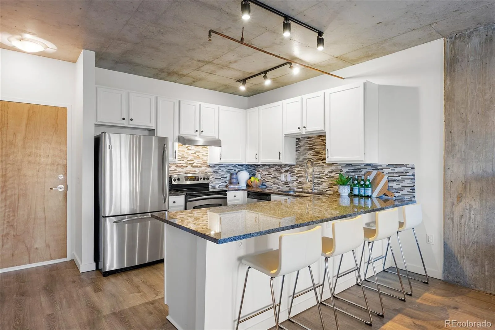


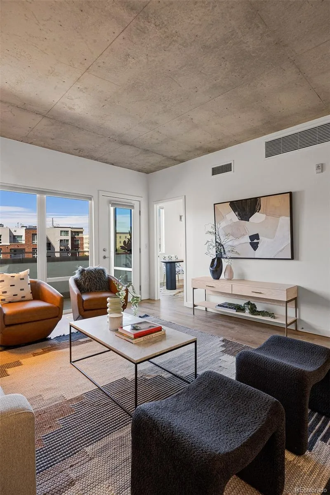
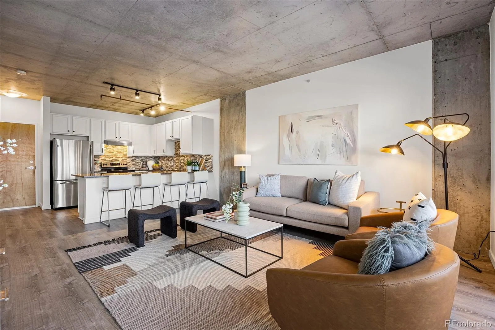
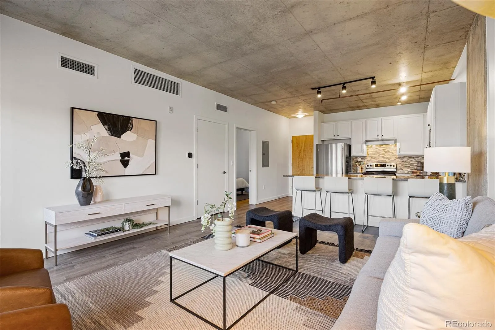
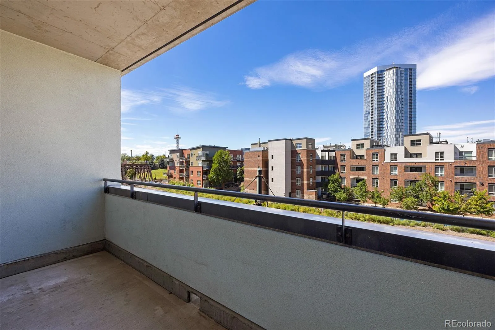
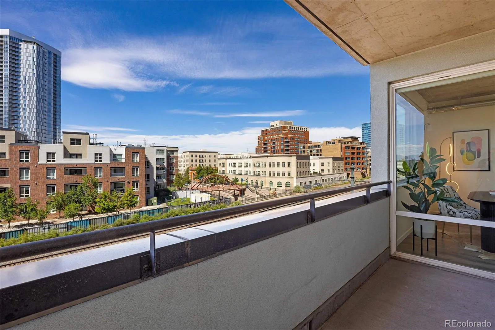
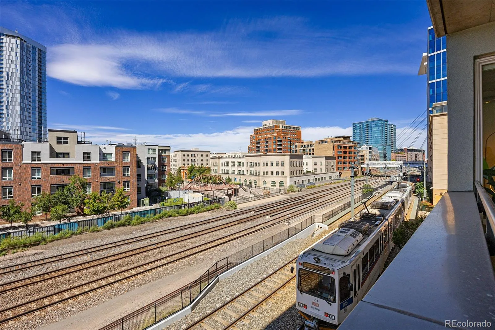
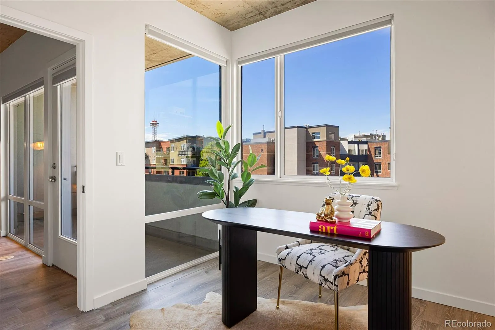


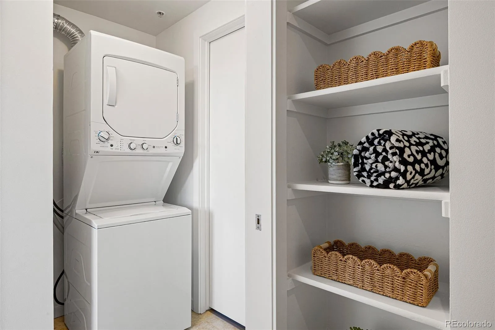
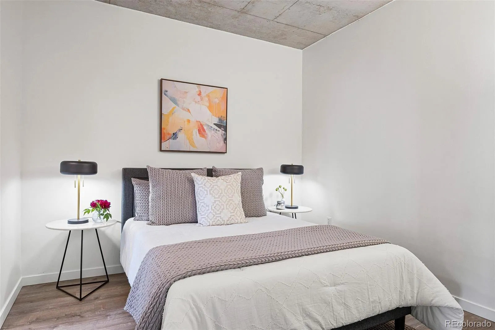
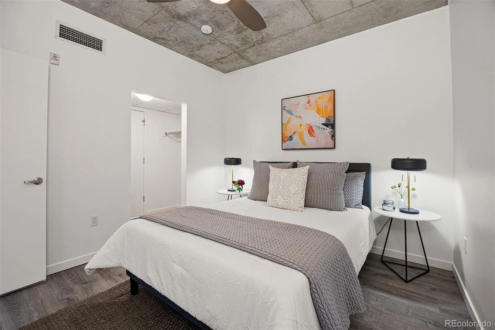
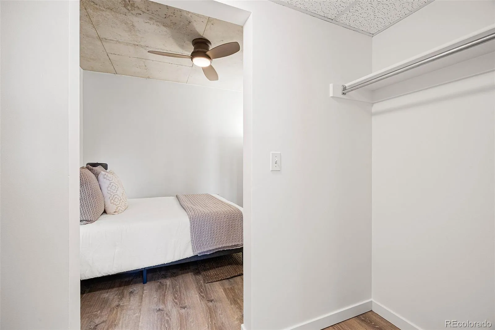
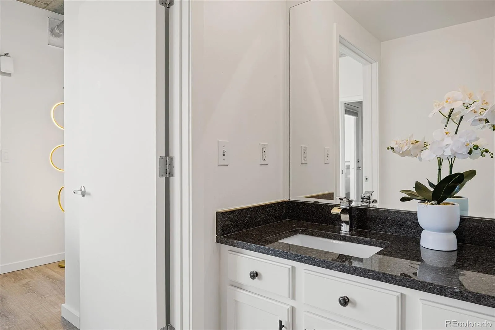
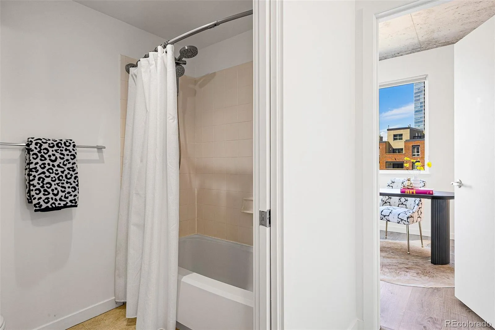


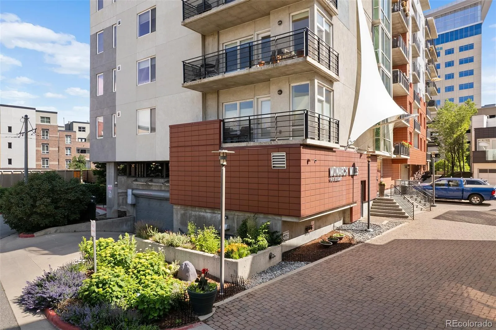
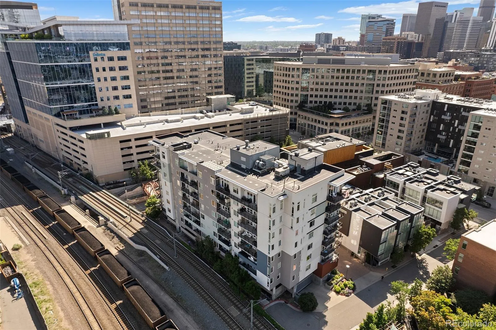

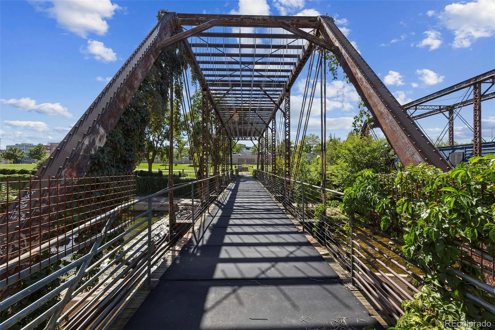
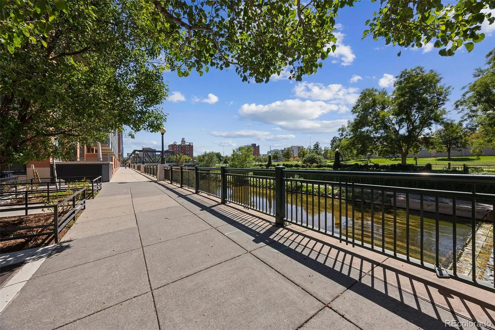

Welcome home to Residence 308 at Monarch Mills — a newly updated 2-bedroom, 1-bath residence offering 821 sq ft of sleek, industrial-modern design in one of Denver’s most vibrant downtown locations. With exposed-concrete ceilings, an oversized private balcony, and thoughtful updates throughout, this home blends authentic loft character with move-in-ready polish. The open-concept kitchen has been fully reimagined with crisp white shaker cabinetry, dark speckled granite countertops, and a striking blue-gray mosaic tile backsplash. Stainless steel appliances and a four-seat breakfast bar make it as functional as it is beautiful, while black track lighting complements the building’s signature loft aesthetic. The adjoining living area is filled with natural light through two oversized windows and a full-height door with a large glass panel that opens onto your private balcony, where unobstructed downtown Denver skyline views create the perfect setting for morning coffee or an evening unwind. The versatile second bedroom is framed by oversized windows, offering an ideal space for guests, a roommate, or a home office. The beautifully updated full bath features a tile-surround tub/shower, while an in-unit stacked washer/dryer adds everyday convenience. The primary bedroom continues the industrial-modern aesthetic with an exposed-concrete ceiling, ceiling fan, and generous walk-in closet. The secure building sits in the heart of Denver’s Central Platte Valley, moments from Union Station, LoDo, and the Cherry Creek Path — with a landscaped creek-side walking and biking trail running right alongside the building. One dedicated parking space is included. This is downtown Denver living, reimagined. Schedule your private showing of Residence 308 today.

Advanced Home Search
Search by square footage, location, price, bedrooms, bathrooms and more.Just Listed
These homes just hit the market. Be among the first to see them. Schedule a showing, too.New Construction
See brand new homes and homes under construction now and available soon.Features & Amenities
Find homes with views or pools, in gated communities & with other desirable features.Cities
Take a look at luxury homes in each city in Metro Denver.Neighborhoods
Find the ideal neighborhood and the home that best fits you.Counties
Have your eye on a specific county? Browse these listings.Zip Codes
Start here to find a luxury home in a particular zip code.Single-Family Homes
See photos of single-family homes, get prices, neighborhood information & more.Townhomes
Get all the details about luxury townhomes for sale now throughout Metro Denver.Condos
Are you drawn to the low-maintenance, luxury lifestyle of condo living? Start here.One-Story Homes
Looking for a main floor master? Ranch-style homes may be perfect for your lifestyle.Featured Price Ranges
We’ve done the searching for you. Find homes in popular luxury price ranges.55-Plus
Explore beautiful homes and enviable amenities available in 55-and-over communities.Your Free MLS Search Account
Create and manage saved searches and properties with the Property Organizer.Schedule a Personal Consultation
We’re happy to help any time! Schedule a no-obligation 15-minute call.


