Metro Denver Luxury Homes For Sale

Property Description

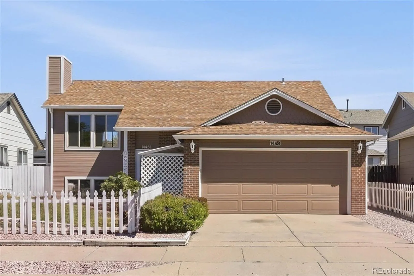
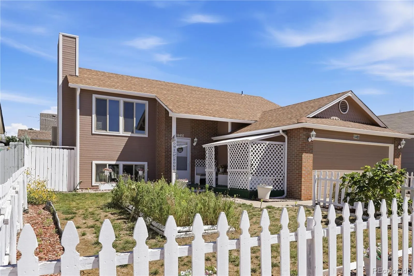
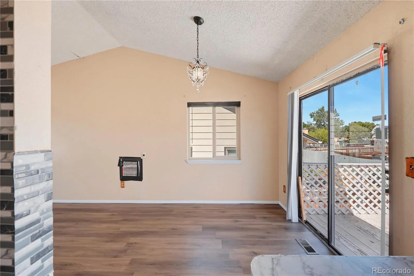
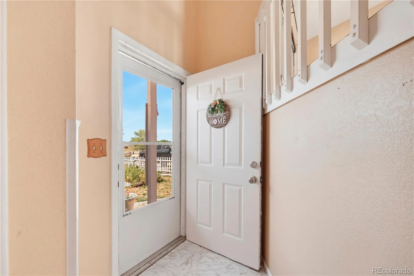
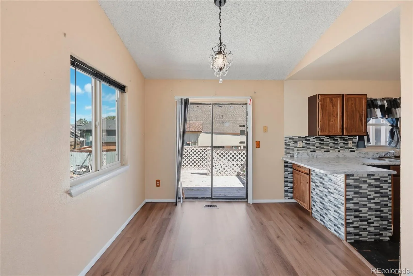
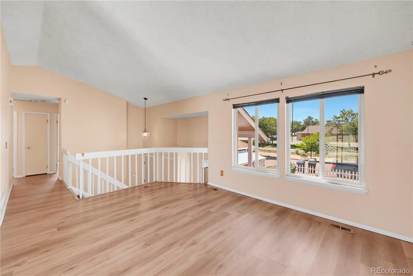
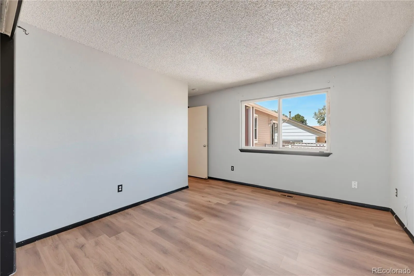
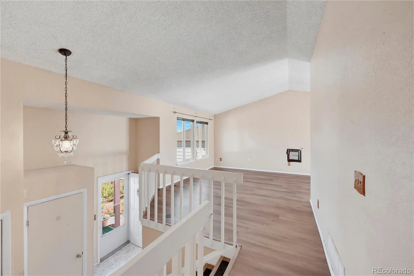
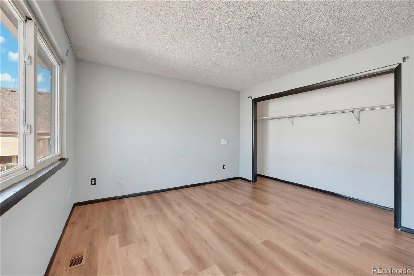
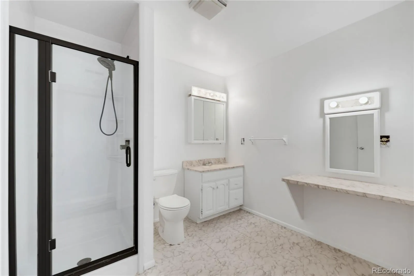
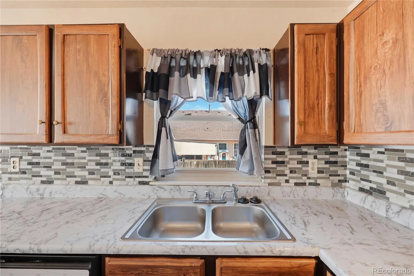
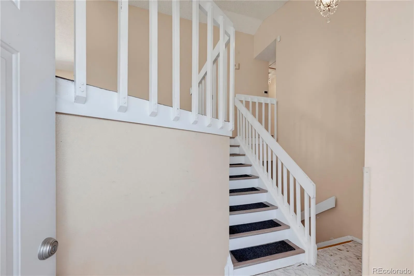
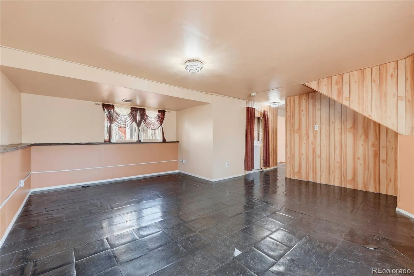
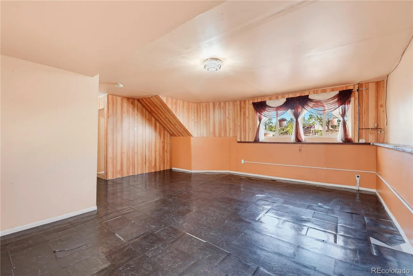
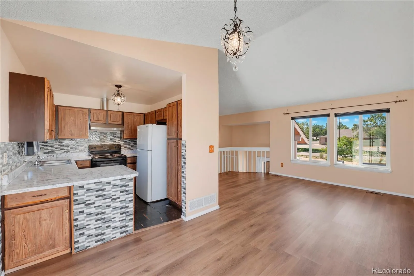
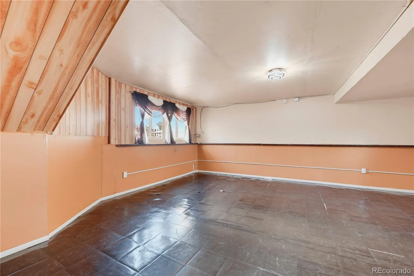
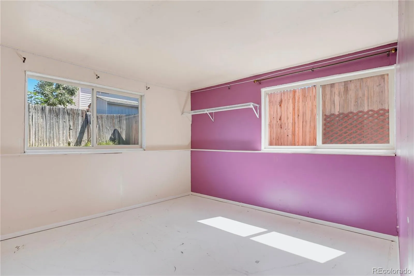
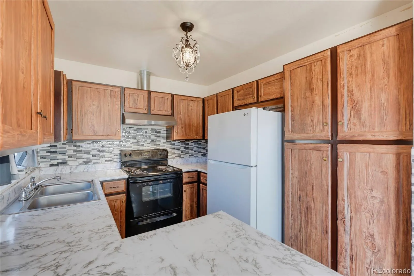
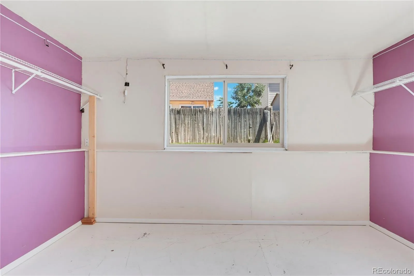
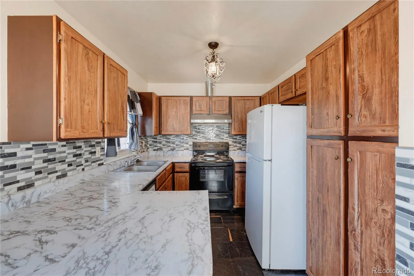
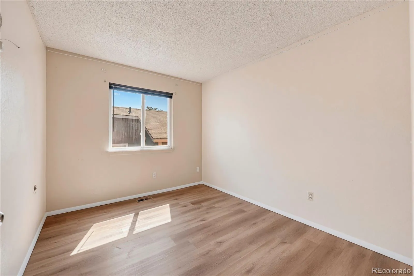
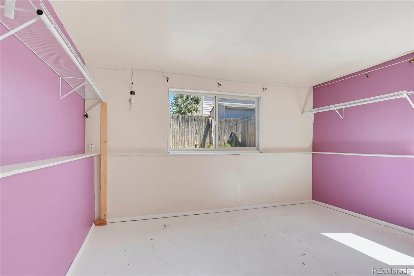
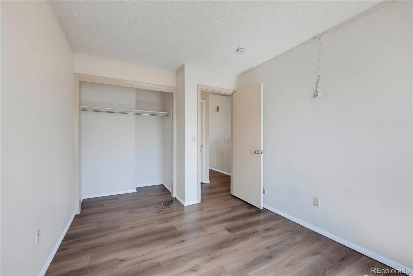
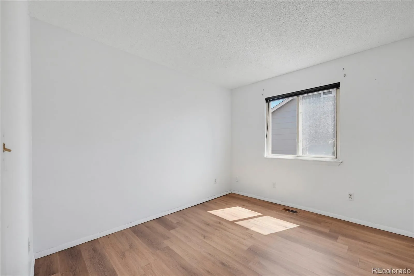
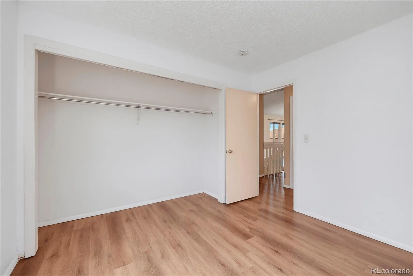
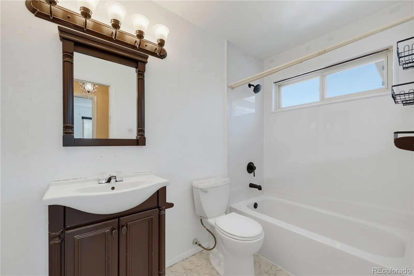
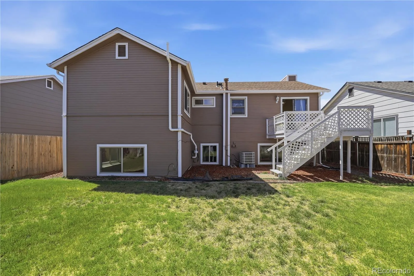
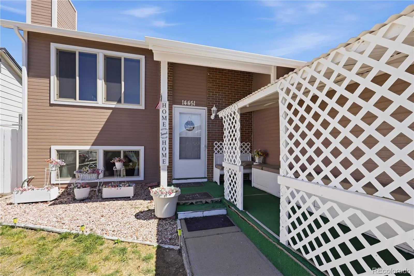
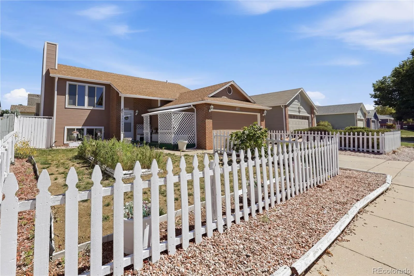
This spacious bi-level home is bursting with potential and ready for your personal touch. With 4 bedrooms and 2 baths, plus a large living room, dining room, and family room, you’ll have all the space you need to spread out, entertain, and grow.

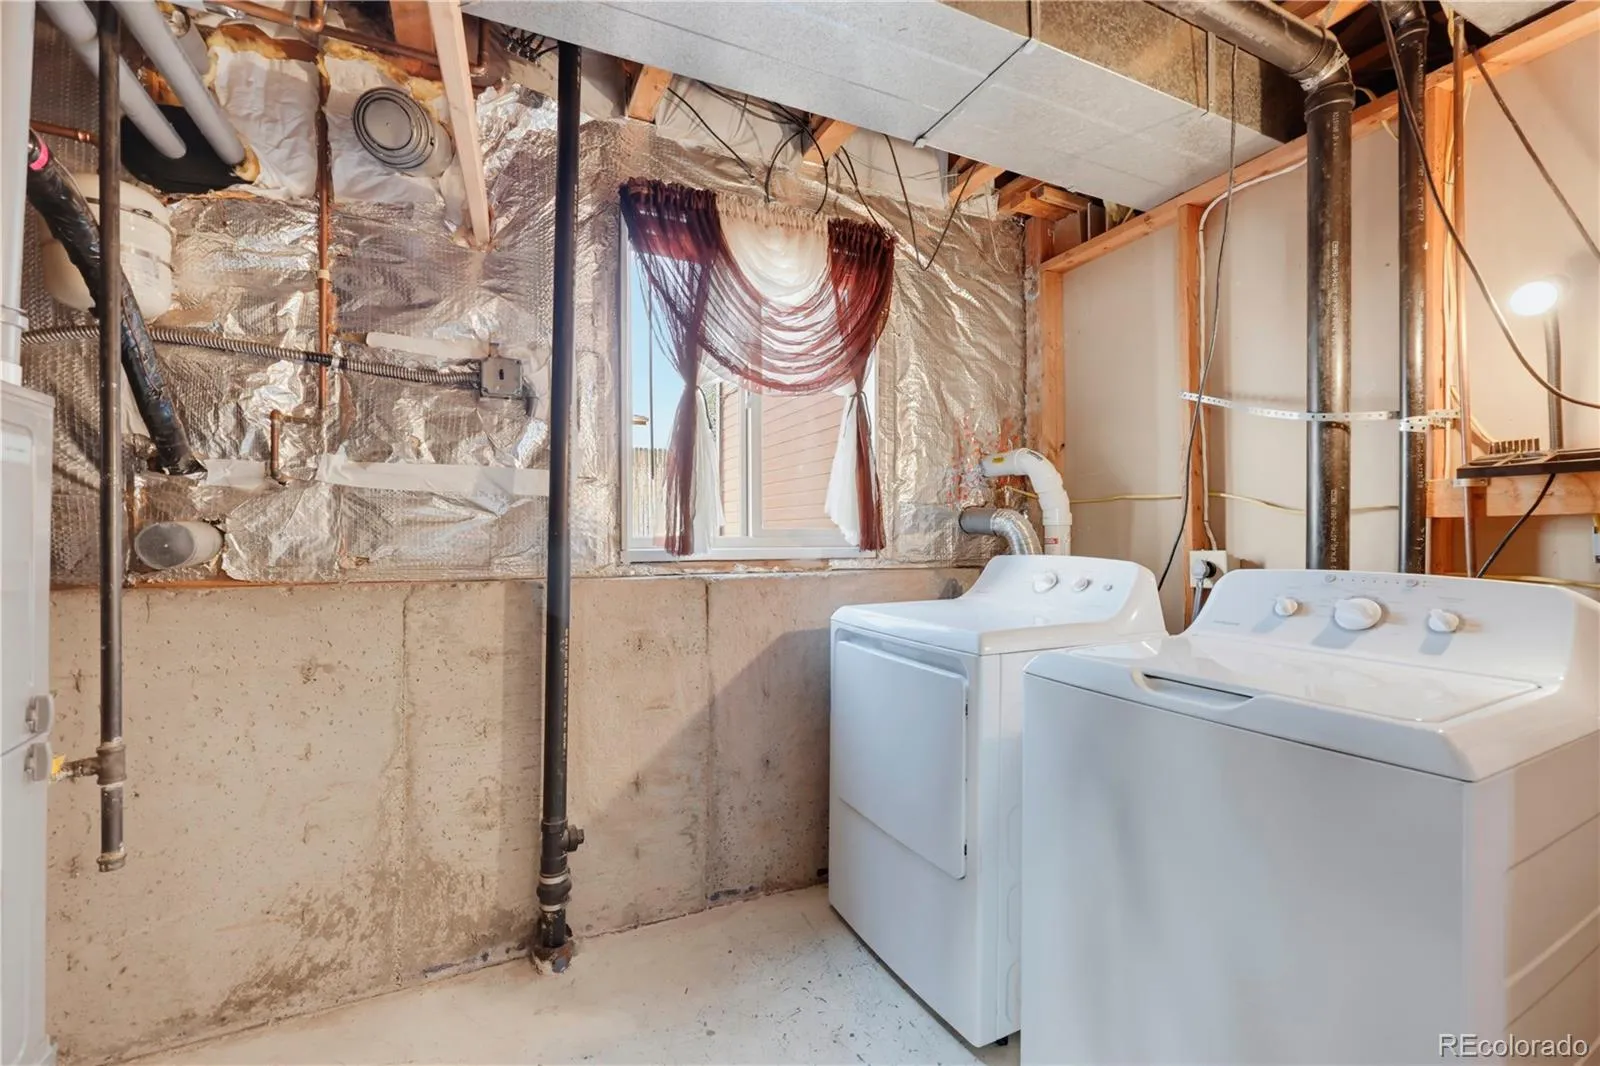
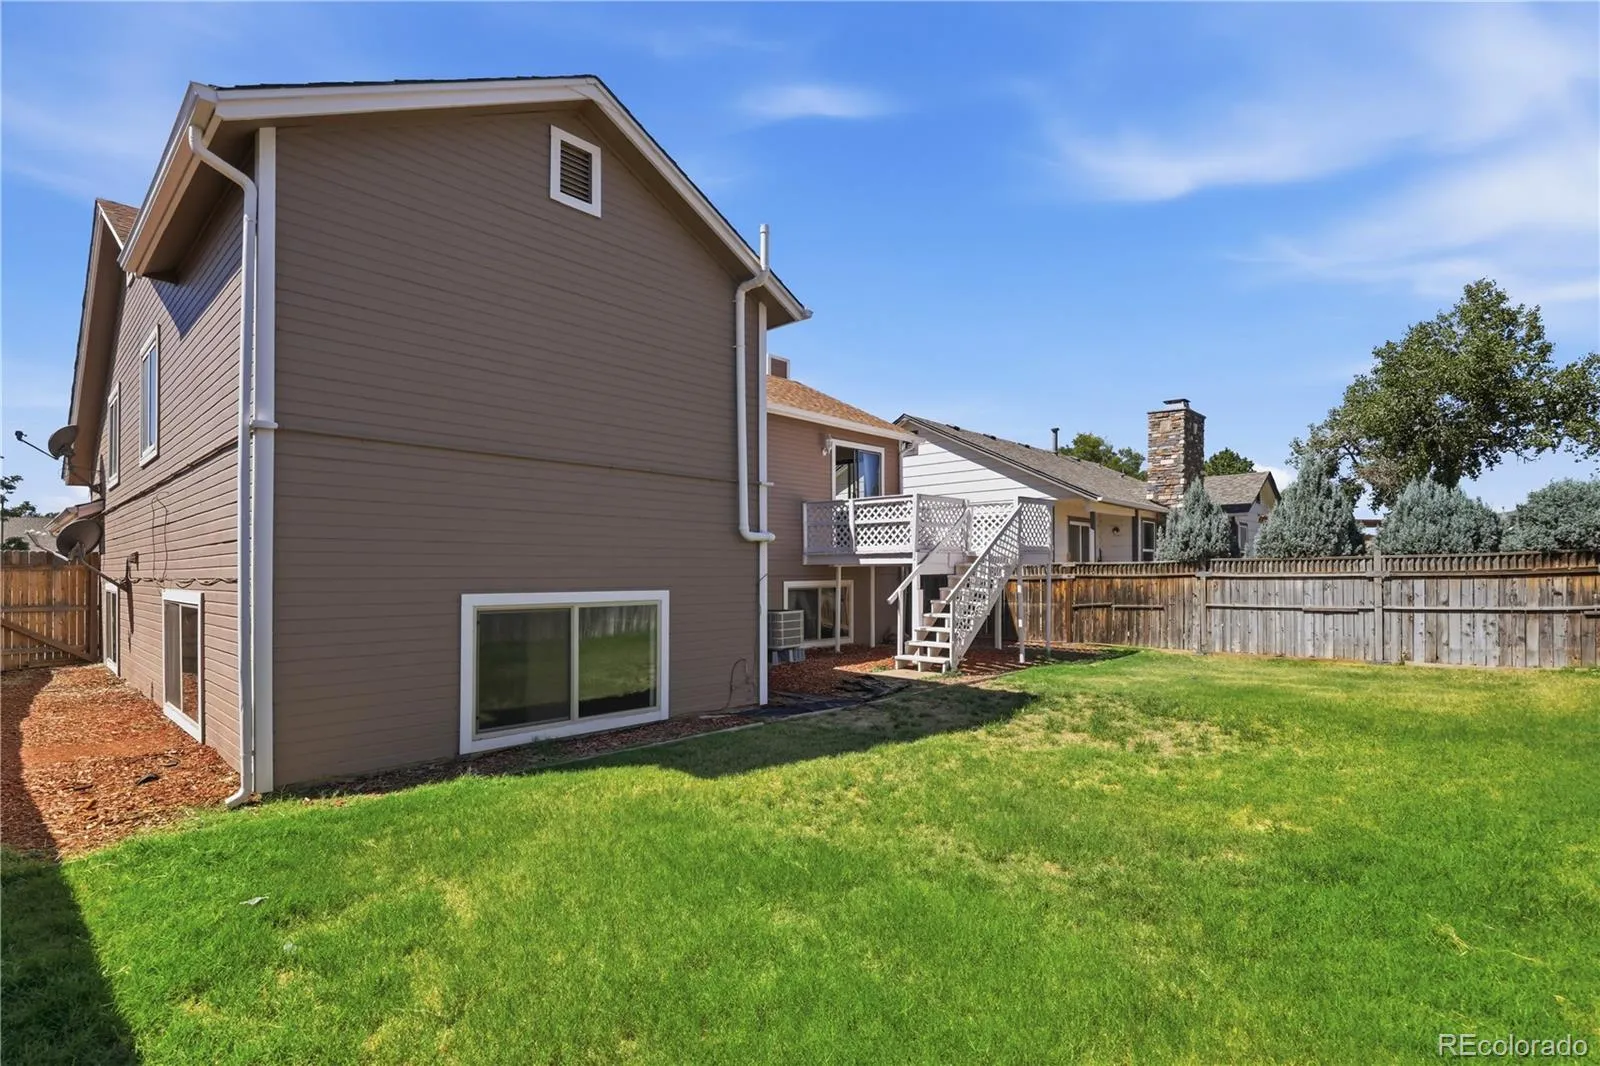
Major updates are already done for you — enjoy newer mechanicals, including the furnace, hot water heater, central A/C, radon system, newer windows, roof, and fresh exterior paint. Move in now, update over time, and you could easily create the best home in the neighborhood.

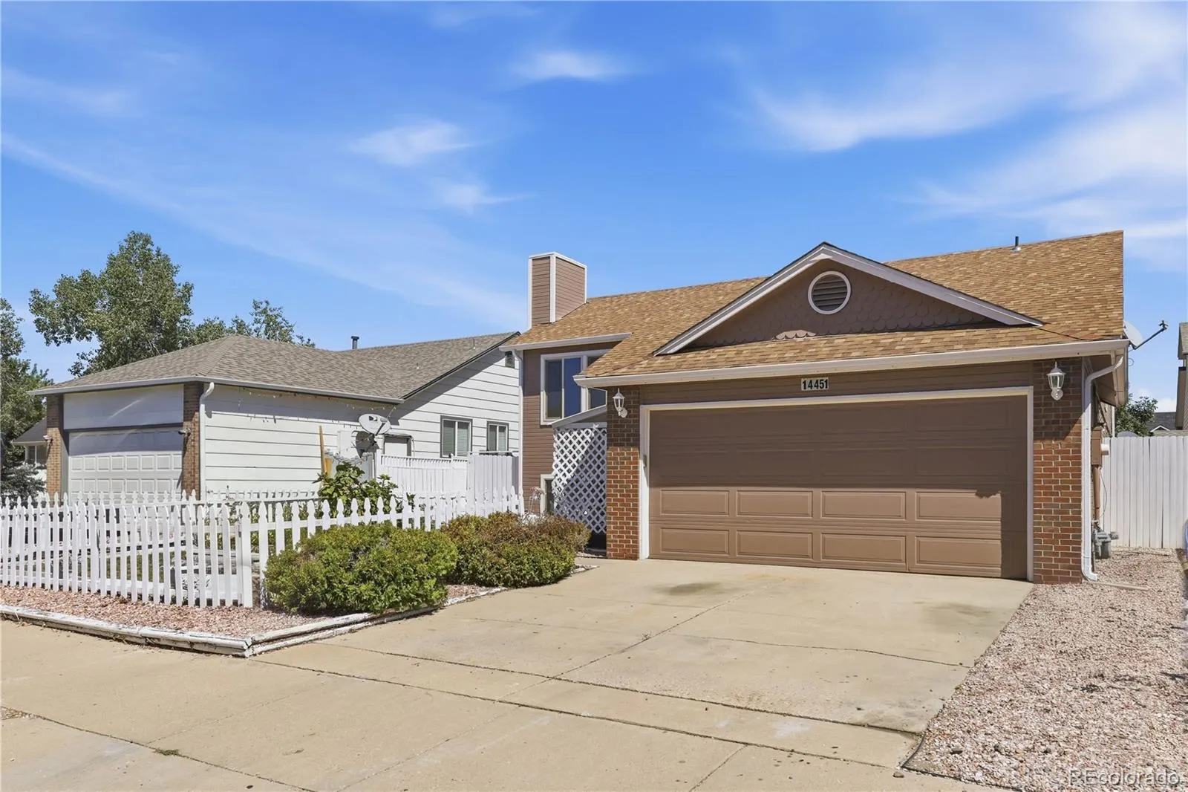
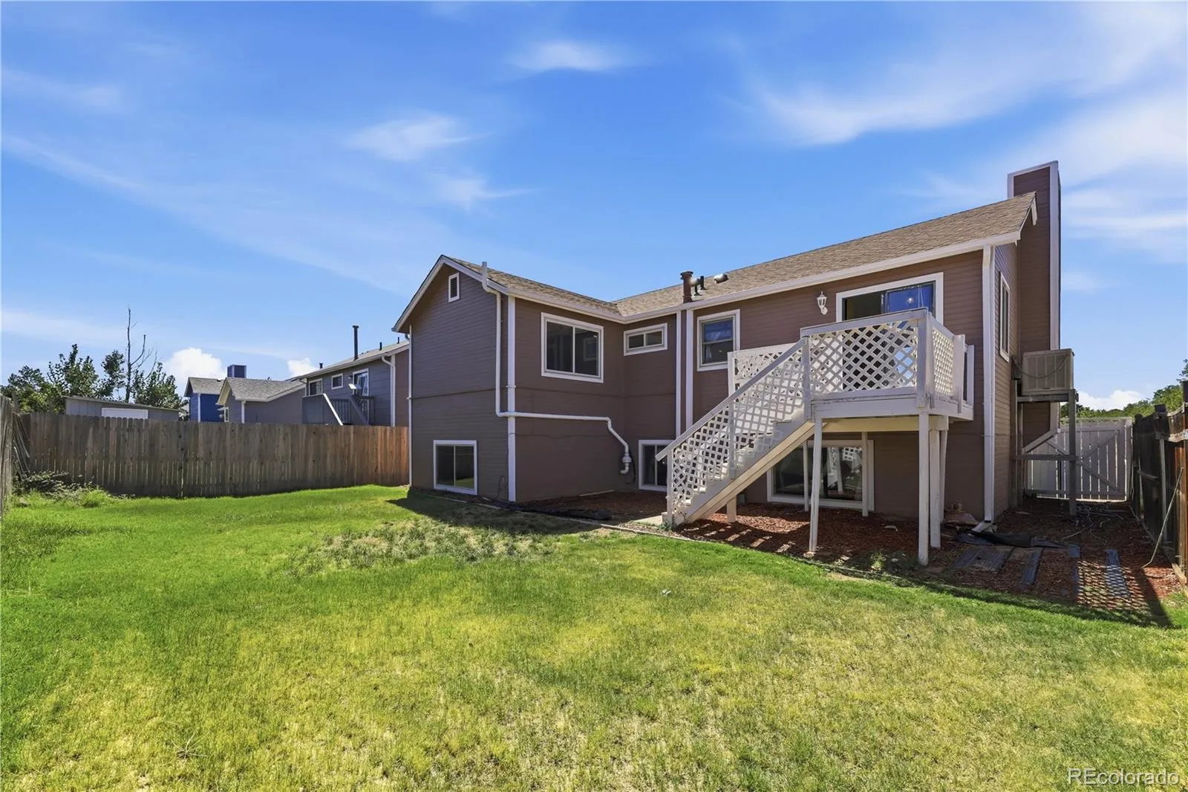
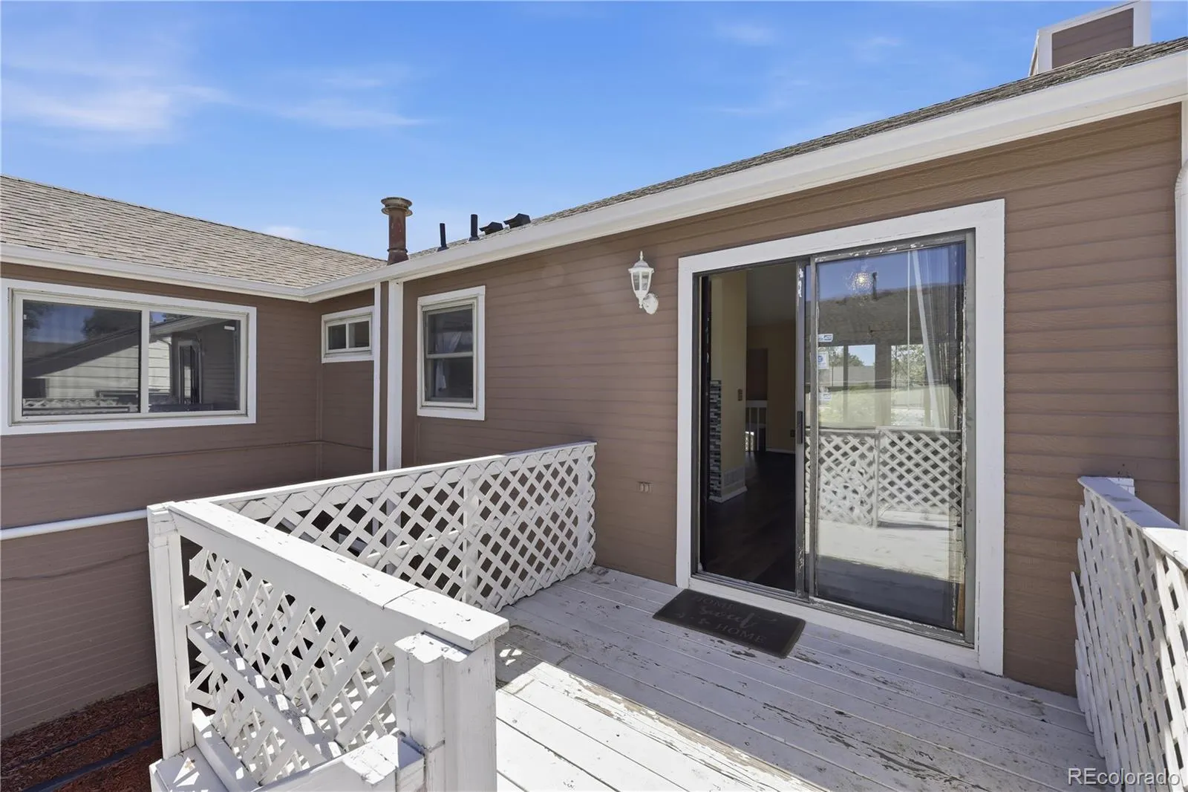
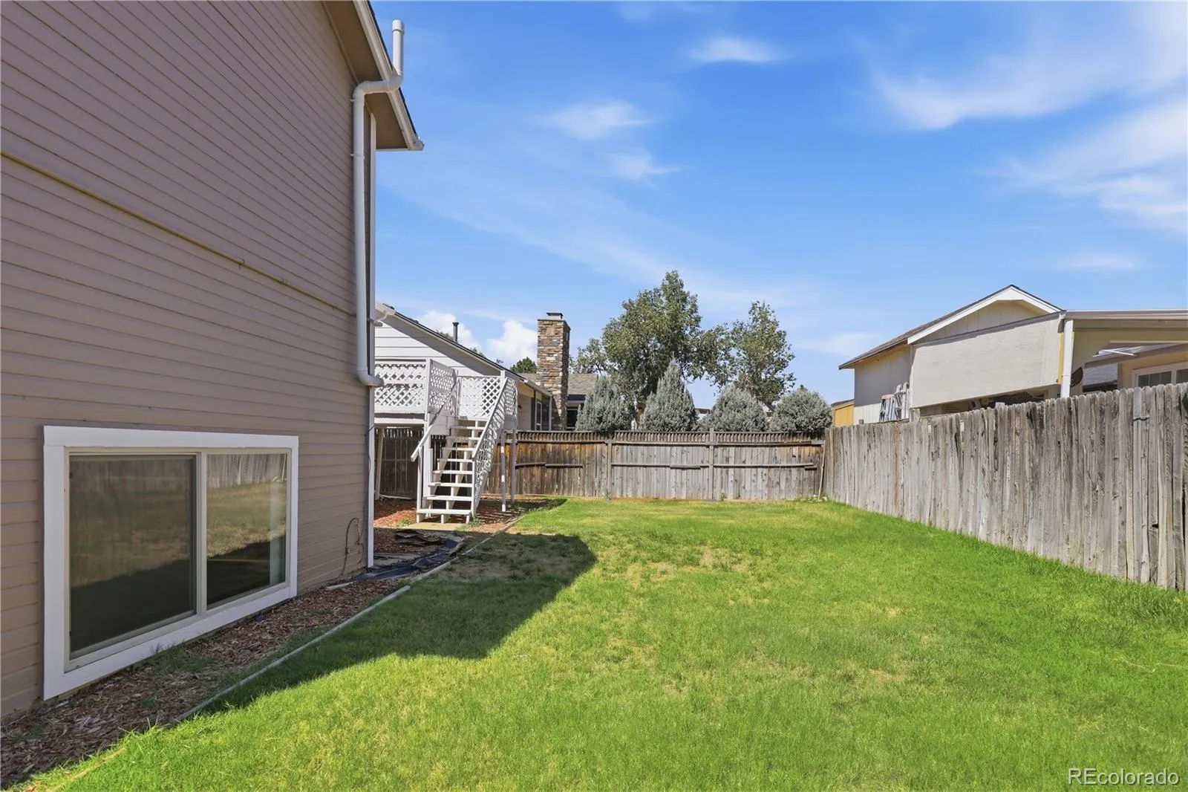
A large 2-car garage plus extra off-street parking gives you room for vehicles, toys, and storage. Outside, the fully fenced yard is perfect for pets, play, and privacy, and the 15′ x 11′ deck is the ideal spot to relax, grill, and enjoy Colorado evenings.

This home has the space, the updates, and the potential — all it needs is your vision.

Features
: Forced Air
: Air Conditioning-Room
: Full
: Deck, Patio
: 4
: Dryer, Dishwasher, Microwave, Range, Refrigerator
: Contemporary
: Composition
: Public Sewer
Address Map
CO
Denver
Denver
80239
Andrews
14451
Drive
W105° 10' 30''
N39° 46' 48.3''
Additional Information
: Brick, Wood Siding
South
Maxwell
: Private Yard
2
DSST: Green Valley Ranch
Yes
Yes
Cash, Conventional, FHA, VA Loan
: Level
DSST: Conservatory Green
Mathisen Real Estate
192-07-002
: None
: House
Deer Run
$2,530
2025
R-2
09/11/2026
2030
Active
1
Denver 1
Denver 1
Denver 1
09/12/2026
09/11/2026
: Bi-Level

Deer Run

14451 Andrews Drive, Denver, CO 80239

4 Bedrooms
2 Total Baths
2,030 Square Feet
$430,000
Listing ID #2167579
Basic Details
Property Type : Residential
Listing Type : For Sale
Listing ID : 2167579
Price : $430,000
Bedrooms : 4
Rooms : 12
Total Baths : 2
Full Bathrooms : 1
3/4 Bathrooms : 1
Square Footage : 2,030 Square Feet
Year Built : 1984
Lot Area : 5,240 Acres
Lot Acres : 0.12
Property Sub Type : Single Family Residence
Status : Active
Originating System Name : REcolorado
Mortgage Calculator
$
$ %
years
%
$ %per year
$ %per year

$
Contact Agent

