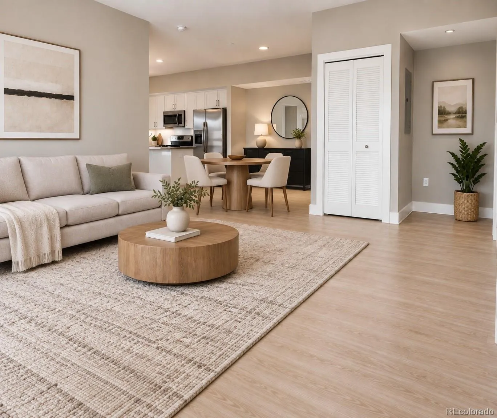
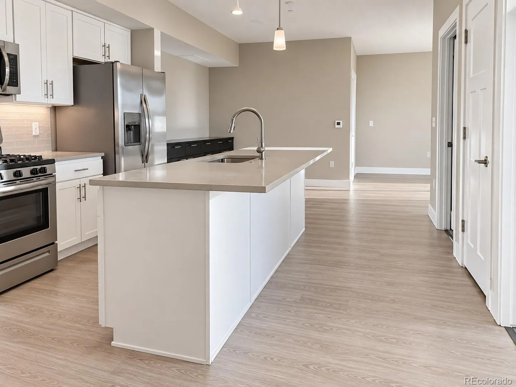
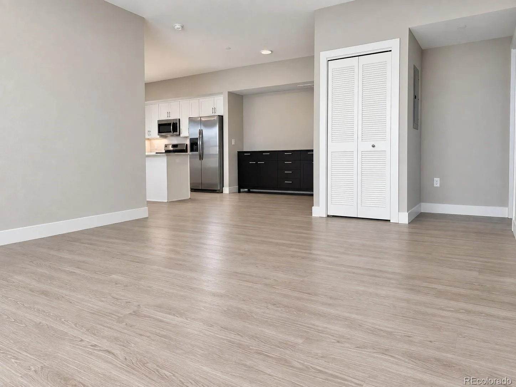
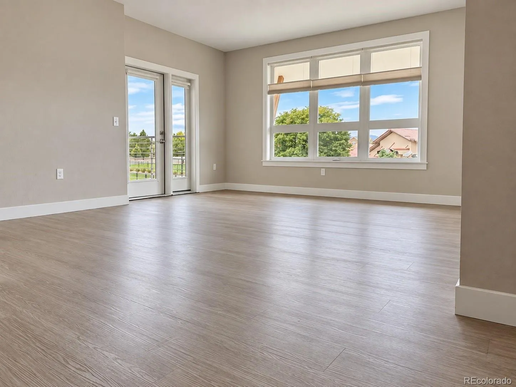
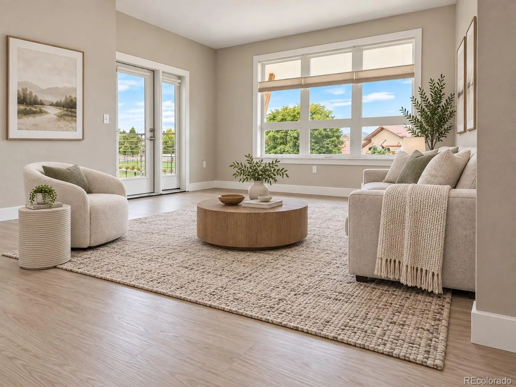
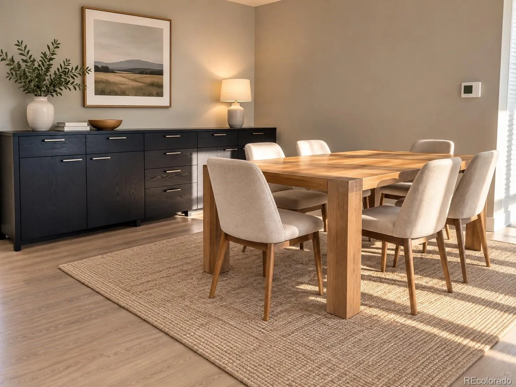
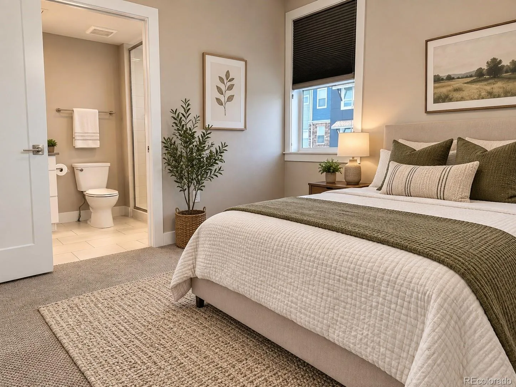
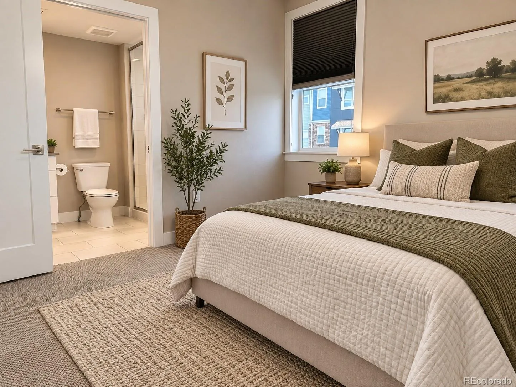
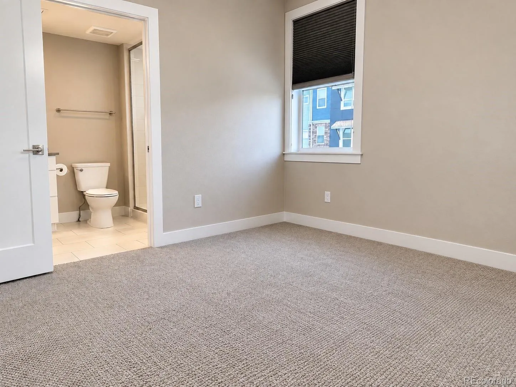
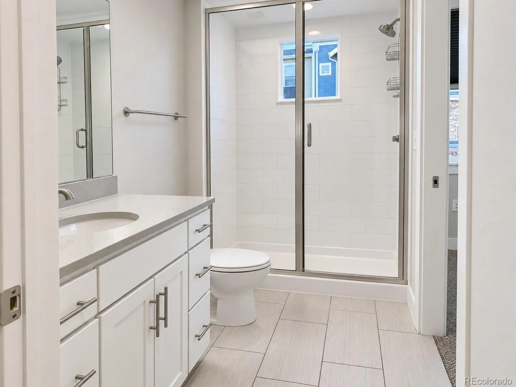
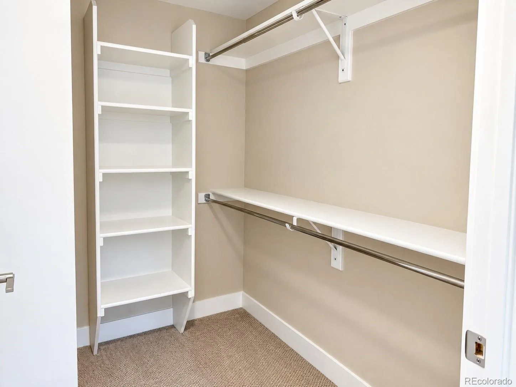
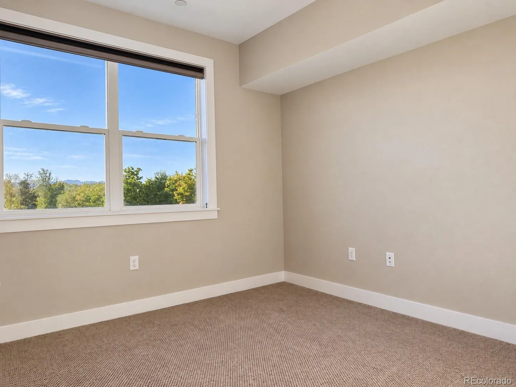
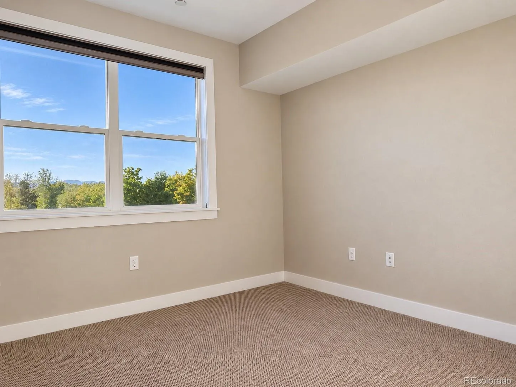
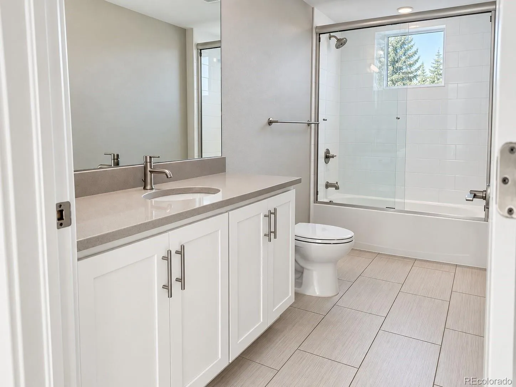
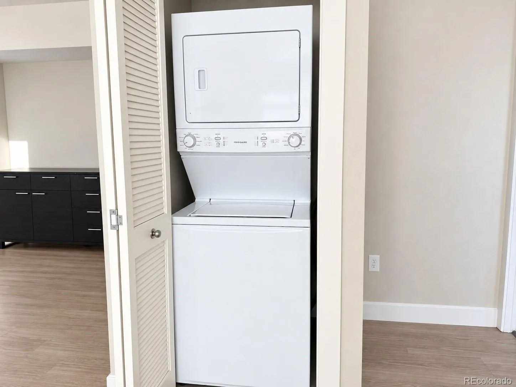
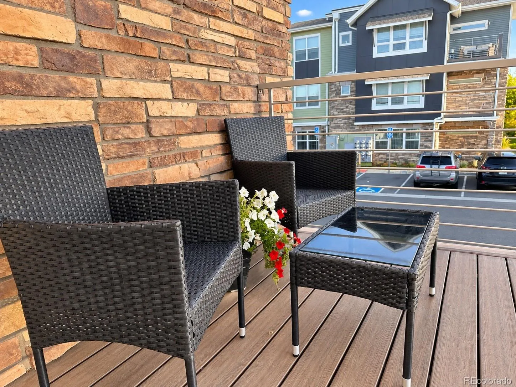
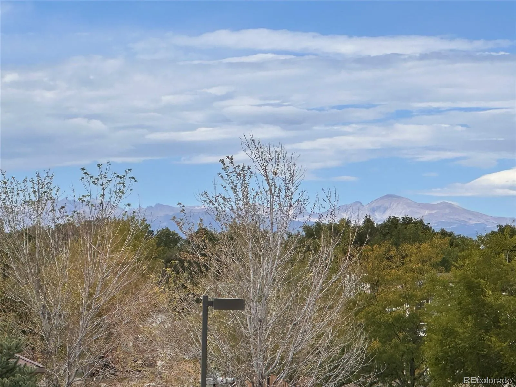
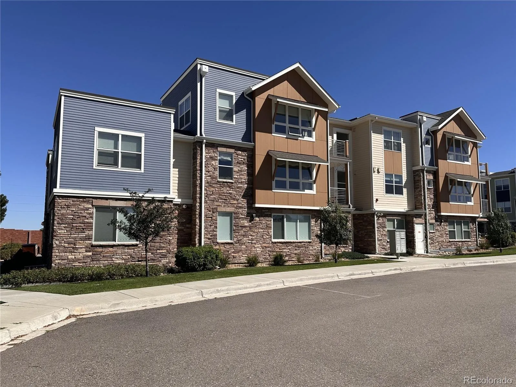
If you’re looking for a quiet, immaculate home with zero maintenance, this is the place for you! Fabulous location has everything you need without sacrificing peace and privacy. Move right in–enjoy a home that lives like brand new with fresh paint and new luxury vinyl plank flooring. Large windows and high ceilings bring lots of light into a spacious living area that is open to the kitchen and dining area making everyday living and entertaining beautiful and effortless. The kitchen features a generous island and plenty of workspace and cabinet storage. The adjacent dining area includes a one-of-a-kind buffet/sideboard custom-built for the home–an attractive and practical feature that adds exceptiontal style and storage. Primary bedroom has an en-suite bathroom featuring a glass-enclosed shower and walk-in closet. A second bedroom and full bath provide great flexibility for living and work-from-home options. In-unit laundry and in-line water heater provide everyday convenience. Step outside to the private deck for a sunny spot to relax and take in expansive views of the Front Range. Your own detached, one-car garage is conveniently located near the entrance–a valuable feature for secure parking and extra storage. Additional features include a private dog park, bocce ball court, and covered picnic area with grill. Secured building with an elevator and interior entrance in a quiet, established community close to Good Samaritan Medical Center, E-470 Parkway, Coal Creek trails, and Old Town Lafayette. This is a rare combination of immaculate condition, low-maintenance living, peaceful surroundings, secure entry, elevator convenience, and great location. NOTE: Seller will consider concessions toward buyer closing costs or a temporary interest rate buydown to help lower your upfront cash needed at closing.

Advanced Home Search
Search by square footage, location, price, bedrooms, bathrooms and more.Just Listed
These homes just hit the market. Be among the first to see them. Schedule a showing, too.New Construction
See brand new homes and homes under construction now and available soon.Features & Amenities
Find homes with views or pools, in gated communities & with other desirable features.Cities
Take a look at luxury homes in each city in Metro Denver.Neighborhoods
Find the ideal neighborhood and the home that best fits you.Counties
Have your eye on a specific county? Browse these listings.Zip Codes
Start here to find a luxury home in a particular zip code.Single-Family Homes
See photos of single-family homes, get prices, neighborhood information & more.Townhomes
Get all the details about luxury townhomes for sale now throughout Metro Denver.Condos
Are you drawn to the low-maintenance, luxury lifestyle of condo living? Start here.One-Story Homes
Looking for a main floor master? Ranch-style homes may be perfect for your lifestyle.Featured Price Ranges
We’ve done the searching for you. Find homes in popular luxury price ranges.55-Plus
Explore beautiful homes and enviable amenities available in 55-and-over communities.Your Free MLS Search Account
Create and manage saved searches and properties with the Property Organizer.Schedule a Personal Consultation
We’re happy to help any time! Schedule a no-obligation 15-minute call.


