Metro Denver Luxury Homes For Sale

Property Description

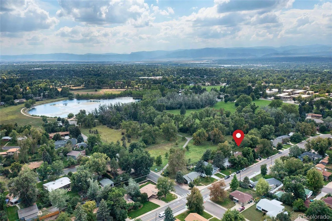
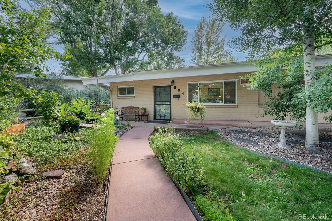
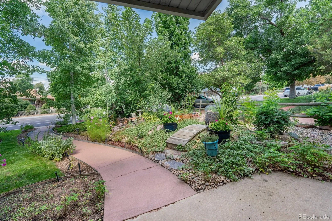
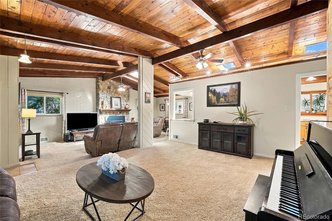
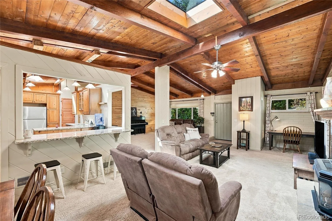
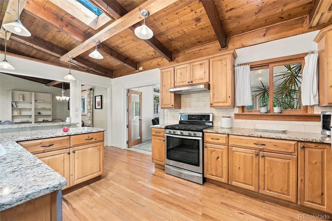
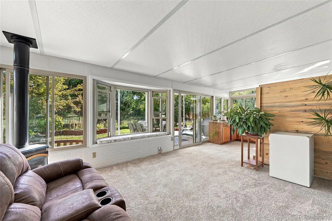
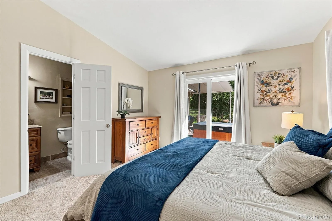
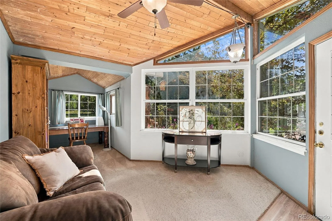
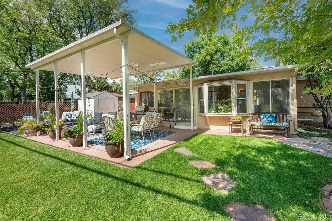
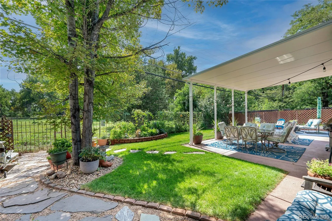
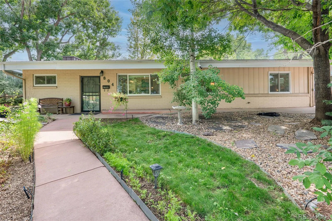
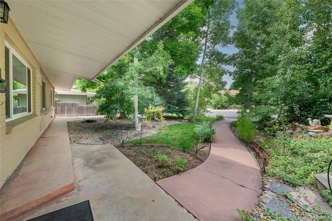
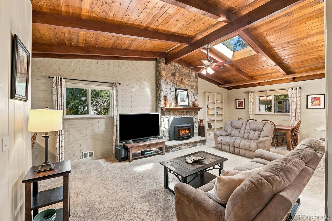
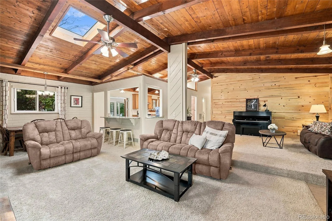
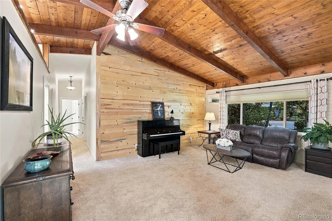
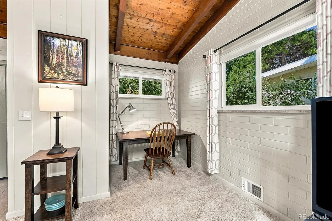
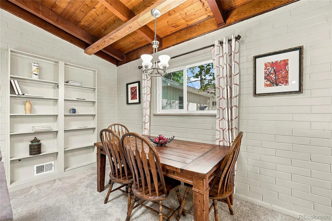
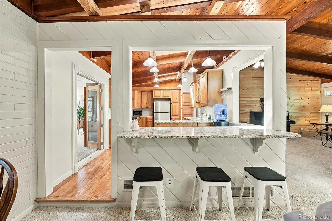
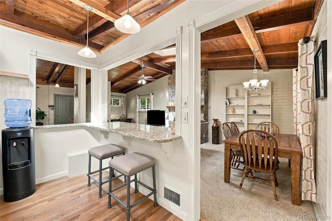
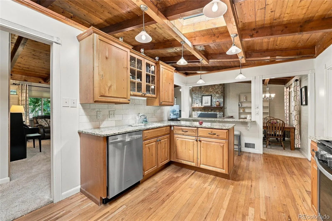
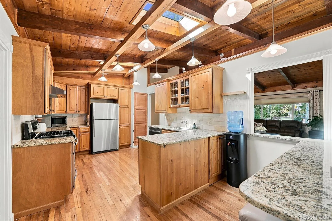
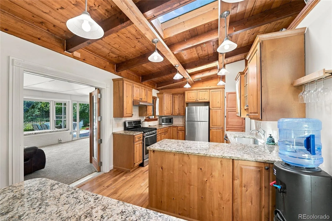
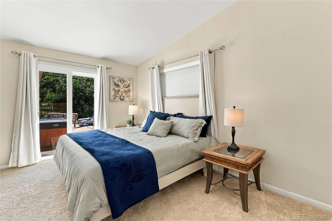
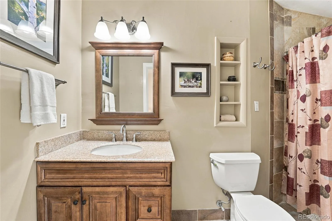
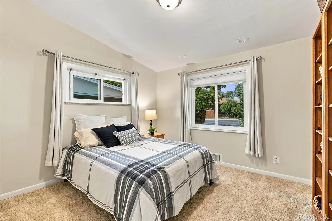
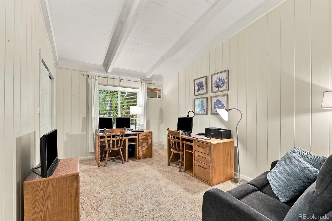
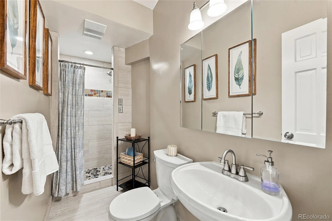
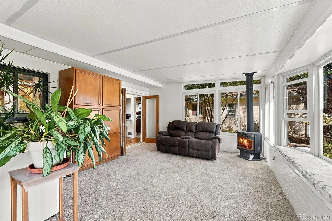
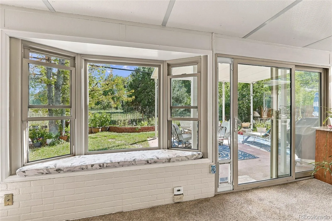
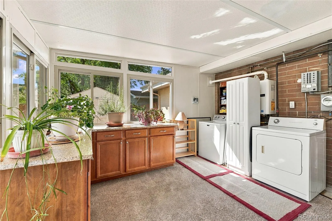
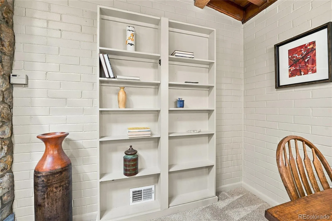
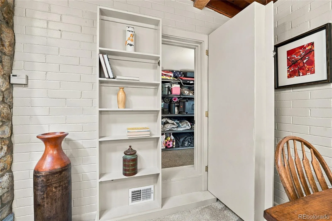
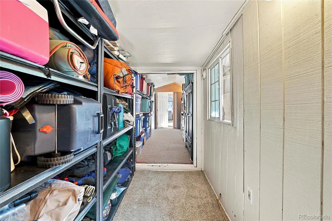
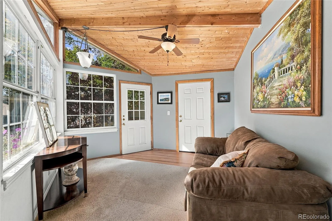
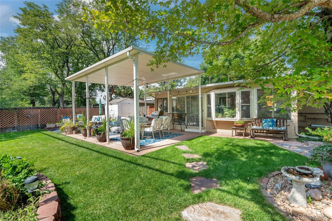
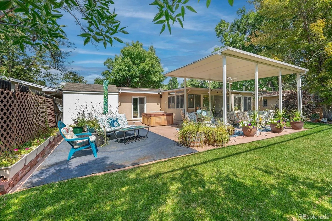
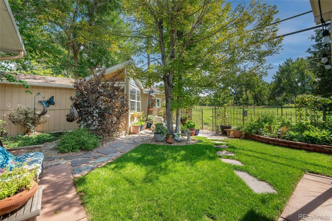
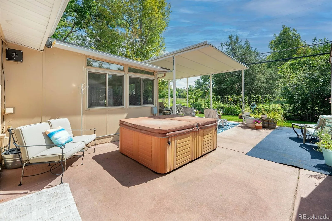
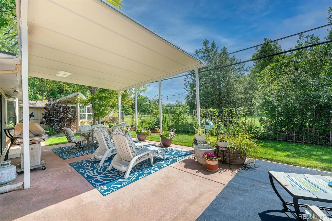
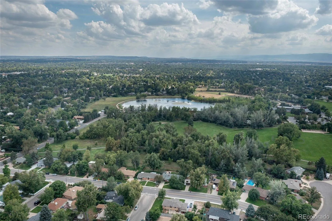
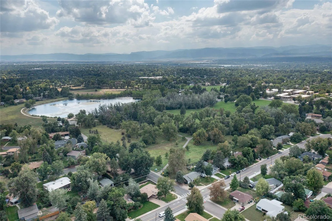
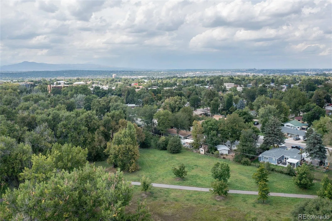
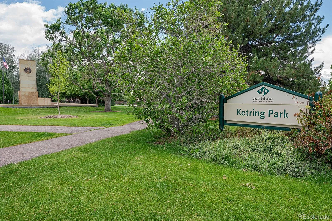
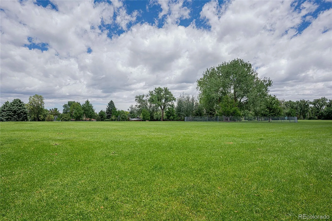
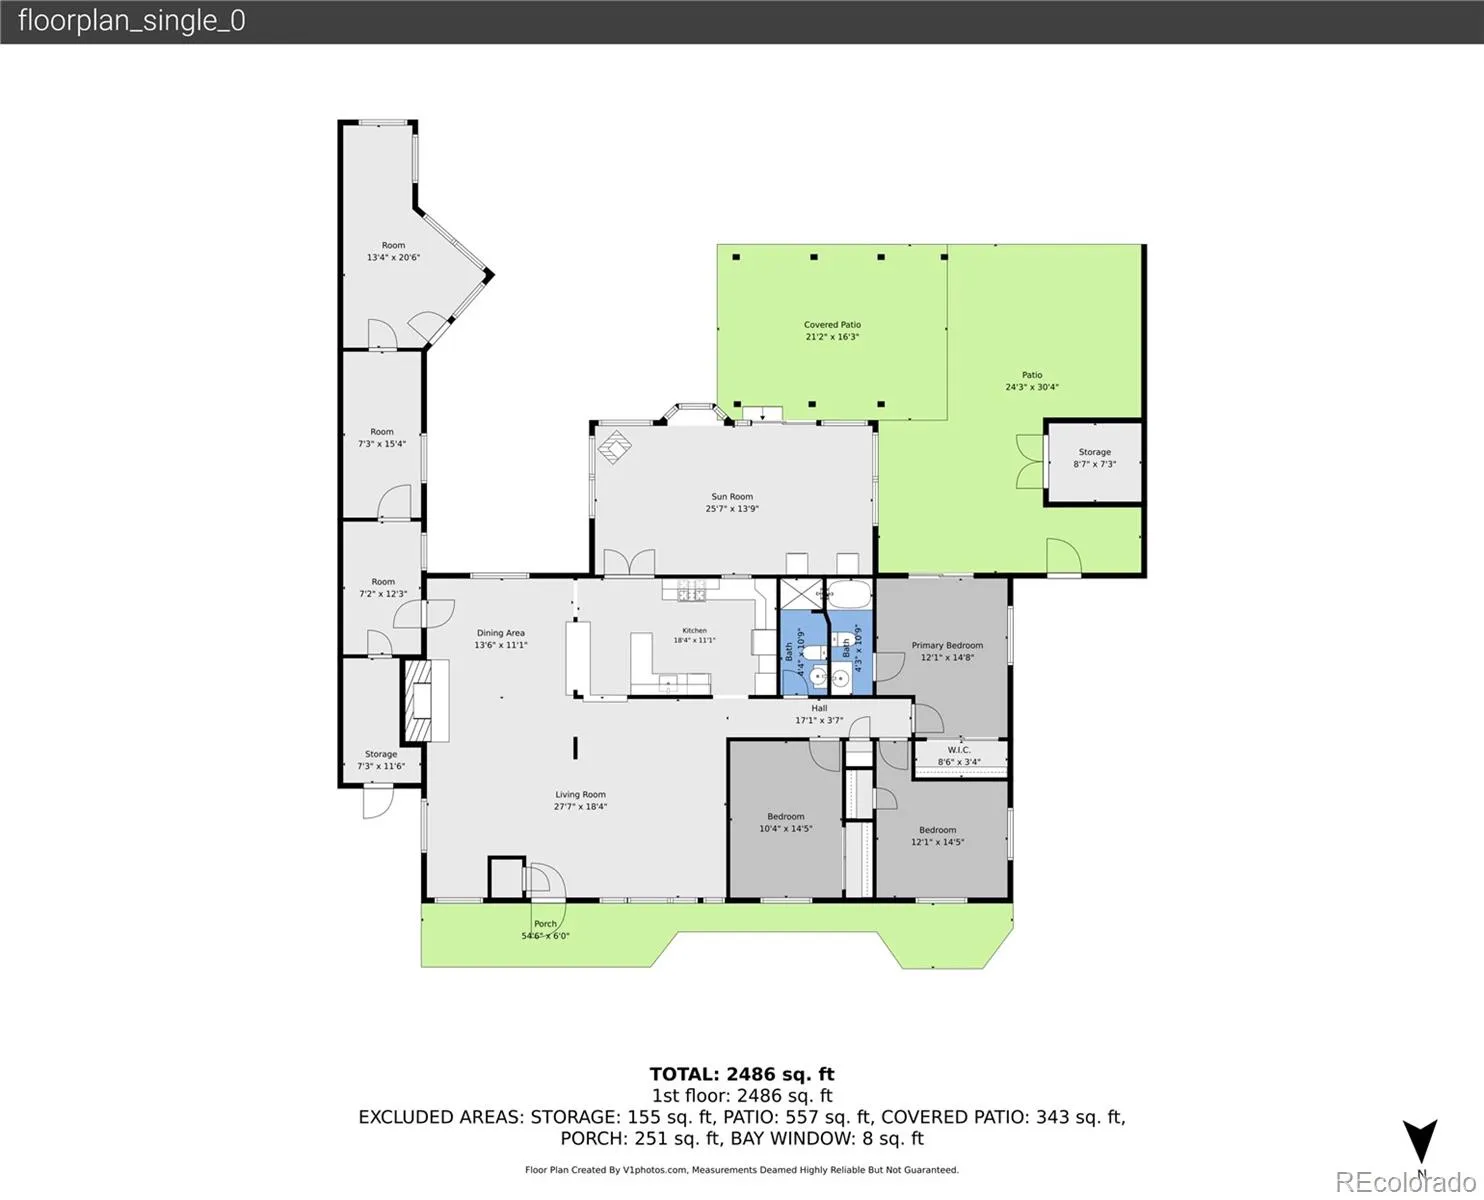
*OPEN HOUSE Saturday 9/12 1-3 PM* Beautifully maintained mid-century ranch backing directly to Ketring Park, offering single-level living, timeless mid-century touches, and lush outdoor spaces! Enter through a blooming front garden into a light-filled interior where vaulted ceilings, exposed beams, and three Velux skylights create an airy atmosphere. The open living area is primed for gathering, anchored by a dramatic floor-to-ceiling rock fireplace with gas insert and framed by park views, while warm Alder cabinetry, granite countertops, and stainless steel appliances bring a classic feel to the updated kitchen. The vaulted primary suite feels like a true retreat, offering an updated en suite bath, bright windows, and direct patio access through sliding glass doors. Two additional bedrooms share a nearby 3/4 hall bath for guests, while the showstopping sunroom boasts walls of natural light, a cozy gas stove fireplace, and stunning views of Ketring Park through the seasons. A bookcase door leads through tucked-away storage into a sun-soaked bonus studio overlooking the park, perfect for a hobby space, personal library, or home office. In the backyard, the expansive shaded patio invites al fresco dinners or lounging on sunny days, surrounded by lush greenery, while the back gate opens directly to Ketring Park for morning strolls. Offering supreme peace of mind with Milgard windows, a hail-resistant roof, durable Velux skylights, and a high-efficiency Trane furnace. Located just minutes from Downtown Littleton and South Broadway shopping, dining, and entertainment, plus easy access to Chatfield State Park, Red Rocks, and the DTC.

Features
: Forced Air, Natural Gas
: None
: Full
: Gas Log, Family Room, Other, Electric
: Carbon Monoxide Detector(s), Smoke Detector(s)
: Covered, Front Porch, Patio
: 1
: Dryer, Dishwasher, Disposal, Range, Refrigerator, Range Hood, Self Cleaning Oven, Washer, Tankless Water Heater, Convection Oven
: Traditional
: Concrete
: Composition
: Public Sewer
Address Map
CO
Arapahoe
Littleton
80120
Shepperd
804
Avenue
W105° 0' 5.9''
N39° 36' 35.2''
W
Additional Information
: Brick, Wood Siding
East
: Private Yard, Spa/Hot Tub
2
: Carpet, Tile, Wood
Littleton
: Open Floorplan, Granite Counters, Smoke Free, Eat-in Kitchen, Vaulted Ceiling(s), Ceiling Fan(s), Entrance Foyer, Built-in Features, Primary Suite, No Stairs, Walk-In Closet(s)
Yes
Yes
Cash, Conventional, FHA, VA Loan
: Near Public Transit, Sprinklers In Front, Landscaped, Open Space, Many Trees, Sprinklers In Rear, Irrigated
Euclid
The Steller Group, Inc
032056894
: None
: House
Broadmoor
$3,147
2022
: Cable Available, Electricity Available, Natural Gas Available, Phone Available, Electricity Connected, Natural Gas Connected, Phone Connected, Internet Access (Wired)
: Double Pane Windows, Skylight(s), Window Coverings, Bay Window(s)
09/11/2026
2077
Active
Littleton 6
Concrete Perimeter, Slab
Littleton 6
In Unit
Littleton 6
09/11/2026
09/11/2026
Public
: One

Broadmoor

804 W Shepperd Avenue, Littleton, CO 80120

3 Bedrooms
2 Total Baths
2,077 Square Feet
$699,900
Listing ID #2461038
Basic Details
Property Type : Residential
Listing Type : For Sale
Listing ID : 2461038
Price : $699,900
Bedrooms : 3
Rooms : 14
Total Baths : 2
Full Bathrooms : 1
3/4 Bathrooms : 1
Square Footage : 2,077 Square Feet
Year Built : 1955
Lot Area : 8,015 Acres
Lot Acres : 0.18
Property Sub Type : Single Family Residence
Status : Active
Originating System Name : REcolorado
Mortgage Calculator
$
$ %
years
%
$ %per year
$ %per year

$
Contact Agent
Open Dates
  • 1. 2026-09-12 (Start time: 2026-09-12T19:00:00Z - End time: 2026-09-12T21:00:00Z)

