
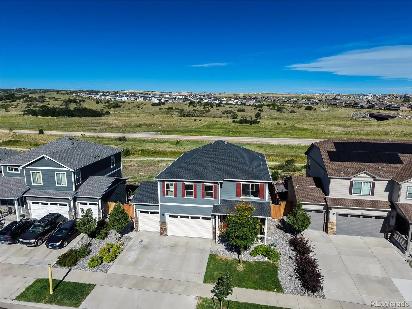
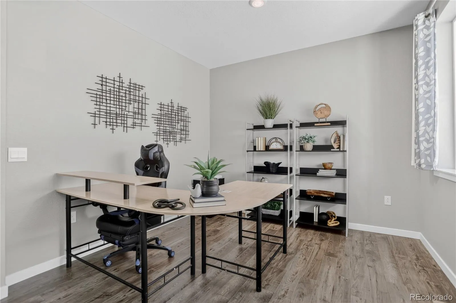
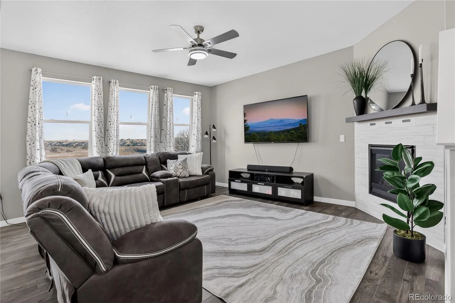
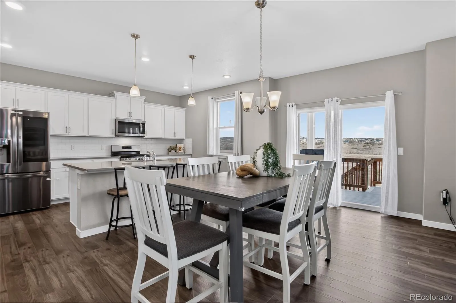
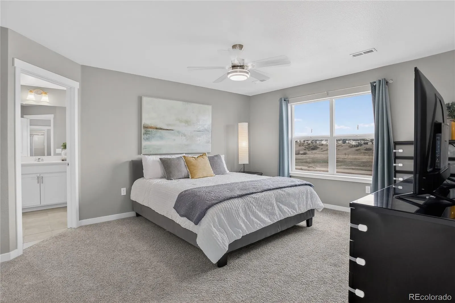
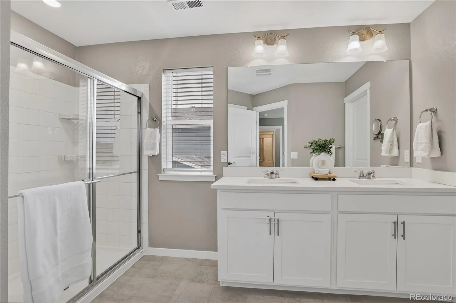
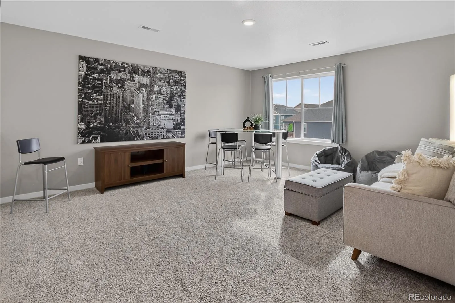

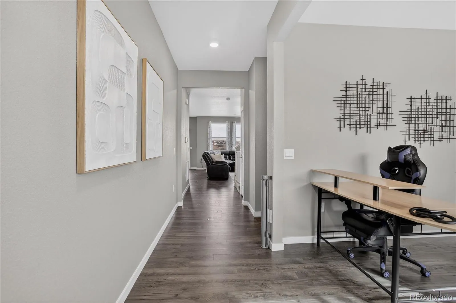
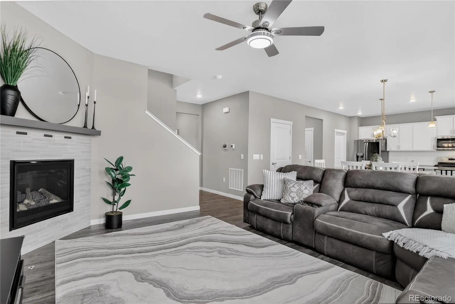
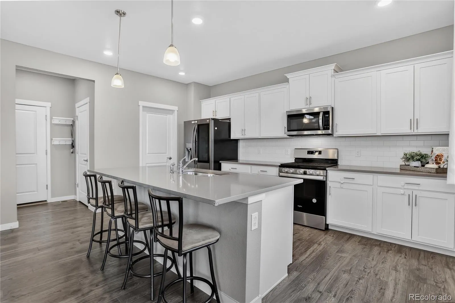
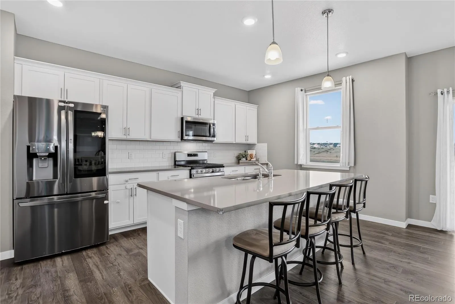
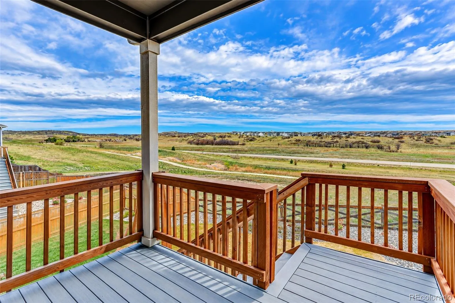
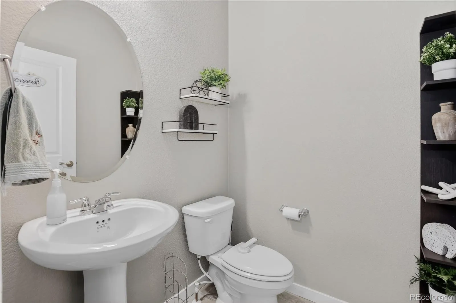
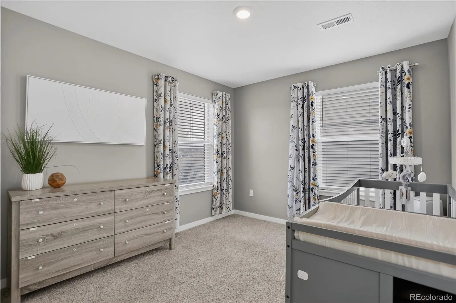
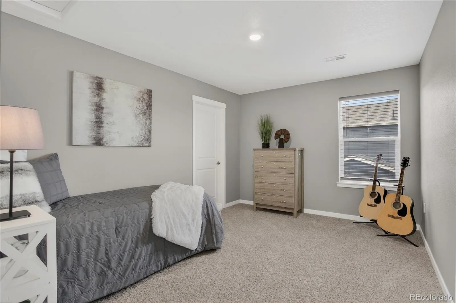
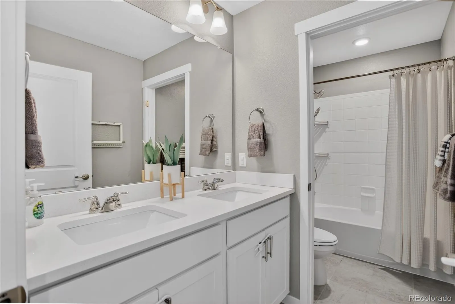
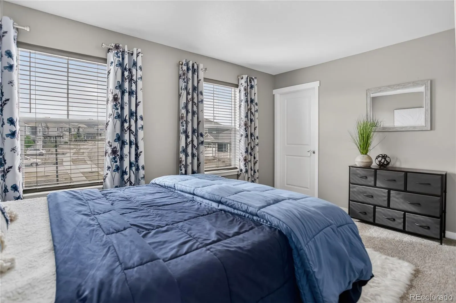
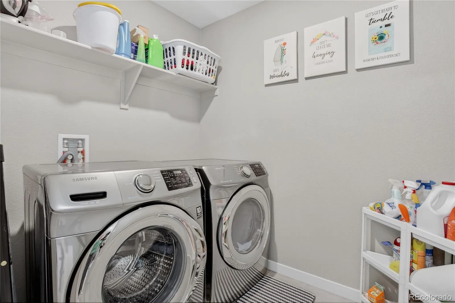
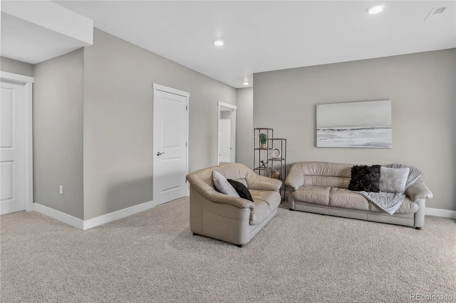

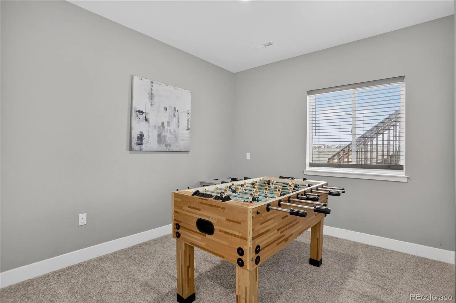
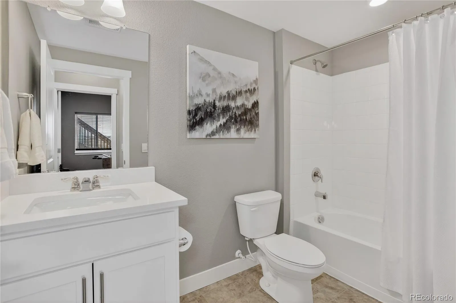
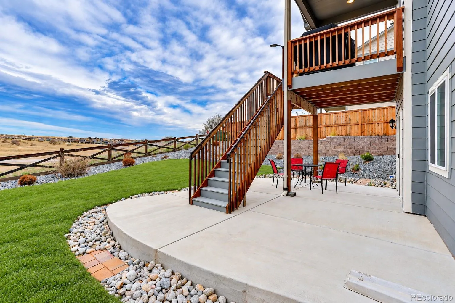
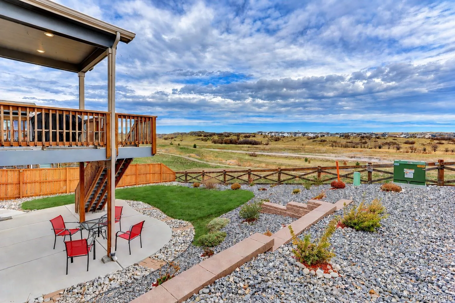
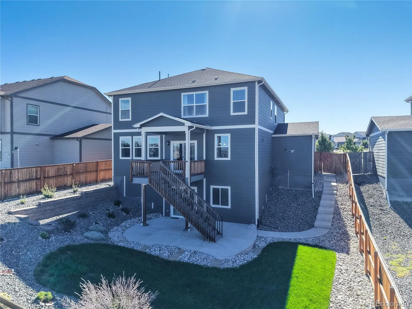
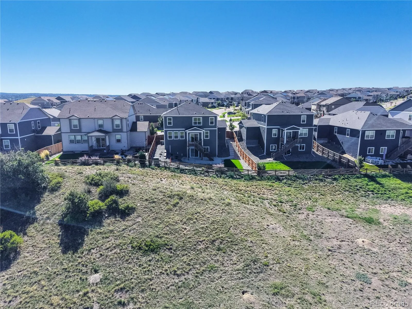
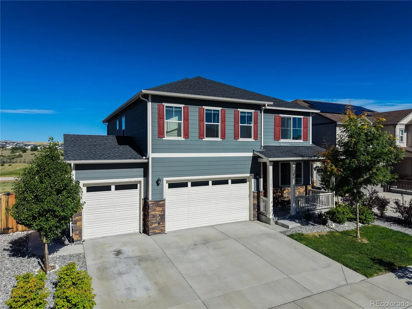
Unlike the newly built homes nearby that leave buyers facing $1,000’s in landscaping and basement finishing, this home already has a finished walk-out basement, professional, mature landscaping, and the outdoor setting you’ve been looking for! The finished basement is a true standout and feels more like a private guest retreat than a typical lower level. It features a bedroom, full bathroom, great room, and direct access to the backyard, making it ideal for guests, multigenerational living, a teenager’s retreat, or simply spreading out. Built in 2022 and thoughtfully enhanced beyond what you’ll find in today’s new builds, this exceptional Parker home backs to a peaceful greenbelt/open space and offers five bedrooms, four bathrooms, a huge loft, and a designated office. Step inside to a bright, beautifully designed interior featuring luxury vinyl plank flooring throughout the entire main level, crisp white cabinetry, quartz countertops, and a spacious kitchen island with bar seating. The kitchen also offers a generous walk-in pantry plus an additional storage closet, giving you a plethora of organization and storage capacity. A dedicated main-level office provides the perfect work-from-home space, while the enormous loft offers endless flexibility for a second living area, playroom, media space, or homework zone. Upstairs also boasts the primary suite and three additional bedrooms, all with walk-in closets. And then there’s the backyard. Step outside and enjoy the privacy and serenity of backing directly to greenbelt/open space. Located in Trails at Crowfoot, where an active Colorado lifestyle is right outside your door, you will enjoy miles of walking trails, neighborhood parks, tennis and pickleball courts, and a community pool, all while being close to the shopping, dining, recreation, and conveniences Parker has to offer.
Trails at Crowfoot
13891 Wild Lupine Street, Parker, CO 80134


- 1. 2026-09-13 (Start time: 2026-09-13T17:00:00Z - End time: 2026-09-13T20:00:00Z)
