
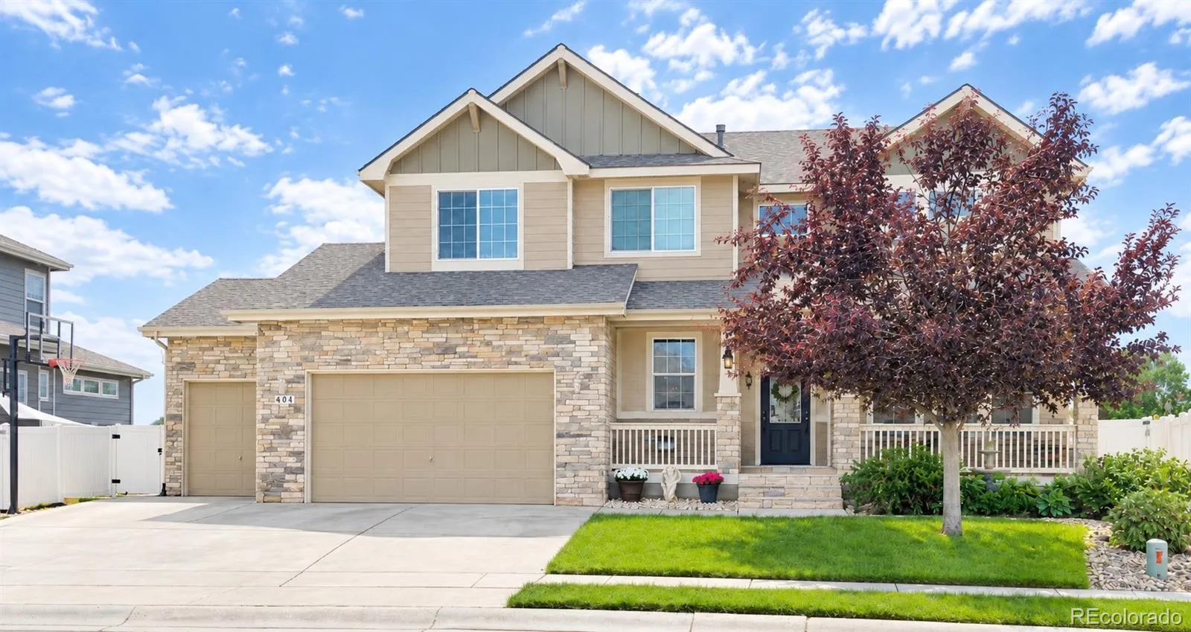
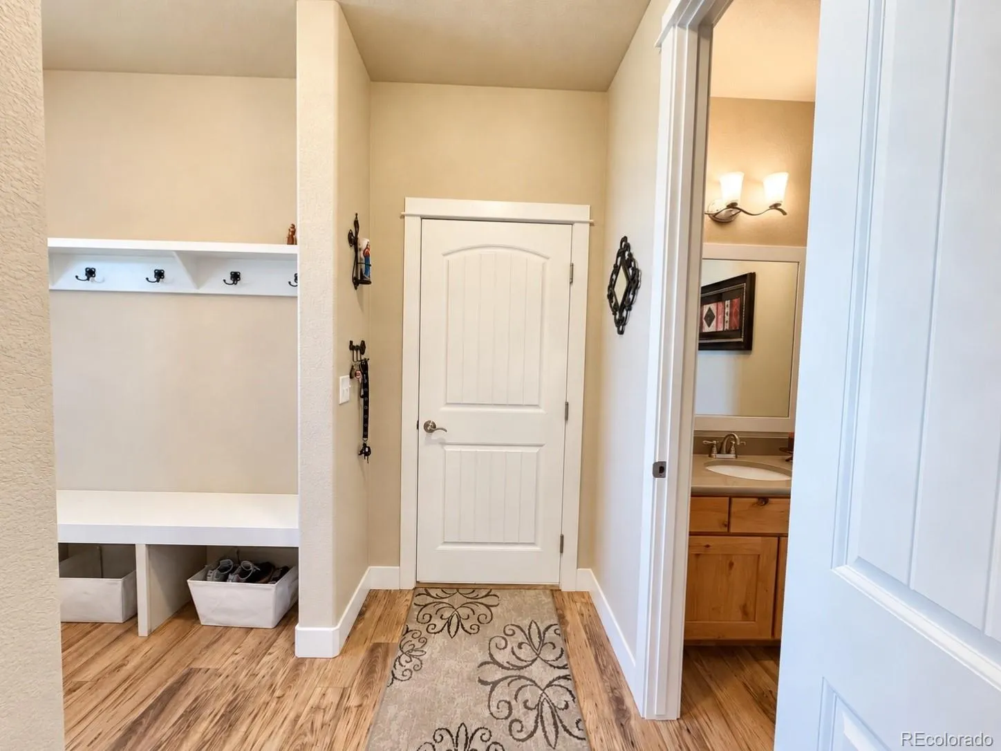
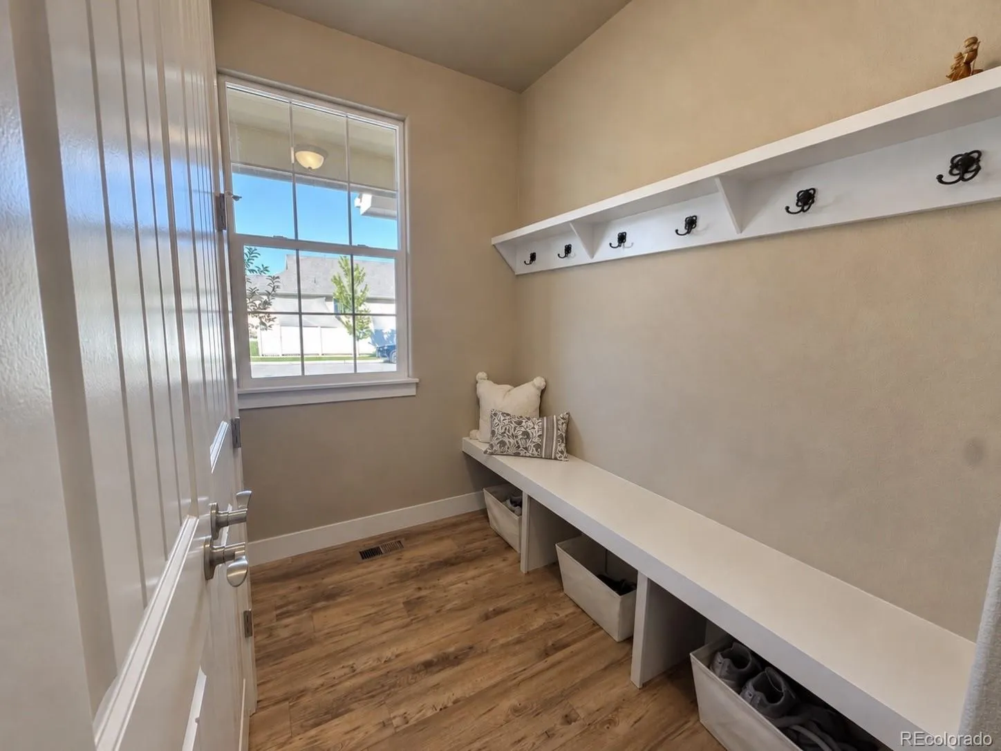
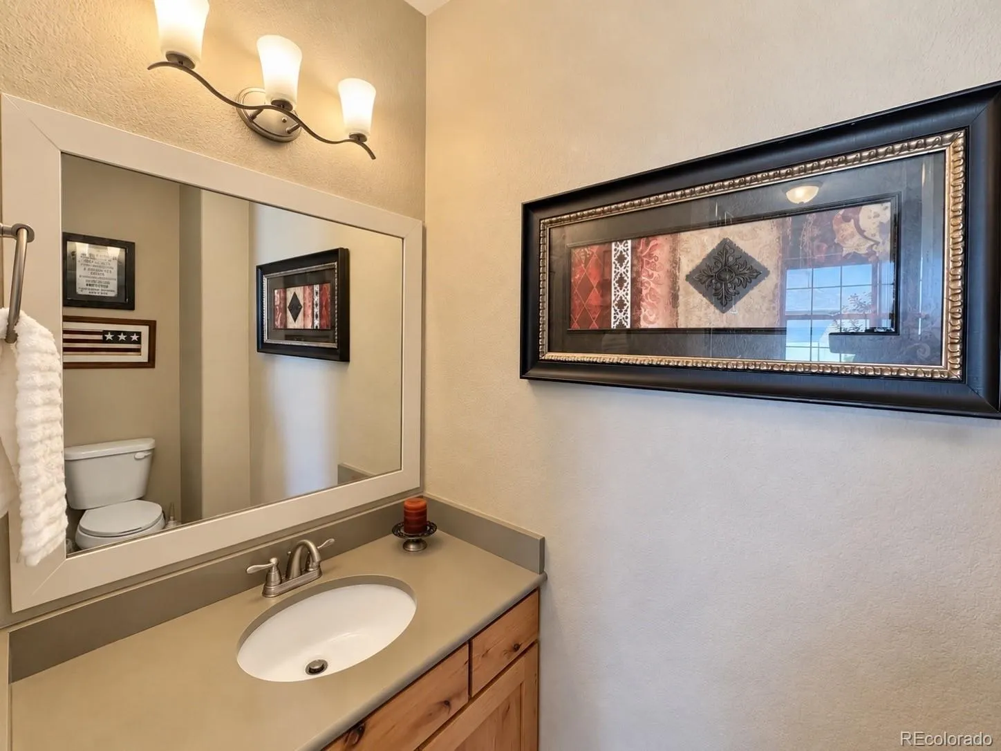
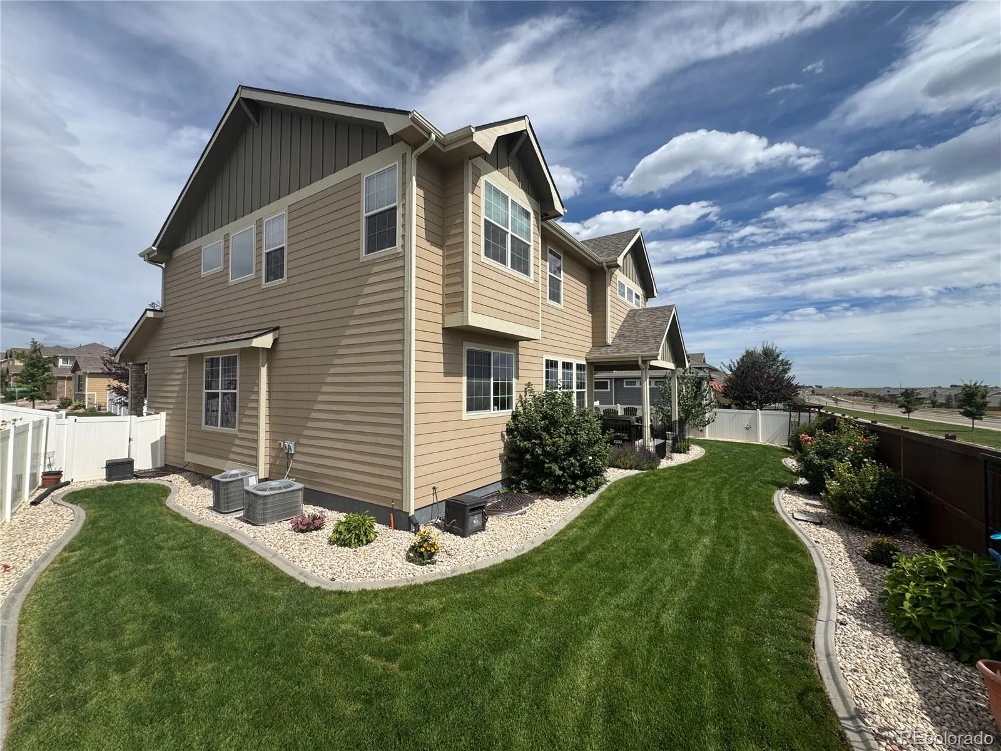

Welcome to a home that makes everyday living feel a little more effortless. Set in the Overlook Severance neighborhood, this spacious 4-bedroom, 4-bathroom residence offers an inviting blend of comfort, function, and room to grow, with 4,445 square feet of total living space and a 3-car oversized attached garage with high ceilings.
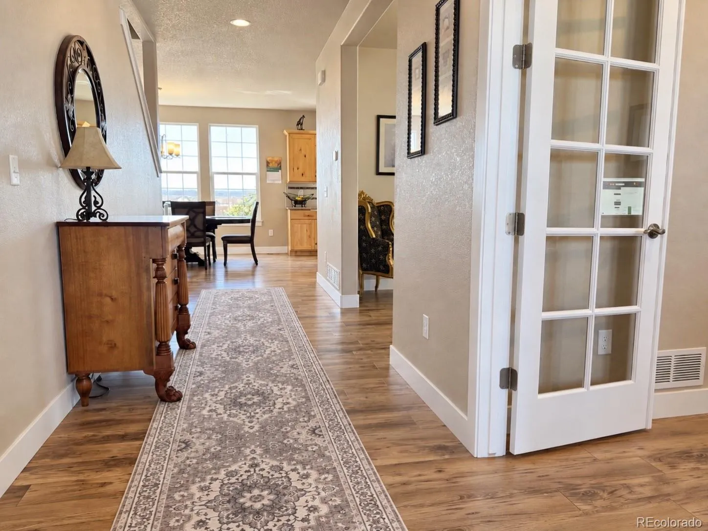
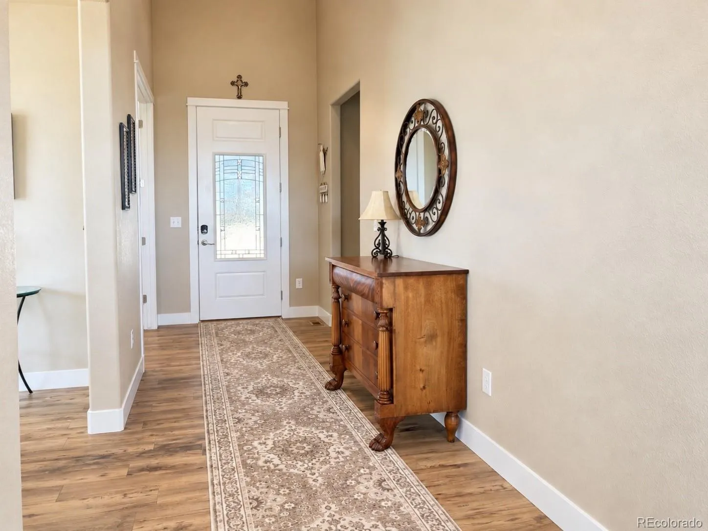
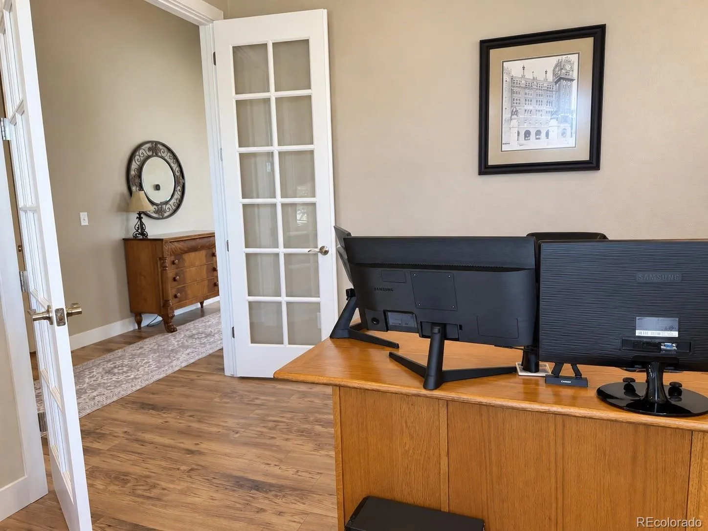
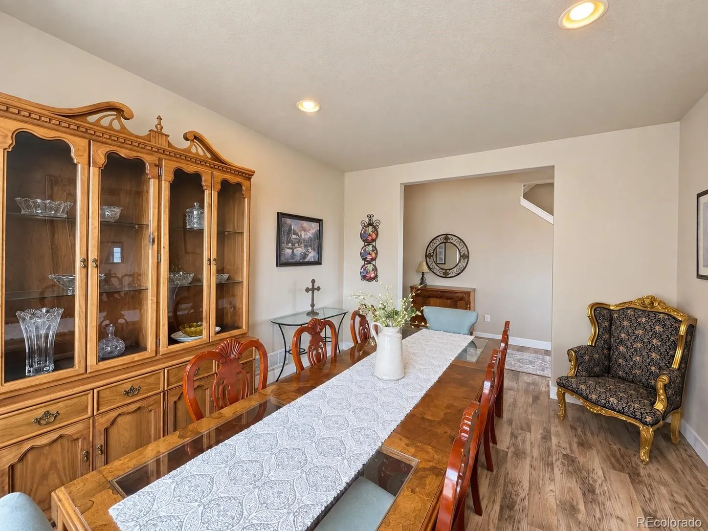
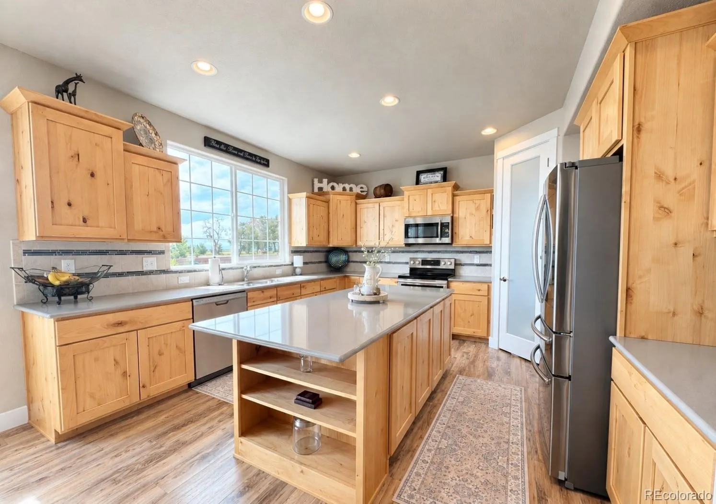
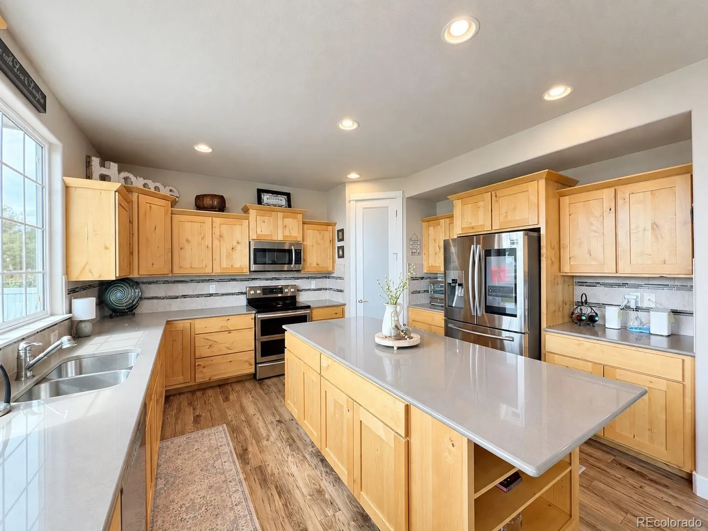
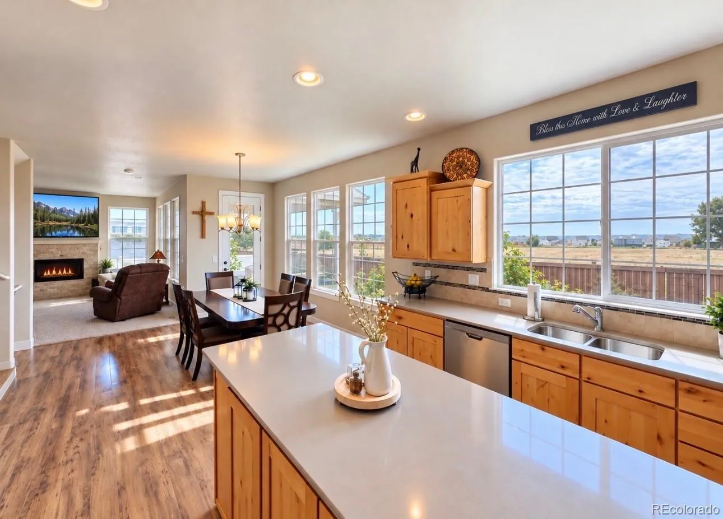
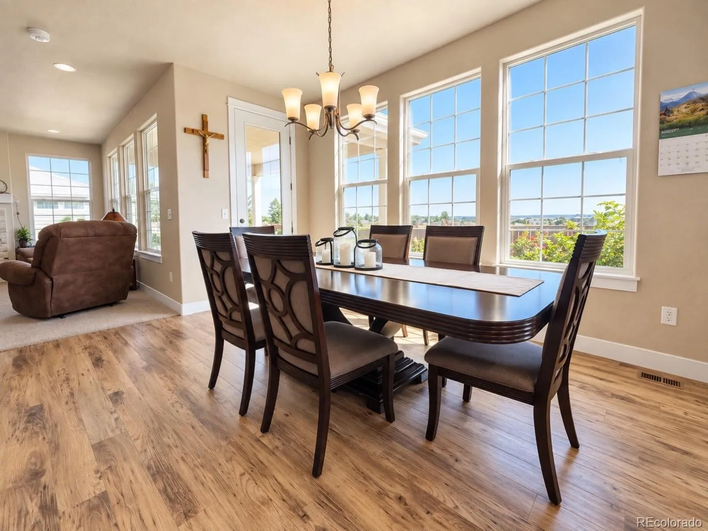
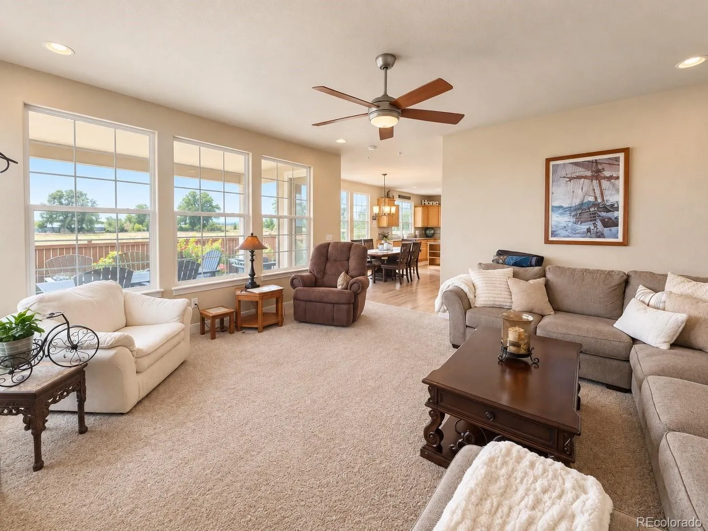
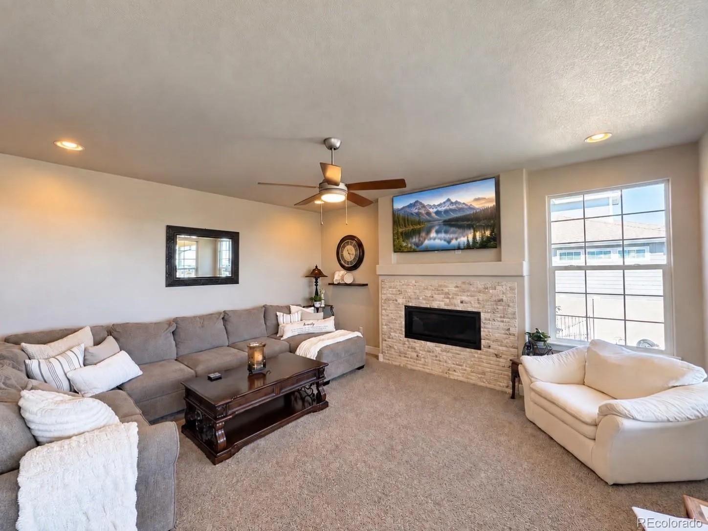
Hardwood floors welcome you into the main level, where a dedicated office and formal dining room provide flexibility for both work and entertaining. The kitchen is designed to be the center of the home, featuring a large island, lots of counter space, stainless steel appliances, pantry. From the kitchen, the casual dining area flows naturally into the living room, where a gas fireplace creates a warm place to gather.
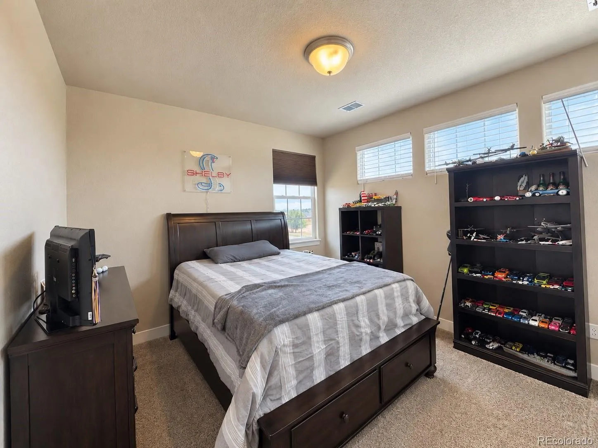
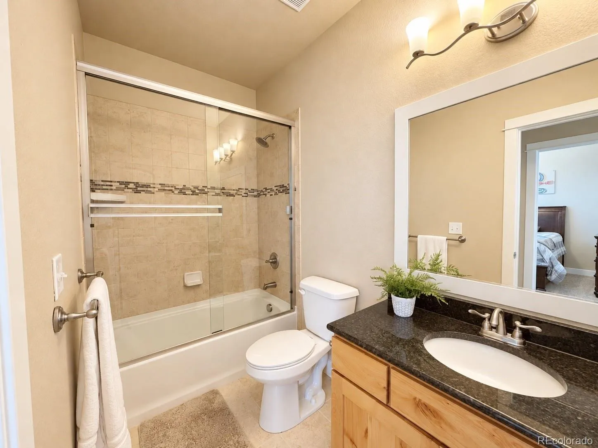
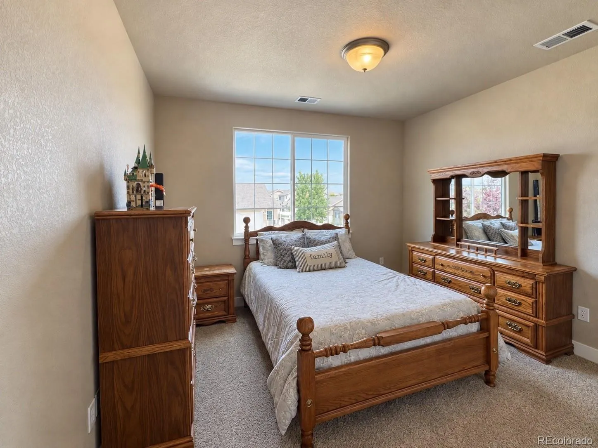
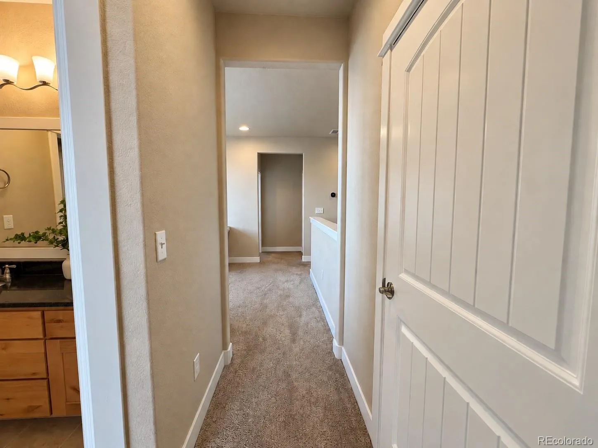
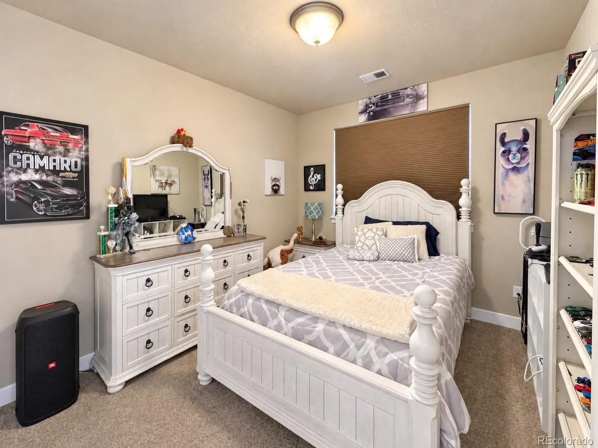
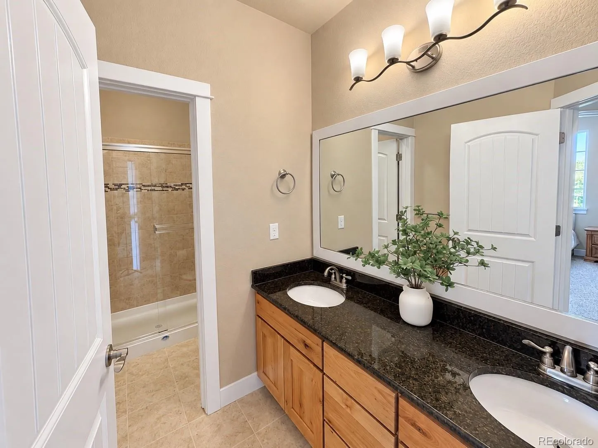
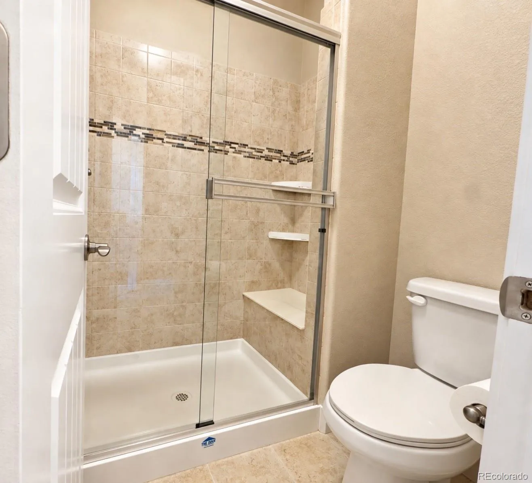
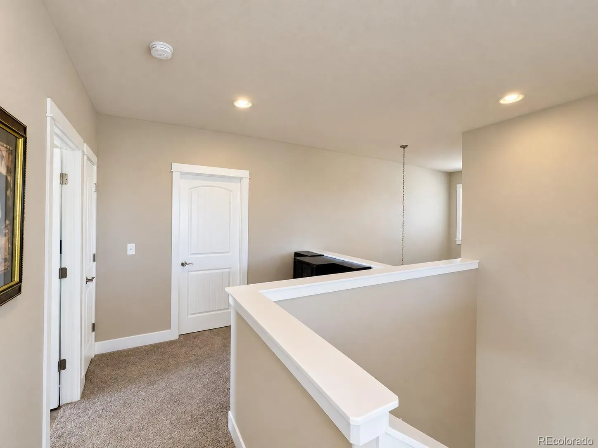
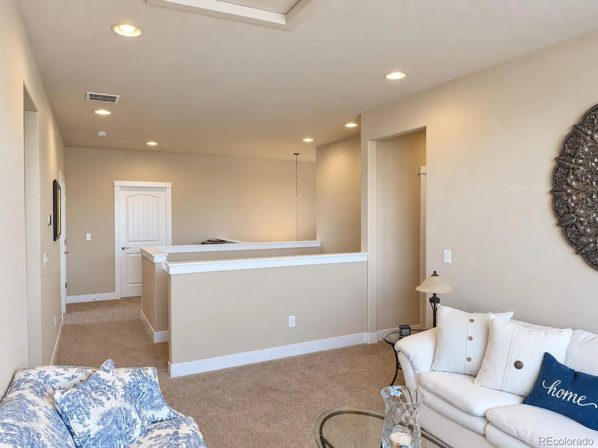
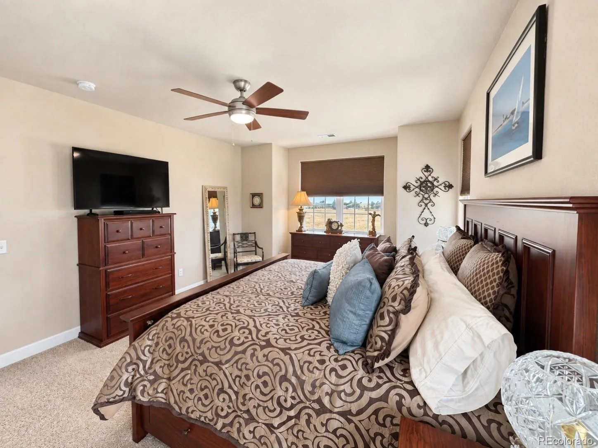
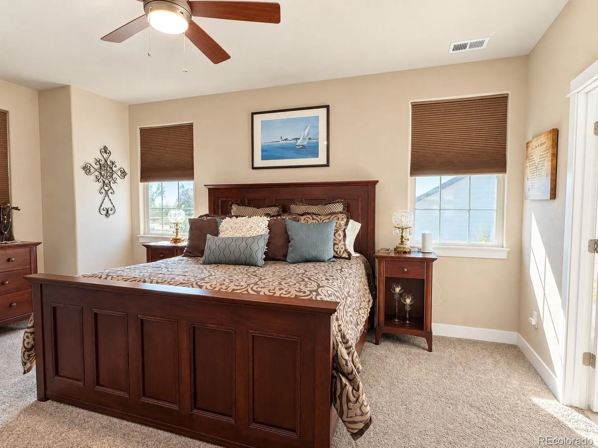
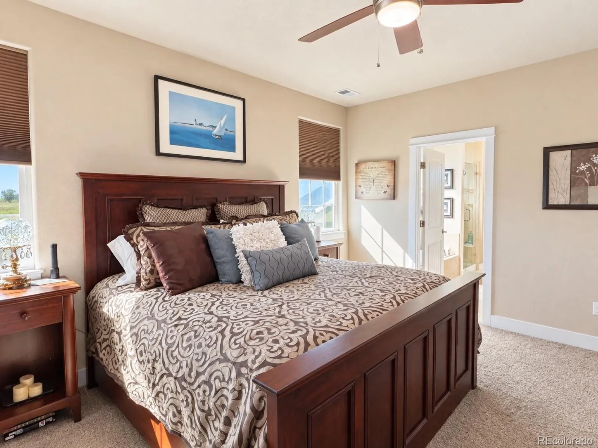
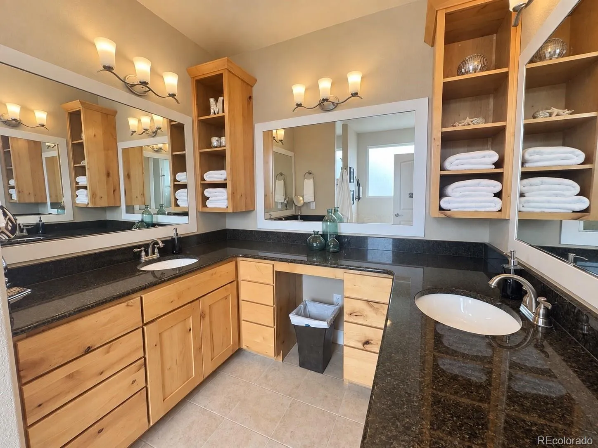
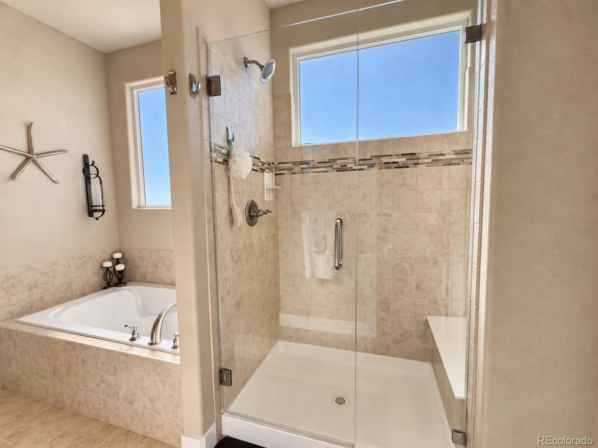
Upstairs, a loft adds another versatile living space alongside three secondary bedrooms and two full bathrooms. The primary suite is especially impressive, offering generous space, a five-piece ensuite with soaking tub and separate shower, double vanity, private water closet, and an expansive walk-in closet.
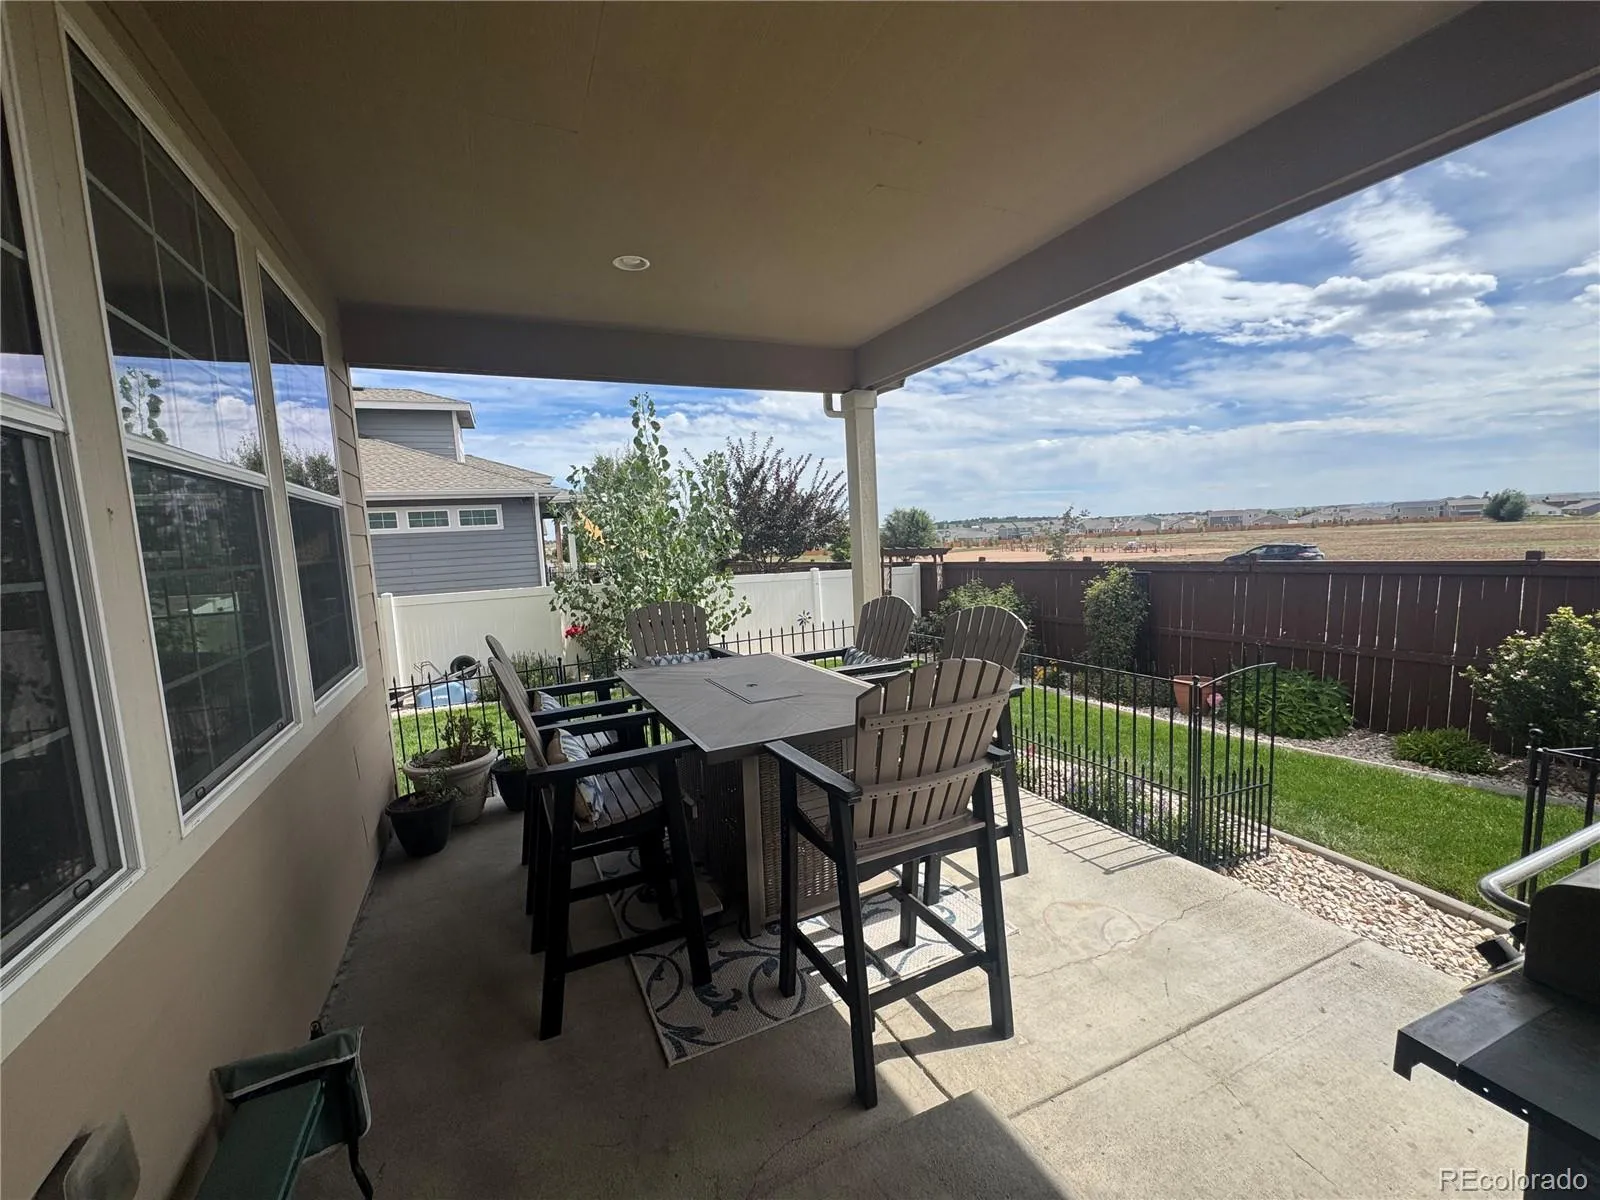
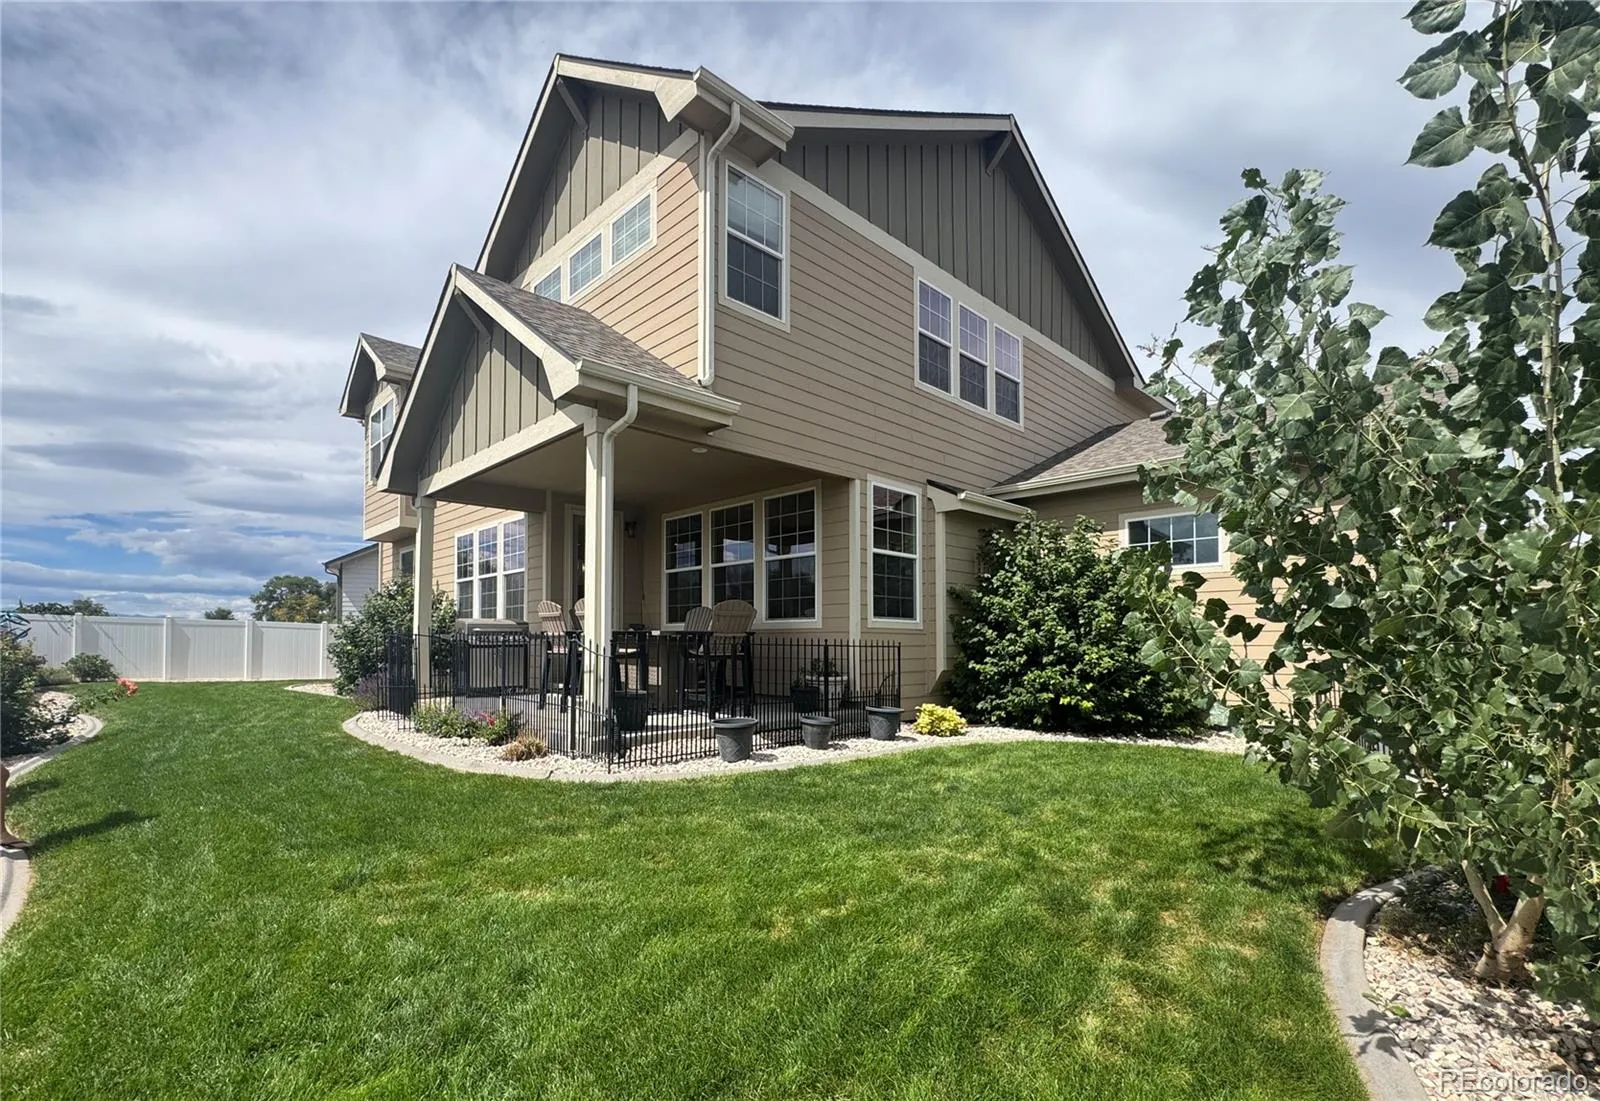
Outside, a cover front porch and the backyard covered patio creates an easy spot to enjoy the surroundings, while the backyard is ready to enjoy with the amazing thought out design to enjoy and view a beautiful sunset. The unfinished basement offers additional potential for buyers who want to create more usable space over time.
With all the upgrades, central air, efficient forced-air heating, a 3-car garage, the yard professional landscaped and well maintained, access to neighborhood amenities including a park and playground, this home brings together the features buyers want today with the flexibility to make it their own.
If you’re looking for space, privacy, and a home that can adapt to the way you live, this one deserves a closer look. Schedule a private tour today!


