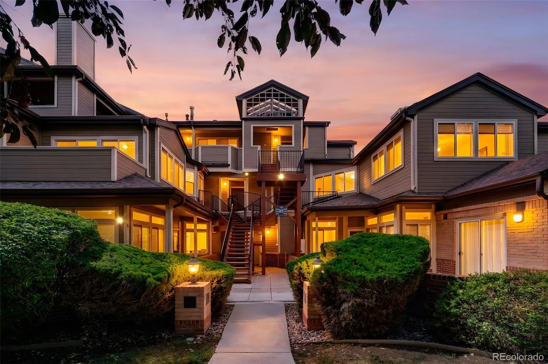
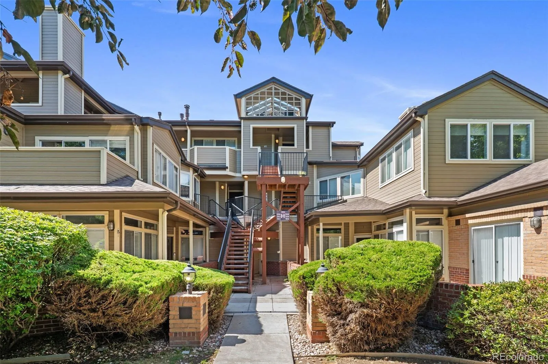
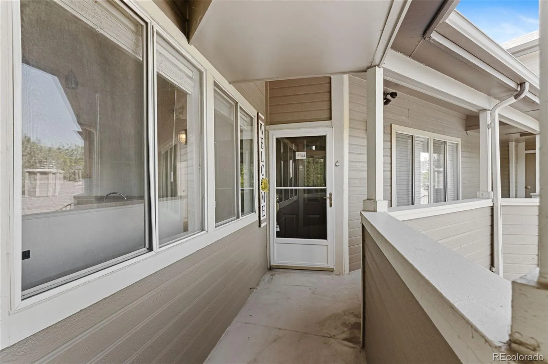
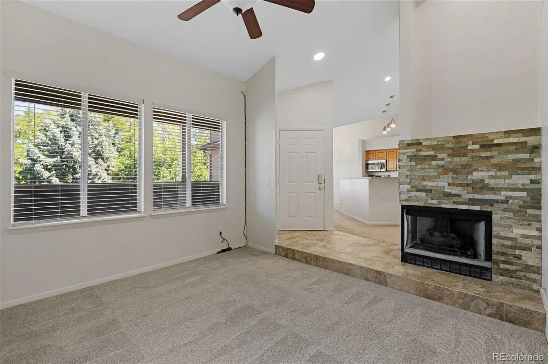
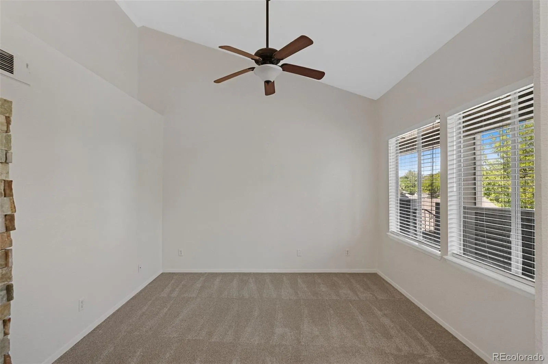
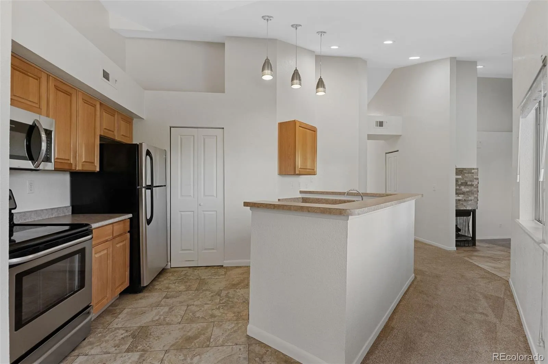
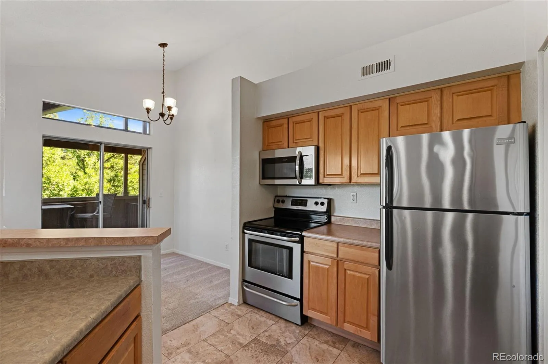
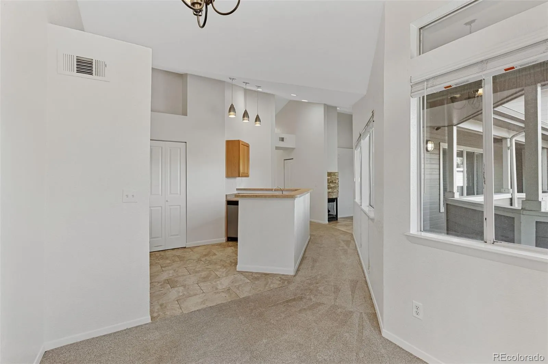
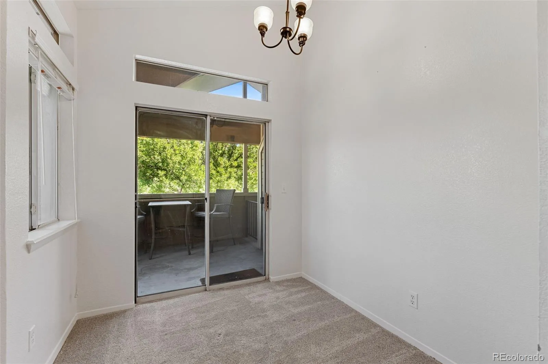
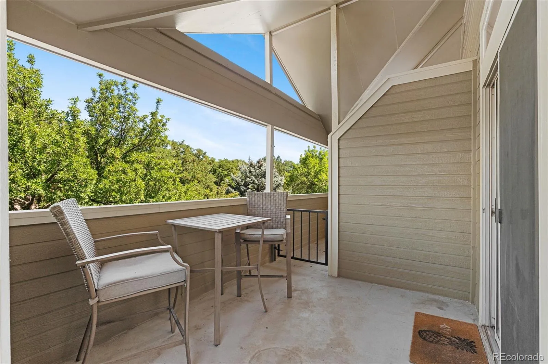
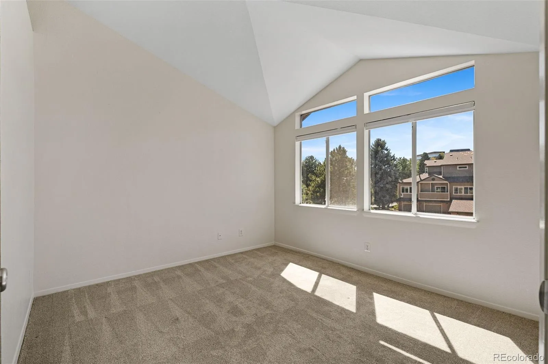
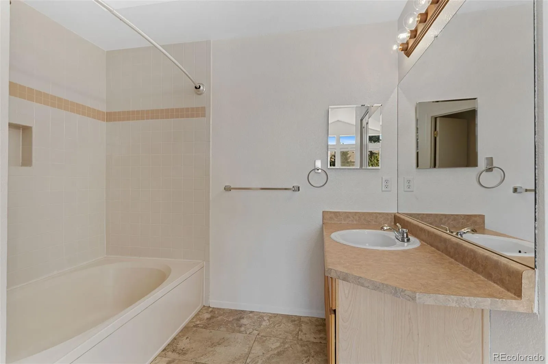
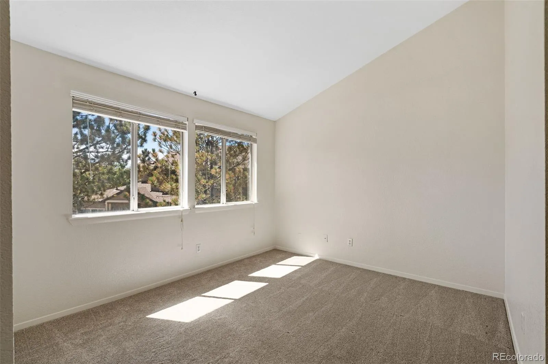
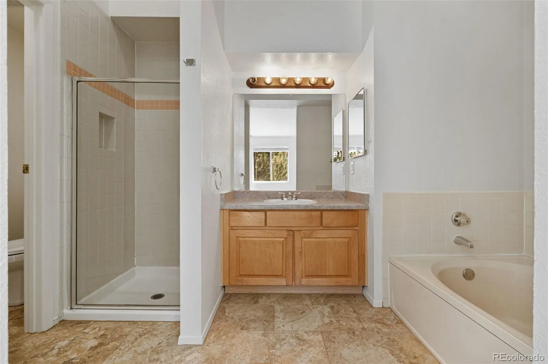
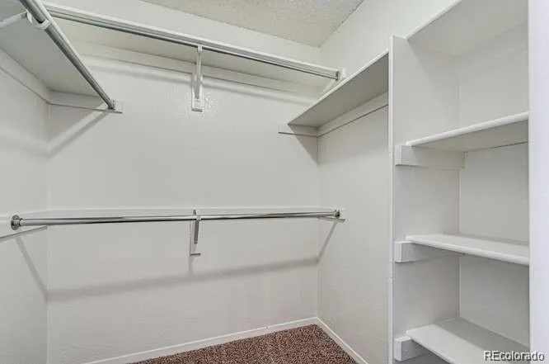
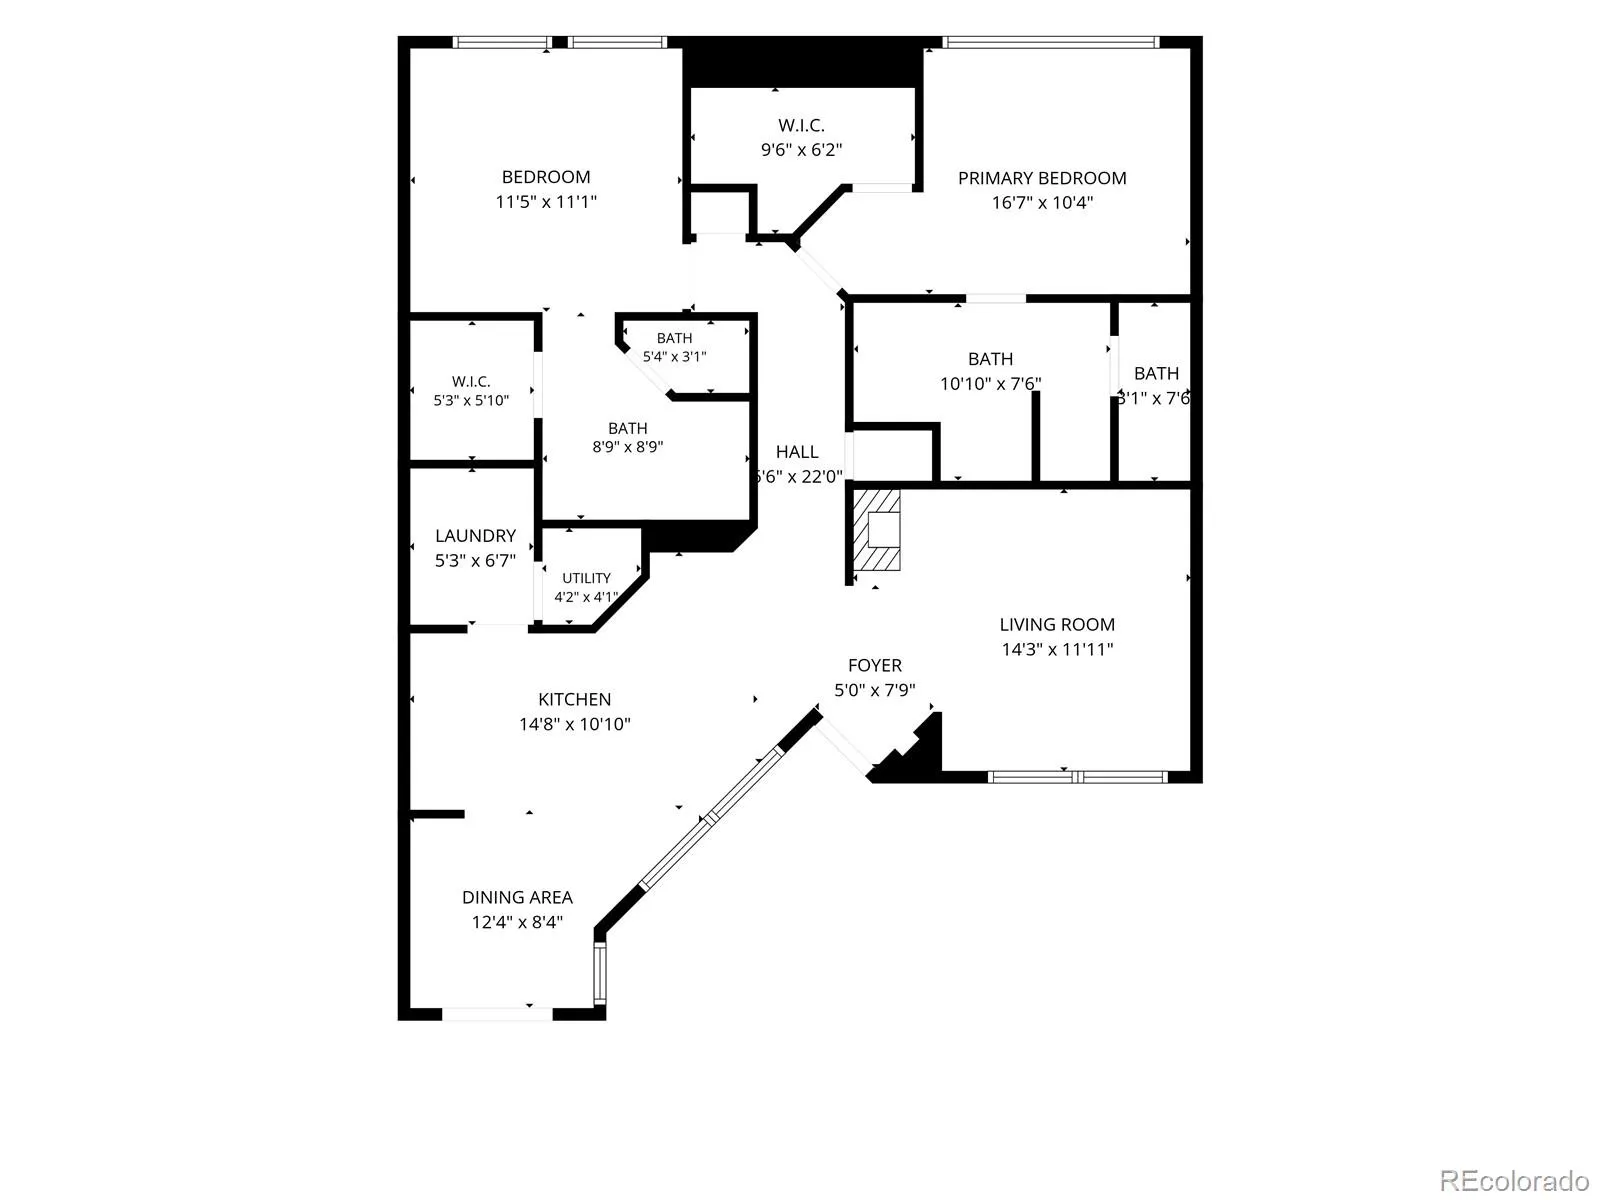
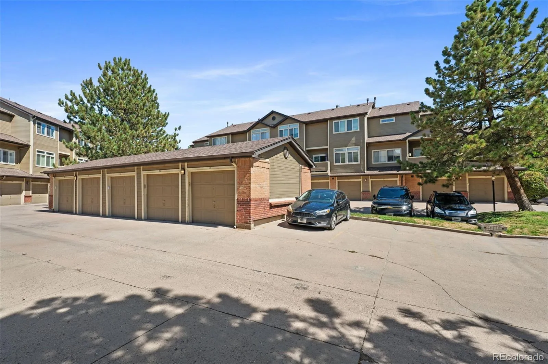
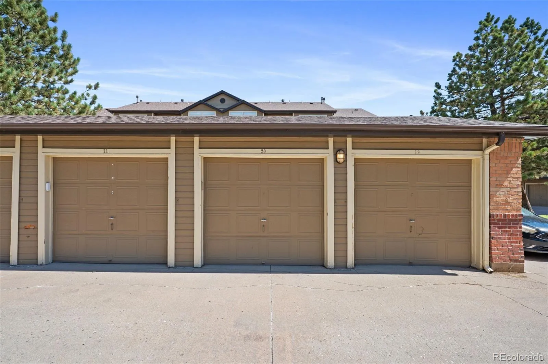
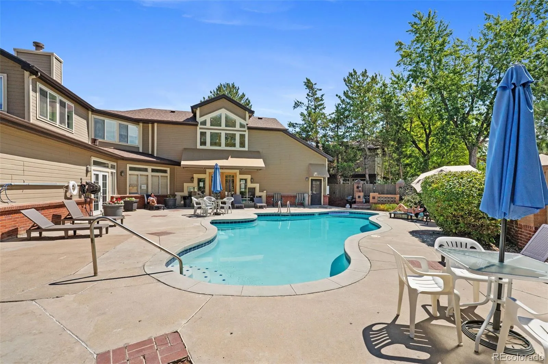
Penthouse condo located in the heart of DTC/Greenwood Village with 2 primary bedrooms each with an en-suite bathroom. Enjoy privacy ‘above it all’ in this 3rd floor unit. This unit delivers an elevated living experience from the moment you walk through the door with vaulted ceilings and new carpet. The living room has a gas-log fireplace, a ceiling fan, and big windows that keep the room light and bright while maintaining privacy. Gather ‘round the breakfast bar’ overlooking the kitchen with stainless appliances. The spacious pantry/laundry room with new full sized washer and dryer (included) is just off the kitchen. The kitchen opens to a dining area, which opens to a large, covered patio through a sliding door. The thoughtfully designed floor plan provides generous separation between the two bedrooms, each served by its own full bathroom, huge walk-in closets, making this home ideal for those needing a dedicated guest or office space. New roof and gutters in 2020 and newer exterior paint. This unit comes with its own detached 1-car garage (#20). Community has outdoor swimming pool and indoor fitness center. Clubhouse is available to reserve. This is a pretty, treed community with a pond on the west entrance and a gate at the northeast entrance to prevent “drive-throughs’. Fantastic DTC location! Walk to light rail. Walk to Del Frisco’s! Very easy access to I-25, close to Home Depot, the Landmark, Post Office, Spouts, Restaurants, Pubs. Denver Tech Center. Just move in, relax, and enjoy!

Advanced Home Search
Search by square footage, location, price, bedrooms, bathrooms and more.Just Listed
These homes just hit the market. Be among the first to see them. Schedule a showing, too.New Construction
See brand new homes and homes under construction now and available soon.Features & Amenities
Find homes with views or pools, in gated communities & with other desirable features.Cities
Take a look at luxury homes in each city in Metro Denver.Neighborhoods
Find the ideal neighborhood and the home that best fits you.Counties
Have your eye on a specific county? Browse these listings.Zip Codes
Start here to find a luxury home in a particular zip code.Single-Family Homes
See photos of single-family homes, get prices, neighborhood information & more.Townhomes
Get all the details about luxury townhomes for sale now throughout Metro Denver.Condos
Are you drawn to the low-maintenance, luxury lifestyle of condo living? Start here.One-Story Homes
Looking for a main floor master? Ranch-style homes may be perfect for your lifestyle.Featured Price Ranges
We’ve done the searching for you. Find homes in popular luxury price ranges.55-Plus
Explore beautiful homes and enviable amenities available in 55-and-over communities.Your Free MLS Search Account
Create and manage saved searches and properties with the Property Organizer.Schedule a Personal Consultation
We’re happy to help any time! Schedule a no-obligation 15-minute call.


