
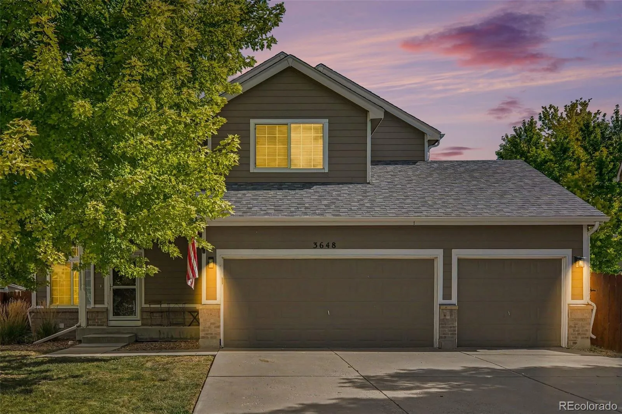
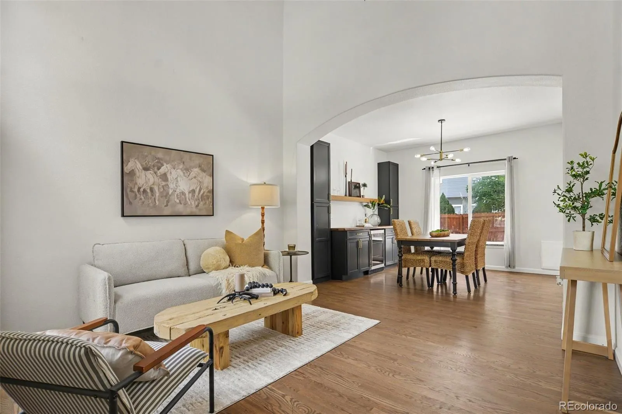
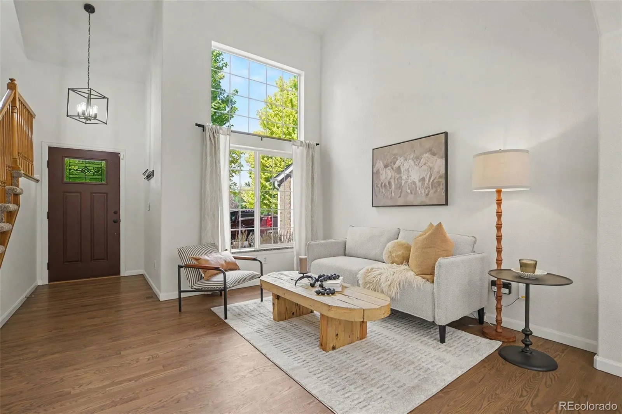
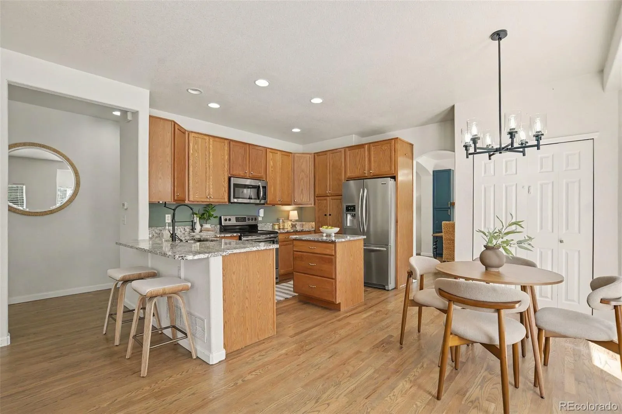
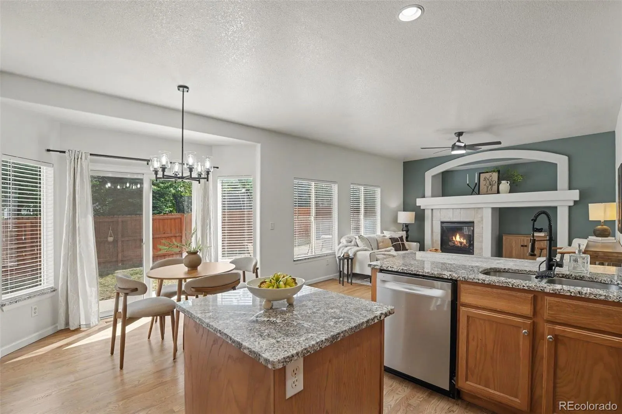
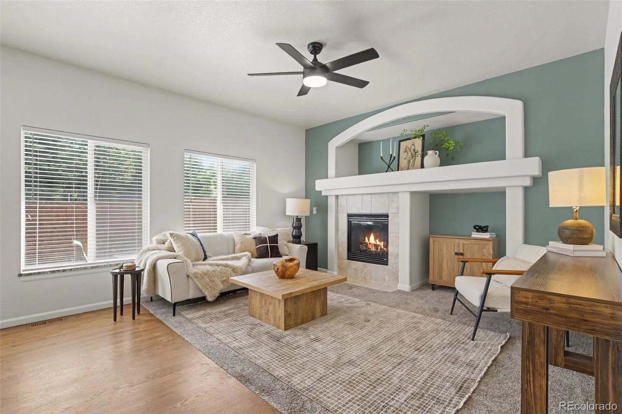
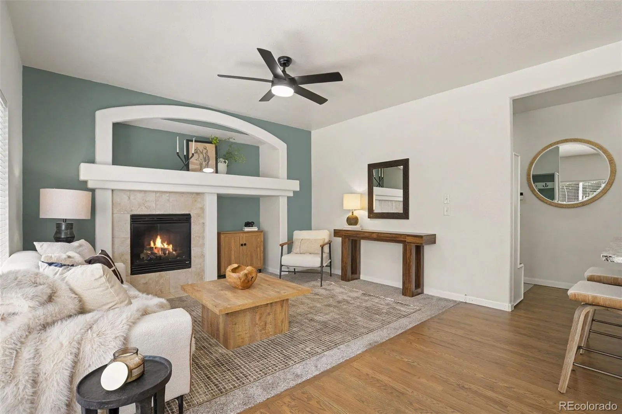
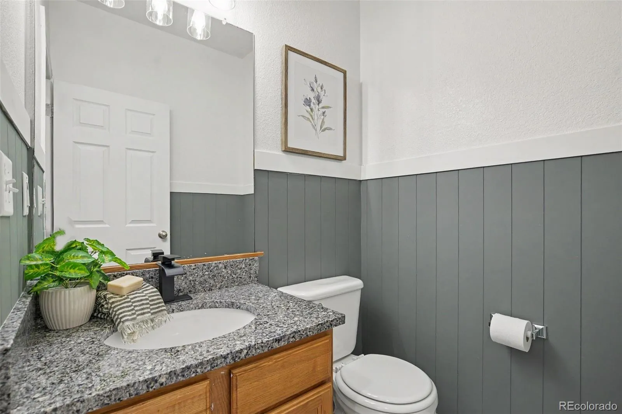
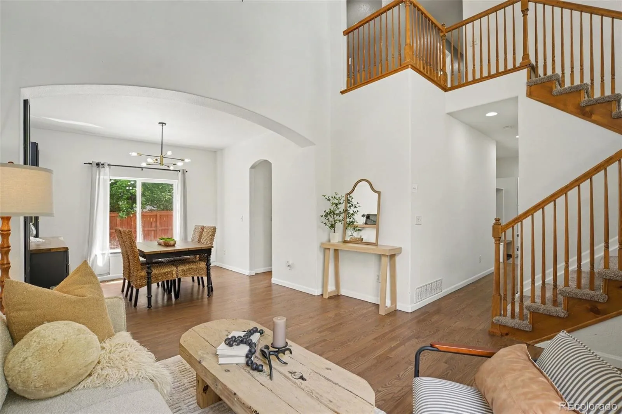
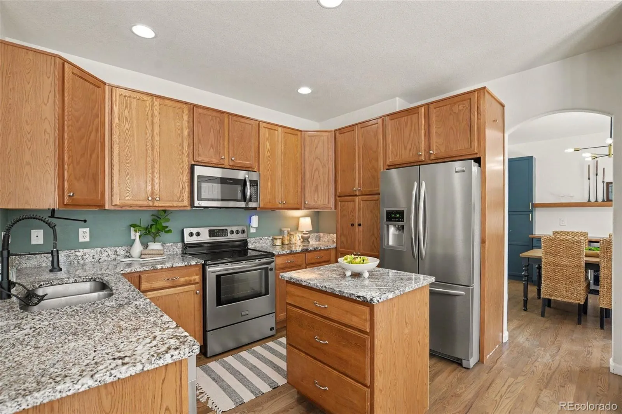
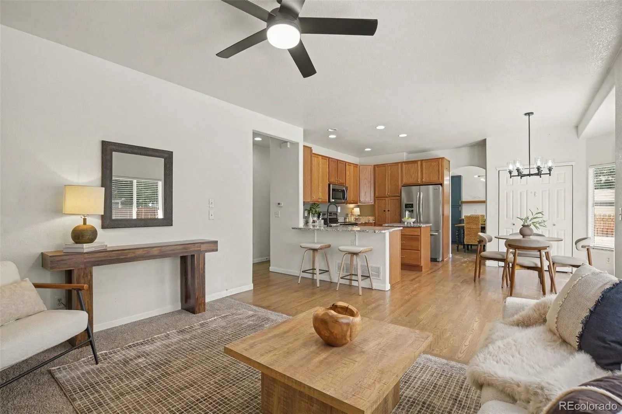
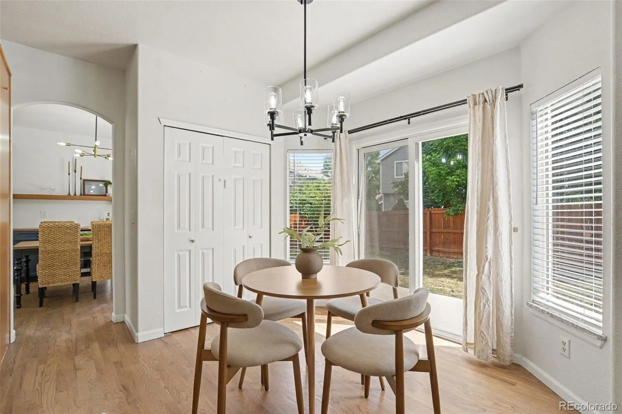
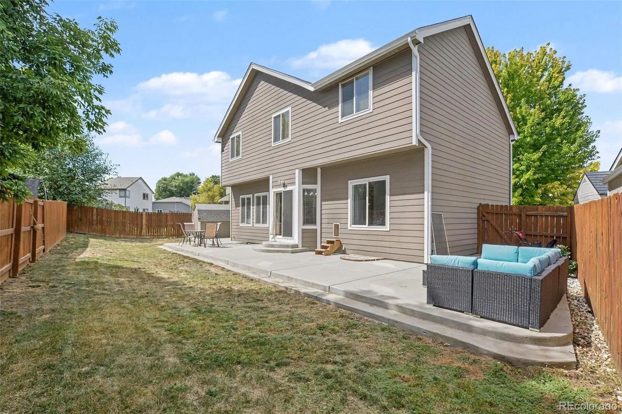
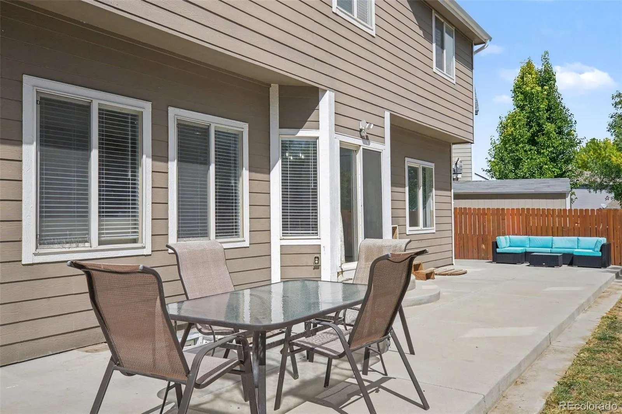
Welcome to 3648 Holmes Lane, a home where thoughtful design meets effortless modern living. With 6 Bedrooms, 4 bathrooms, and over 3000 square feet, this home offers an ideal layout with function in mind. Upon entry, you will be greeted with a light and bright main level that flows seamlessly from one sun-drenched space to the next. You will love the 2 story entry formal living and dining room, beautifully finished hardwood floors and custom cabinetry with beverage fridge in the dining room. The heart of the home is the family room anchored by a kitchen that invites gathering, while the crisp, contemporary finishes throughout create an atmosphere that is both sophisticated and welcoming. The main level is complete with a breakfast nook, custom mudroom off the garage entry and updated powder bath.
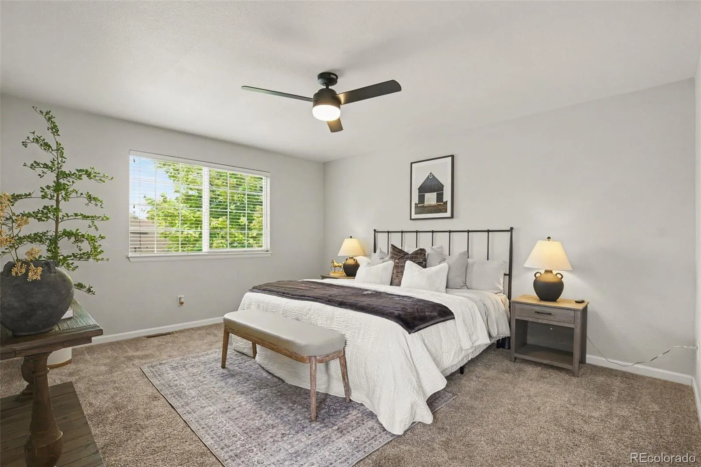
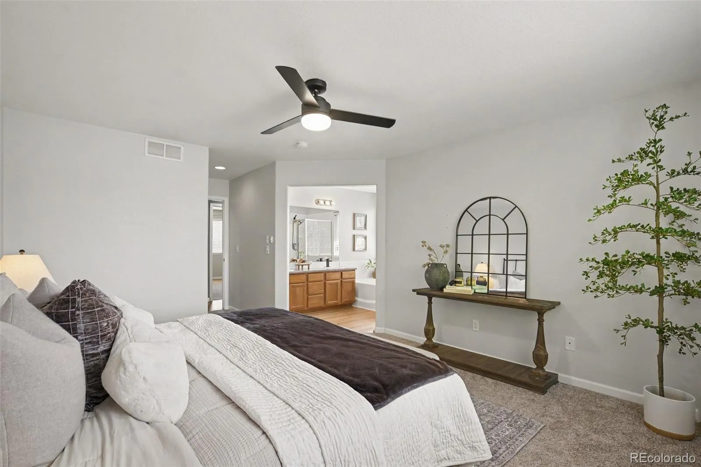
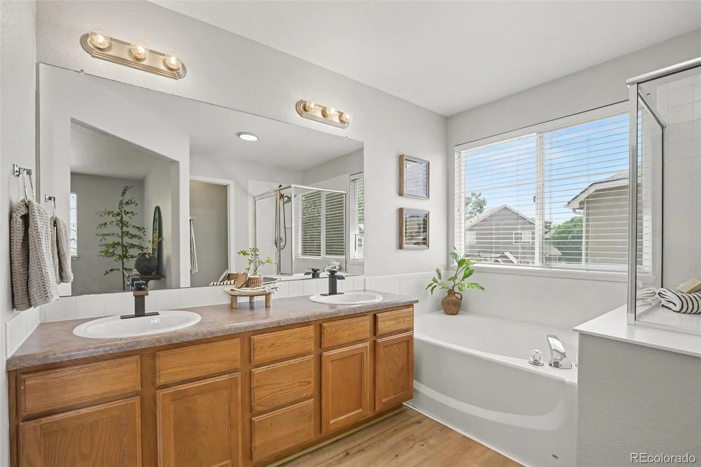
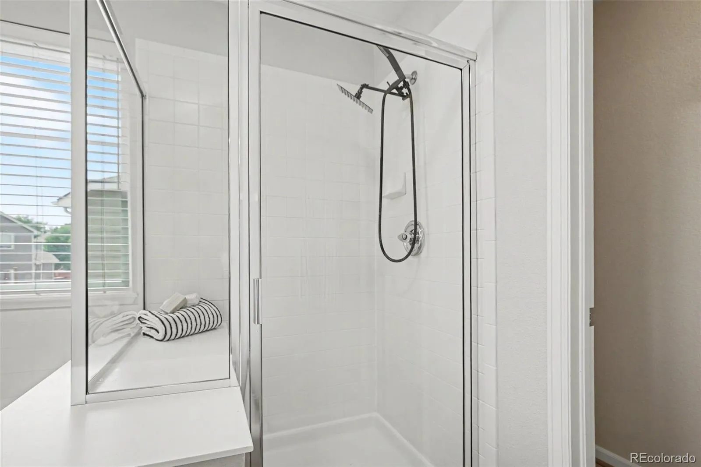
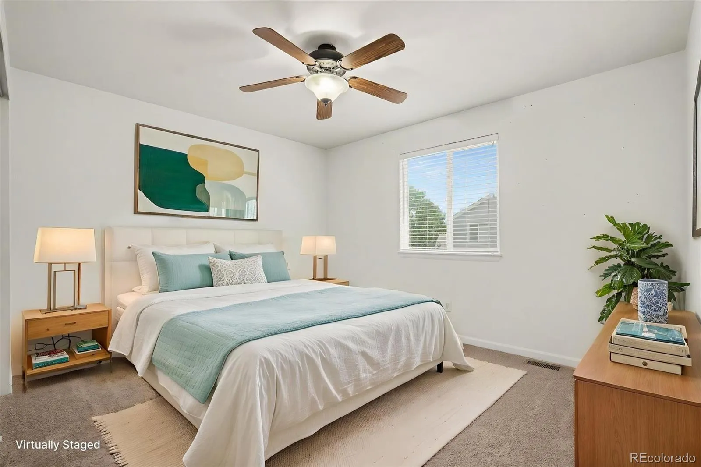
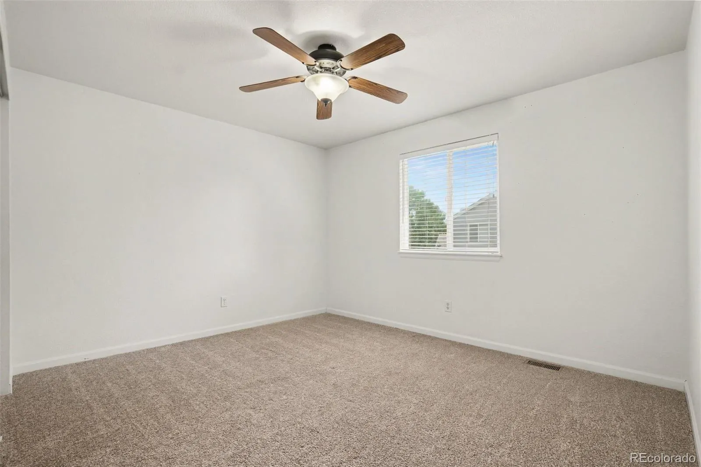
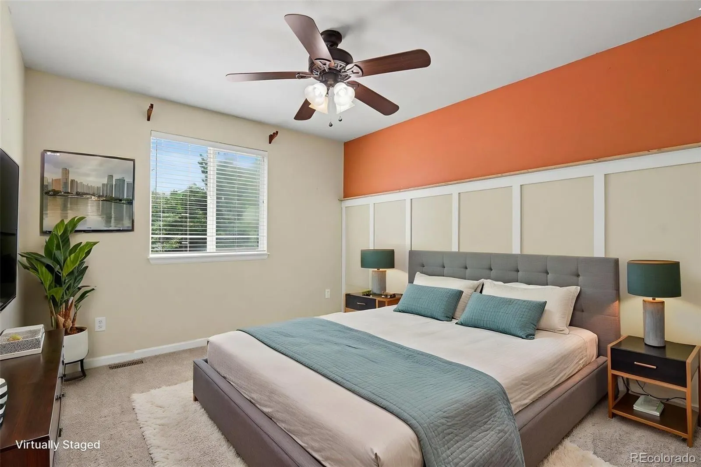
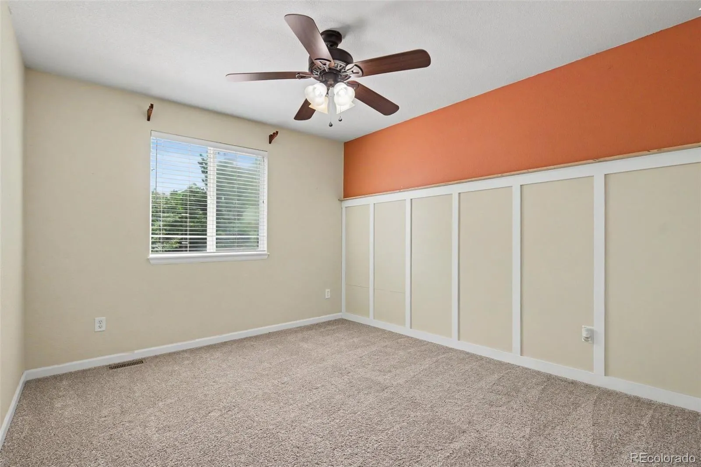
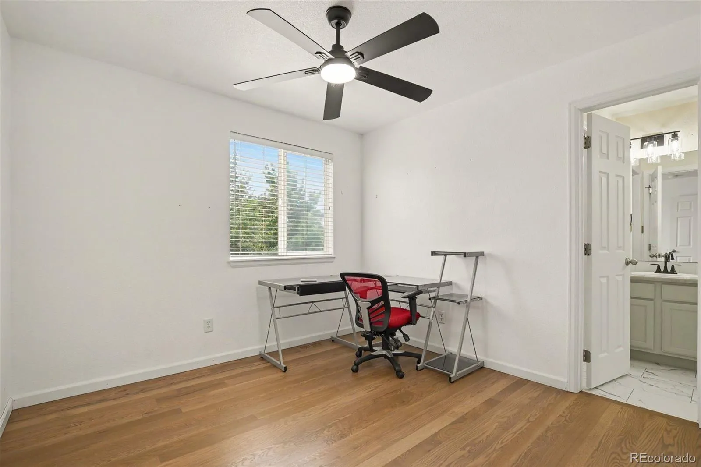
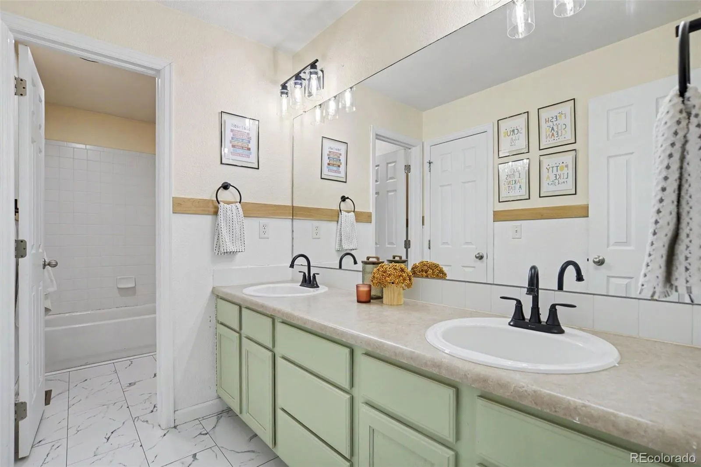
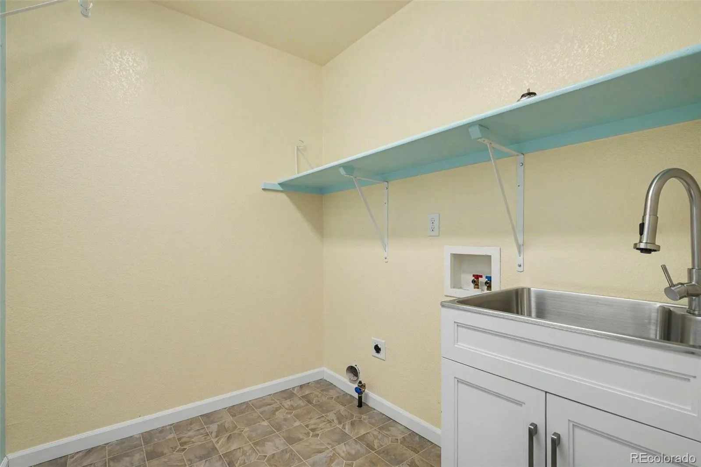
Ascend to the upper level to find four spacious bedrooms. The primary suite is complete with a five-piece bath & walk in closet designed for privacy and relaxation. The 3 additional bedrooms are spacious and include ceiling fans. The secondary bathroom includes 2 sinks and a private door for the bath. Convenience is key on this floor, with a dedicated laundry room with utility sink that make daily chores a breeze.
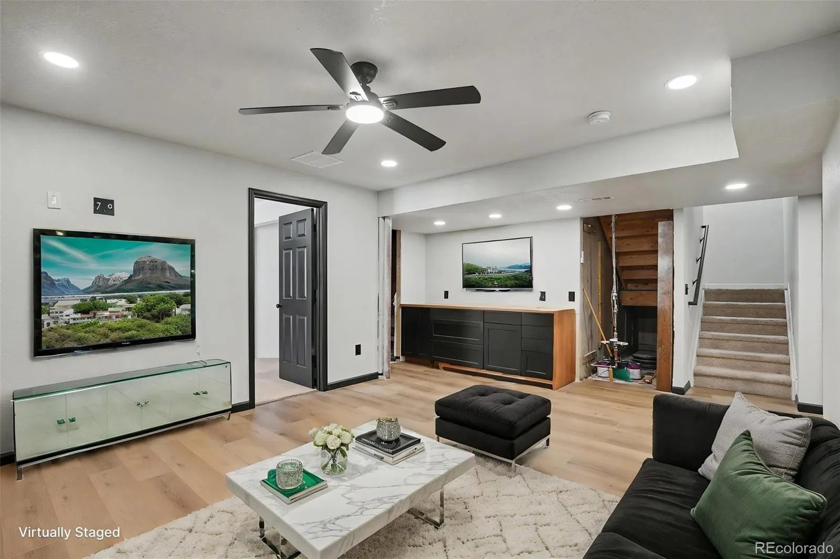
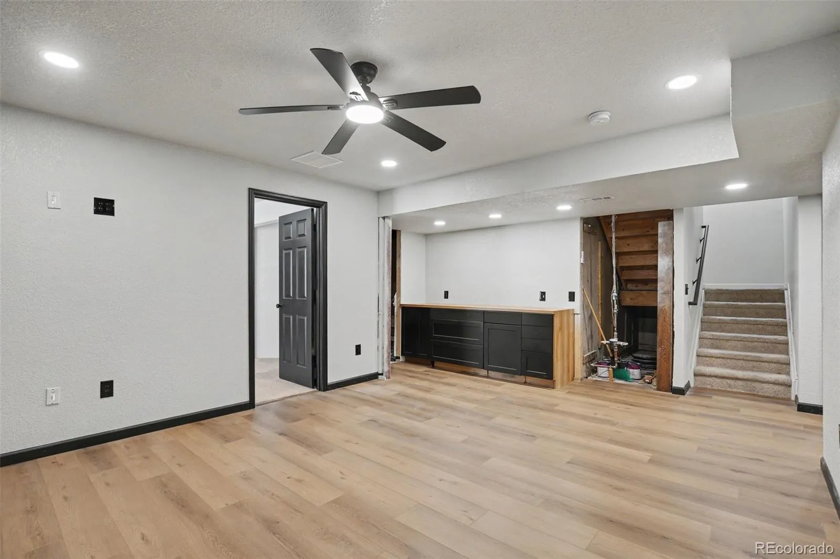
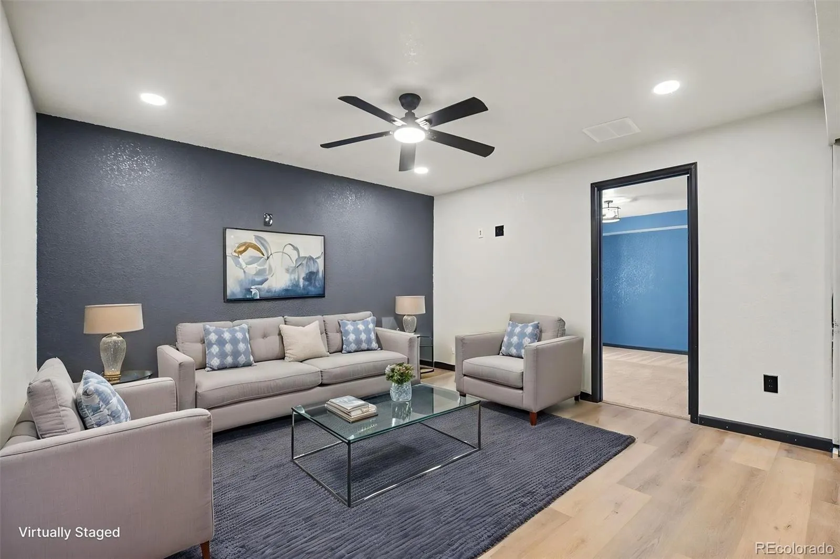
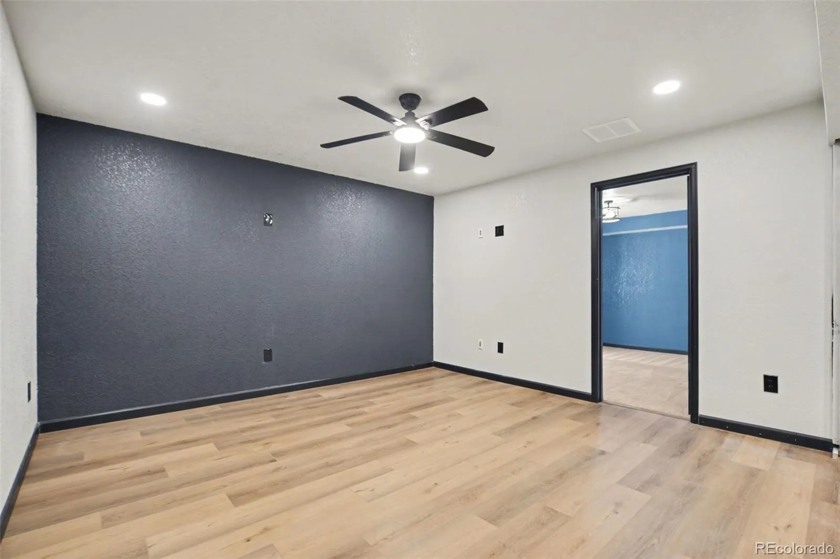
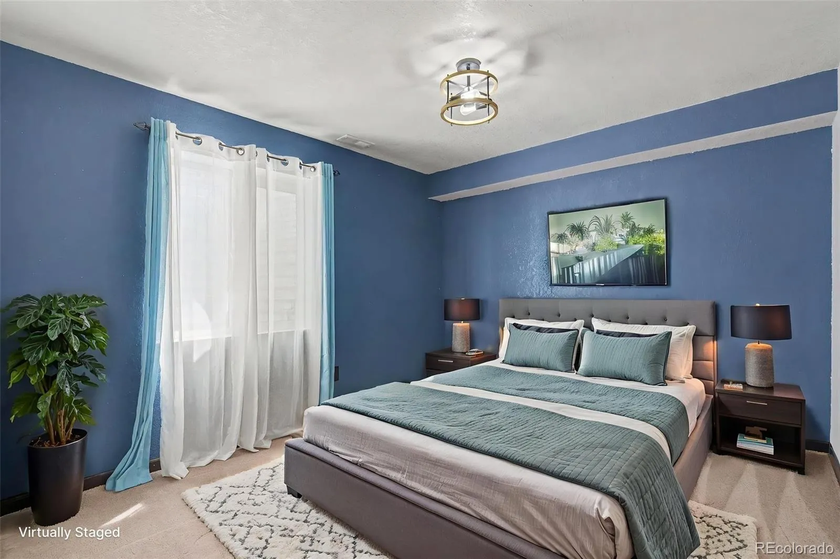
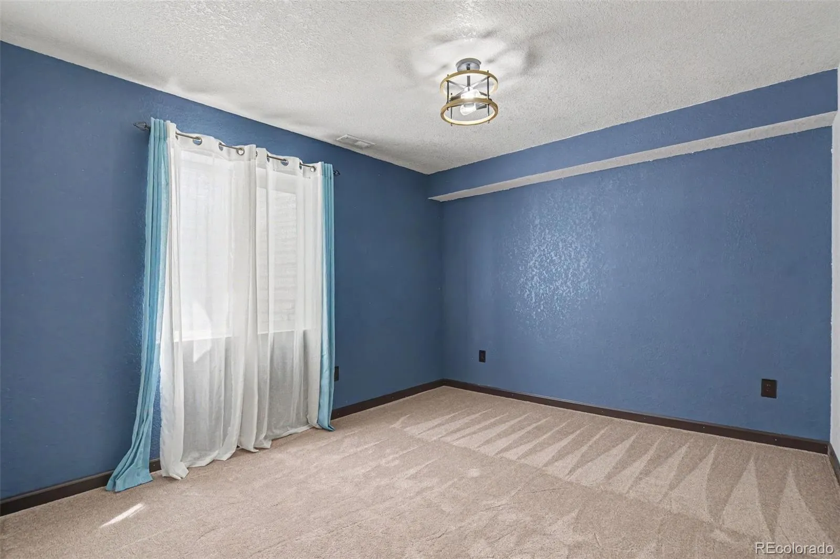
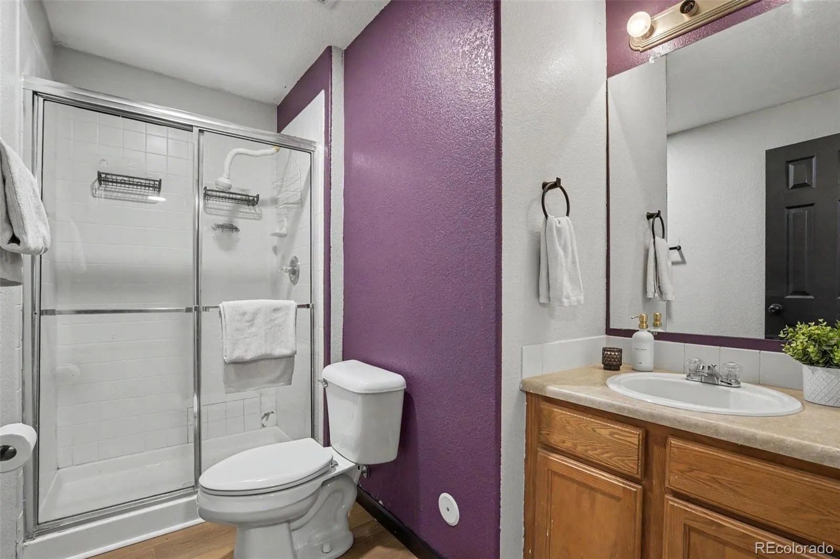
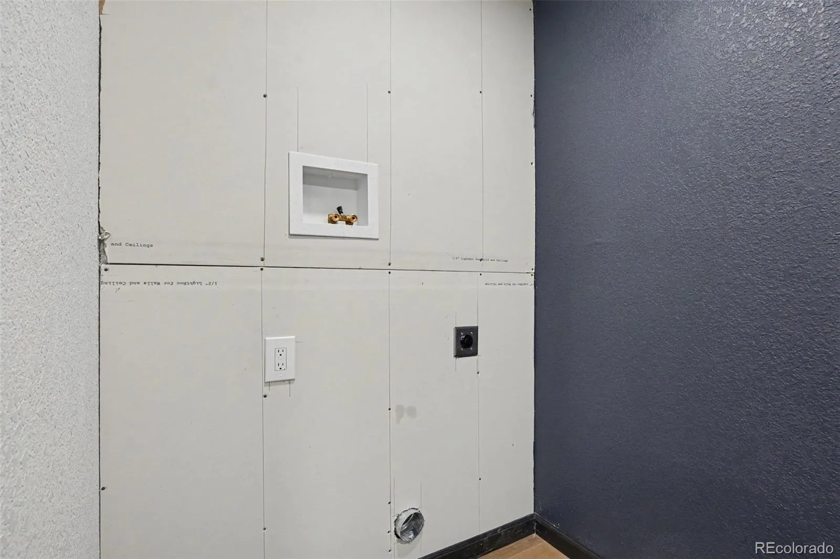
The finished basement expands the living possibilities significantly. With a large secondary living area, two additional bedrooms, and a 3/4 bath, this level provides the perfect footprint for guests, a home gym, or a secluded workspace. For added flexibility, the basement also includes a second laundry hookup.
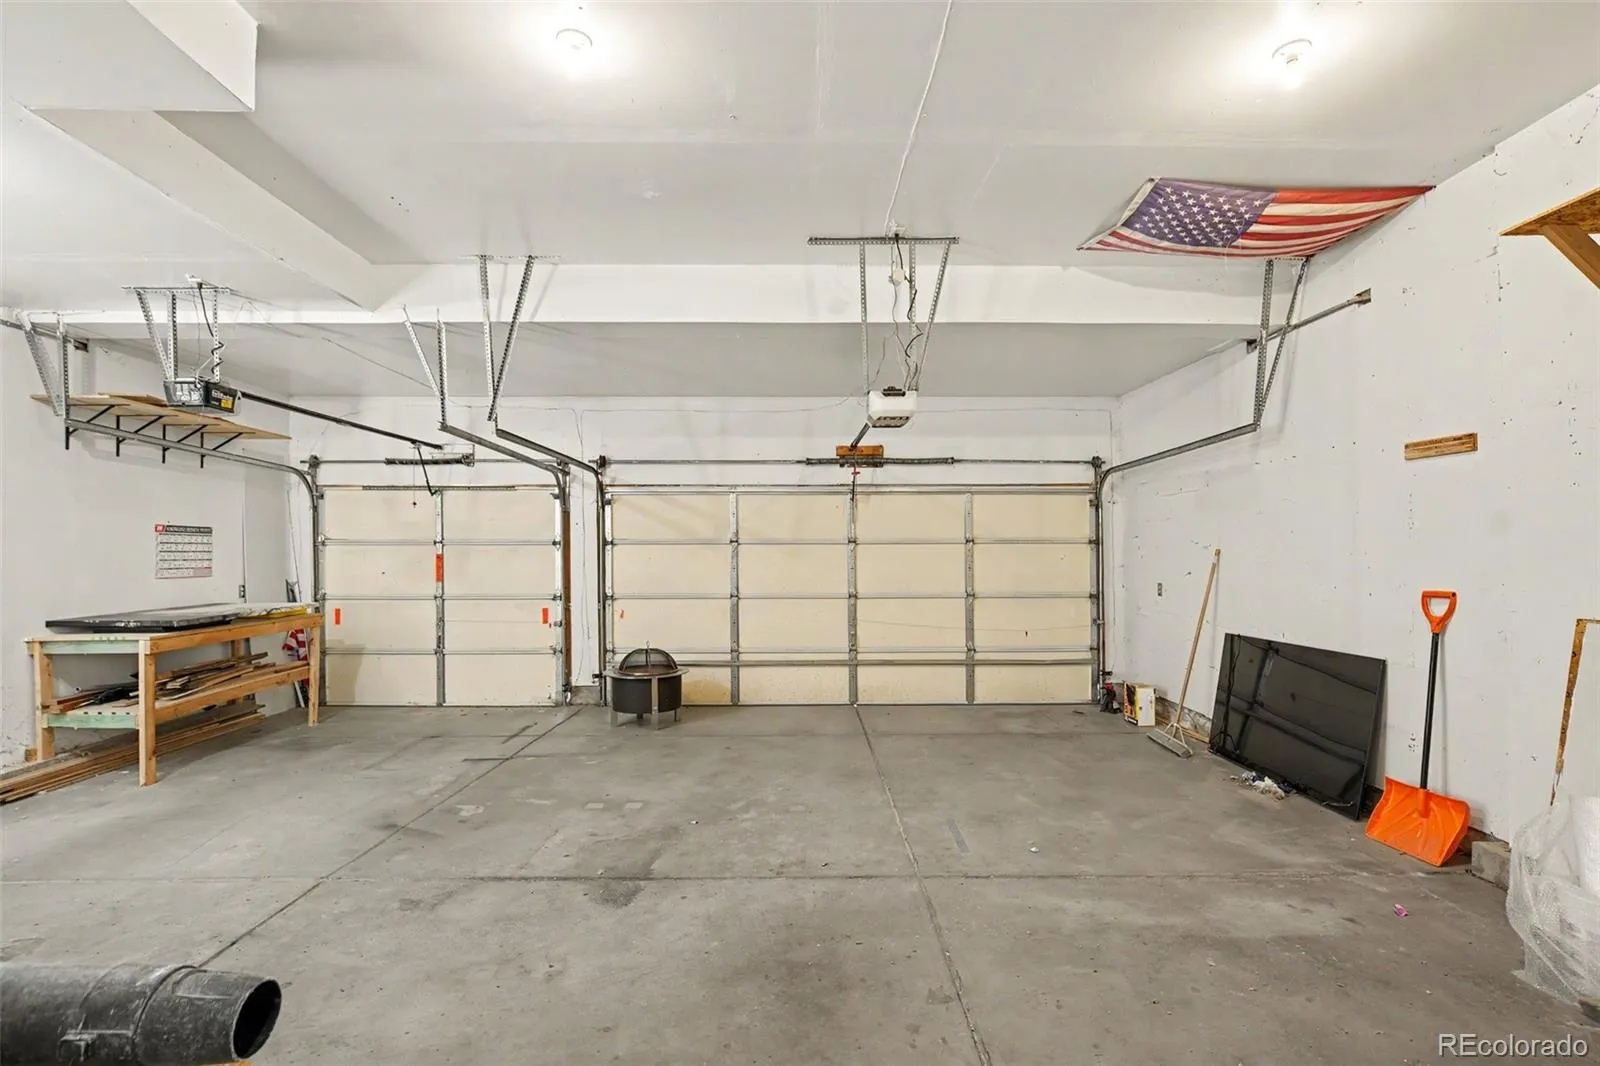
Every detail has been considered, right down to the fully finished garage, which offers a clean and polished space for vehicles and shed in backyard for storage alike. From the airy, open-concept rooms to the versatile lower level, this home is perfectly crafted for those who appreciate style, scale, and a layout that just works. The location is prime being only 5 minutes from I-25 and the famous Buc-ee’s! Make this home yours today!


