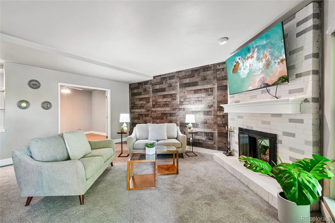
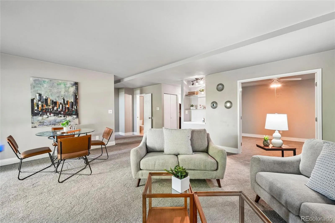
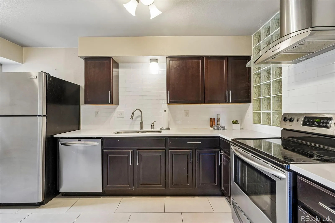
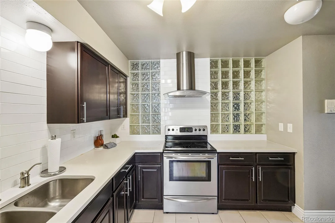
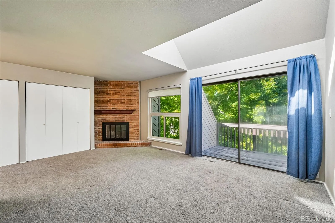
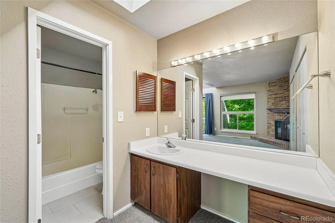
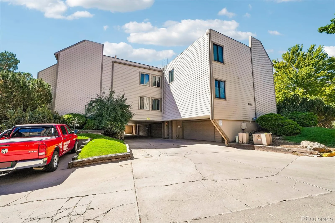
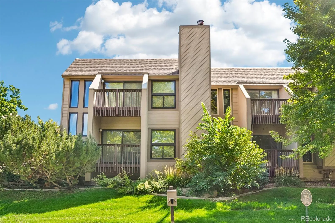
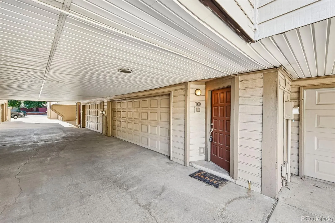
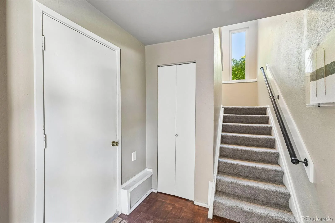
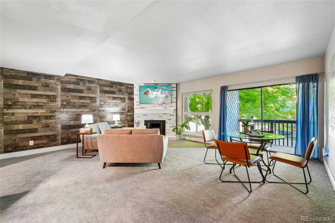
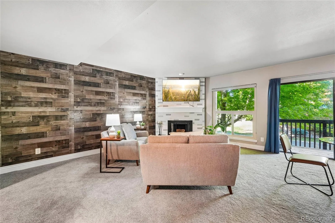
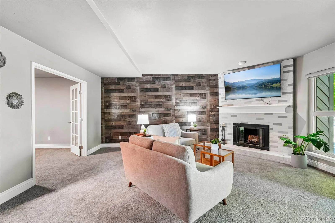
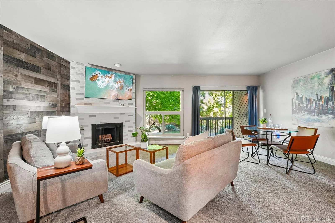
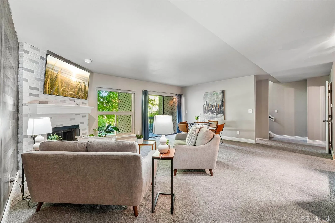
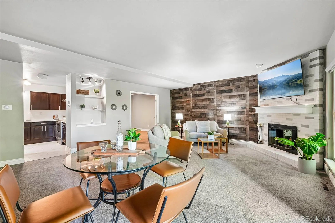
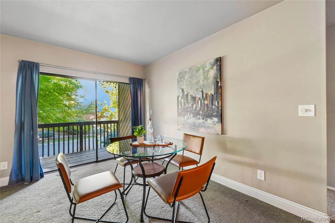
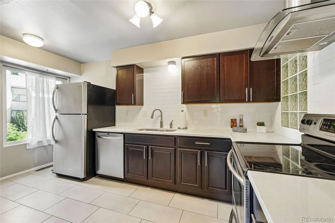
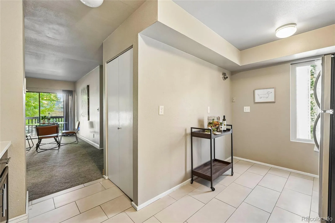
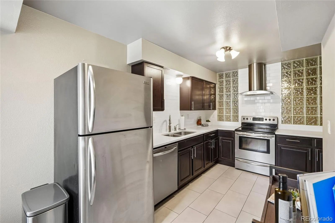
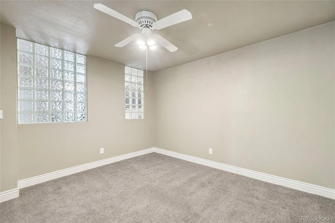
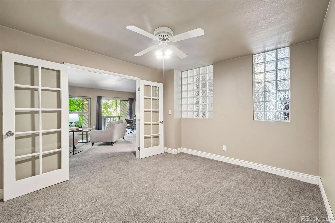
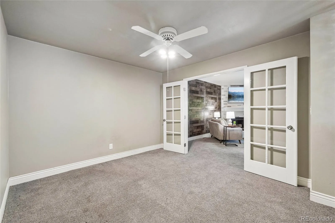
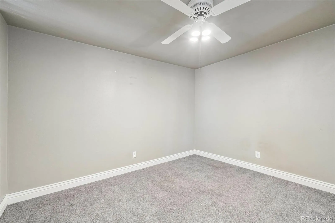
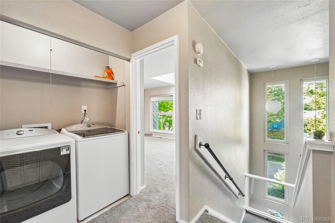
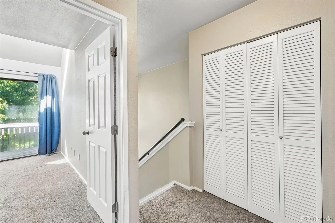
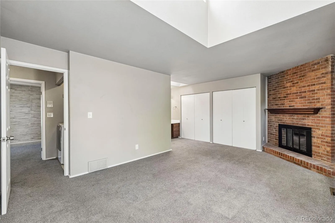
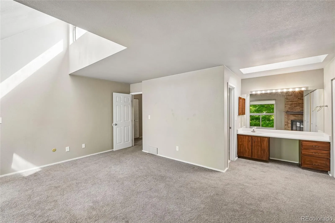
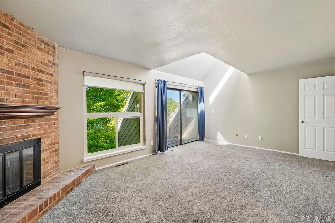
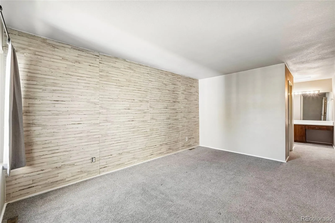
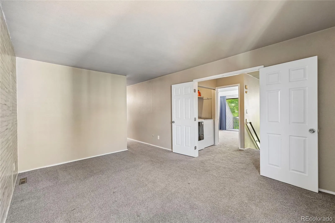
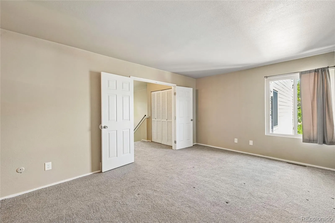
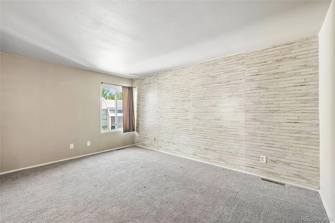
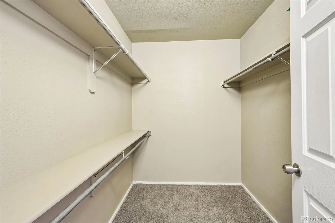
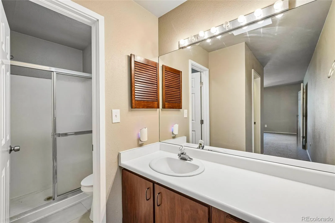
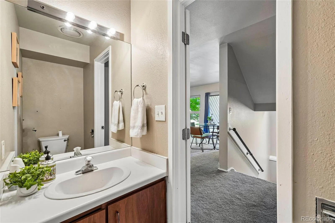
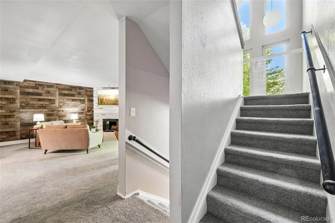
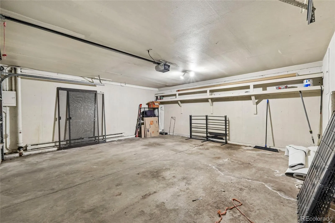
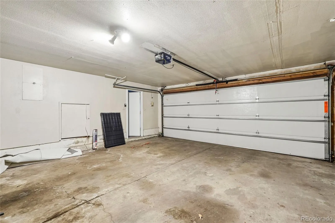
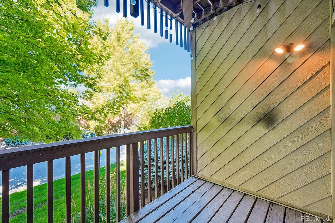
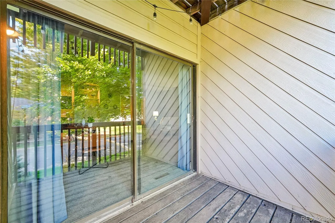
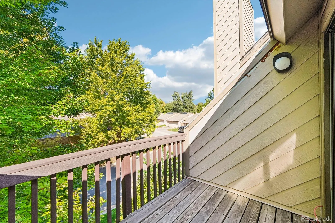
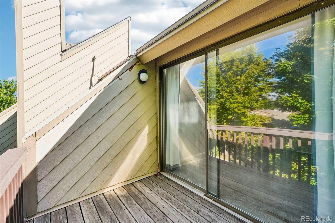
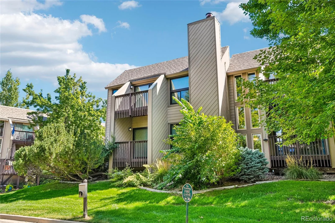
Modern, Bright & Perfectly Located — Your Lakewood Lifestyle Starts Here! Step into a townhome that feels tailor-made for today’s buyer — open, airy, stylish, and surrounded by some of Lakewood’s best amenities. Just steps from Lakewood Country Club, this 2-bed, 3-bath home with a dedicated office delivers the ideal blend of comfort and convenience. Inside, soaring vaulted ceilings and west-facing windows fill the space with natural light. The updated kitchen brings all the modern touches: sleek quartz countertops, stainless steel appliances, storage, and a clean, contemporary backsplash. Whether you’re hosting friends or meal-prepping for the week, this kitchen is ready for it. Two private balconies make sunset-watching a daily ritual, and two wood-burning fireplaces add cozy vibes all winter long. Upstairs, you’ll find dual primary suites — perfect for roommates, guests, or flexible living. One suite features vaulted ceilings, a private bath, its own fireplace, and a large patio. The second offers French doors, a huge walk-in closet, and a full bath. Pickleball anyone? Your HOA includes membership to Denver Racquets Club, giving you access to a top-tier gym, indoor/outdoor tennis and pickleball, fire-pit lounges, and grill areas — an unbeatable perk for active lifestyles. With ~1, 700 finished sq ft, this home sits in the heart of everything: parks, breweries, dog parks, schools, and multiple commuter routes. Light rail is just a short walk away, making Denver, Golden, and the entire metro area easily accessible. Highway access is just around the corner, offering seamless drives west to world-class skiing or east to the heart of Downtown Denver. Enjoy nearby shopping at Belmar, Lakewood’s premier outdoor shopping district with dining, boutiques, entertainment, and a lively plaza atmosphere. Click the Virtual Tour link to view the 3D walkthrough. Discounted rate options and no lender fee future refinancing may be available for qualified buyers of this home.

Advanced Home Search
Search by square footage, location, price, bedrooms, bathrooms and more.Just Listed
These homes just hit the market. Be among the first to see them. Schedule a showing, too.New Construction
See brand new homes and homes under construction now and available soon.Features & Amenities
Find homes with views or pools, in gated communities & with other desirable features.Cities
Take a look at luxury homes in each city in Metro Denver.Neighborhoods
Find the ideal neighborhood and the home that best fits you.Counties
Have your eye on a specific county? Browse these listings.Zip Codes
Start here to find a luxury home in a particular zip code.Single-Family Homes
See photos of single-family homes, get prices, neighborhood information & more.Townhomes
Get all the details about luxury townhomes for sale now throughout Metro Denver.Condos
Are you drawn to the low-maintenance, luxury lifestyle of condo living? Start here.One-Story Homes
Looking for a main floor master? Ranch-style homes may be perfect for your lifestyle.Featured Price Ranges
We’ve done the searching for you. Find homes in popular luxury price ranges.55-Plus
Explore beautiful homes and enviable amenities available in 55-and-over communities.Your Free MLS Search Account
Create and manage saved searches and properties with the Property Organizer.Schedule a Personal Consultation
We’re happy to help any time! Schedule a no-obligation 15-minute call.


