


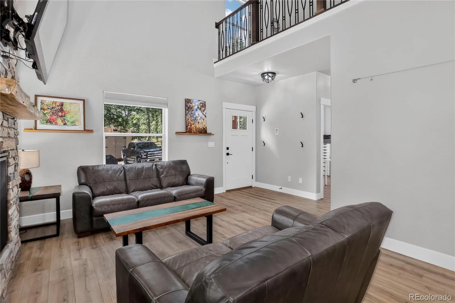
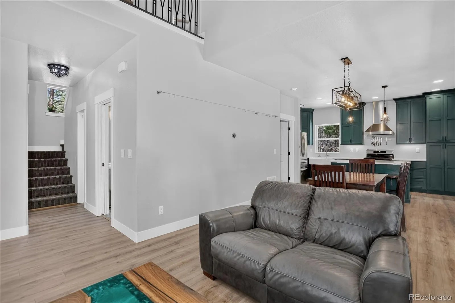
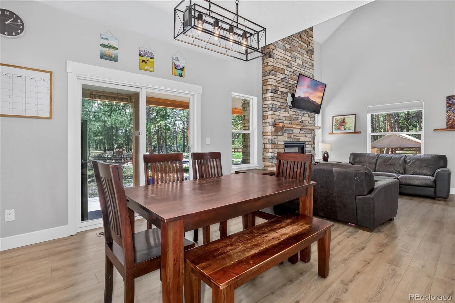
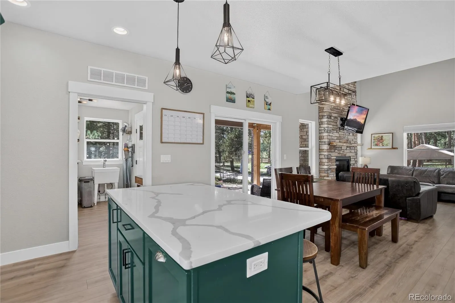


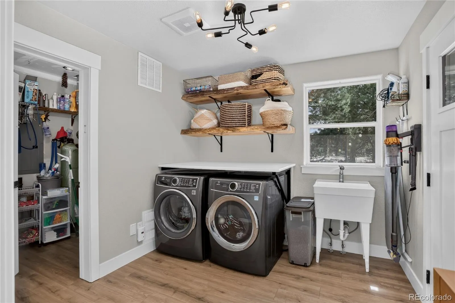
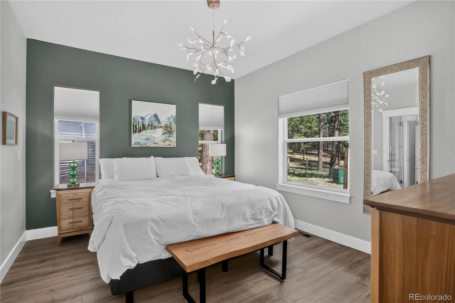


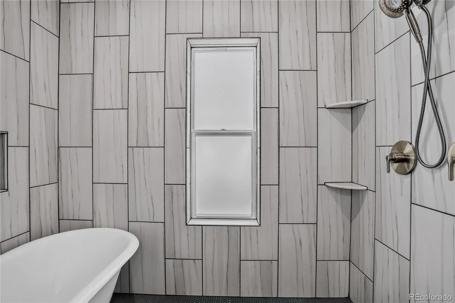
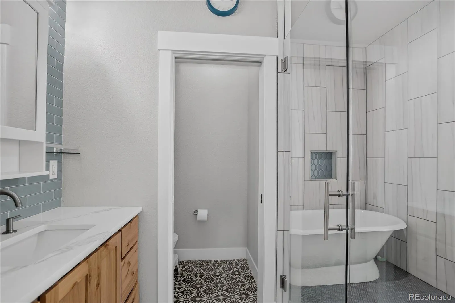
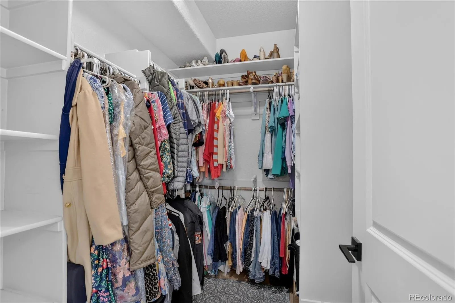
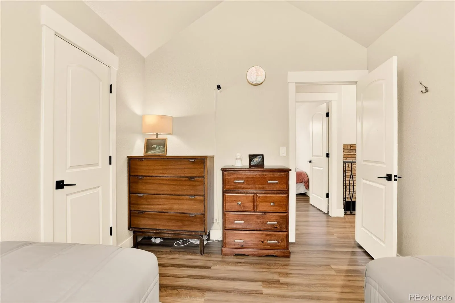
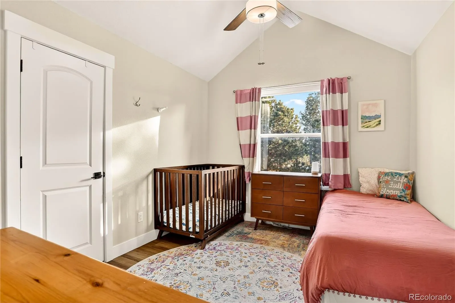

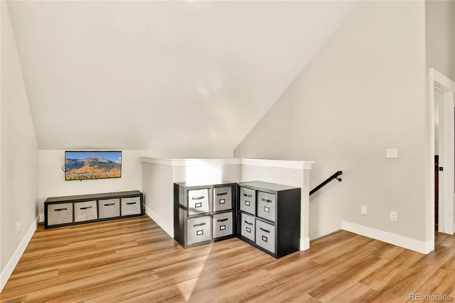

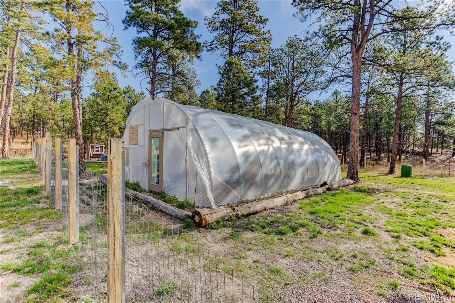
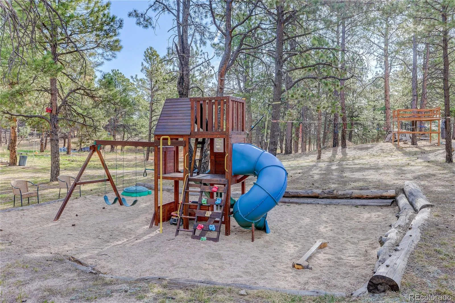
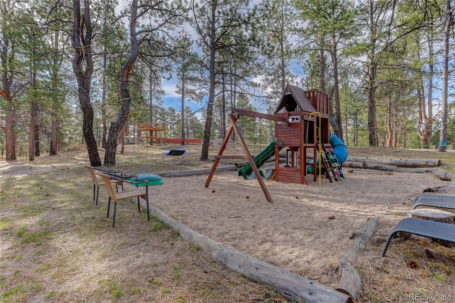
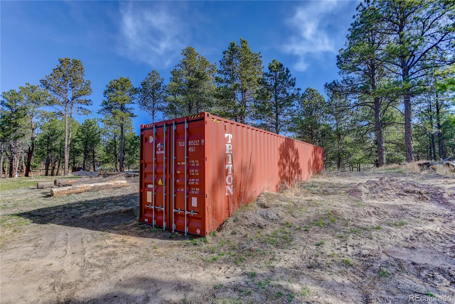

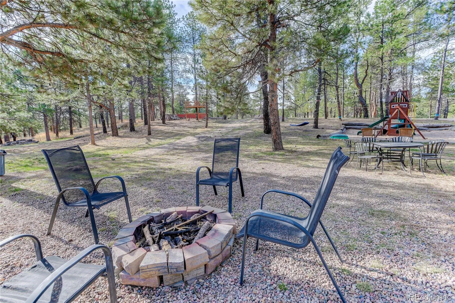

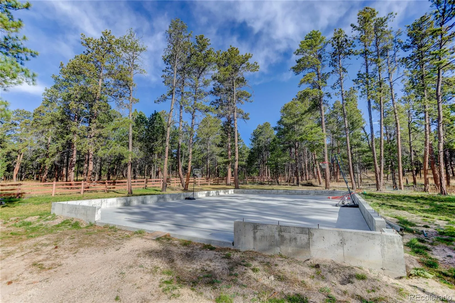

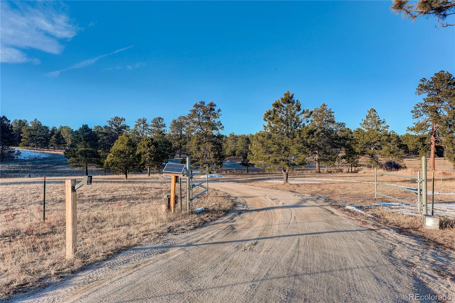

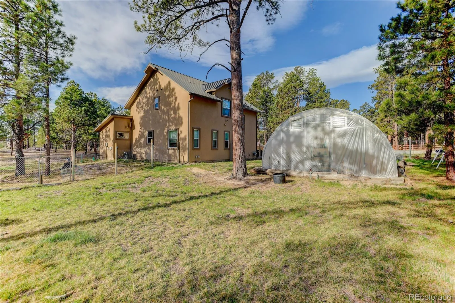
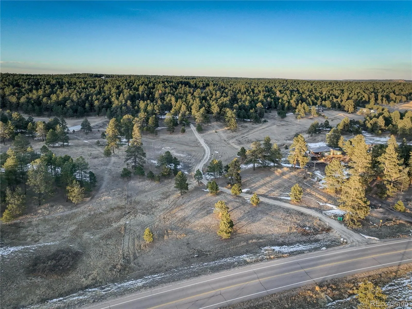

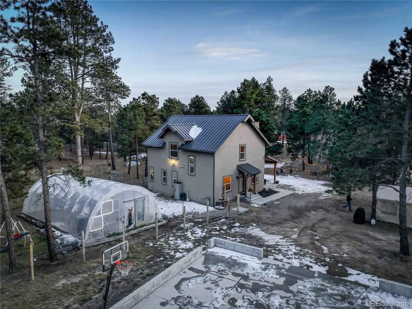
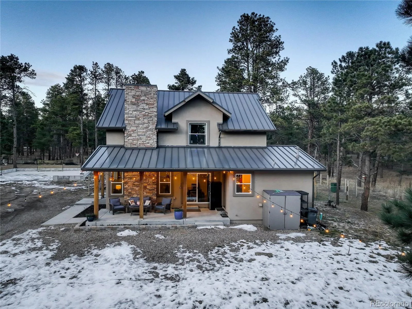
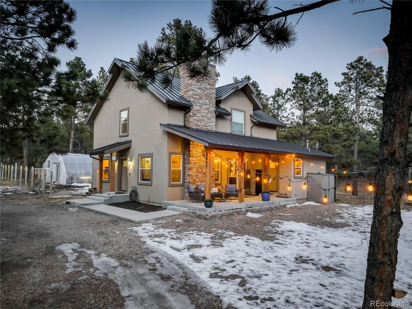
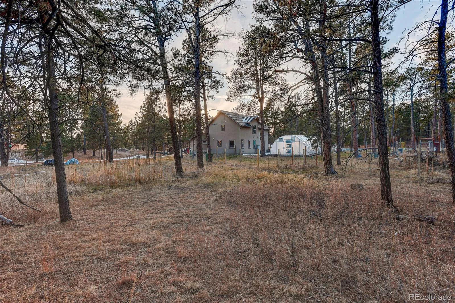

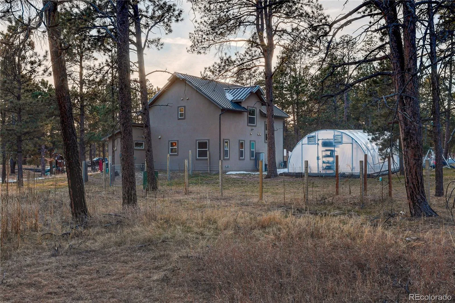

If your idea of home involves wildlife sightings & seclusion among the pines you’ve found the one. This 2019 3-bdrm, 2.5-bath custom home is situated in the peace and quiet of 8 acres of natural privacy, surrounded by thriving ponderosa pines. Open-concept living areas leave the home feeling bright, with a kitchen that joins with the dining and family room (complete with a gas fireplace) for seamless hosting. Find ease in your everyday routine with main-level living: the primary suite is located on the main floor with an ensuite bathroom flaunting modern fixtures. Brand new main level flooring! The exterior features equip you for any outdoor hobby or homesteading goal you could dream of! Your outdoor oasis includes a play area complete with 150′ zipline and platform, a shooting range, and an enclosure ideal for hobby farming. A fully-enclosed greenhouse turns your slice of Colorado into a year-round gardener’s paradise. The fenced chicken run with built-in roosts, electricity, and an automated coop door allows you to enjoy fresh eggs anytime. The large dog run provides a safe play space for your four-legged family members. Complete your projects in the 120 sf shed, complete with electricity. You’ll avoid citywide power & water disruptions as this home draws from a high-yield private well with a backup manual pump. The property’s well-maintained 2250 gallon septic system is sized for an 8 bdrm home & has already been pumped and certified by the county. With 2×6 exterior walls spray foam insulated to R-22, A/C, heating, cooking, & hot water needs are powered by natural gas service to keep costs low. Plus, this property comes complete with an RV electrical hookup with up to 50 amps. Extras include fiber optic high speed internet, 320 amp electrical service for future expansion; garage foundation w/roughed-in plumbing & pre-run water/sewer/gas, custom R-18 garage door and approved plans for the garage. Come see this slice of Colorado paradise today!

Advanced Home Search
Search by square footage, location, price, bedrooms, bathrooms and more.Just Listed
These homes just hit the market. Be among the first to see them. Schedule a showing, too.New Construction
See brand new homes and homes under construction now and available soon.Features & Amenities
Find homes with views or pools, in gated communities & with other desirable features.Cities
Take a look at luxury homes in each city in Metro Denver.Neighborhoods
Find the ideal neighborhood and the home that best fits you.Counties
Have your eye on a specific county? Browse these listings.Zip Codes
Start here to find a luxury home in a particular zip code.Single-Family Homes
See photos of single-family homes, get prices, neighborhood information & more.Townhomes
Get all the details about luxury townhomes for sale now throughout Metro Denver.Condos
Are you drawn to the low-maintenance, luxury lifestyle of condo living? Start here.One-Story Homes
Looking for a main floor master? Ranch-style homes may be perfect for your lifestyle.Featured Price Ranges
We’ve done the searching for you. Find homes in popular luxury price ranges.55-Plus
Explore beautiful homes and enviable amenities available in 55-and-over communities.Your Free MLS Search Account
Create and manage saved searches and properties with the Property Organizer.Schedule a Personal Consultation
We’re happy to help any time! Schedule a no-obligation 15-minute call.


