
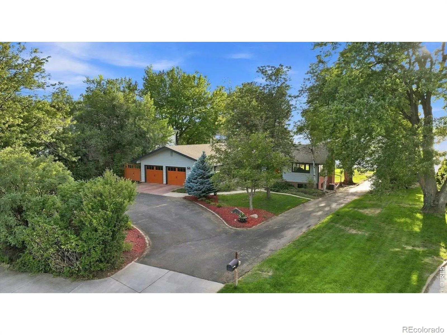
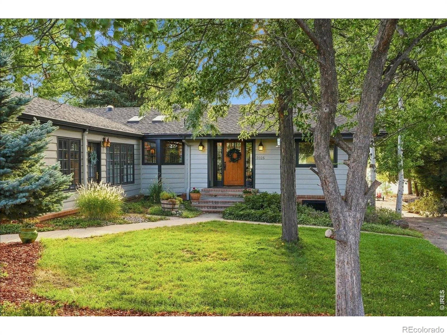

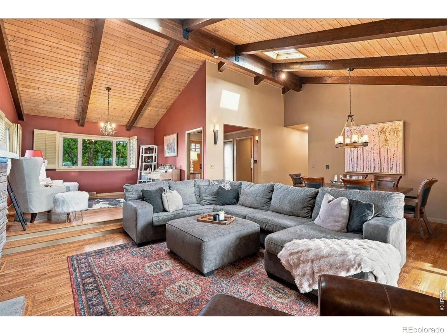


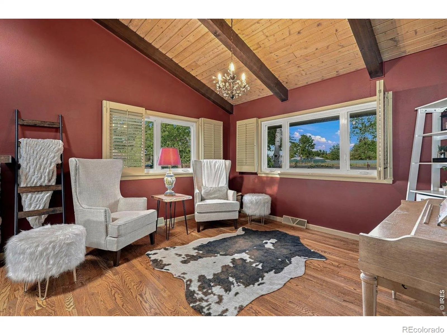
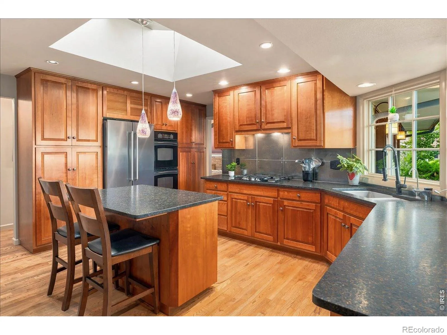
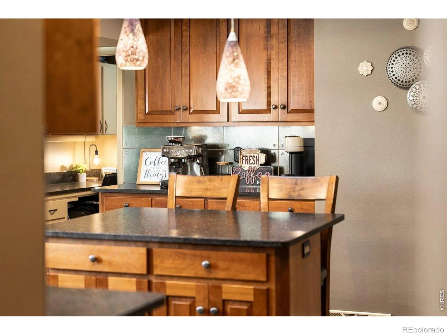


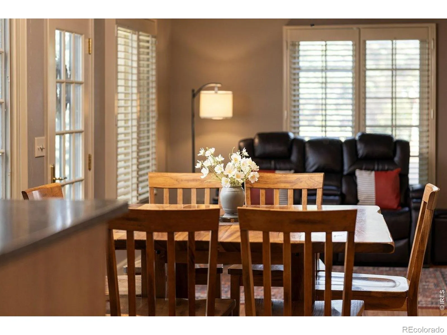

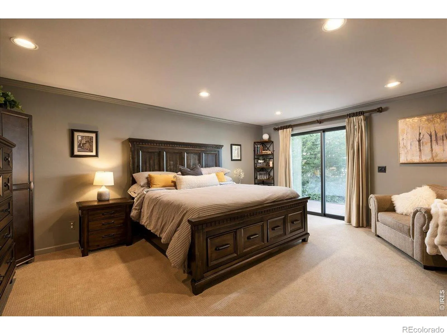
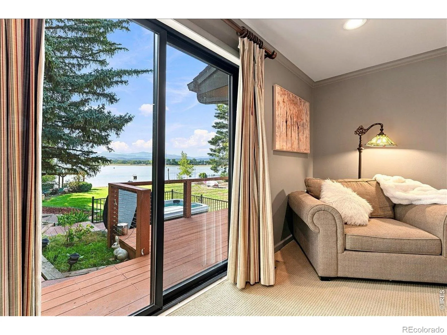
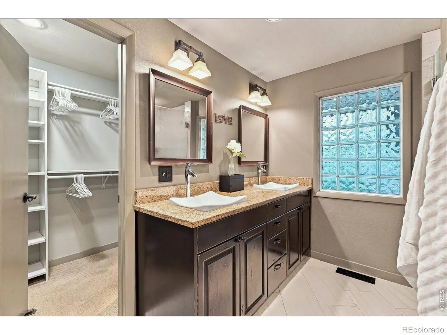
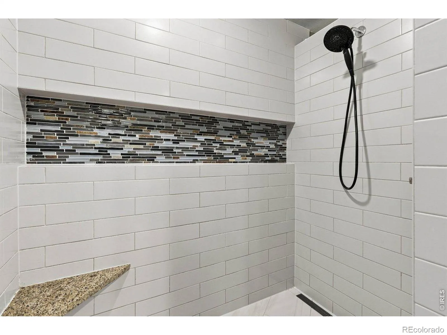


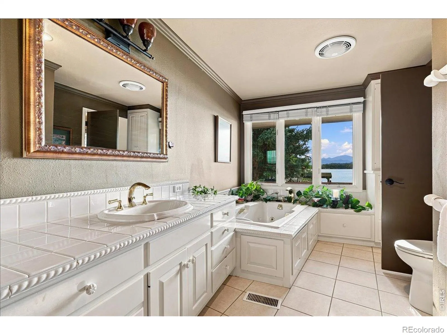

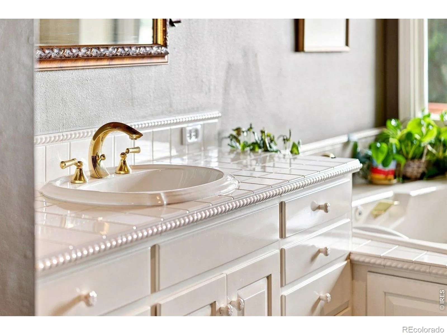
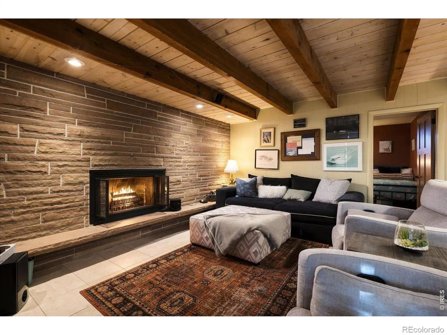


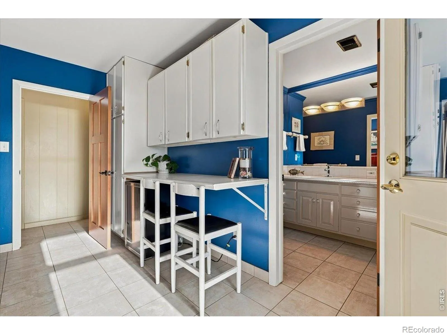
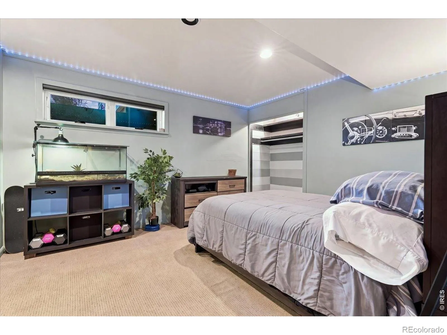
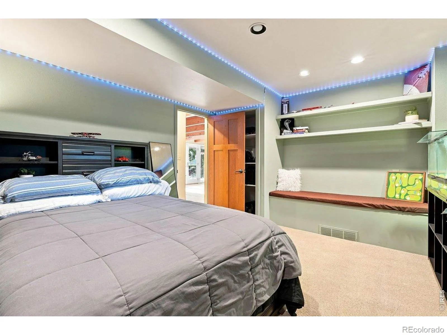

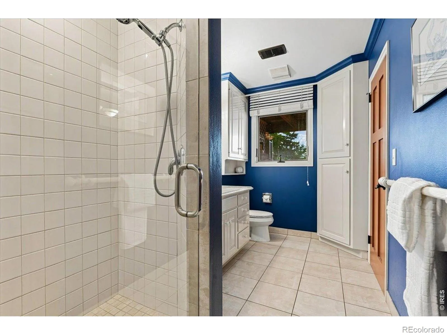


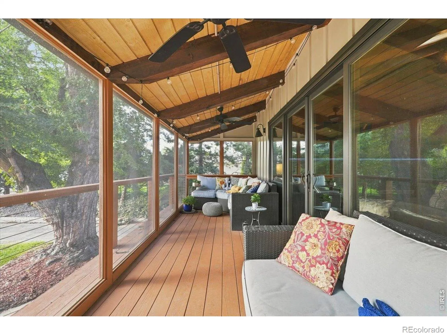


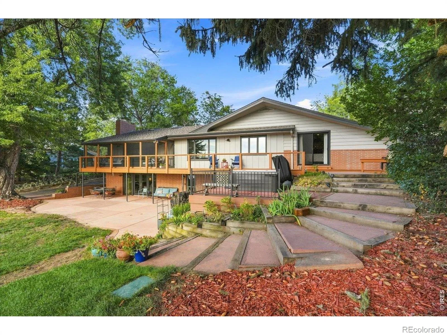
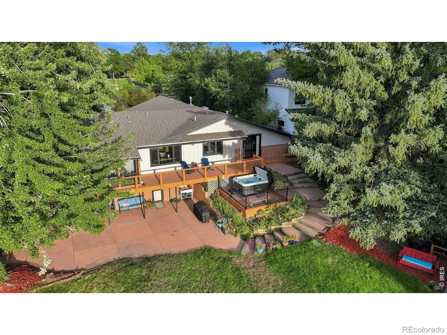

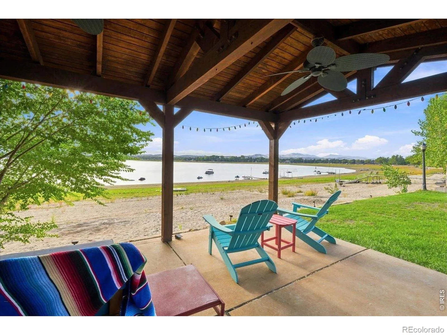

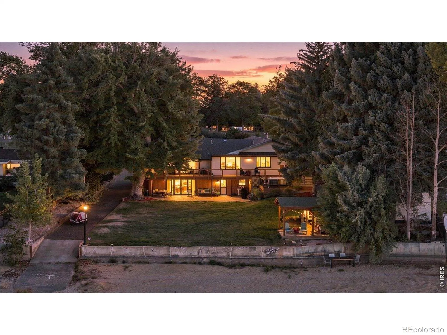


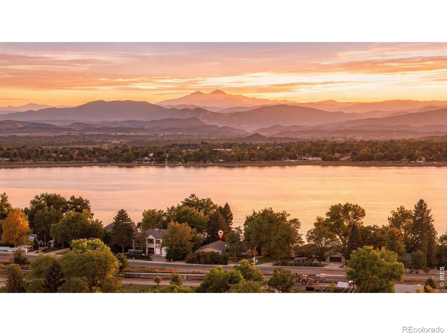

Live the lifestyle you’ve always imagined in this custom walkout ranch on a half-acre lot with mature landscaping and panoramic Rocky Mountain views. Offered for the first time, this exclusive Lake Drive property features a coveted deeper-water lot and surface water rights, blending bespoke craftsmanship with the ultimate waterfront lifestyle on private Lake Loveland. Experience breathtaking sunsets through dramatic floor-to-ceiling picture windows. The main level is designed for effortless entertaining around a chef’s dream kitchen with a central island and premium granite countertops. Retreat to the owner’s suite, complete with a walk-in closet, oversized custom shower, and private balcony access leading to the hot tub and lake. A second main-floor bedroom offers stunning water views and adjoins a bathroom with a jetted tub. The fully finished walkout basement expands your space with a large family room, home gym, two flexible non-conforming bedrooms, and a second kitchen perfect for guests. Two striking flagstone fireplaces serve as central architectural features. Enjoy a private lakeside oasis, framed by lush, mature garden beds bursting with seasonal color. Exceptional outdoor living spaces include an enclosed screened deck, a lower-level patio, and a custom built-in lakeside gazebo. Adjoining the gazebo, an outdoor firepit offers the perfect ambient setting for starlit gatherings by the water’s edge. Direct lake access allows you to utilize your own private boat ramp and anchor your watercraft off the lake retaining wall. Start mornings paddleboarding, spend days waterskiing, and cap off evenings with a peaceful pontoon cruise or fishing at sunset. Two-car garage with custom cabinetry and an attached storage shed are bonuses. Experience where a crafted home meets a serene, active lifestyle on the water.

Advanced Home Search
Search by square footage, location, price, bedrooms, bathrooms and more.Just Listed
These homes just hit the market. Be among the first to see them. Schedule a showing, too.New Construction
See brand new homes and homes under construction now and available soon.Features & Amenities
Find homes with views or pools, in gated communities & with other desirable features.Cities
Take a look at luxury homes in each city in Metro Denver.Neighborhoods
Find the ideal neighborhood and the home that best fits you.Counties
Have your eye on a specific county? Browse these listings.Zip Codes
Start here to find a luxury home in a particular zip code.Single-Family Homes
See photos of single-family homes, get prices, neighborhood information & more.Townhomes
Get all the details about luxury townhomes for sale now throughout Metro Denver.Condos
Are you drawn to the low-maintenance, luxury lifestyle of condo living? Start here.One-Story Homes
Looking for a main floor master? Ranch-style homes may be perfect for your lifestyle.Featured Price Ranges
We’ve done the searching for you. Find homes in popular luxury price ranges.55-Plus
Explore beautiful homes and enviable amenities available in 55-and-over communities.Your Free MLS Search Account
Create and manage saved searches and properties with the Property Organizer.Schedule a Personal Consultation
We’re happy to help any time! Schedule a no-obligation 15-minute call.


