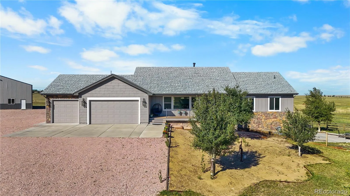
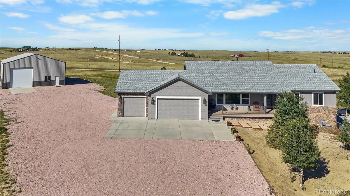
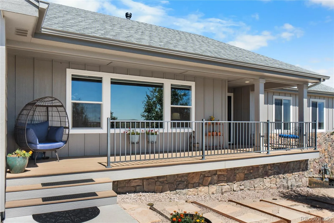
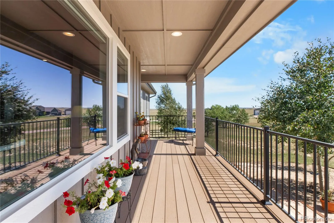
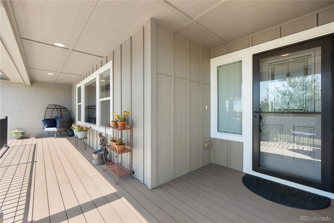
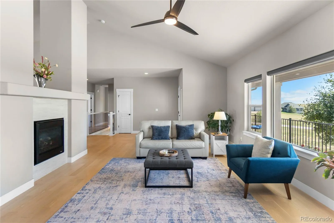
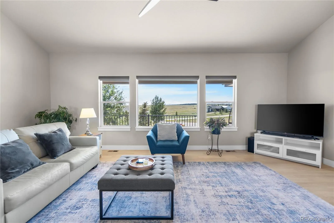
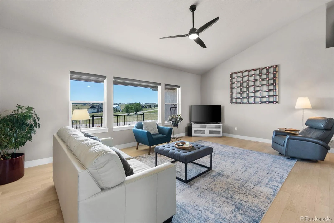
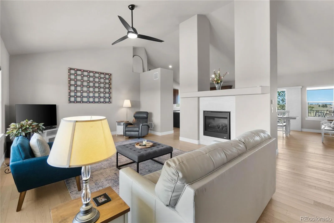
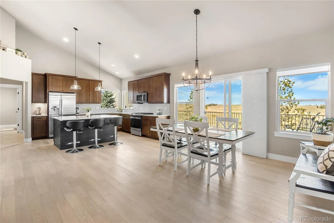
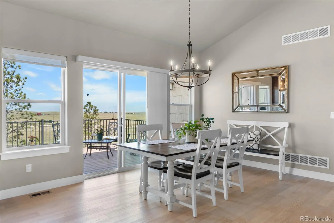
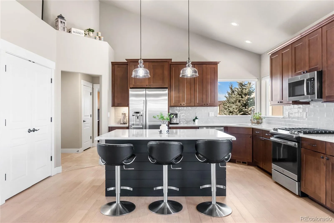
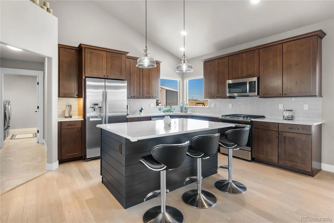
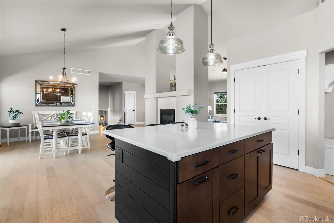
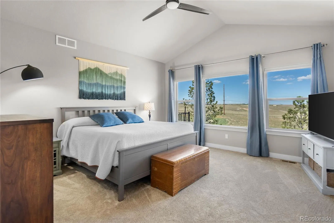
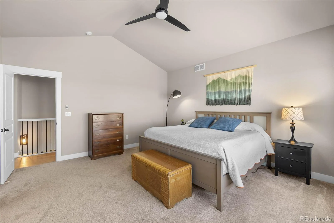
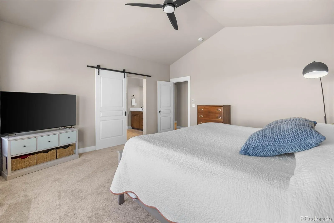
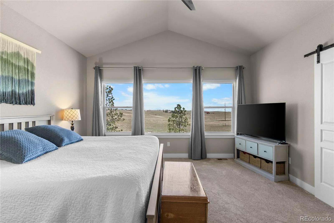
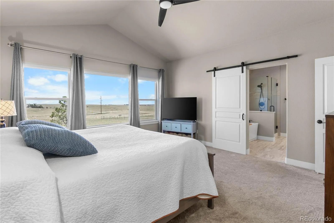
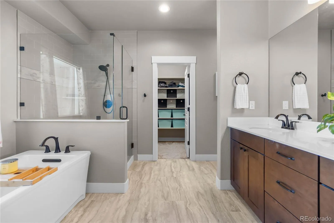
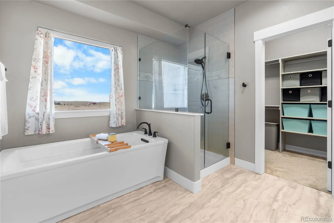
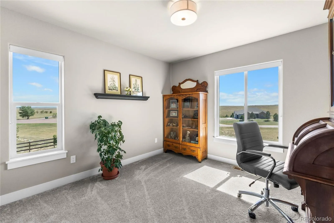
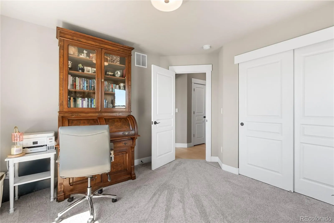
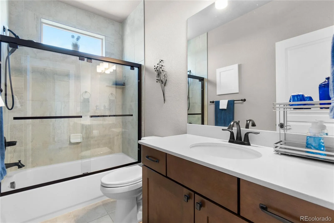
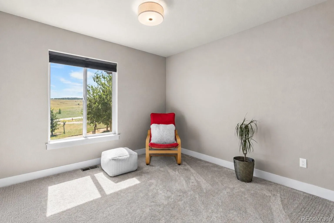
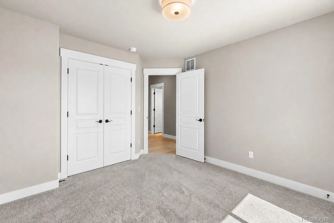
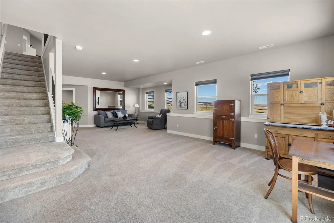
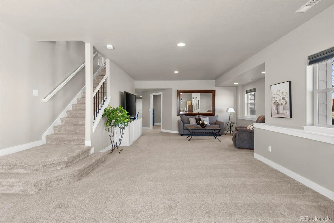
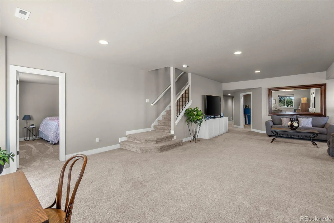
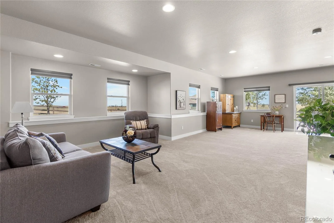
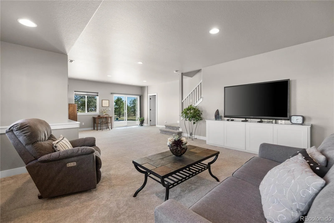
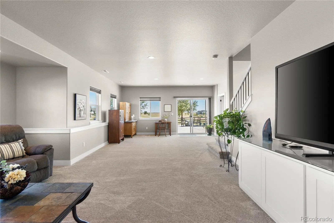
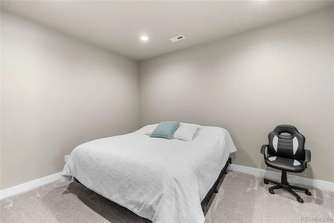

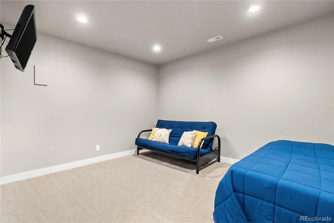
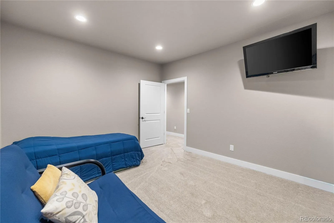
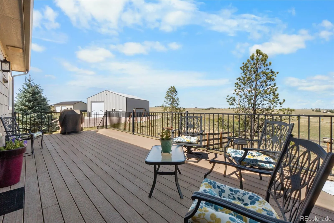
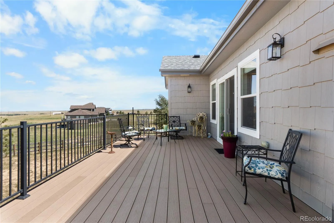
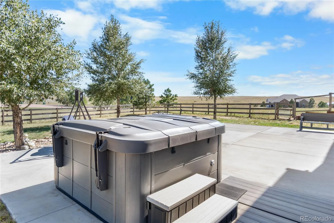
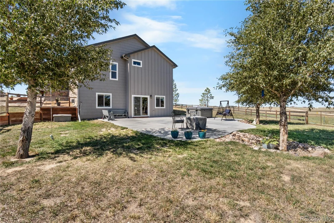
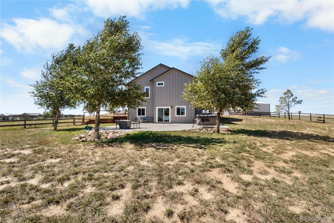
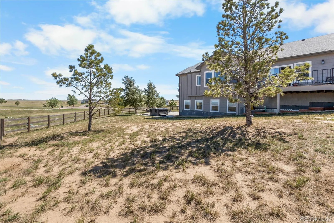
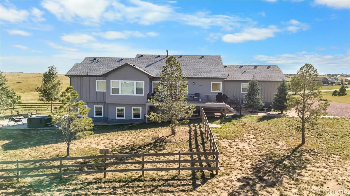
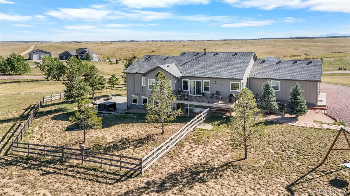
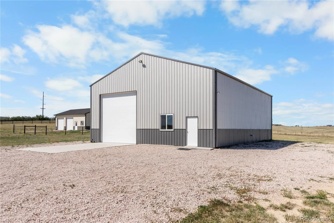
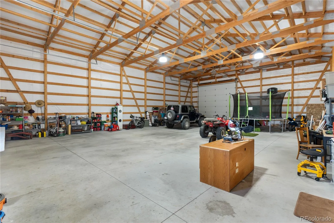
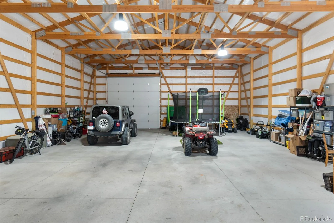
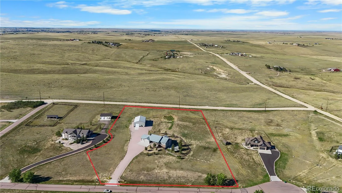
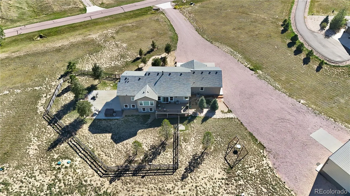
Discover the space, privacy, and freedom of Colorado acreage living on approximately 5 acres with expansive open-space views, with 85 acres that have ATV trails that are open only to this specific subdivision, and a versatile outbuilding. This beautifully maintained ranch-style home combines comfortable main-level living, a newly finished walk-out basement, exceptional outdoor spaces, and the room to enjoy a lifestyle that is increasingly difficult to find. A welcoming covered front porch opens to a bright, open-concept floor plan filled with natural light. Genuine hardwood floors on the main level, upgraded windows, premium flooring, quality finishes, and high-end appliances create a warm and inviting atmosphere. The spacious family room with a double-sided fireplace flows seamlessly into the dining area and well-appointed kitchen, making the home ideal for entertaining, gatherings, and everyday living. Step outside to the extended rear deck and enjoy morning coffee, outdoor dining, or peaceful Colorado evenings surrounded by wide-open skies and acreage views. The newly finished walk-out basement offers additional living space with a fresh, modern feel and endless possibilities for a recreation room, guest retreat, home office, fitness area, or entertainment space. New fencing creates a secure yard area while preserving the property’s beautiful open views. A substantial outbuilding(56×40) adds tremendous versatility for additional garage space, storage, recreational equipment, RVs, vehicles, hobbies, or workspace. Combined with the acreage, it makes this property especially appealing for buyers seeking more than a traditional residential setting. A recently installed new roof adds even more value and peace of mind to this meticulously cared-for property.This is more than a home—it’s an opportunity to enjoy privacy, space, beautiful views, and the freedom that comes with acreage living. Preferred Lender Offering Concessions 1-0 Buydown!!!

Advanced Home Search
Search by square footage, location, price, bedrooms, bathrooms and more.Just Listed
These homes just hit the market. Be among the first to see them. Schedule a showing, too.New Construction
See brand new homes and homes under construction now and available soon.Features & Amenities
Find homes with views or pools, in gated communities & with other desirable features.Cities
Take a look at luxury homes in each city in Metro Denver.Neighborhoods
Find the ideal neighborhood and the home that best fits you.Counties
Have your eye on a specific county? Browse these listings.Zip Codes
Start here to find a luxury home in a particular zip code.Single-Family Homes
See photos of single-family homes, get prices, neighborhood information & more.Townhomes
Get all the details about luxury townhomes for sale now throughout Metro Denver.Condos
Are you drawn to the low-maintenance, luxury lifestyle of condo living? Start here.One-Story Homes
Looking for a main floor master? Ranch-style homes may be perfect for your lifestyle.Featured Price Ranges
We’ve done the searching for you. Find homes in popular luxury price ranges.55-Plus
Explore beautiful homes and enviable amenities available in 55-and-over communities.Your Free MLS Search Account
Create and manage saved searches and properties with the Property Organizer.Schedule a Personal Consultation
We’re happy to help any time! Schedule a no-obligation 15-minute call.


