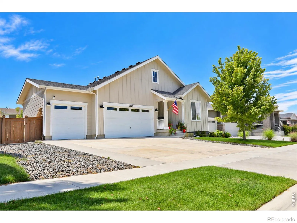
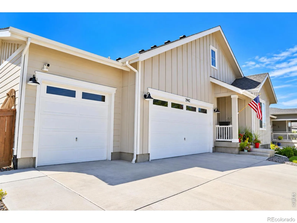
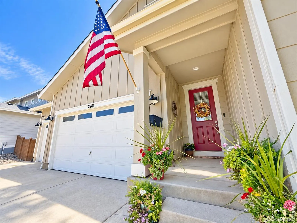
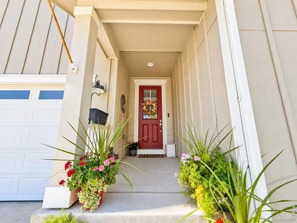
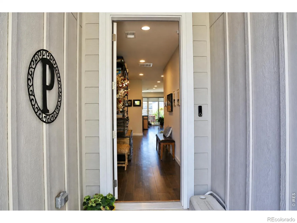
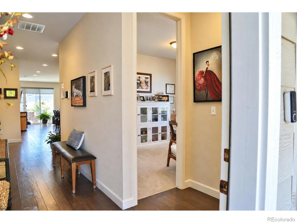
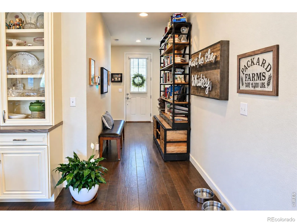
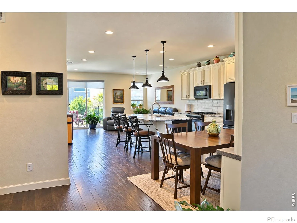
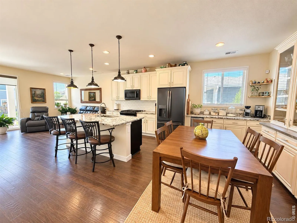
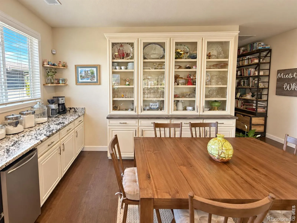
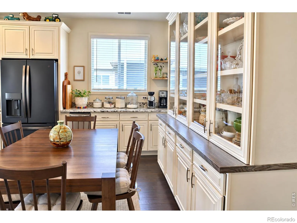
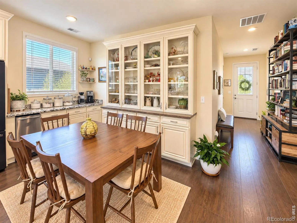
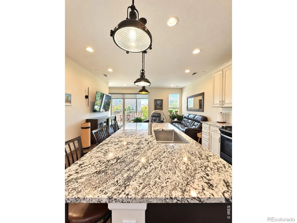
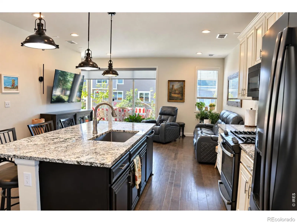
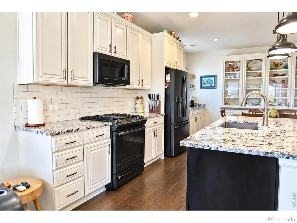
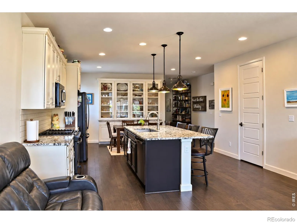
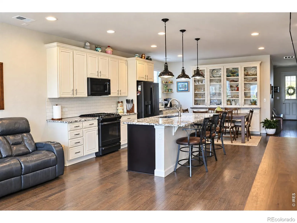
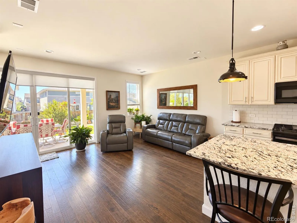
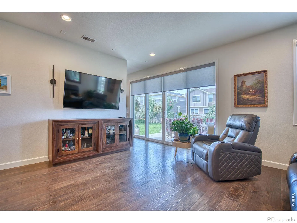
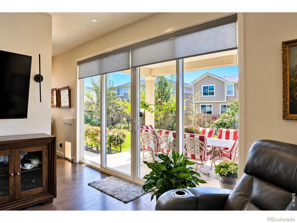
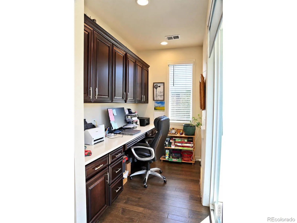
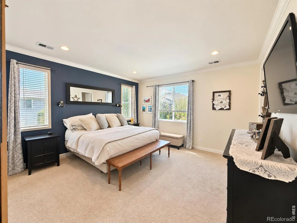
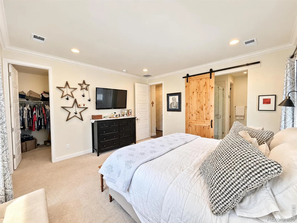
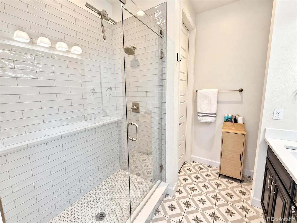
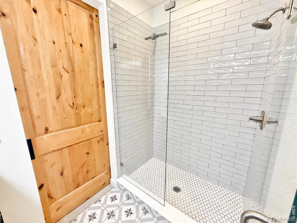
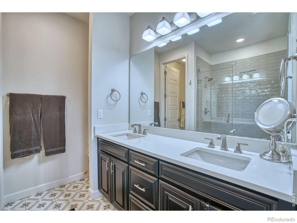
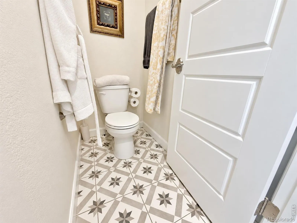
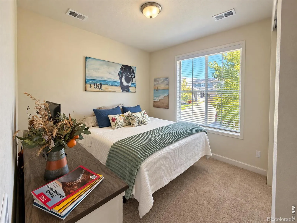
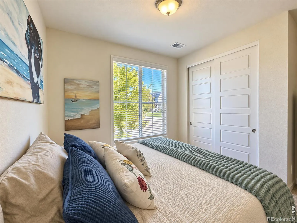
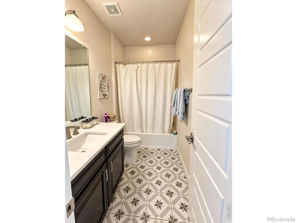
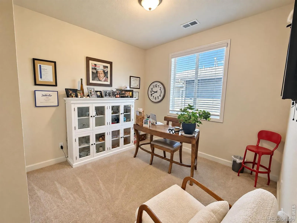
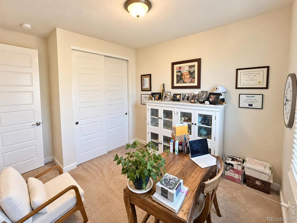
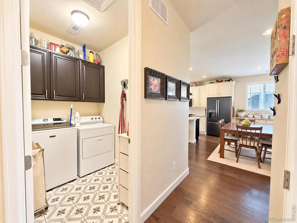
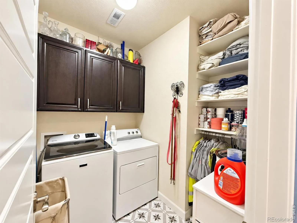
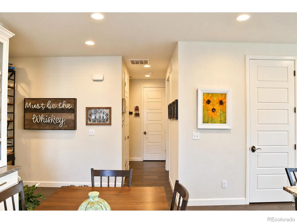
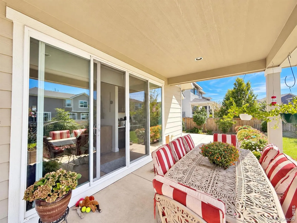
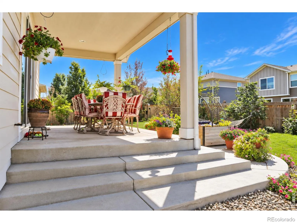
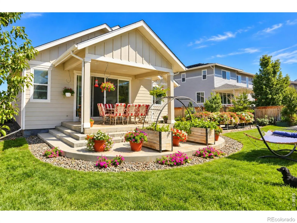
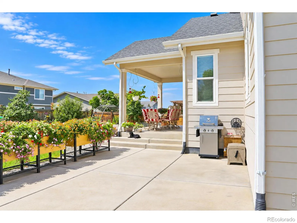
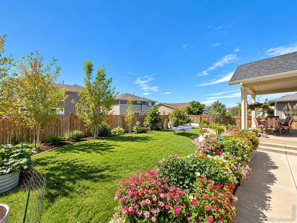
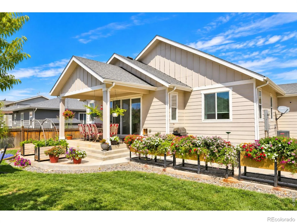
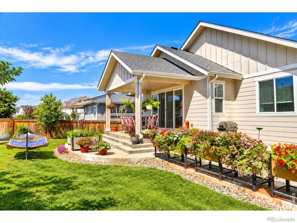
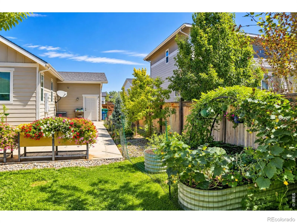
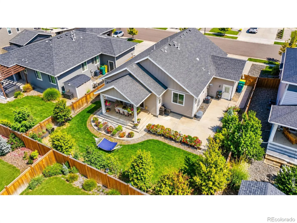
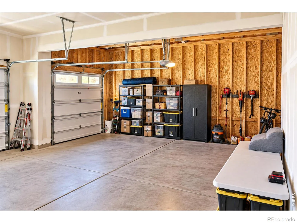
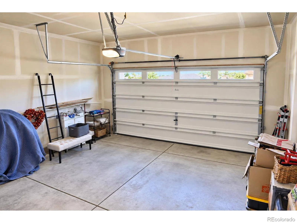
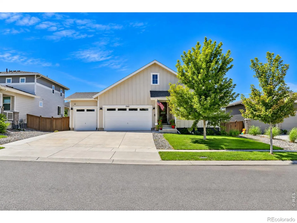
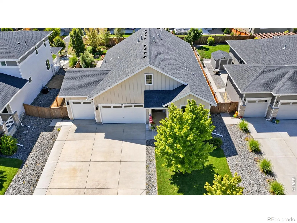
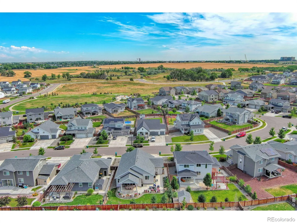
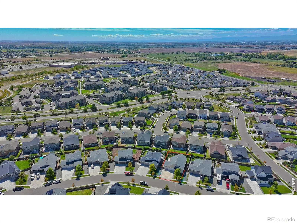
**Lender incentives through preferred lender for permanent or temp interest rate buy down. Contact agent for details. ** Welcome home to a beautifully upgraded ranch-style retreat where thoughtful design, elevated finishes, and effortless indoor-outdoor living come together. From the moment you enter, you’ll appreciate the inviting open-concept layout, engineered hardwood floors, upgraded tile, and fresh new carpet that create a sophisticated yet comfortable atmosphere. The stunning chef’s kitchen is the heart of the home, featuring fingerprint-resistant black stainless-steel appliances, a gas range, ice maker, oversized island, upgraded cabinetry, and a custom-built wall of buffet cabinets complete with a dedicated coffee bar. Designed for both everyday luxury and unforgettable entertaining, this is a kitchen you’ll love gathering in. The spacious primary suite offers a private escape with a generous walk-in closet and spa-inspired bath. Indulge in the massive shower, double sinks and private toilet room-a bathroom space designed to make every day feel a little more luxurious. 2 additional generously sized bedrooms & a full bath provide comfort for family & guests, while a charming office nook overlooking the backyard creates the perfect spot to work or enjoy a quiet moment. Then step outside & prepare to fall in love. The dreamy backyard is a true oasis, with mature fruit trees, raised garden beds, vibrant flower beds & both covered and uncovered patios. Dine & entertain beneath the covered patio, or gather under the stars on the expansive concrete patio while enjoying Colorado’s beautiful sunshine & evening skies. An oversized 3-car garage provides abundant parking and storage, with room for a future workbench, while the crawlspace offers even more storage. Beautifully appointed & designed for the way you want to live, this exceptional home is more than a place to live-it’s a place to slow down, gather, entertain, & make memories. Come experience it for yourself!

Advanced Home Search
Search by square footage, location, price, bedrooms, bathrooms and more.Just Listed
These homes just hit the market. Be among the first to see them. Schedule a showing, too.New Construction
See brand new homes and homes under construction now and available soon.Features & Amenities
Find homes with views or pools, in gated communities & with other desirable features.Cities
Take a look at luxury homes in each city in Metro Denver.Neighborhoods
Find the ideal neighborhood and the home that best fits you.Counties
Have your eye on a specific county? Browse these listings.Zip Codes
Start here to find a luxury home in a particular zip code.Single-Family Homes
See photos of single-family homes, get prices, neighborhood information & more.Townhomes
Get all the details about luxury townhomes for sale now throughout Metro Denver.Condos
Are you drawn to the low-maintenance, luxury lifestyle of condo living? Start here.One-Story Homes
Looking for a main floor master? Ranch-style homes may be perfect for your lifestyle.Featured Price Ranges
We’ve done the searching for you. Find homes in popular luxury price ranges.55-Plus
Explore beautiful homes and enviable amenities available in 55-and-over communities.Your Free MLS Search Account
Create and manage saved searches and properties with the Property Organizer.Schedule a Personal Consultation
We’re happy to help any time! Schedule a no-obligation 15-minute call.


