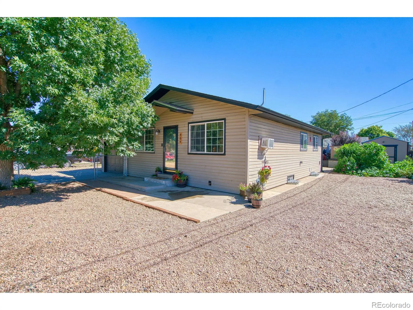
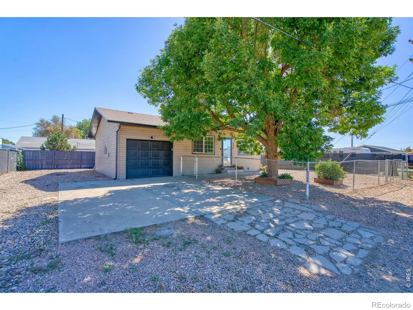
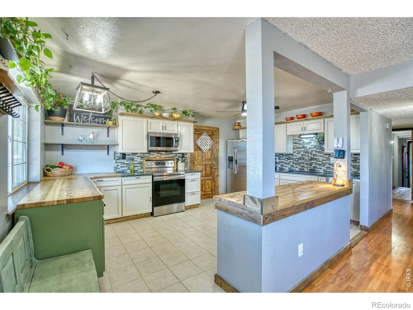
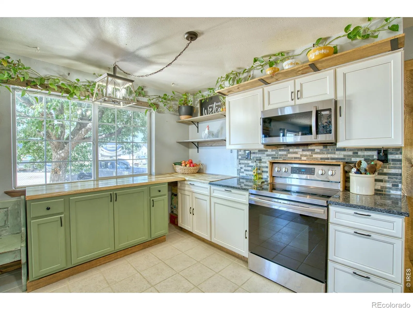
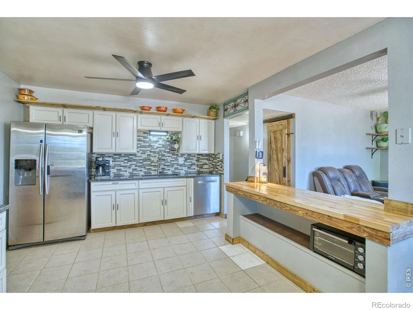
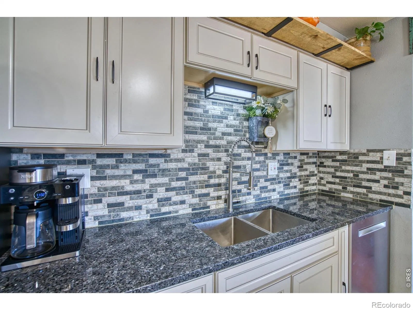
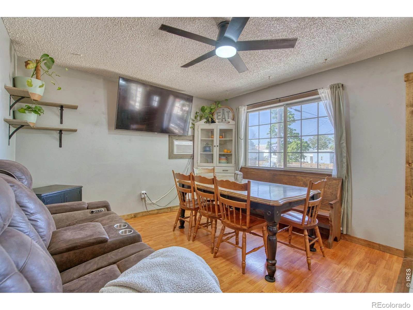
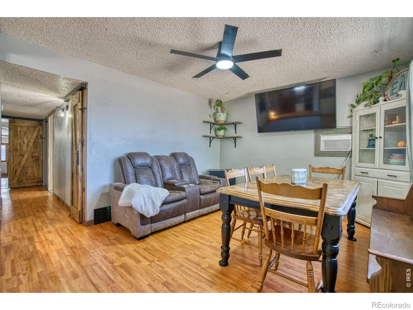
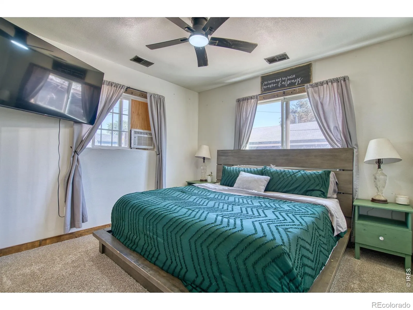
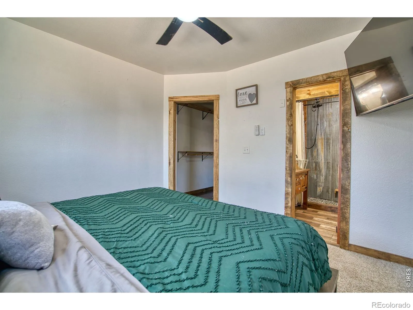
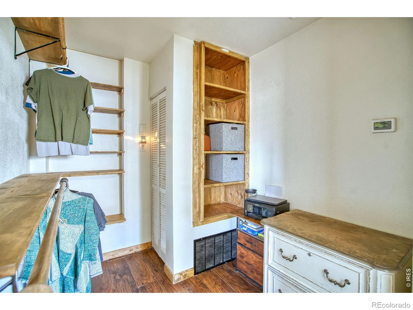
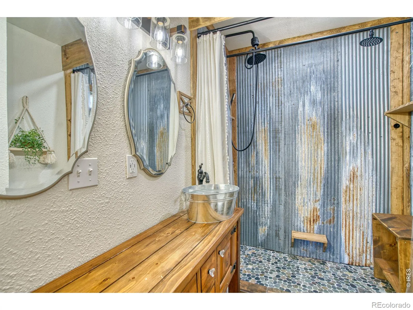
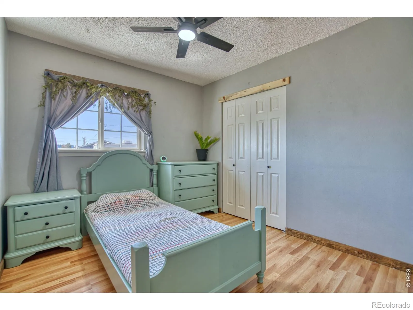
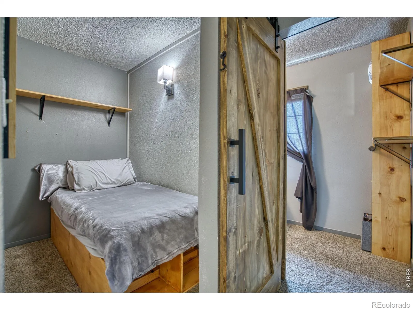
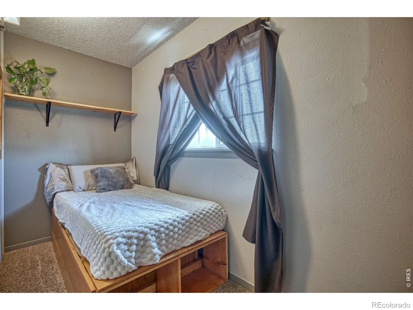
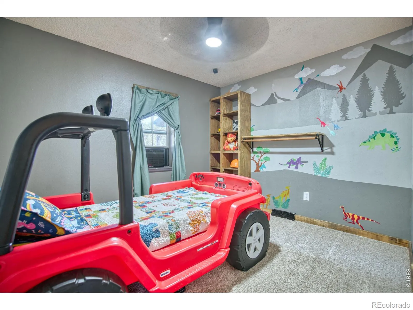
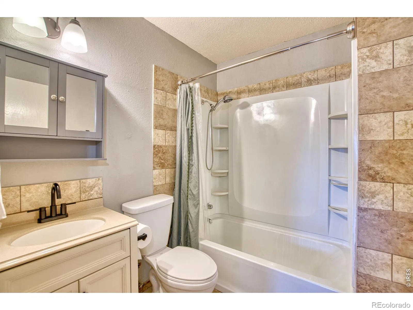
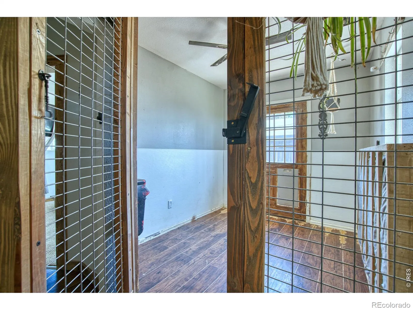
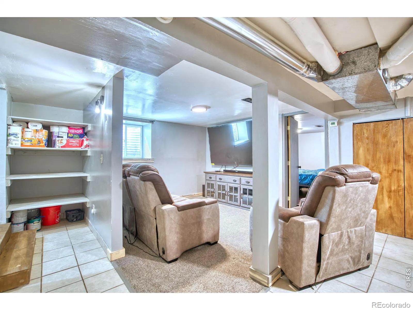
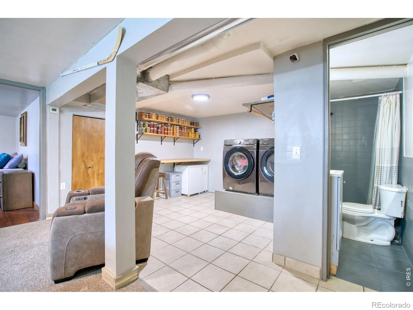
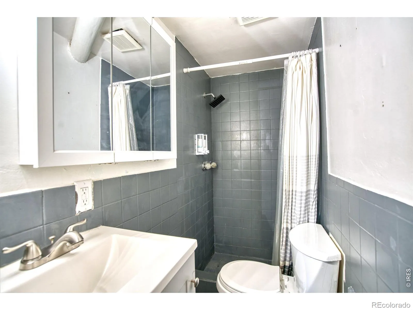
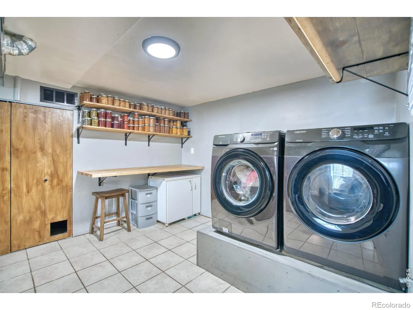
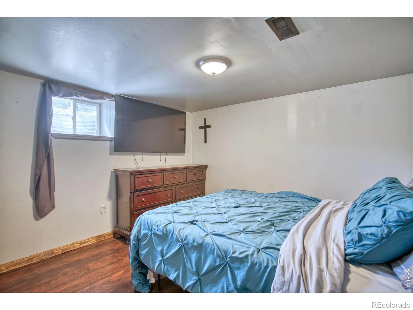
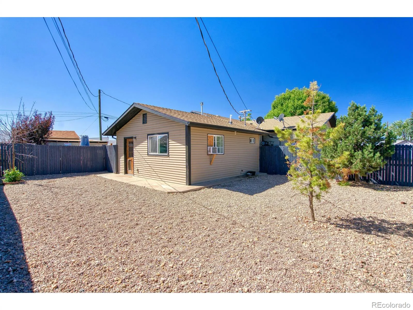
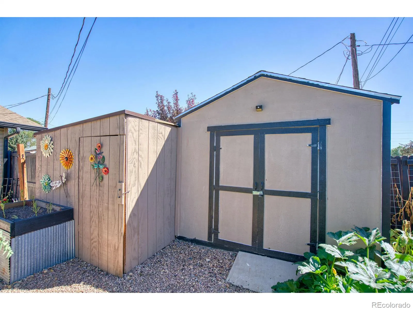
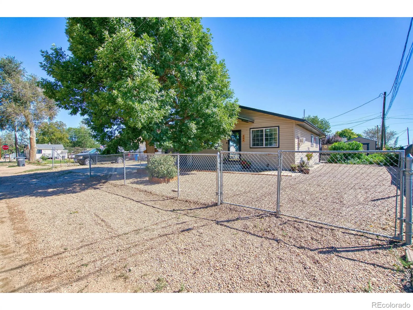
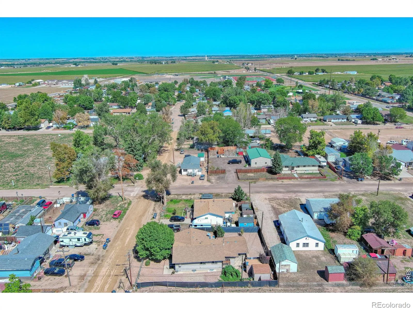
Updated Gem with Flexible Living Options & Great Outdoor Space! This wonderfully updated home is larger than it appears, offering thoughtful improvements, abundant space & flexibility for the way you live. With new carpet , new paint, new trim, new lighting, new ceiling fans, new sump pump/pit, new gutters, new hot water heater, new front doors, along with 2 furnaces, this home is turn-key ready! The main level features 4-5 bedrooms-currently configured as 5 non-conforming bedrooms, with a temporary/floating wall that can easily be removed to create 4 generously sized conforming bedrooms.The massive updated chef’s kitchen is a true standout, featuring a spacious pantry, butcher block & granite counters, stainless steel appliances & cabinets galore, providing plenty of room for cooking, entertaining, and storage. The dreamy primary suite offers its own updated dedicated 3/4 bath & walk-in closet.The finished lower level adds even more living space with a rec room, bedroom, & 3/4 bath. Plumbing for a sink is already in place, offering additional potential for the space. Both the main & lower levels feature laundry, separate entrances, & private outdoor spaces, creating excellent possibilities. Whether you’re looking for a spacious single-family home with room to spread out, multi-generational living, or the opportunity for a lower-level rental, this property offers remarkable versatility. The outdoor amenities are just as impressive! Store your RV at your house! Your pups will love the dedicated space upstairs & the large, fully fenced dog run outside. There’s also a chicken coop & a garden featuring raspberries, strawberries, & herbs. The deep one-car garage can accommodate a full-size truck, adding valuable storage & parking space. With thoughtful updates, flexible living options, abundant storage & fantastic outdoor space this home truly has it all. No HOA & no metro taxes! Come see this beautifully updated property & make it your new home.

Advanced Home Search
Search by square footage, location, price, bedrooms, bathrooms and more.Just Listed
These homes just hit the market. Be among the first to see them. Schedule a showing, too.New Construction
See brand new homes and homes under construction now and available soon.Features & Amenities
Find homes with views or pools, in gated communities & with other desirable features.Cities
Take a look at luxury homes in each city in Metro Denver.Neighborhoods
Find the ideal neighborhood and the home that best fits you.Counties
Have your eye on a specific county? Browse these listings.Zip Codes
Start here to find a luxury home in a particular zip code.Single-Family Homes
See photos of single-family homes, get prices, neighborhood information & more.Townhomes
Get all the details about luxury townhomes for sale now throughout Metro Denver.Condos
Are you drawn to the low-maintenance, luxury lifestyle of condo living? Start here.One-Story Homes
Looking for a main floor master? Ranch-style homes may be perfect for your lifestyle.Featured Price Ranges
We’ve done the searching for you. Find homes in popular luxury price ranges.55-Plus
Explore beautiful homes and enviable amenities available in 55-and-over communities.Your Free MLS Search Account
Create and manage saved searches and properties with the Property Organizer.Schedule a Personal Consultation
We’re happy to help any time! Schedule a no-obligation 15-minute call.


