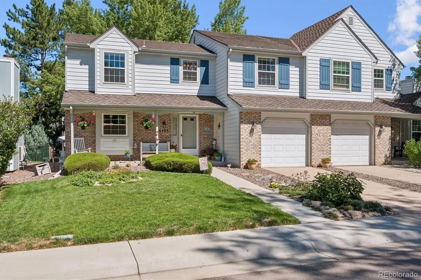

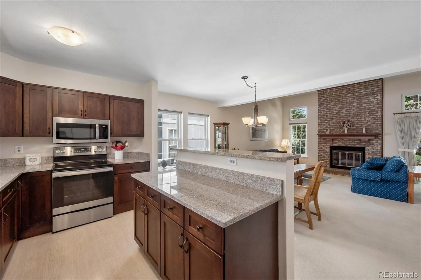
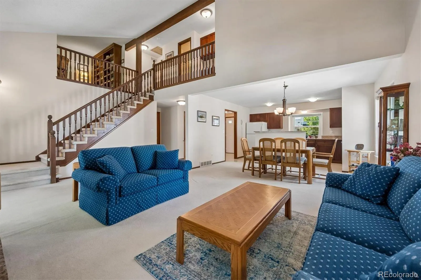
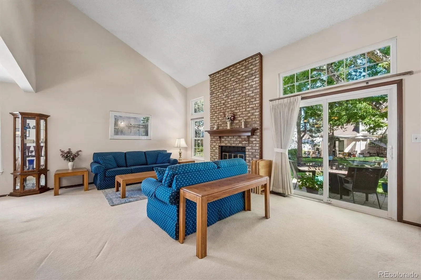
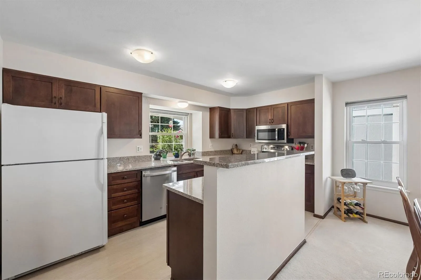
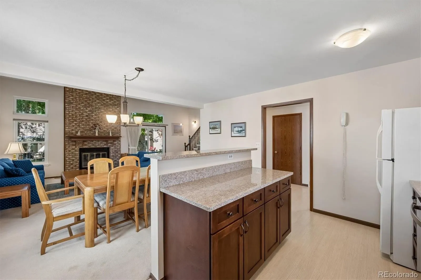
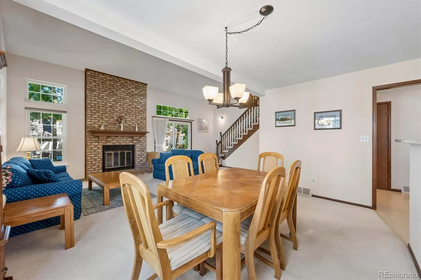
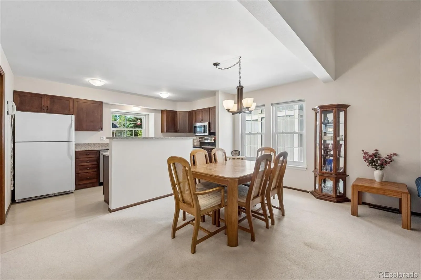
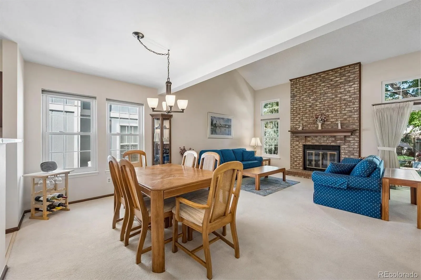
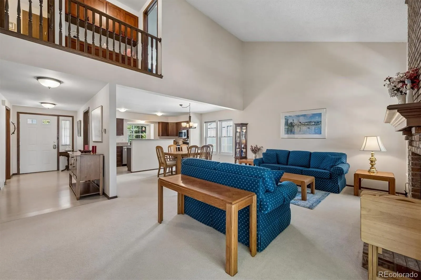
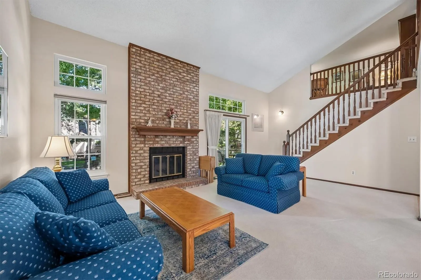

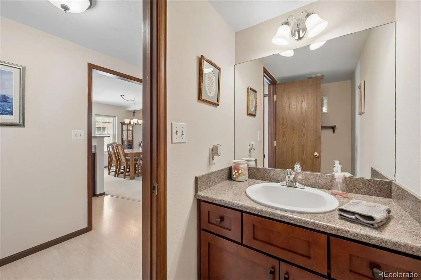
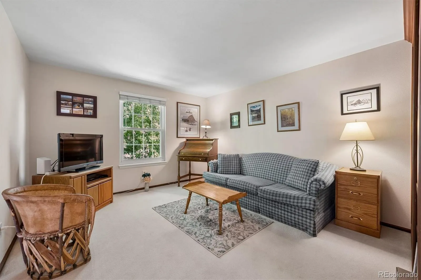
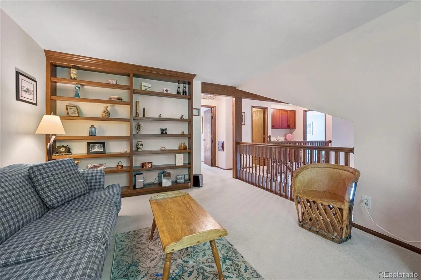
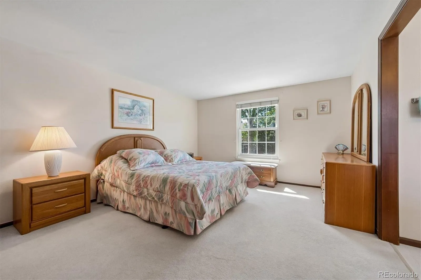
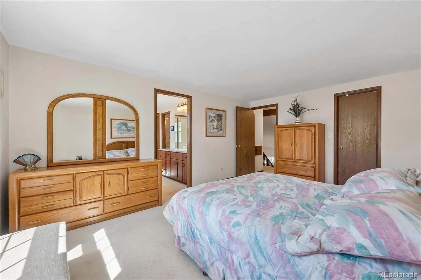
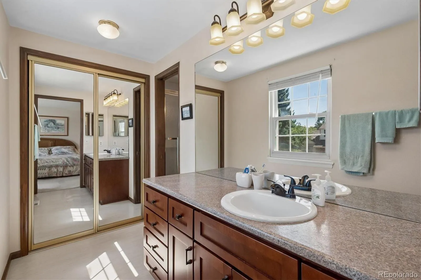
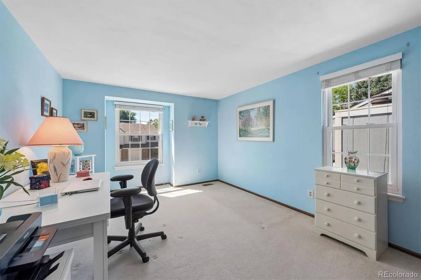

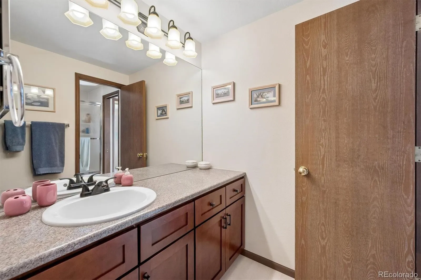
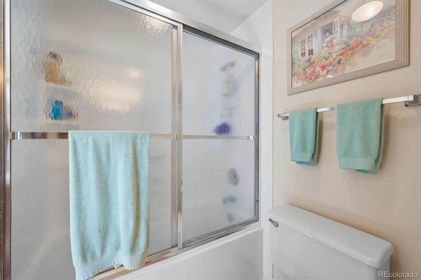
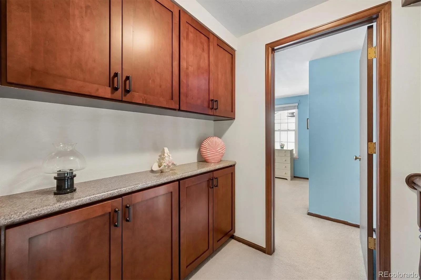
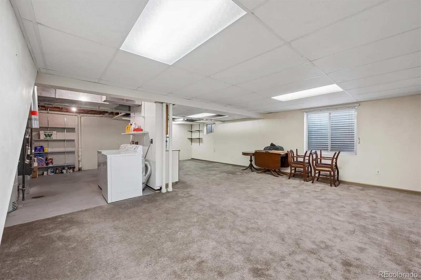
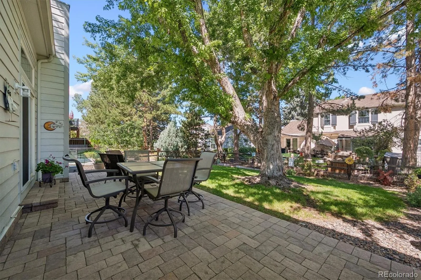

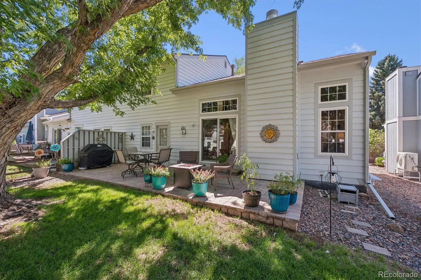


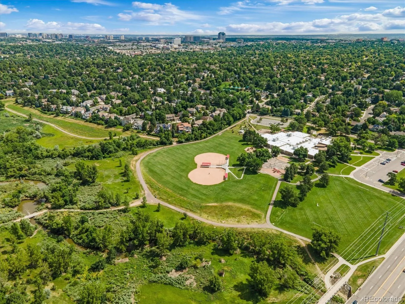
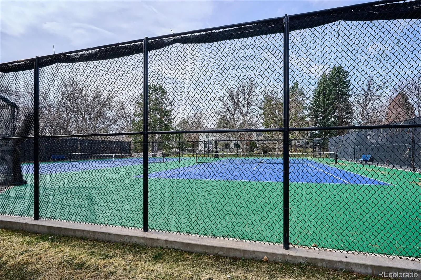
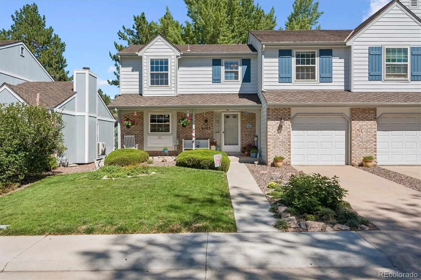
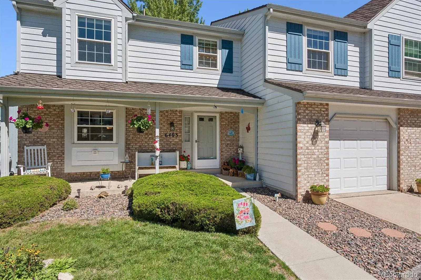
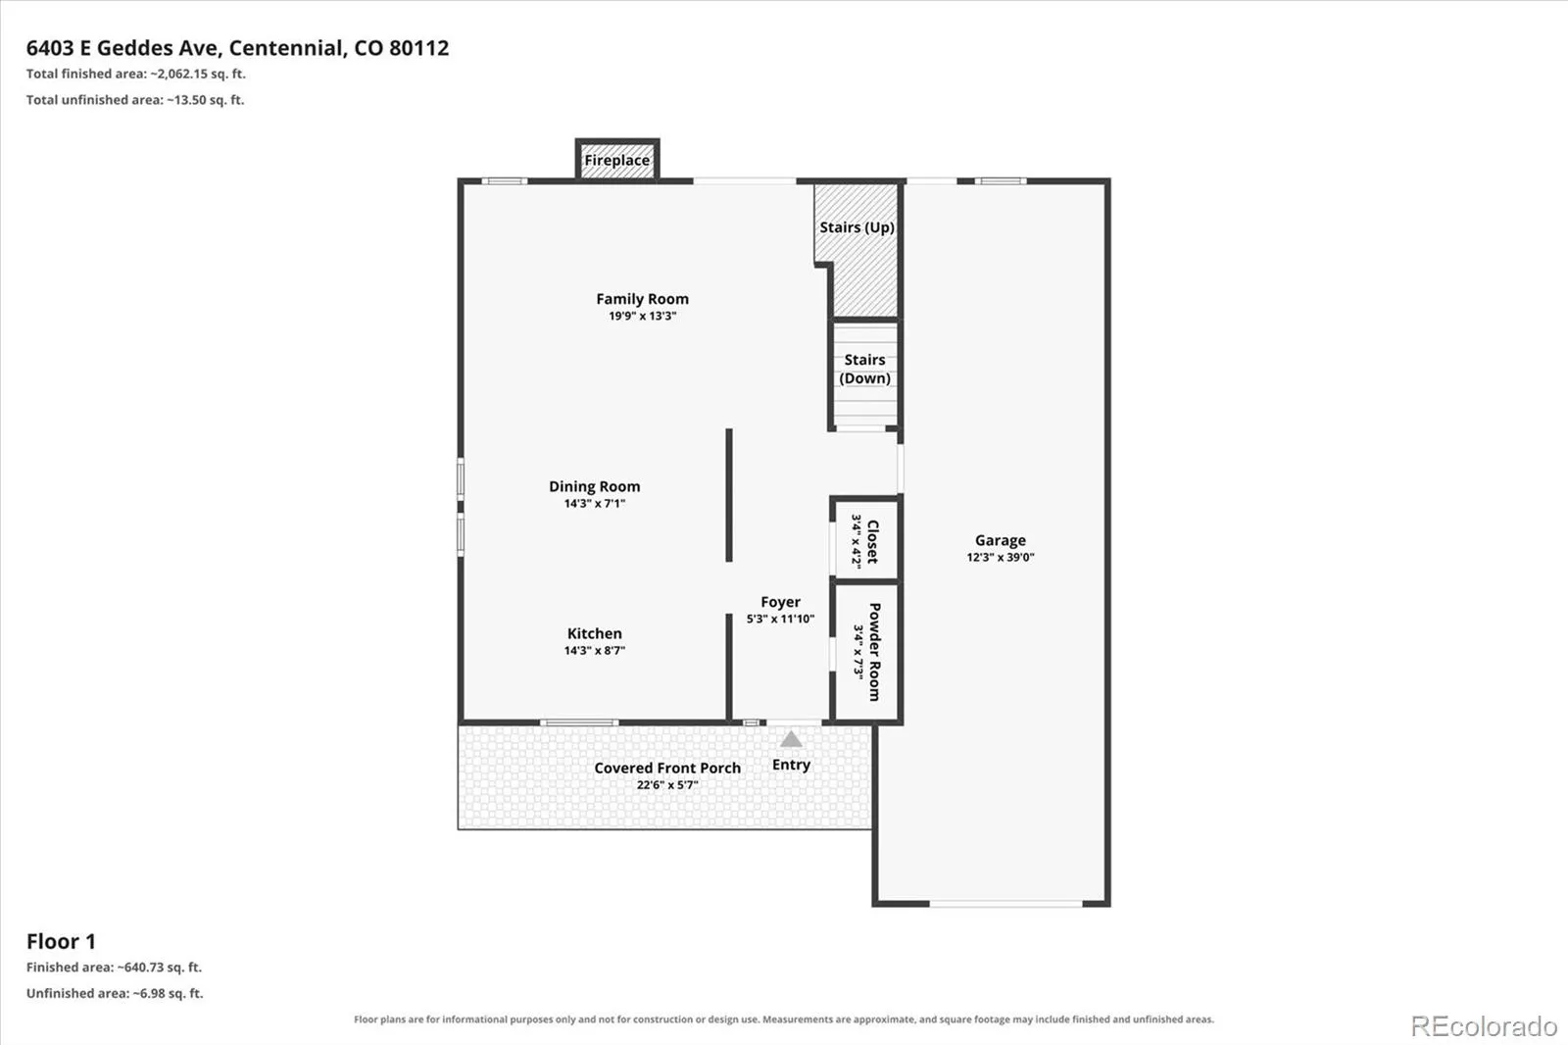
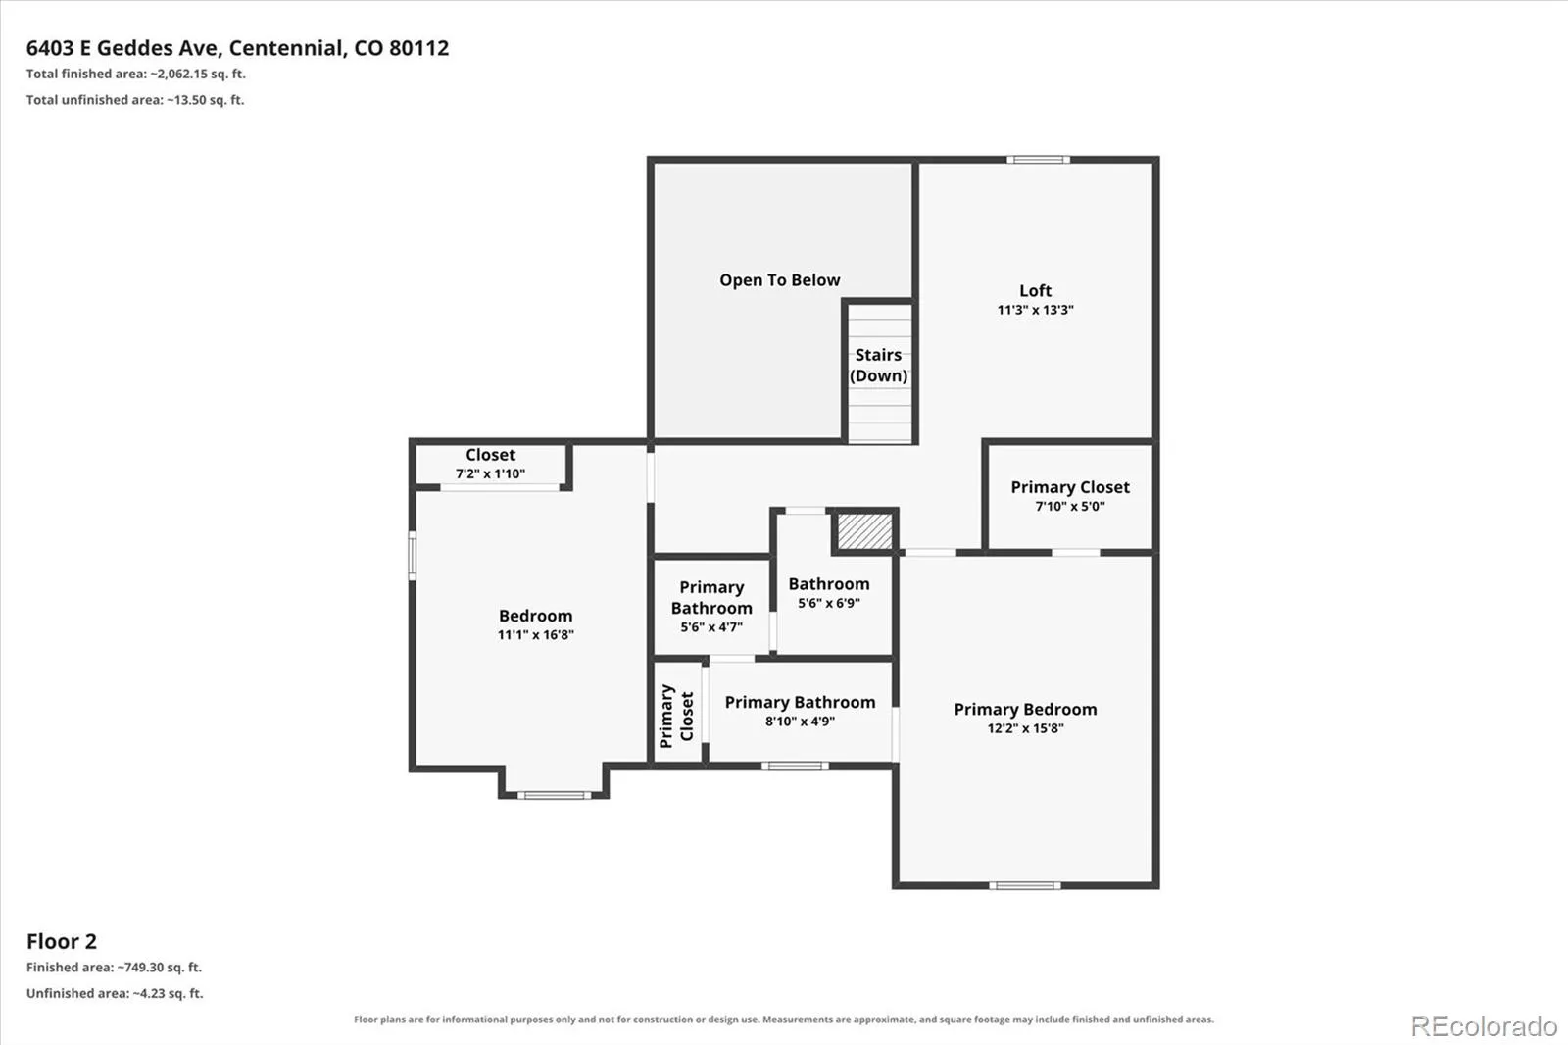
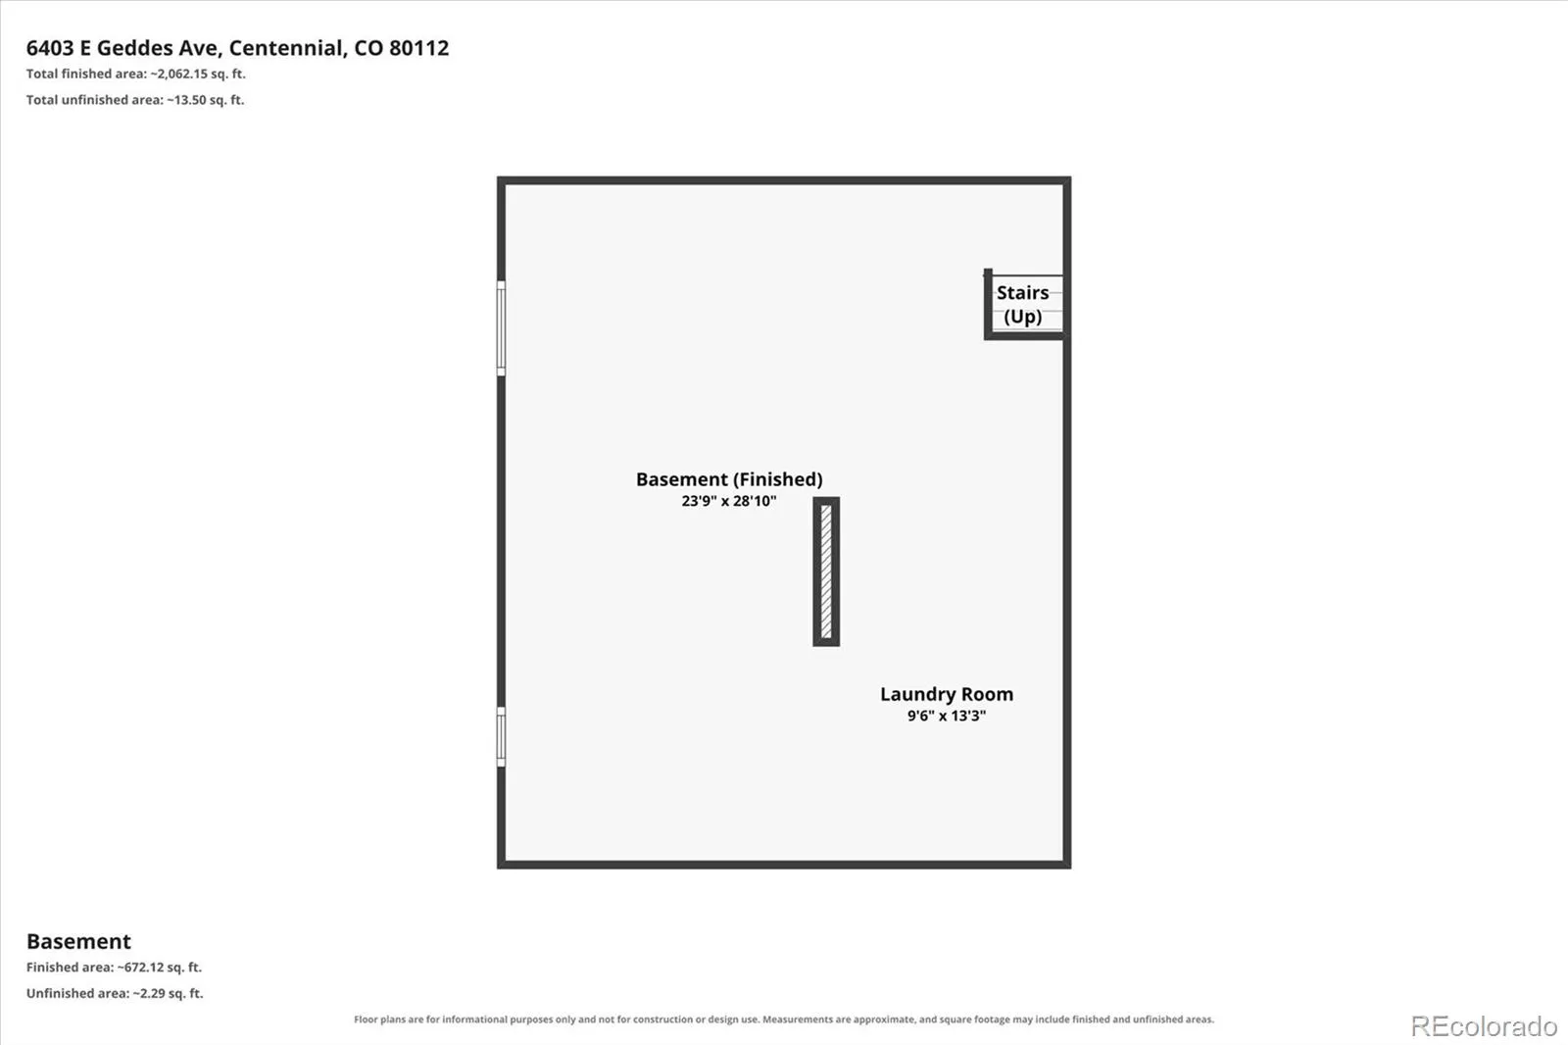
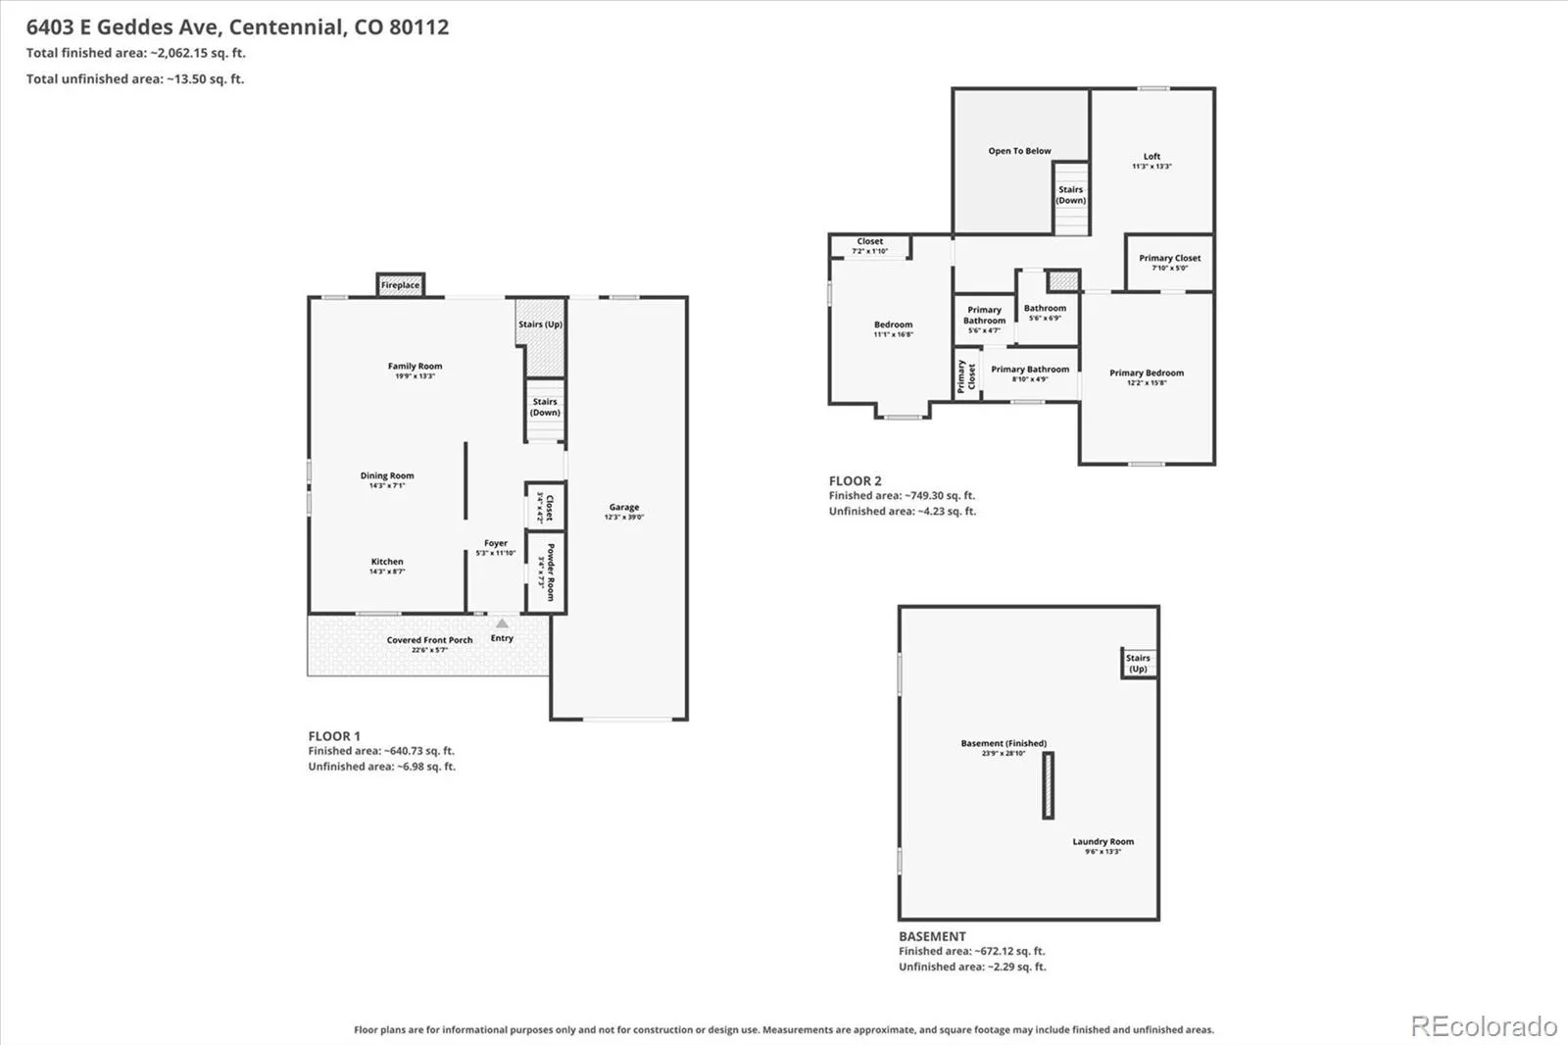
Enjoy a wonderful combination of space, privacy, and thoughtful updates in this beautifully maintained south-facing end-unit townhome in Mill Creek. With only one shared wall, mature landscaping, and an inviting backyard setting, this home offers comfortable living both inside and out. Step inside to a bright, open main level featuring dramatic vaulted ceilings, abundant natural light, and a brick wood-burning fireplace. The remodeled kitchen features slab granite countertops, soft-close cabinetry, a large island, and generous storage, opening naturally to the dining and living areas. Sliding glass doors lead to a spacious paver patio and beautifully maintained backyard surrounded by mature trees and landscaping, creating a private setting for relaxing or entertaining. Upstairs, the spacious primary and secondary bedrooms each enjoy their own separate vanity areas, with a shared tub/shower and toilet room completing the unique three-room bath configuration. An open loft provides additional flexible space for an office, sitting area, or potential future third bedroom. The full basement adds approximately 500 finished square feet, ideal for a recreation room, home gym, hobbies, or additional living space, along with an unfinished laundry/utility area, storage, and bathroom rough-in. Additional improvements include updated vinyl windows and sliding glass door, updated lighting fixtures, an updated electrical panel with whole-house surge protection, gutter guards, and updated countertops and refaced cabinetry in the bath and hallway areas. An oversized 39-foot-deep tandem two-car garage provides excellent additional storage and versatility. Located within the highly regarded Cherry Creek School District with convenient access to nearby trails and open space, shopping, dining, Park Meadows, DTC, and major commuter routes. Optional Homestead in the Willows pool and tennis membership is also available.

Advanced Home Search
Search by square footage, location, price, bedrooms, bathrooms and more.Just Listed
These homes just hit the market. Be among the first to see them. Schedule a showing, too.New Construction
See brand new homes and homes under construction now and available soon.Features & Amenities
Find homes with views or pools, in gated communities & with other desirable features.Cities
Take a look at luxury homes in each city in Metro Denver.Neighborhoods
Find the ideal neighborhood and the home that best fits you.Counties
Have your eye on a specific county? Browse these listings.Zip Codes
Start here to find a luxury home in a particular zip code.Single-Family Homes
See photos of single-family homes, get prices, neighborhood information & more.Townhomes
Get all the details about luxury townhomes for sale now throughout Metro Denver.Condos
Are you drawn to the low-maintenance, luxury lifestyle of condo living? Start here.One-Story Homes
Looking for a main floor master? Ranch-style homes may be perfect for your lifestyle.Featured Price Ranges
We’ve done the searching for you. Find homes in popular luxury price ranges.55-Plus
Explore beautiful homes and enviable amenities available in 55-and-over communities.Your Free MLS Search Account
Create and manage saved searches and properties with the Property Organizer.Schedule a Personal Consultation
We’re happy to help any time! Schedule a no-obligation 15-minute call.


