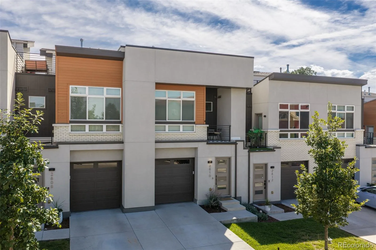
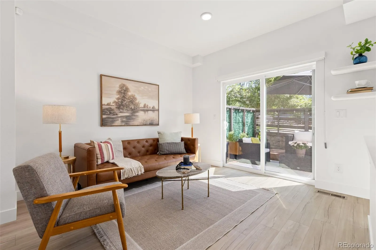
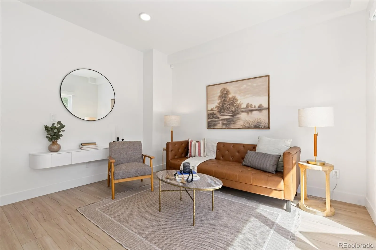
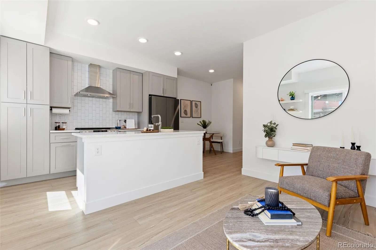
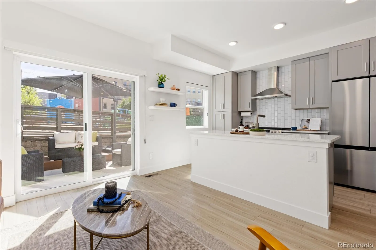
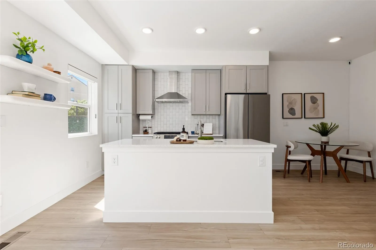
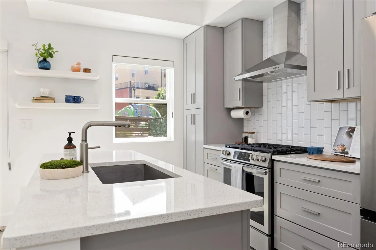
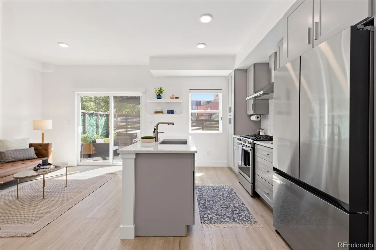
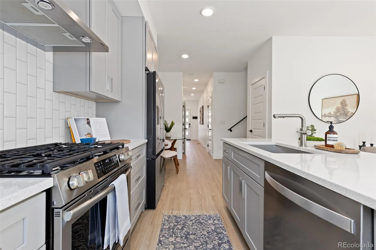
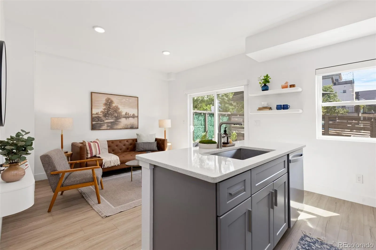
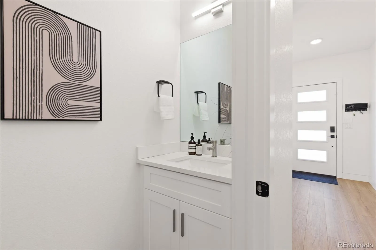
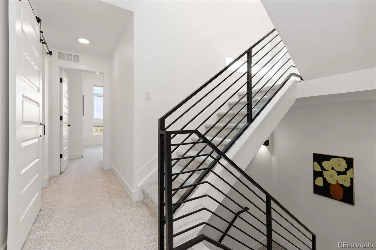
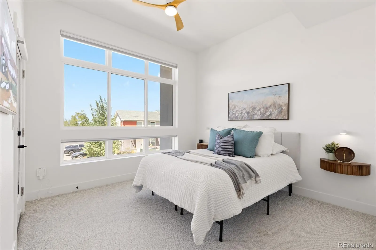
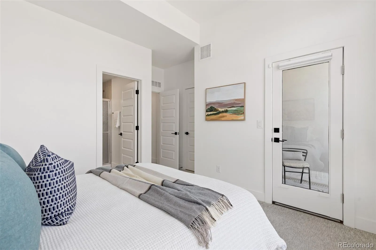
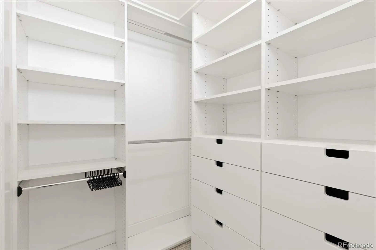
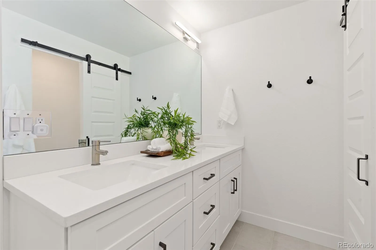
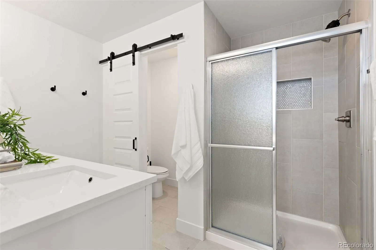
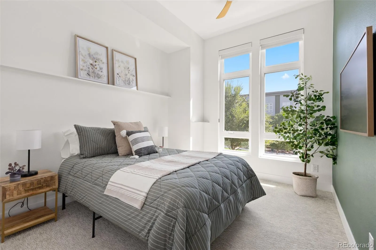
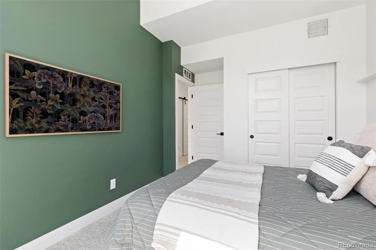
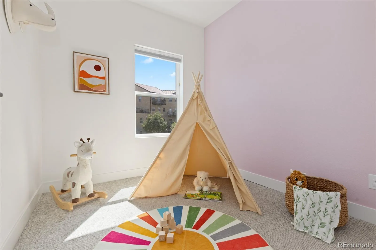
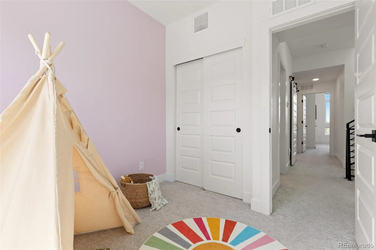
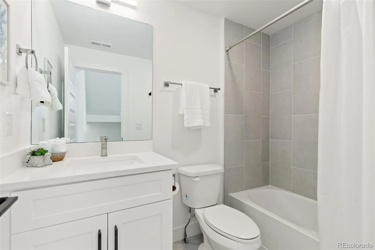
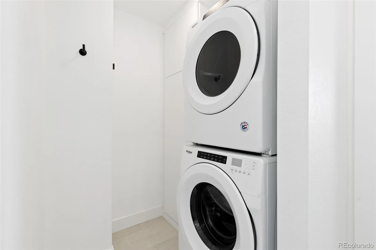
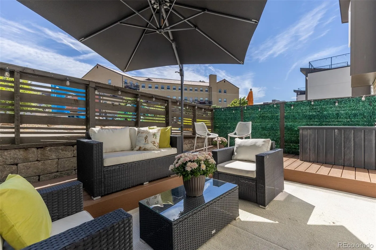
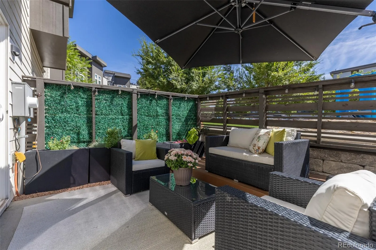
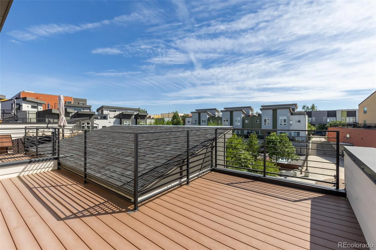
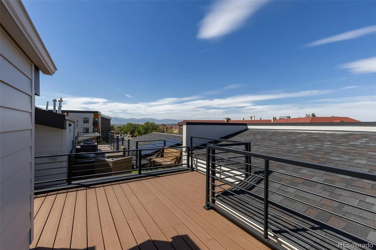
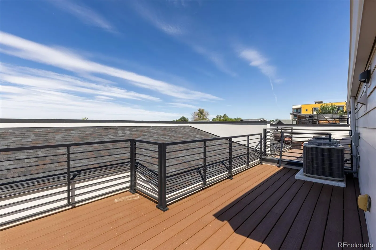
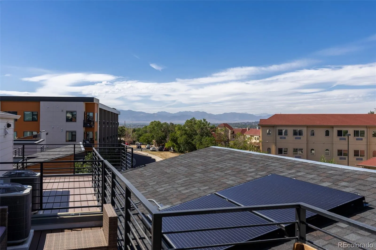
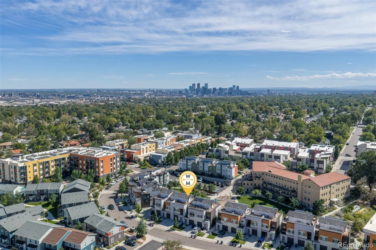
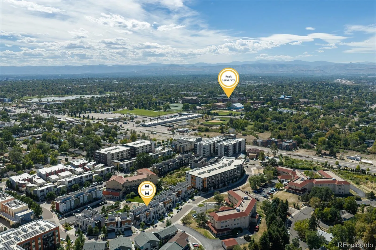
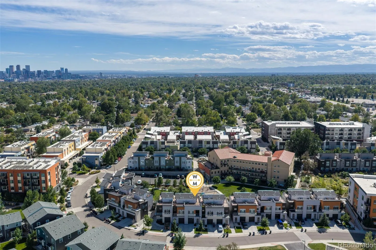
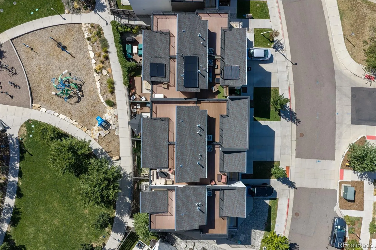
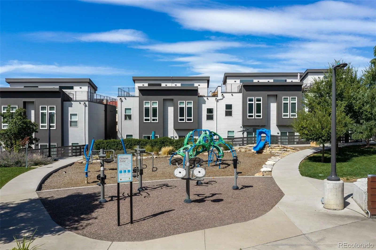
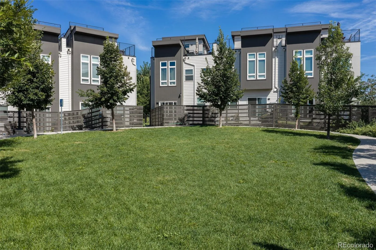
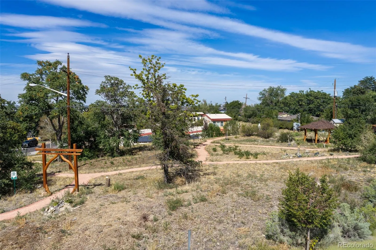
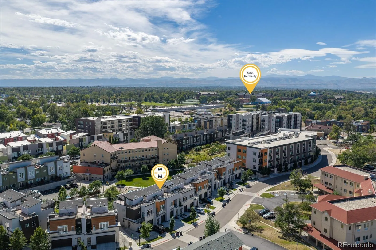
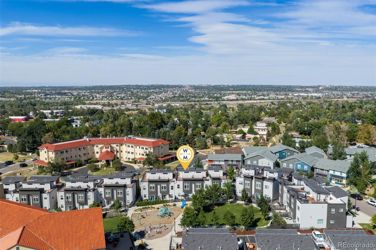
Built in 2020, this modern Denver rowhome feels bright, polished, and beautifully updated throughout. High ceilings and an open floor plan create an inviting main level, while the remodeled kitchen features new high-end appliances, upgraded quartz countertops, and excellent storage. The entire interior was professionally painted last year, adding to the home’s clean, move-in-ready feel. Just off the main level, step outside to a spacious and private fenced patio complete with planter boxes, a large umbrella, outdoor rug, and storage box. Upstairs you’ll find three spacious bedrooms, two bathrooms, and a laundry room with built-in storage. Additional upgrades include a Samsung Frame TV, automatic Hunter Douglas blinds, a full Ring security system, and upgraded closet storage systems. Head up to the large rooftop deck to take in the Front Range mountain views. Even the attached garage has been upgraded with an epoxy floor, storage racks, TV, and heater. Beyond the home itself, ARIA brings something a little different to NW Denver living. The community is designed around green space and neighborhood amenities, with parks, a playground, and a community garden. From here, you’re close to Regis University and just minutes from the restaurants, coffee shops, fitness studios, and local favorites throughout Sunnyside, the Highlands, Tennyson Street, and Berkeley. Downtown Denver and RiNo are an easy drive, while nearby interstate access makes getting to Boulder, DIA, or heading west especially convenient. Qualified buyers may be eligible for special financing programs and lender credits. Buyers who finance with the preferred lender will receive lender closing costs covered PLUS a complimentary one-year home warranty. Eligibility and program requirements apply.

Advanced Home Search
Search by square footage, location, price, bedrooms, bathrooms and more.Just Listed
These homes just hit the market. Be among the first to see them. Schedule a showing, too.New Construction
See brand new homes and homes under construction now and available soon.Features & Amenities
Find homes with views or pools, in gated communities & with other desirable features.Cities
Take a look at luxury homes in each city in Metro Denver.Neighborhoods
Find the ideal neighborhood and the home that best fits you.Counties
Have your eye on a specific county? Browse these listings.Zip Codes
Start here to find a luxury home in a particular zip code.Single-Family Homes
See photos of single-family homes, get prices, neighborhood information & more.Townhomes
Get all the details about luxury townhomes for sale now throughout Metro Denver.Condos
Are you drawn to the low-maintenance, luxury lifestyle of condo living? Start here.One-Story Homes
Looking for a main floor master? Ranch-style homes may be perfect for your lifestyle.Featured Price Ranges
We’ve done the searching for you. Find homes in popular luxury price ranges.55-Plus
Explore beautiful homes and enviable amenities available in 55-and-over communities.Your Free MLS Search Account
Create and manage saved searches and properties with the Property Organizer.Schedule a Personal Consultation
We’re happy to help any time! Schedule a no-obligation 15-minute call.


