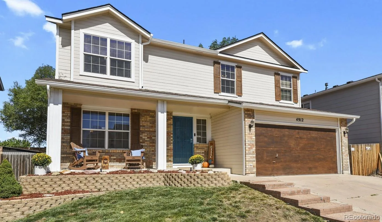
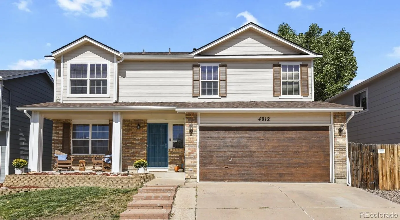
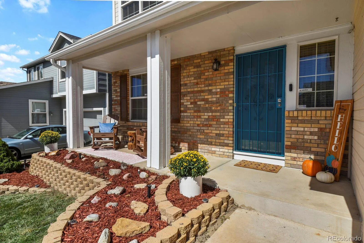
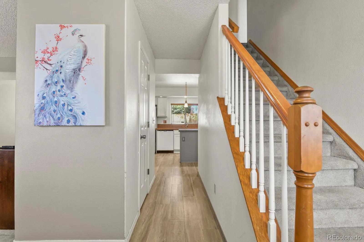
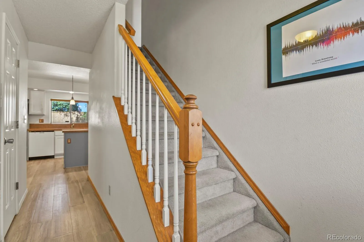
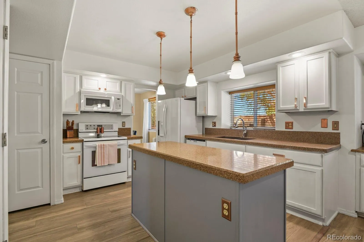
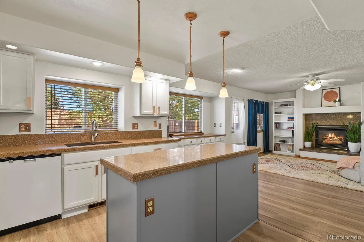
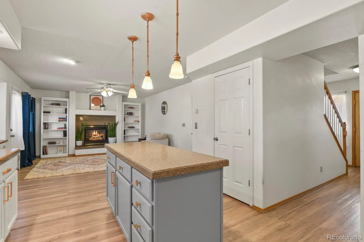
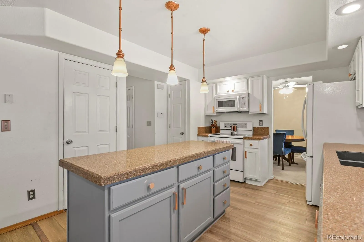
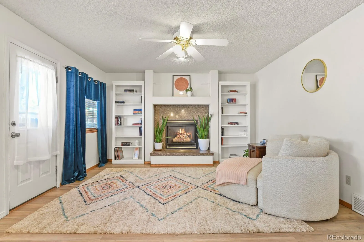
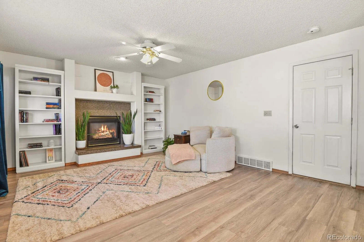
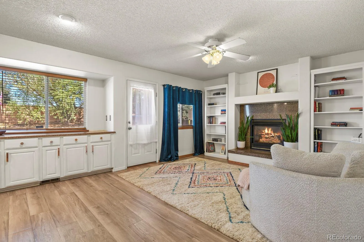
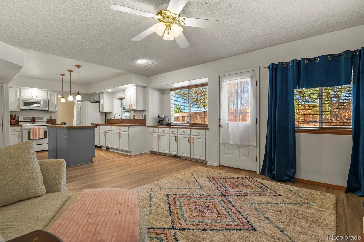
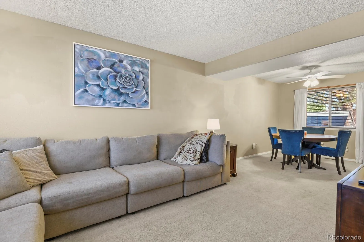
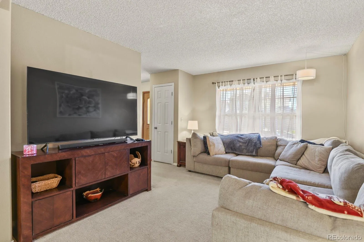
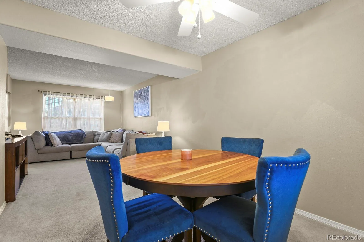
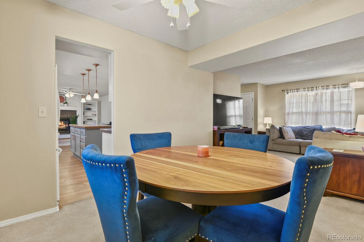
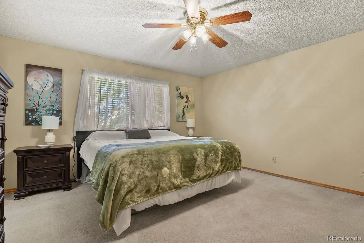
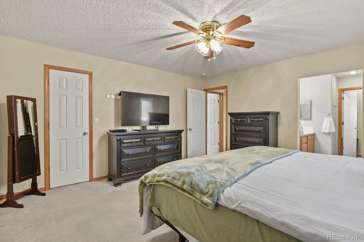
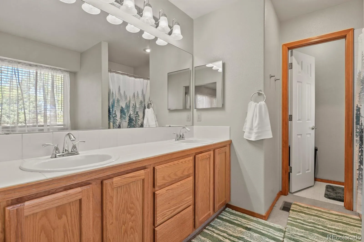
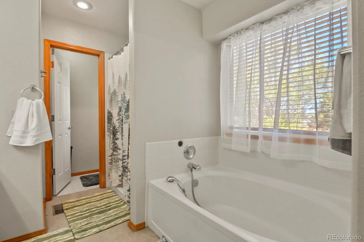
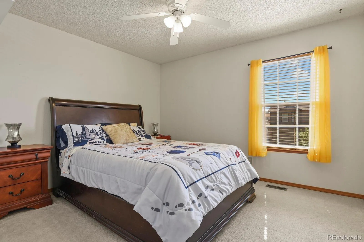
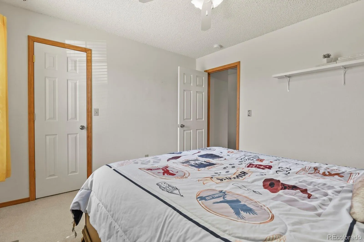
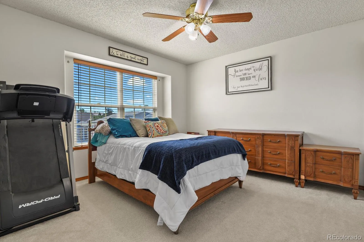
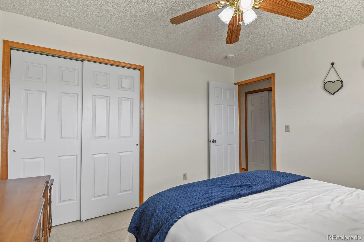
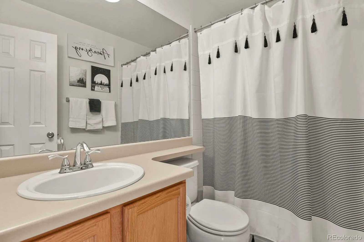
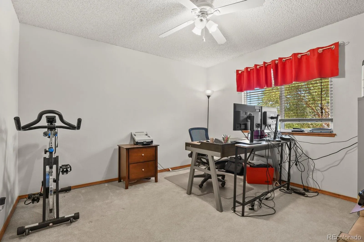
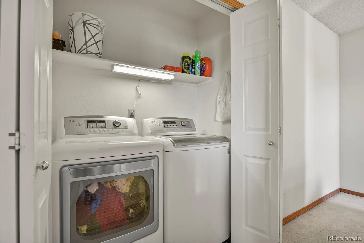
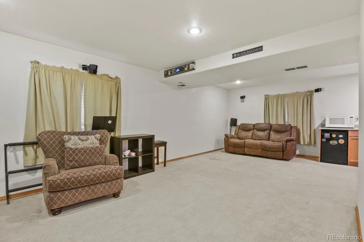
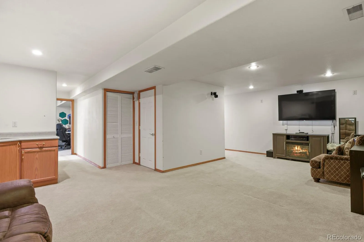
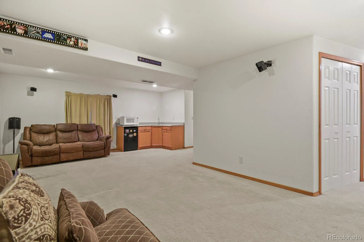
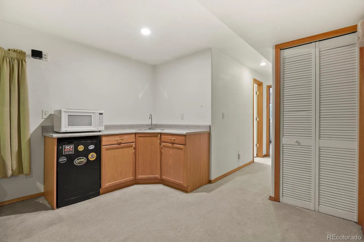
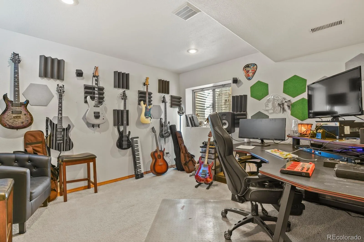
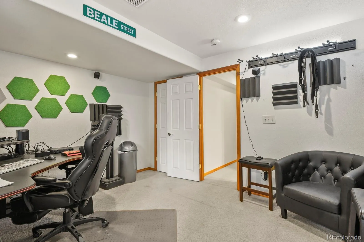
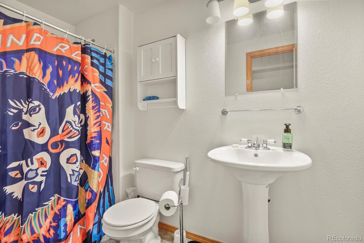
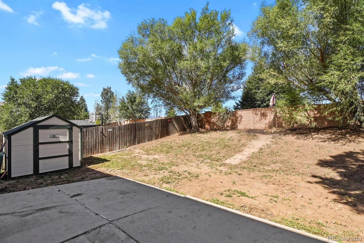
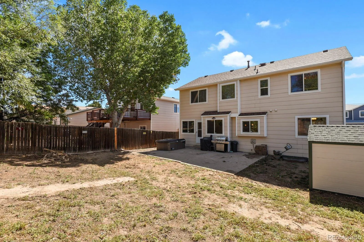
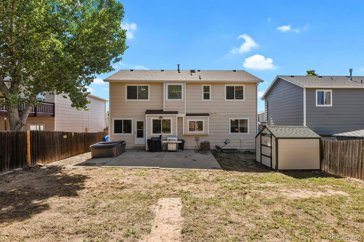
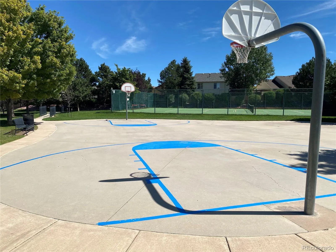
A place to call home, and a community to connect with! This charming 2-story home welcomes you with earthy tones, stepped flower beds, and a covered front porch where you can relax and soak in the neighborhood vibe. As you enter the home, the engineered hardwood floor draws you towards a spacious kitchen, complete with granite counter-tops, oak cabinets with lower cabinet rollouts, an island, and a pantry. A built-in buffet cabinet provides extra cabinet & counter space and a spot for a coffee bar. Windows along the back wall bring in tons of natural light to this open-concept space with room for a dining area that spills into the family room, complete with a cozy gas-log fireplace ideal for snuggling. Off the kitchen is an expansive dining & living room combo space to enjoy food and socializing. Upstairs you’ll appreciate the huge master bedroom with a walk-in closet & ensuite 5-piece master bath. The upstairs features 3 additional large bedrooms, a full bath, and convenient laundry. A finished basement provides additional living space with options for a rec-room, a second family room, a workout room, a hobby/craft room, or whatever your creative mind can imagine. The basement features a wet bar with a sink, mini-fridge, a small microwave, & surround-sound speakers to enhance your entertainment experience. A 5th bedroom and ¾ bath complete this level. The 2-car garage & backyard shed provide ample storage. With no neighbors directly behind you, the oversized cement patio & large backyard is ideal for entertaining. Exciting community amenities await, including a community center with an outdoor pool, tennis and basketball courts, two parks with trails for walking, running and biking, as well as opportunities to participate in community garage sales, holiday parties, movie nights, and ice cream socials. Conveniently located near both Woodmen Road and Powers Blvd, you’ll have quick access to schools, hospitals, shopping, dining, and entertainment. Go visit today!

Advanced Home Search
Search by square footage, location, price, bedrooms, bathrooms and more.Just Listed
These homes just hit the market. Be among the first to see them. Schedule a showing, too.New Construction
See brand new homes and homes under construction now and available soon.Features & Amenities
Find homes with views or pools, in gated communities & with other desirable features.Cities
Take a look at luxury homes in each city in Metro Denver.Neighborhoods
Find the ideal neighborhood and the home that best fits you.Counties
Have your eye on a specific county? Browse these listings.Zip Codes
Start here to find a luxury home in a particular zip code.Single-Family Homes
See photos of single-family homes, get prices, neighborhood information & more.Townhomes
Get all the details about luxury townhomes for sale now throughout Metro Denver.Condos
Are you drawn to the low-maintenance, luxury lifestyle of condo living? Start here.One-Story Homes
Looking for a main floor master? Ranch-style homes may be perfect for your lifestyle.Featured Price Ranges
We’ve done the searching for you. Find homes in popular luxury price ranges.55-Plus
Explore beautiful homes and enviable amenities available in 55-and-over communities.Your Free MLS Search Account
Create and manage saved searches and properties with the Property Organizer.Schedule a Personal Consultation
We’re happy to help any time! Schedule a no-obligation 15-minute call.


