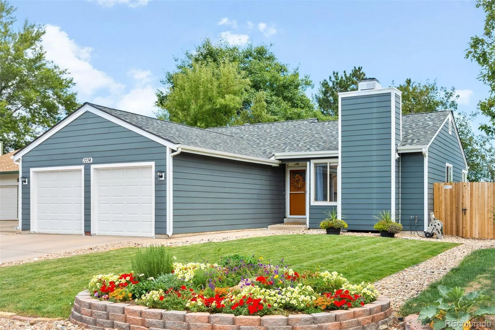
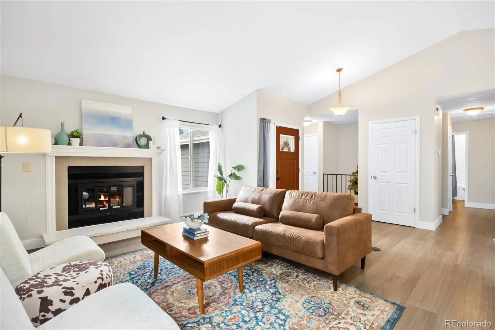
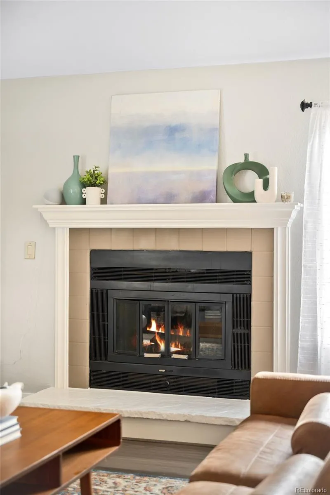
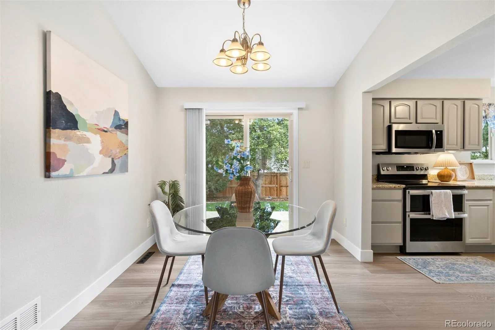
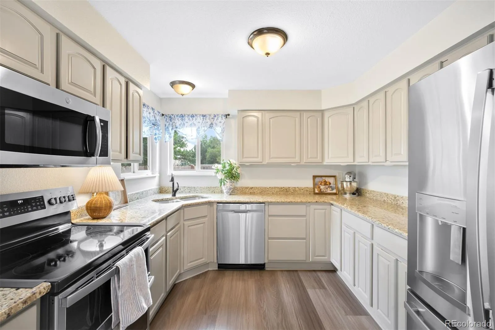
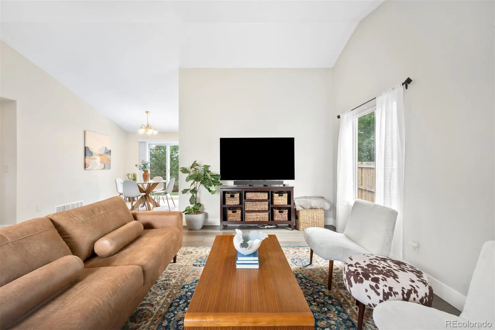
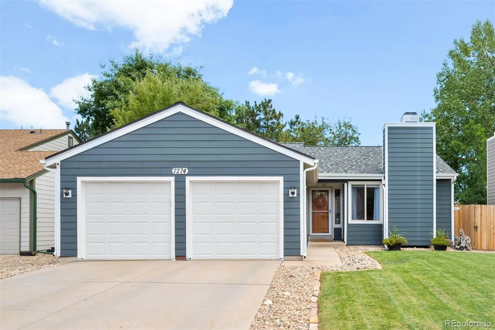
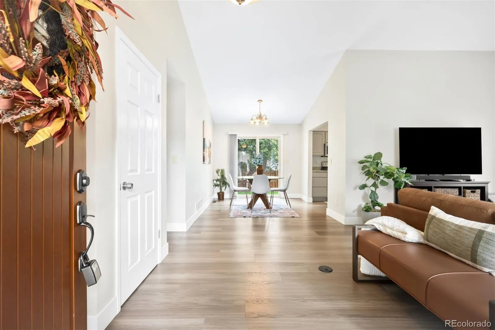
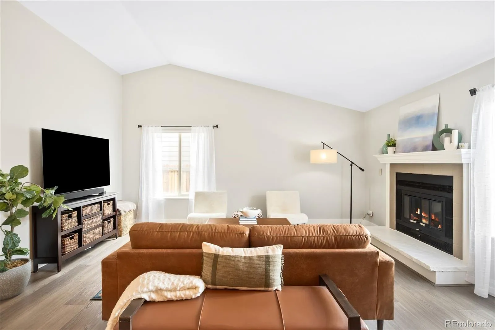
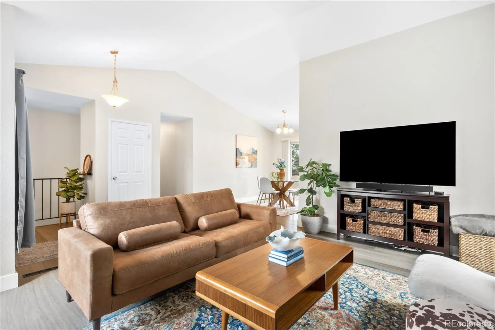
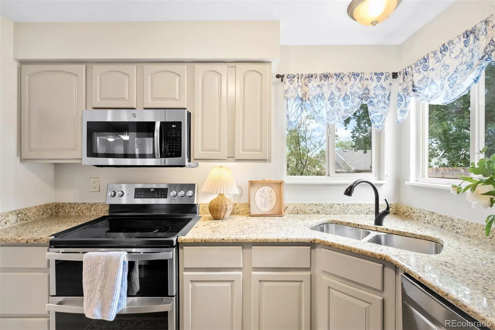
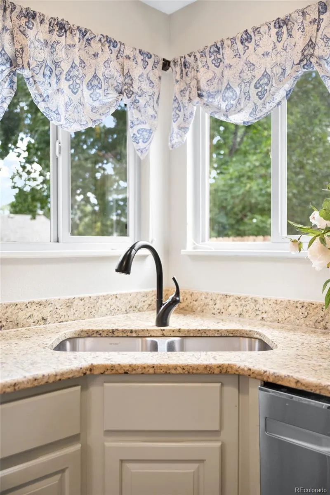
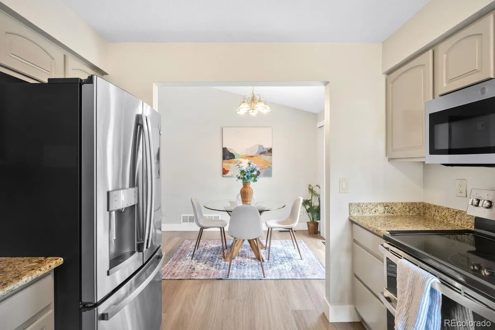
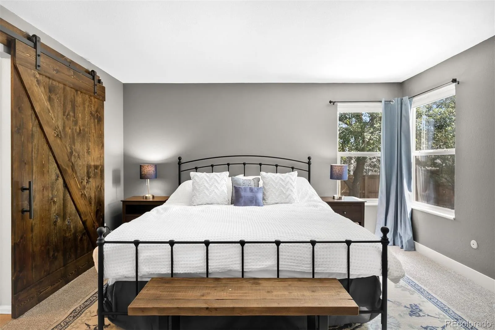
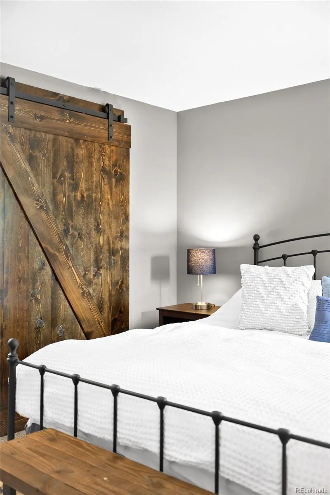
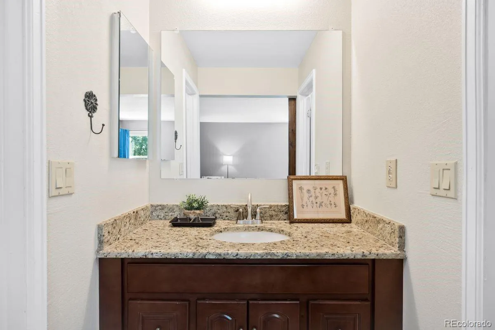
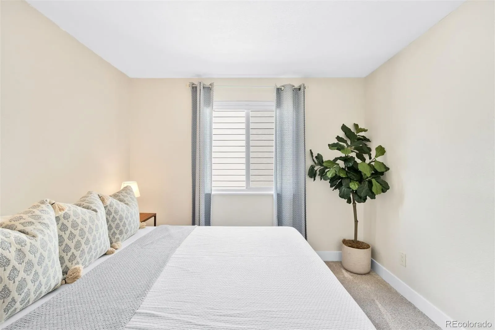
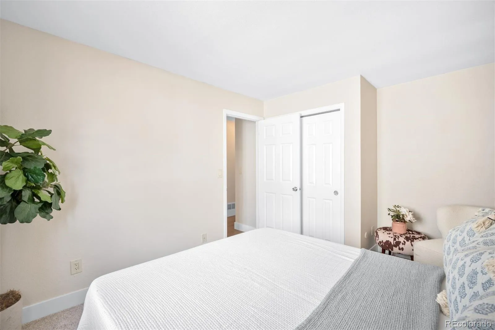
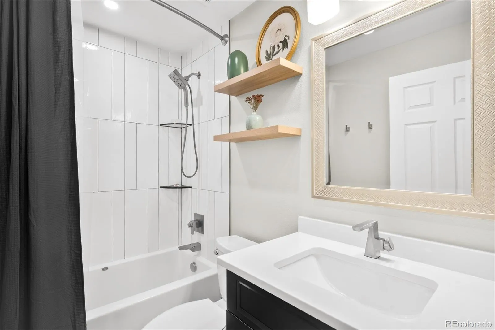
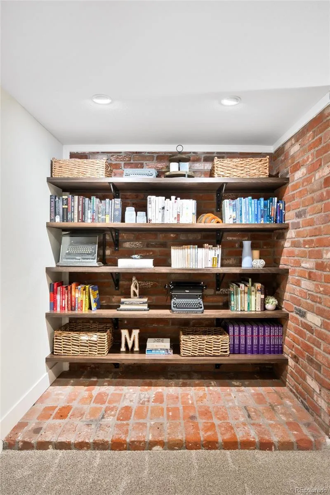
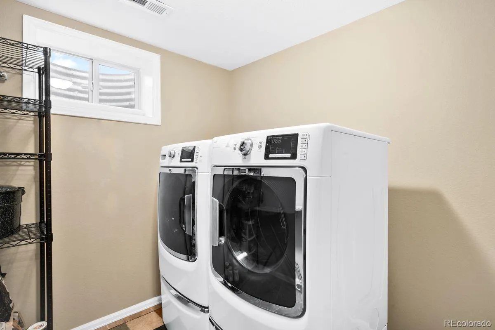
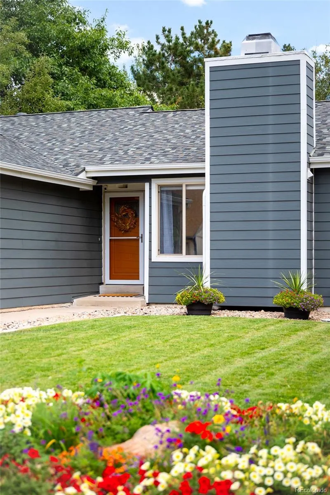
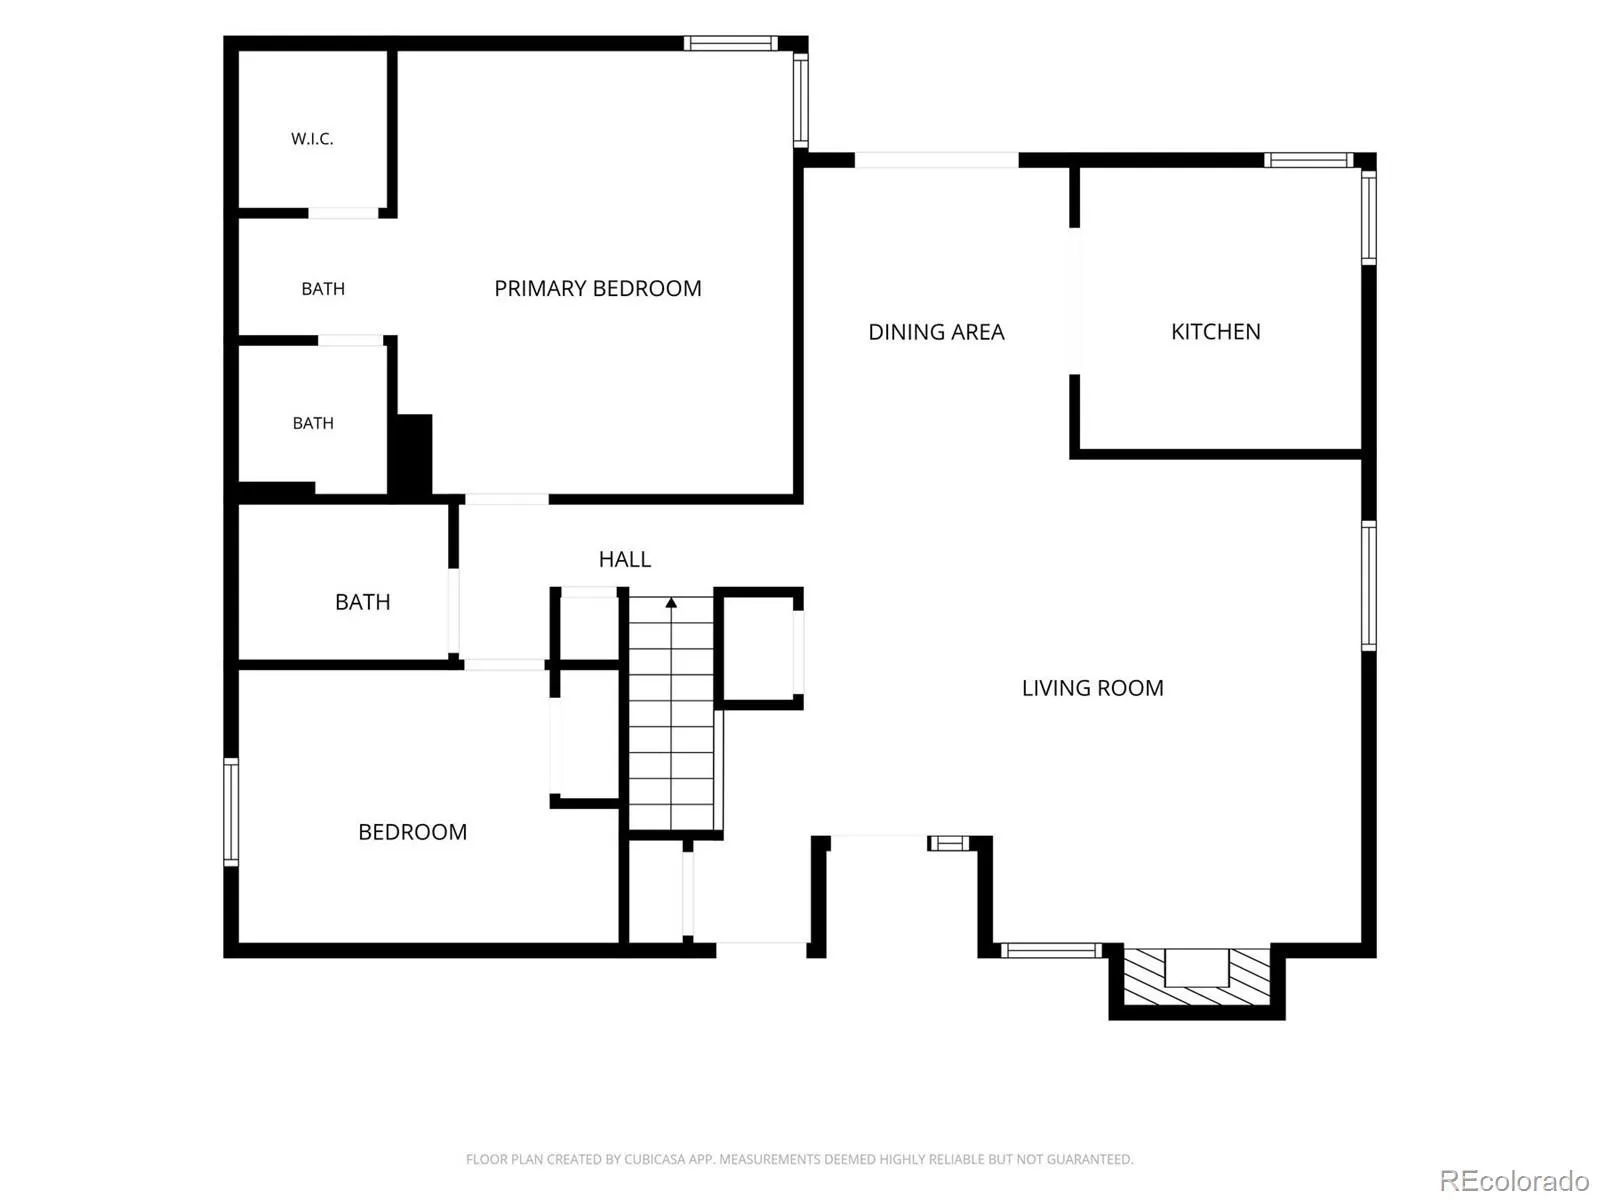
Everything you love about Ken-Caryl Ranch North Plains, with the space, updates and functionality that make this house feel like home. This spacious 4-bedroom, 3-bathroom ranch with a finished basement offers a bright, easy-living floor plan with plenty of room to spread out, both upstairs and down. The main level feels open and inviting, with the living room centered around a cozy fireplace and a kitchen that flows easily into the dining area. The primary suite is conveniently located on the main floor with its own en suite bathroom & walk-in closet. Luxury vinyl flooring, fresh interior paint, newer carpet and baseboards give the home a clean, updated feel throughout, while the remodeled hall bathroom adds another thoughtful update.
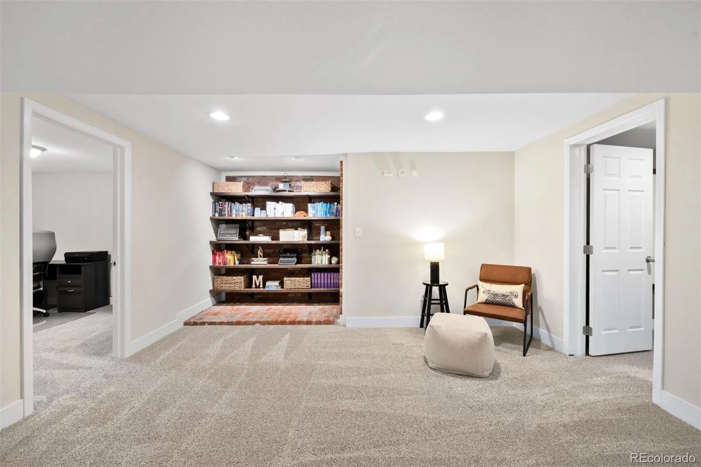
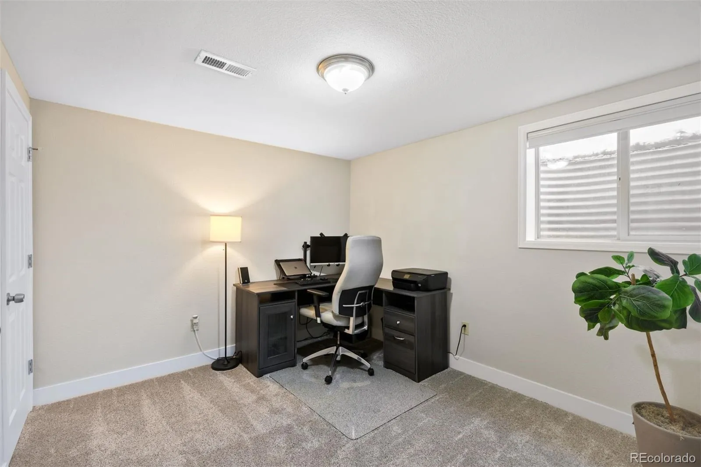
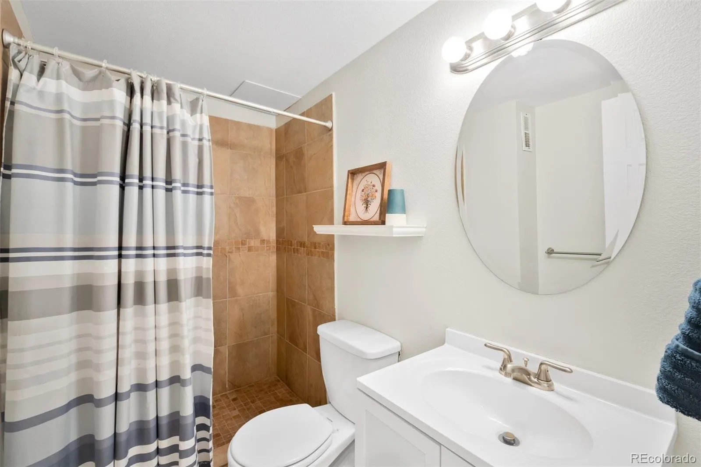
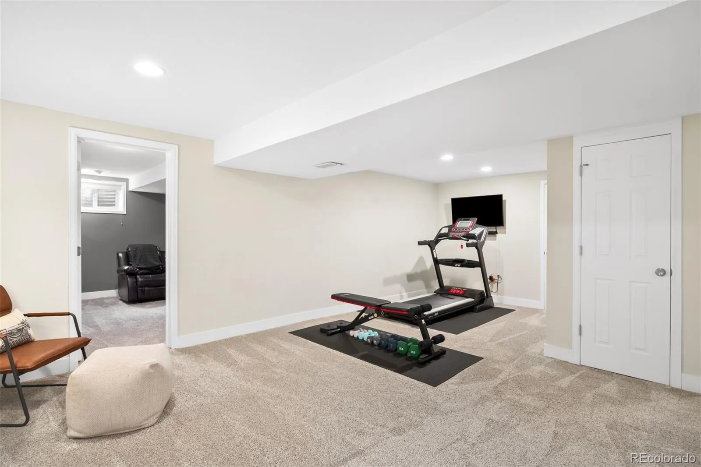
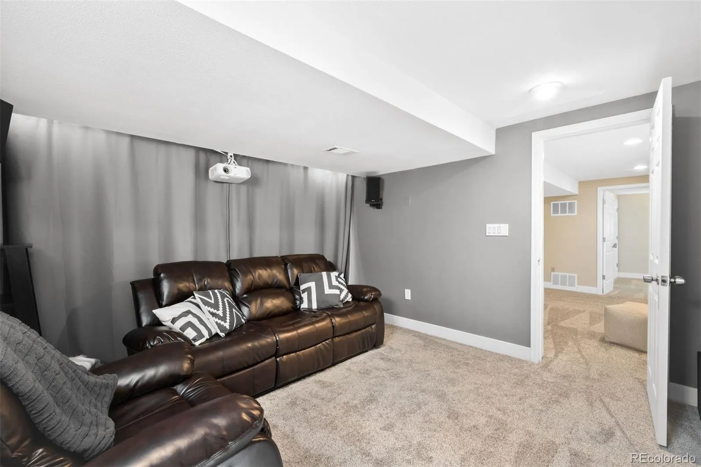
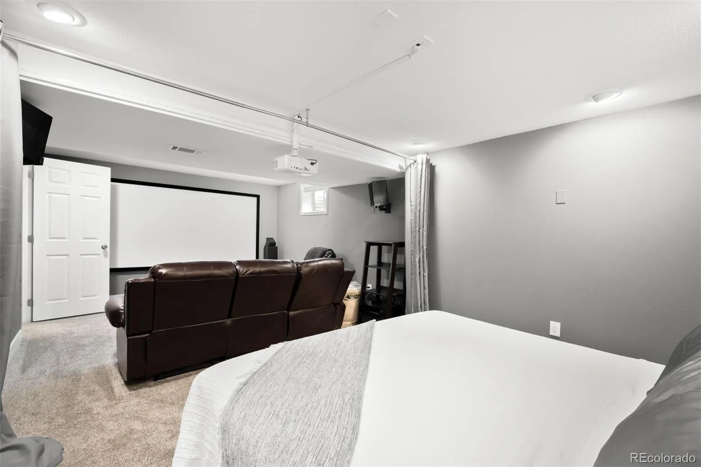
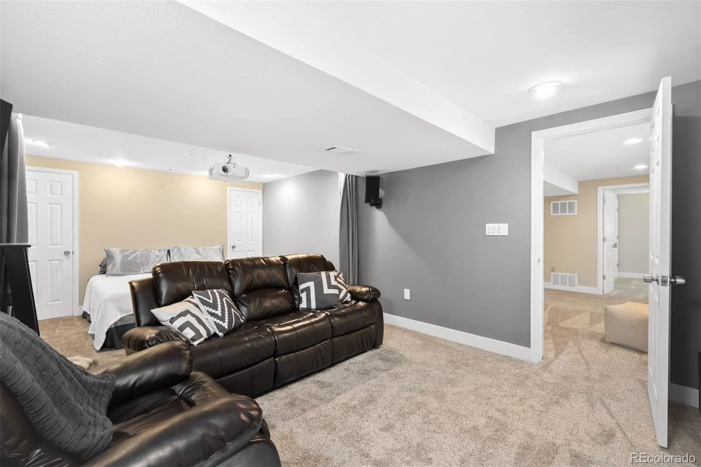
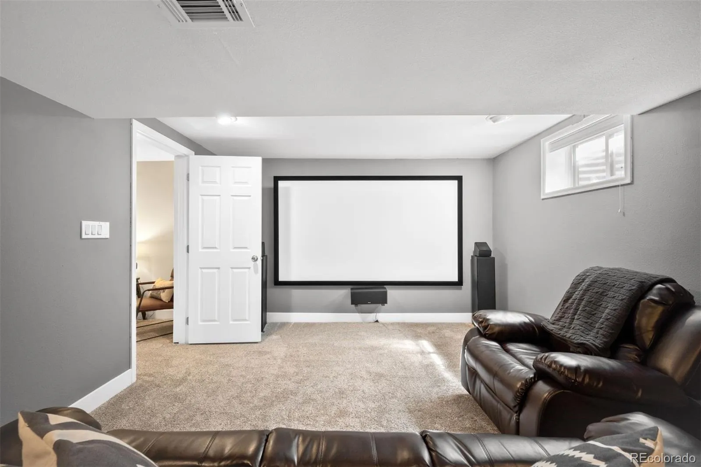
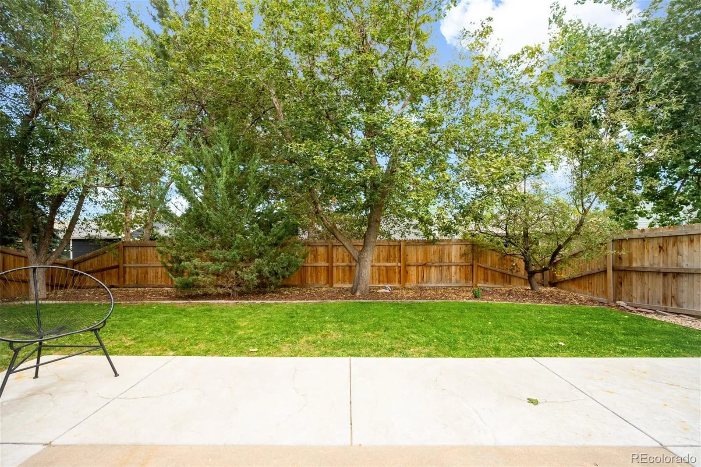
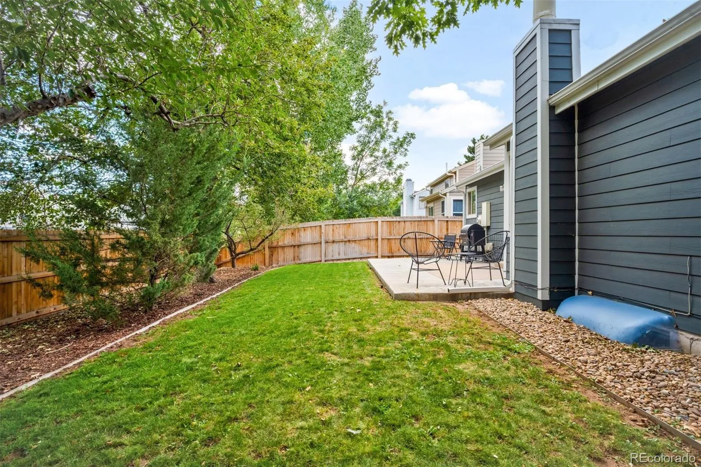
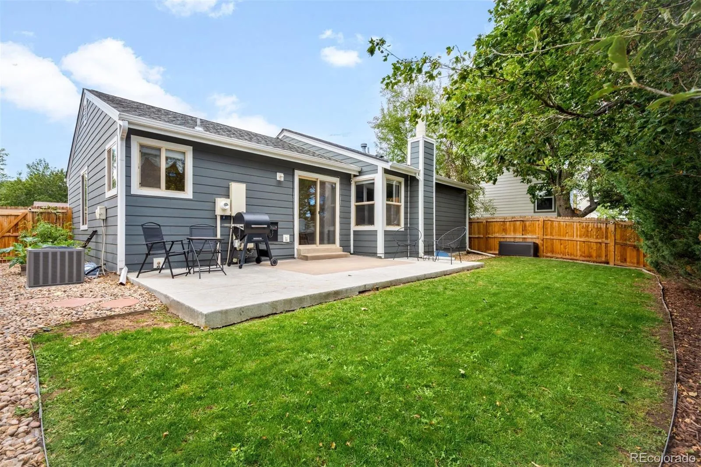
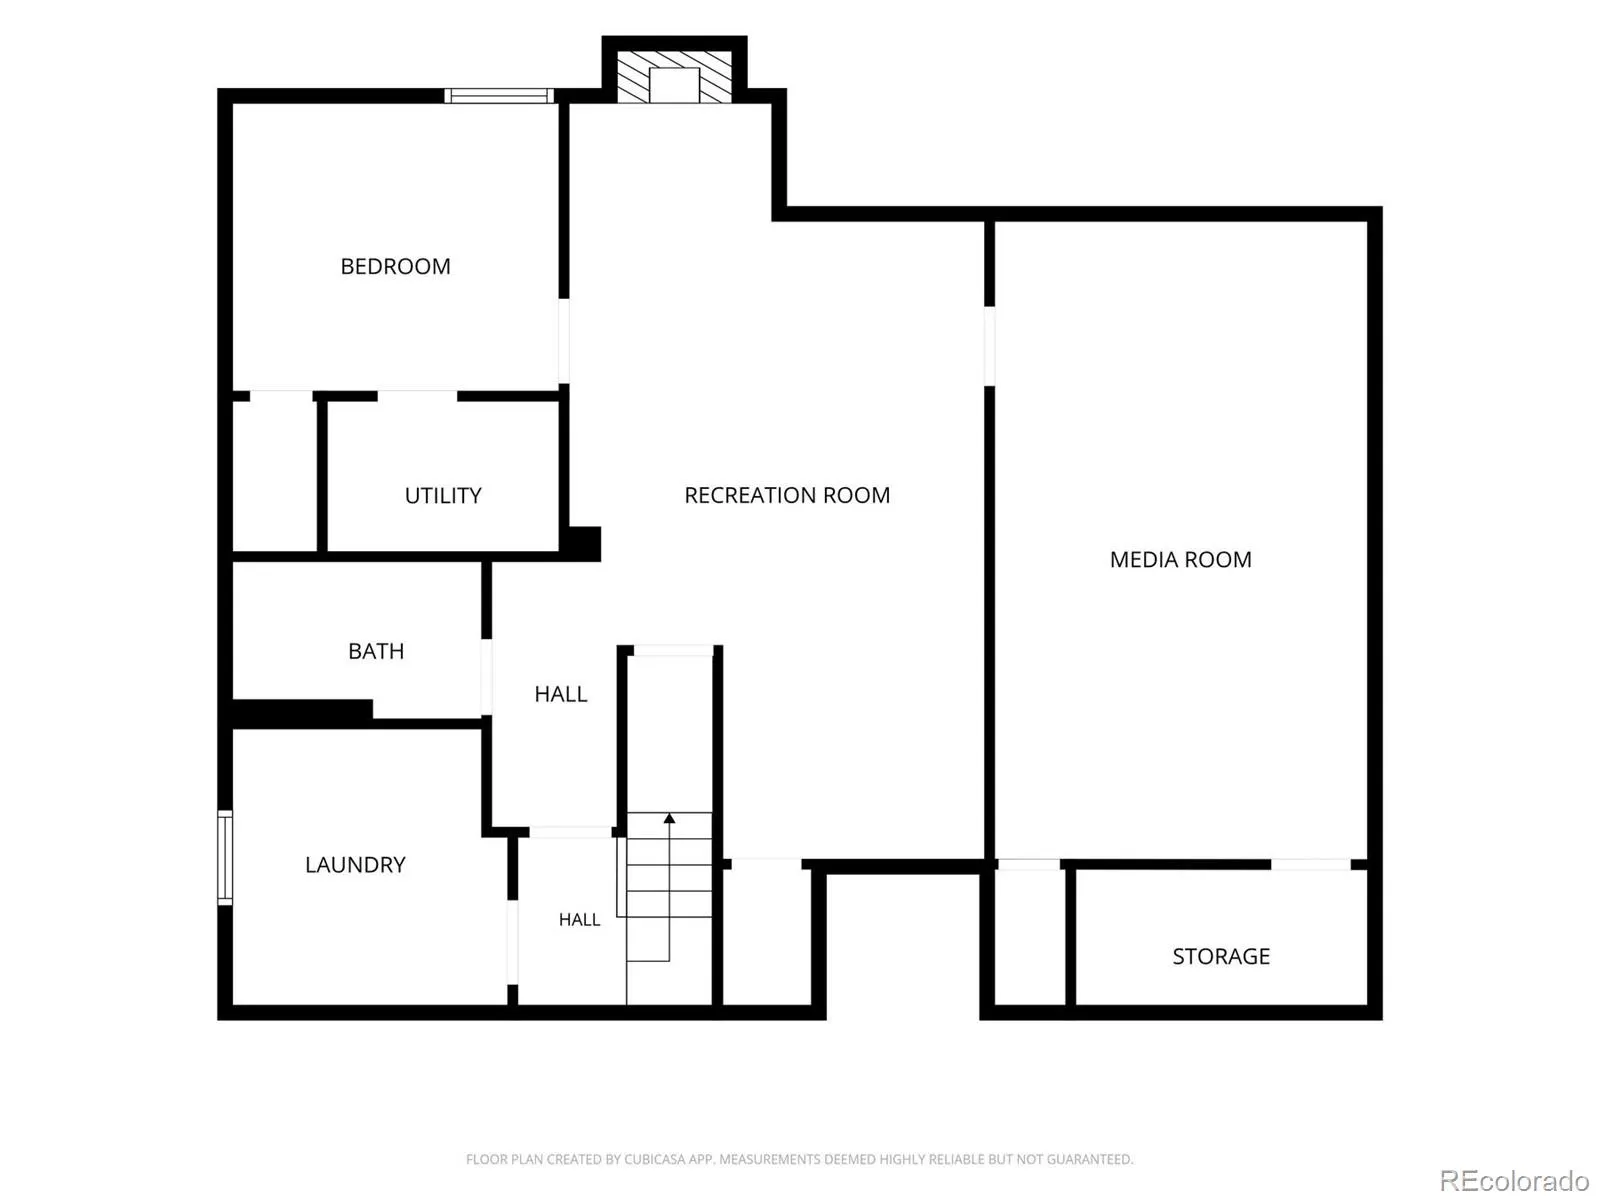
Downstairs, the fully finished basement creates an entirely separate living space, two additional bedrooms and a full bathroom – perfect for guests, entertaining and general maximization of square footage. An oversized bedroom with versatile function can be used to your desires – currently a media room and a bedroom, but gives plenty of flexibility for an additional home office, gym, or guest space. Outside, the private backyard and patio offers room to entertain, garden or relax, complete with new backyard fencing added in 2024. An attached two-car garage with ample storage rounds out the everyday conveniences.
True pride of ownership is displayed with this property even beyond the cosmetic updates. Along with the well established community that is Ken-Caryl, enjoy access to miles of trails and open space, community pools, tennis courts, parks, playgrounds and recreation facilities. Whether your weekends are spent hiking, biking, or simply enjoying the foothills, there is always something to do close to home. With over 2,400 finished square feet, a versatile ranch-style layout, meaningful updates and access to some of the best community amenities in the area, this home is ready for its next chapter.

Advanced Home Search
Search by square footage, location, price, bedrooms, bathrooms and more.Just Listed
These homes just hit the market. Be among the first to see them. Schedule a showing, too.New Construction
See brand new homes and homes under construction now and available soon.Features & Amenities
Find homes with views or pools, in gated communities & with other desirable features.Cities
Take a look at luxury homes in each city in Metro Denver.Neighborhoods
Find the ideal neighborhood and the home that best fits you.Counties
Have your eye on a specific county? Browse these listings.Zip Codes
Start here to find a luxury home in a particular zip code.Single-Family Homes
See photos of single-family homes, get prices, neighborhood information & more.Townhomes
Get all the details about luxury townhomes for sale now throughout Metro Denver.Condos
Are you drawn to the low-maintenance, luxury lifestyle of condo living? Start here.One-Story Homes
Looking for a main floor master? Ranch-style homes may be perfect for your lifestyle.Featured Price Ranges
We’ve done the searching for you. Find homes in popular luxury price ranges.55-Plus
Explore beautiful homes and enviable amenities available in 55-and-over communities.Your Free MLS Search Account
Create and manage saved searches and properties with the Property Organizer.Schedule a Personal Consultation
We’re happy to help any time! Schedule a no-obligation 15-minute call.


