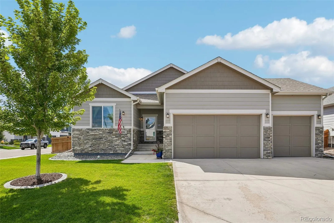
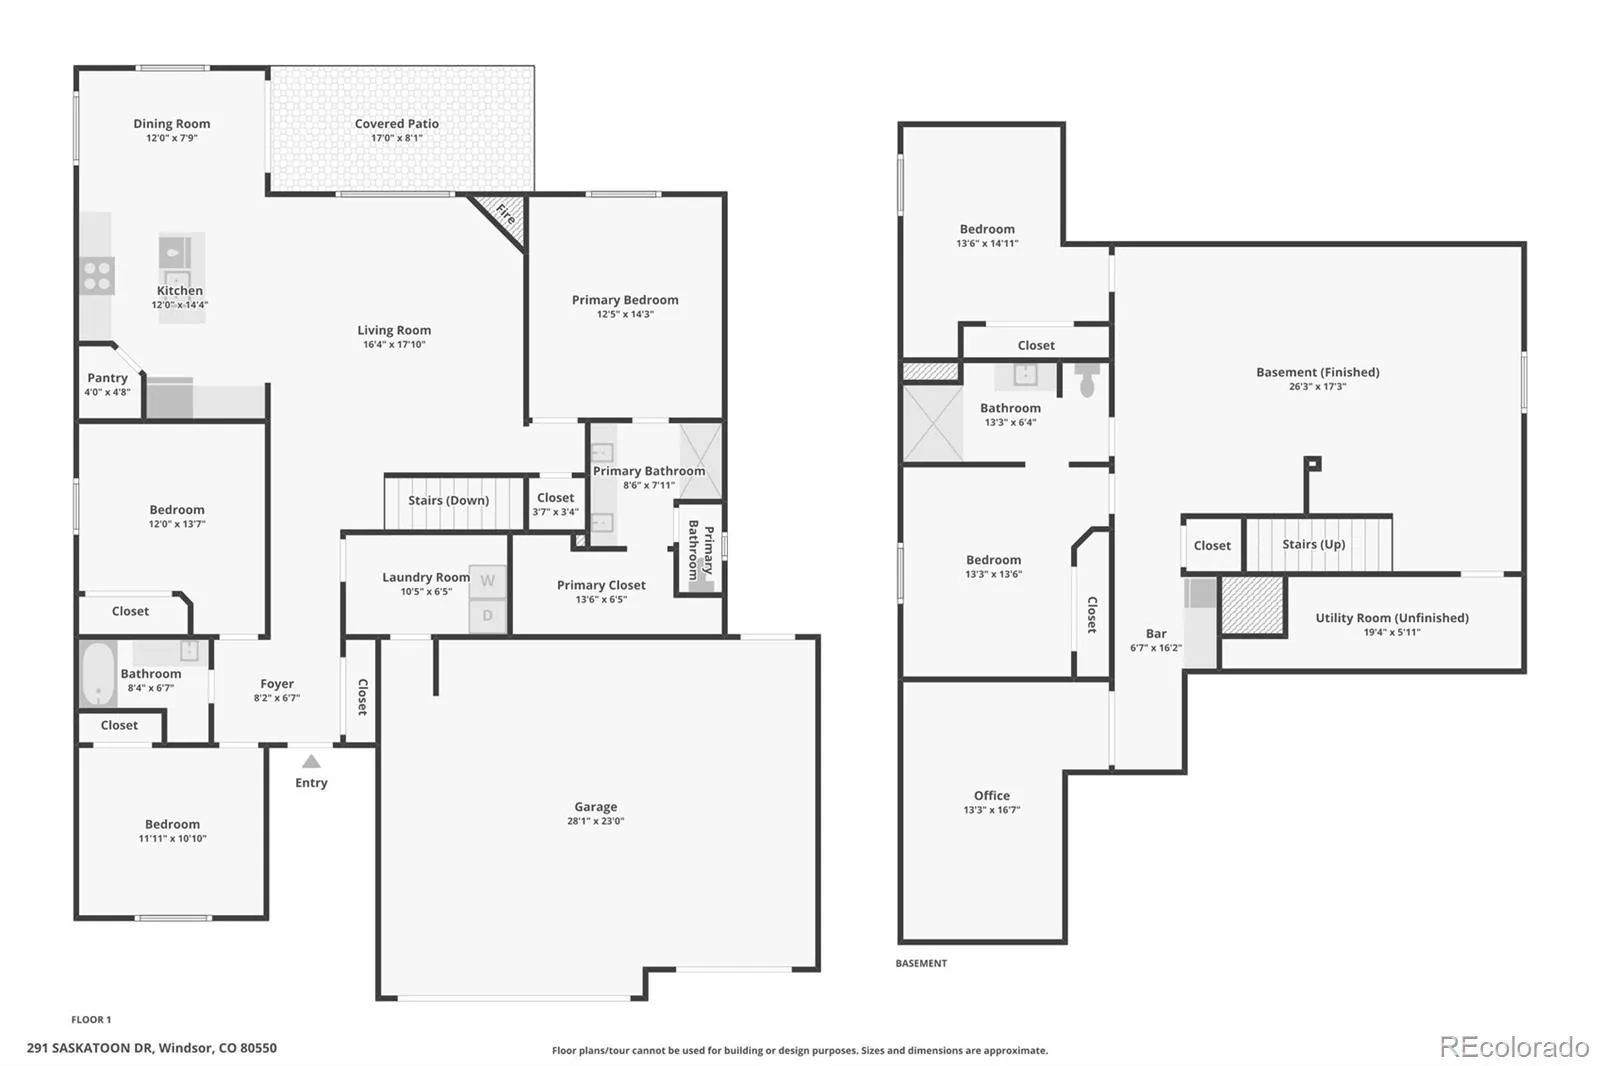
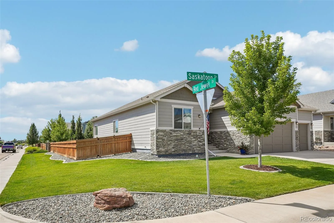
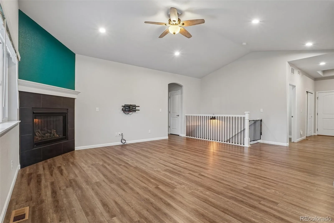
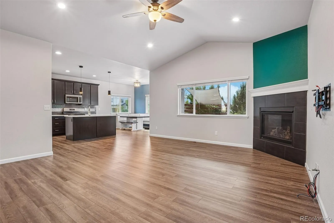
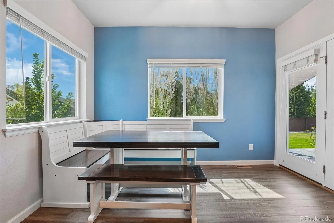
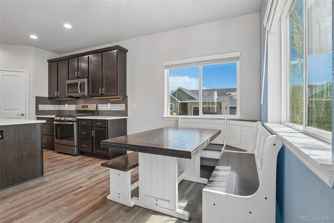
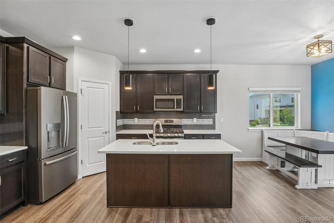
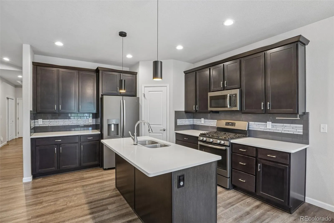
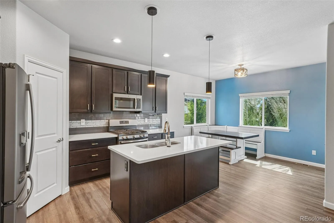
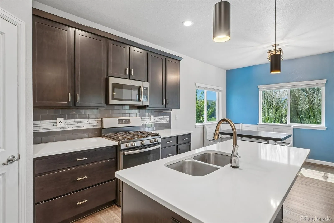
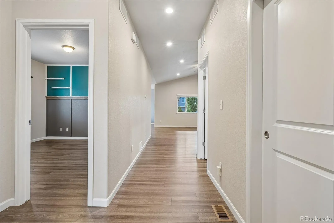
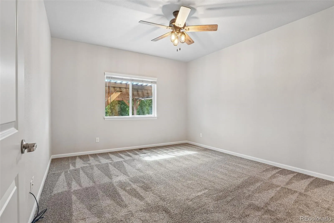
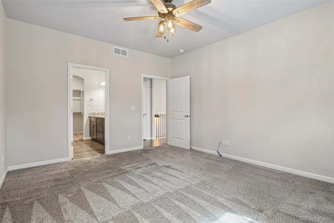
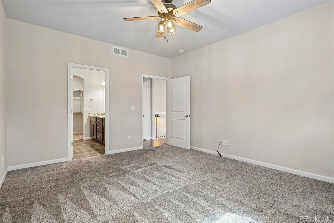
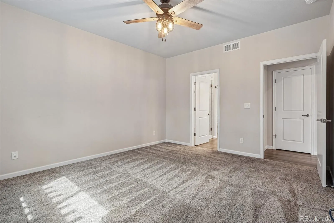
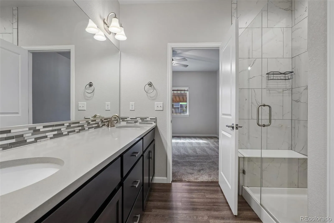
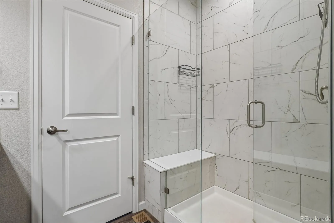
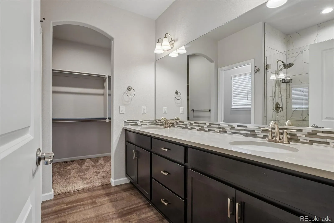
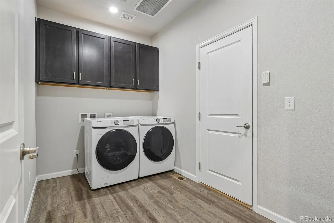
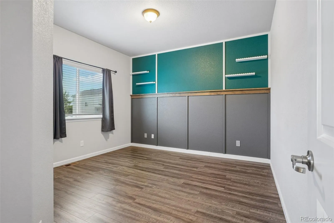
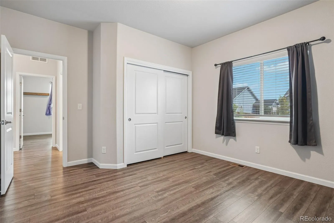
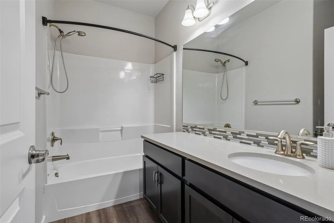
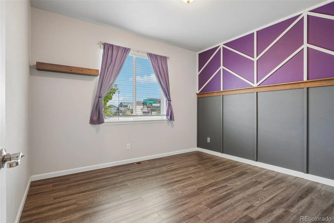
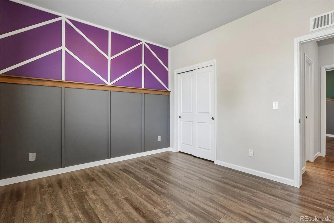
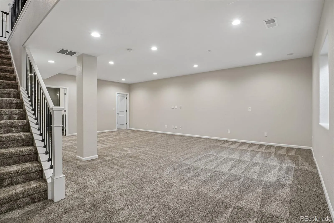
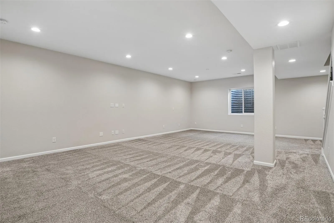
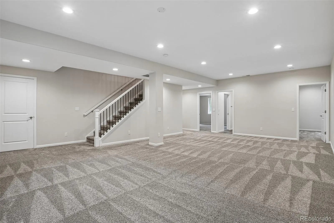
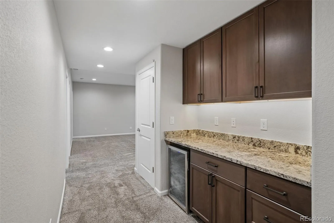
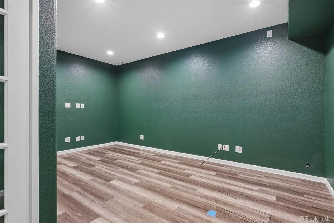
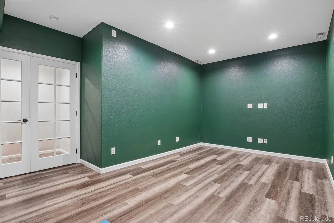
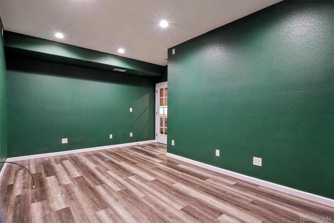
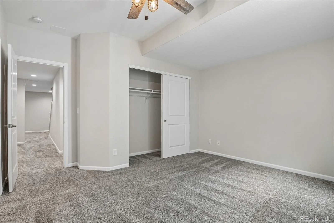
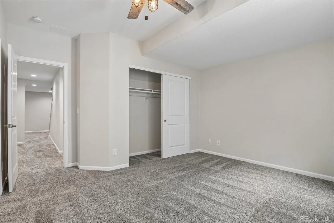
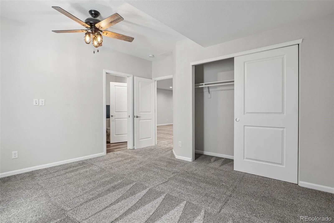
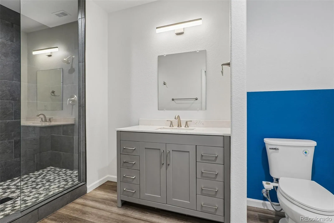
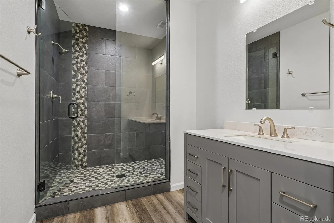
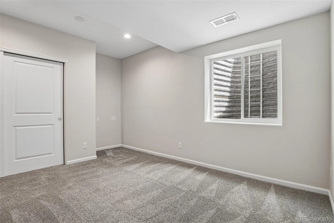
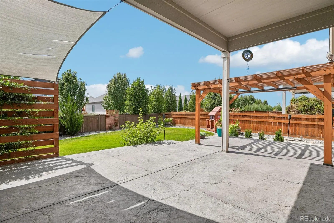
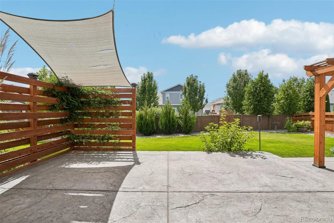
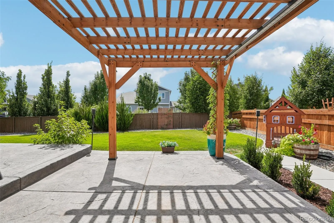
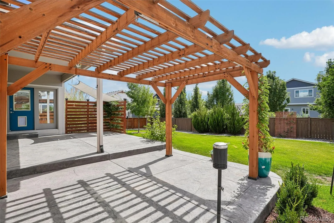
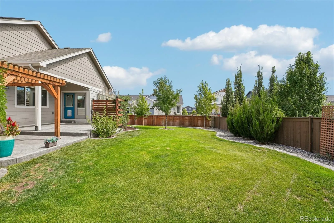
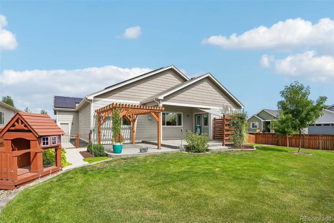
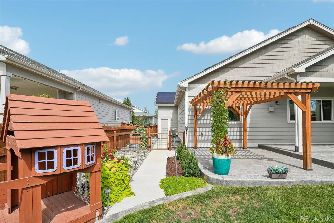
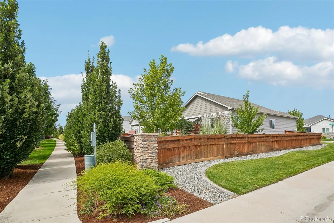
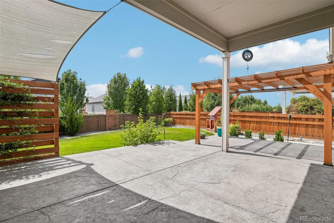
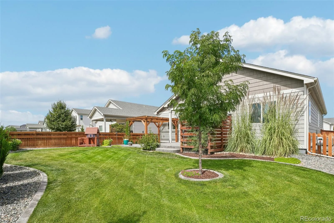
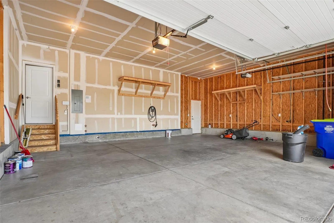
WALK TO WINDSOR LAKE. BRING THE PEOPLE. BRING THE TOYS. THIS RANCH HAS THE SPACE. This 5-bedroom ranch in Greenspire delivers more than 3, 200 finished square feet, a fully finished basement, 3-car garage, owned solar, a great corner lot and a location that puts Windsor Lake, Boardwalk Park and downtown Windsor practically at your fingertips. Step inside and the house immediately feels open, bright and comfortable. Nine-foot ceilings, wide-plank flooring and a gas fireplace anchor the main living area, while the kitchen keeps everyone connected with its large island, quartz counters, dark cabinetry, stainless appliances and gas range. It is equally ready for Tuesday-night dinner or a house full of people on Saturday. Three bedrooms are on the main level, including a private primary suite with walk-in closet and an upgraded bath with an oversized tiled shower and glass enclosure. Then head downstairs, because this basement is anything but an afterthought. It is big, bright and completely finished, with two more bedrooms, a full bath, an enormous recreation room, dry bar and a dedicated office. Theater room? Game room? Guest space? Home gym? Teen headquarters? You have enough square footage to stop choosing and start doing all of it. 9.66 kW OWNED solar system, EV charger, whole-house fan, smart thermostat, smart sprinkler controller, smart locks and camera pre-wiring. No solar lease to take over. Outside, mature landscaping, established trees, privacy fencing, large concrete patio and pergola create a backyard that actually feels finished and private. Being close to the reason people love living here, walk, bike or cruise over to Windsor Lake w/ its roughly 2-mile loop trail, Boardwalk Park, the beach and paddle boats, then head into downtown Windsor for dinner, drinks or a brewery stop. 5 bedrooms. 3 baths. 3-car garage. Finished basement. Owned solar. Corner lot. Mature yard. Windsor Lake close by. Some homes check boxes. This one starts knocking them off the list.

Advanced Home Search
Search by square footage, location, price, bedrooms, bathrooms and more.Just Listed
These homes just hit the market. Be among the first to see them. Schedule a showing, too.New Construction
See brand new homes and homes under construction now and available soon.Features & Amenities
Find homes with views or pools, in gated communities & with other desirable features.Cities
Take a look at luxury homes in each city in Metro Denver.Neighborhoods
Find the ideal neighborhood and the home that best fits you.Counties
Have your eye on a specific county? Browse these listings.Zip Codes
Start here to find a luxury home in a particular zip code.Single-Family Homes
See photos of single-family homes, get prices, neighborhood information & more.Townhomes
Get all the details about luxury townhomes for sale now throughout Metro Denver.Condos
Are you drawn to the low-maintenance, luxury lifestyle of condo living? Start here.One-Story Homes
Looking for a main floor master? Ranch-style homes may be perfect for your lifestyle.Featured Price Ranges
We’ve done the searching for you. Find homes in popular luxury price ranges.55-Plus
Explore beautiful homes and enviable amenities available in 55-and-over communities.Your Free MLS Search Account
Create and manage saved searches and properties with the Property Organizer.Schedule a Personal Consultation
We’re happy to help any time! Schedule a no-obligation 15-minute call.


