


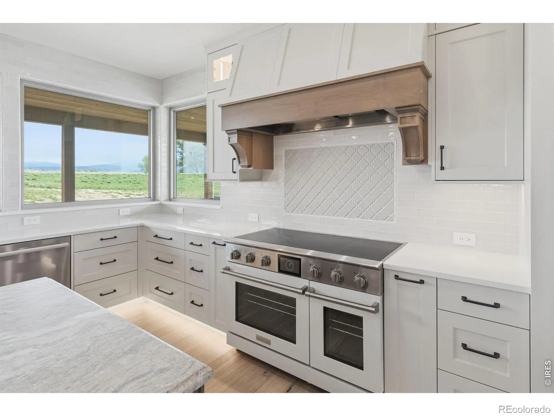

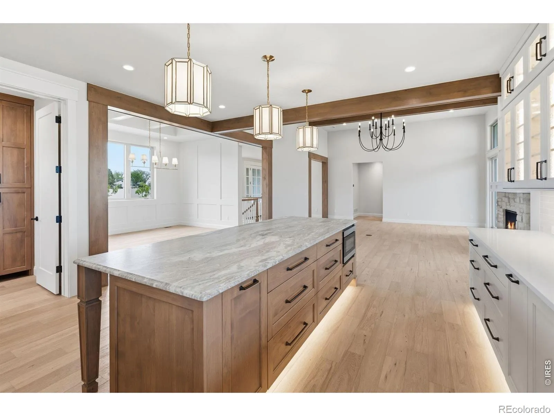
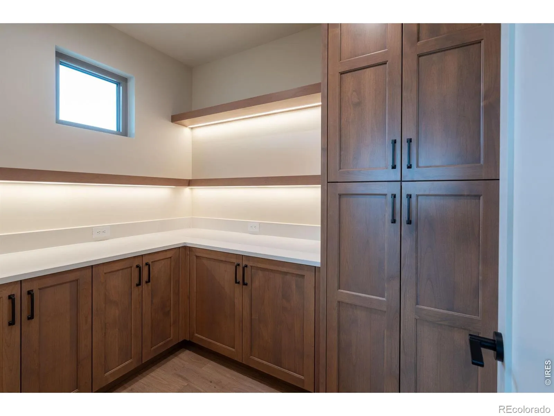
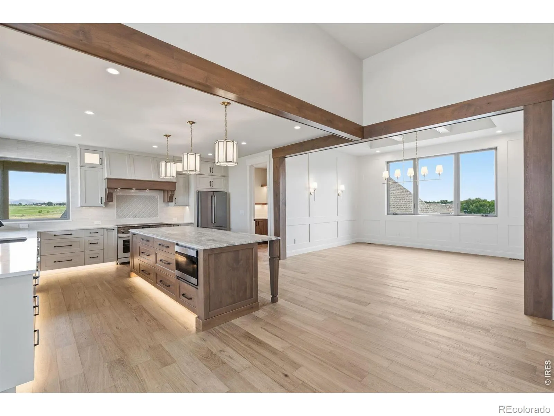
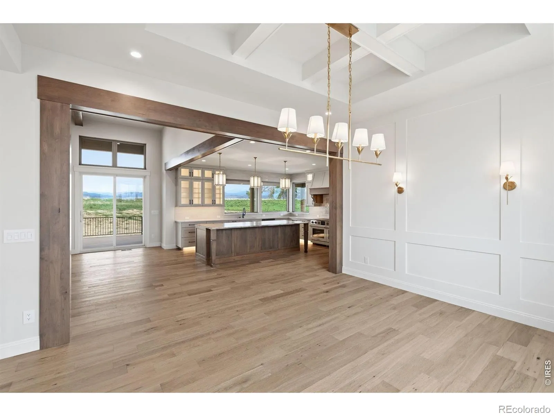


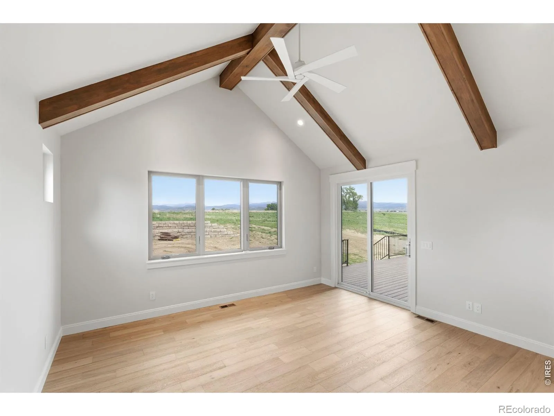
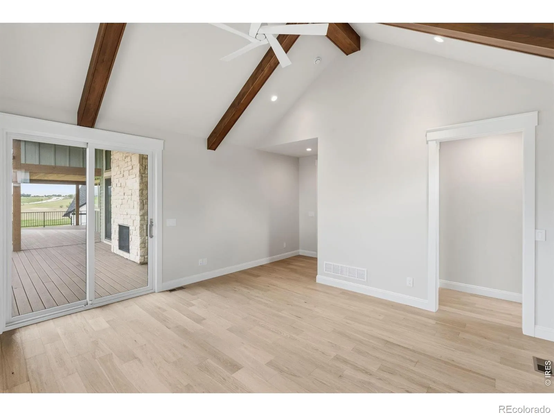
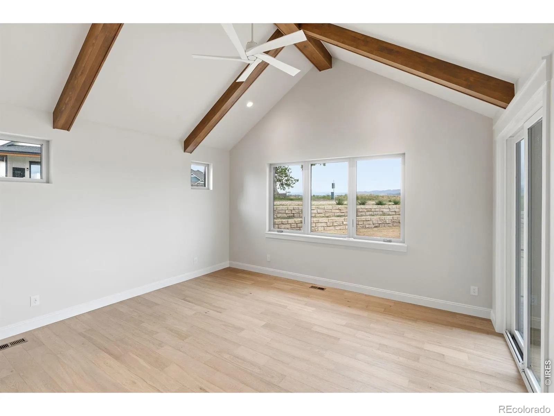

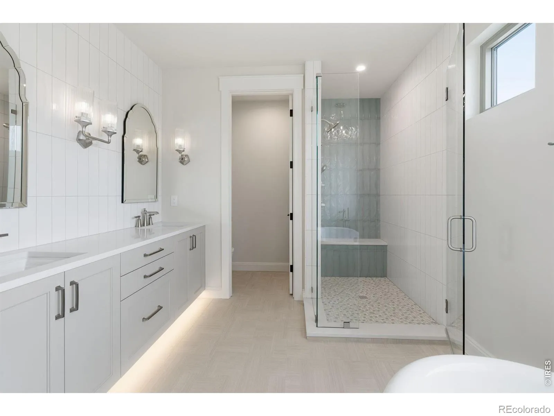

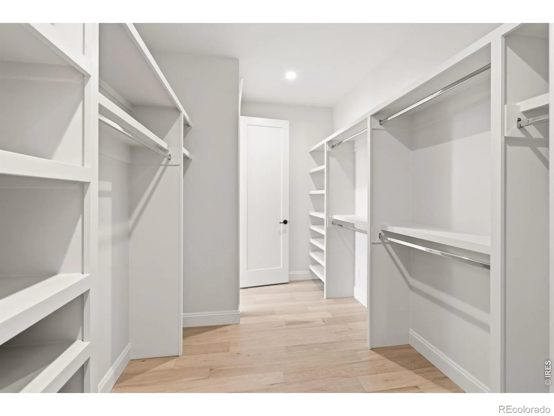


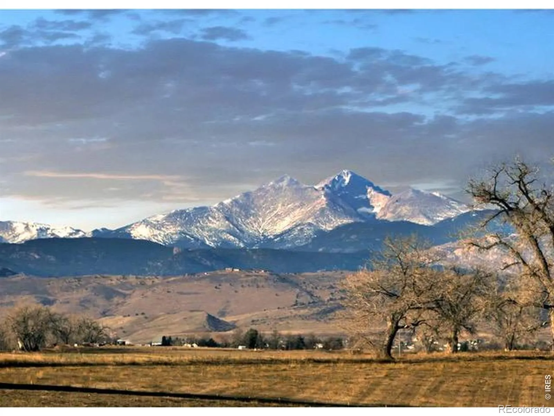

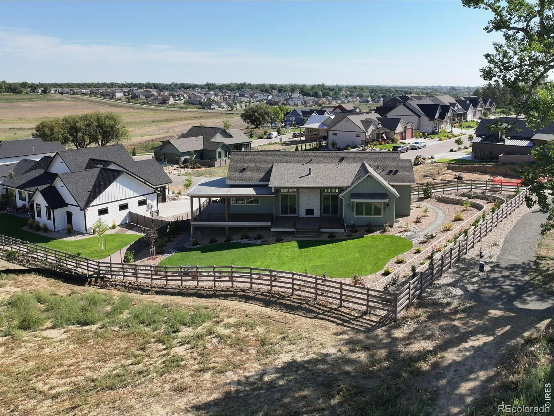

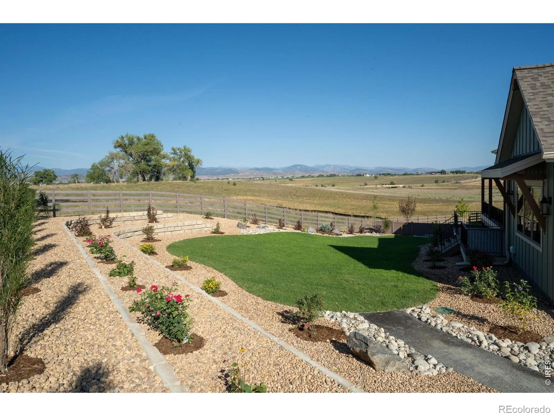
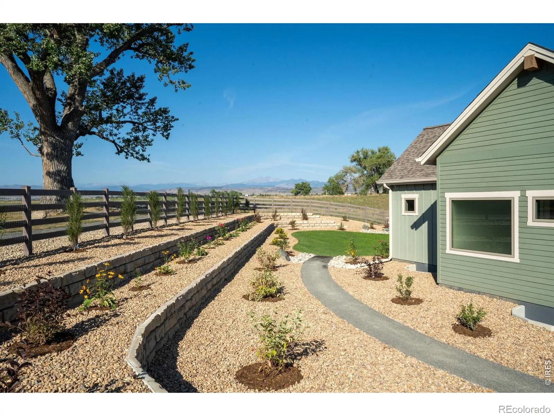


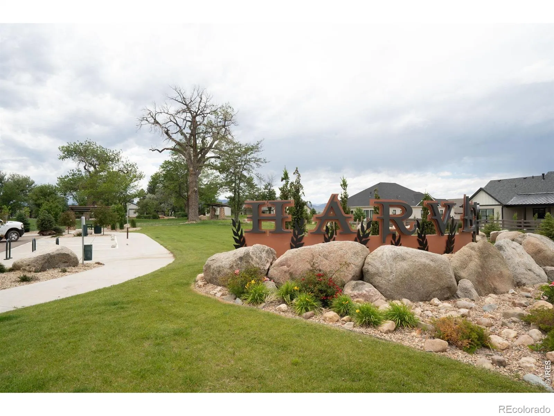

Welcome to this exquisite ranch home with forever views of the Rocky Mountains to the North. This professionally landscaped.35-acre lot backs to HOA open space. A covered wrap around back deck that captures the sun setting behind the mountains while you savor the moment next to your outdoor fireplace. This home was created for family and friends to gather & enjoy precious times together. Elegance and attention to detail while warm and welcoming. Oversized windows and 12 ft high ceilings that bring the light, views and outdoors in. Stained alder beams & columns on the main level & Level 4 smooth finish on the walls. The kitchen features a 5-seat island with leathered granite, custom oven hood & cabinet color matched Blue Star 6 burner induction range and double oven, tile backsplash to the ceiling. Custom designed Milarc cabinets with spice rack, utensil holder and cooking sheet holder. Undercabinet and toe kick lighting for ambience and sensor light in your L-shaped pantry with underlighting in the floating shelves. The dining room has a sense of formality with coffered ceiling and box beams, and trim paneling that coordinates with the fireplace and kitchen oven hood. Designer lighting throughout connected to Lutron app. The primary bed has amazing views of the mtns, vaulted ceiling with alder beams. Treat yourself to spa days at home with oversized soaking tub and shower, gorgeous hanging chandelier, full tile backsplash to the ceiling, custom hair styling drawer and bidet. Your primary closet is custom designed and leads directly into the laundry. 2nd bedroom with Vaulted ceiling and built in shelves. Downstairs has a 18x 23 great room for game night and media, a wet bar, workout room, library, 2 more bedrooms, one with an ensuite bathroom, storage area & mud room with sink, cubbies, and storage for outdoor gear. Fully fenced and separate dog run. 996 sq ft garage. 5 exterior cameras. Exceptional features list. Seller is a licensed Colorado Real Estate Broker.

Advanced Home Search
Search by square footage, location, price, bedrooms, bathrooms and more.Just Listed
These homes just hit the market. Be among the first to see them. Schedule a showing, too.New Construction
See brand new homes and homes under construction now and available soon.Features & Amenities
Find homes with views or pools, in gated communities & with other desirable features.Cities
Take a look at luxury homes in each city in Metro Denver.Neighborhoods
Find the ideal neighborhood and the home that best fits you.Counties
Have your eye on a specific county? Browse these listings.Zip Codes
Start here to find a luxury home in a particular zip code.Single-Family Homes
See photos of single-family homes, get prices, neighborhood information & more.Townhomes
Get all the details about luxury townhomes for sale now throughout Metro Denver.Condos
Are you drawn to the low-maintenance, luxury lifestyle of condo living? Start here.One-Story Homes
Looking for a main floor master? Ranch-style homes may be perfect for your lifestyle.Featured Price Ranges
We’ve done the searching for you. Find homes in popular luxury price ranges.55-Plus
Explore beautiful homes and enviable amenities available in 55-and-over communities.Your Free MLS Search Account
Create and manage saved searches and properties with the Property Organizer.Schedule a Personal Consultation
We’re happy to help any time! Schedule a no-obligation 15-minute call.


