
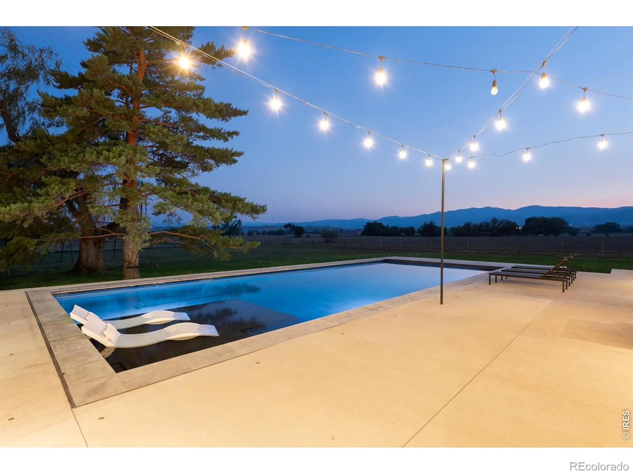
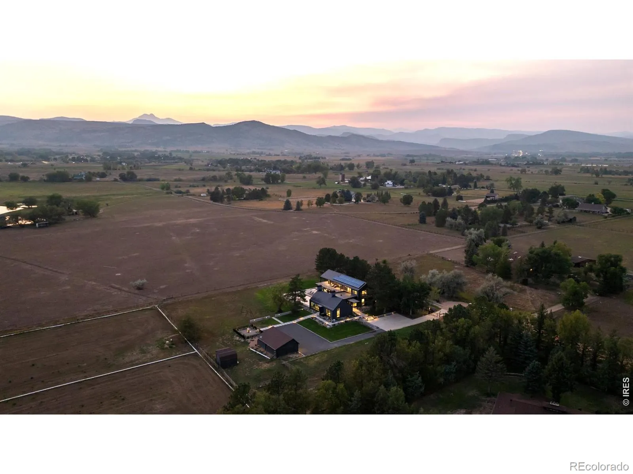


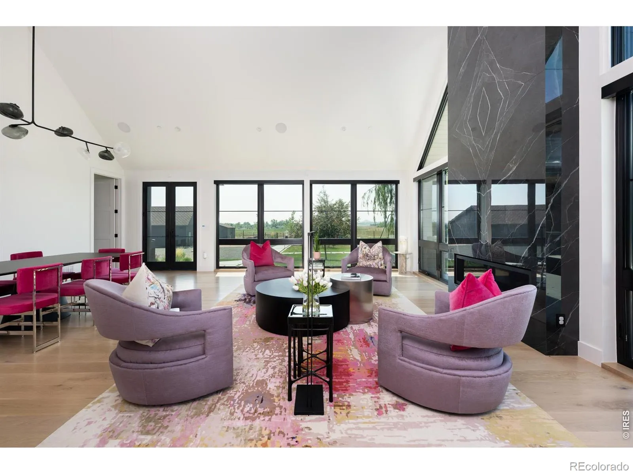


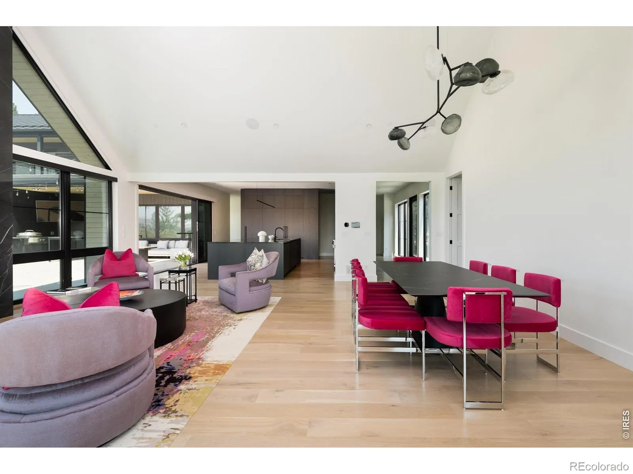


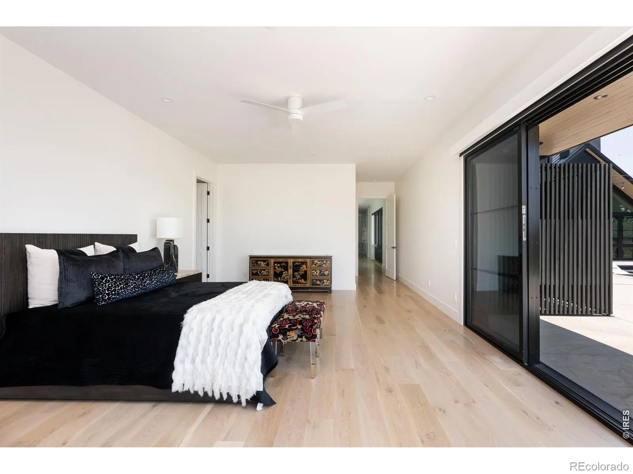


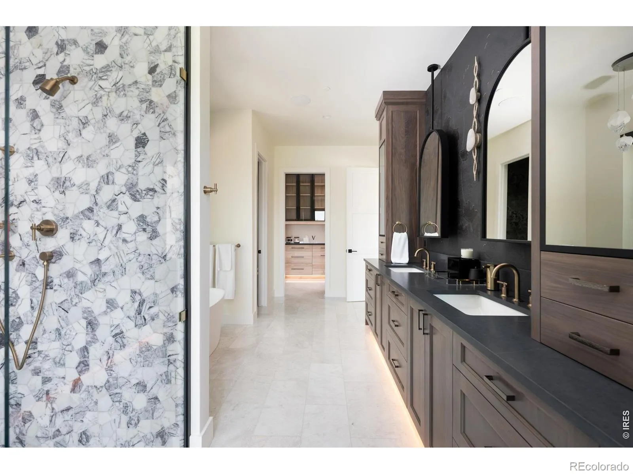

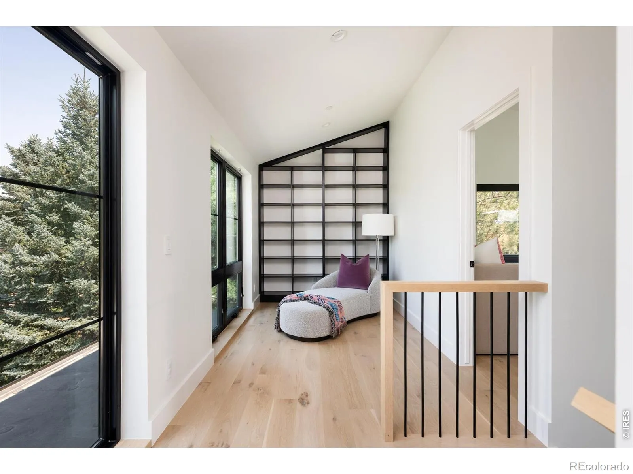


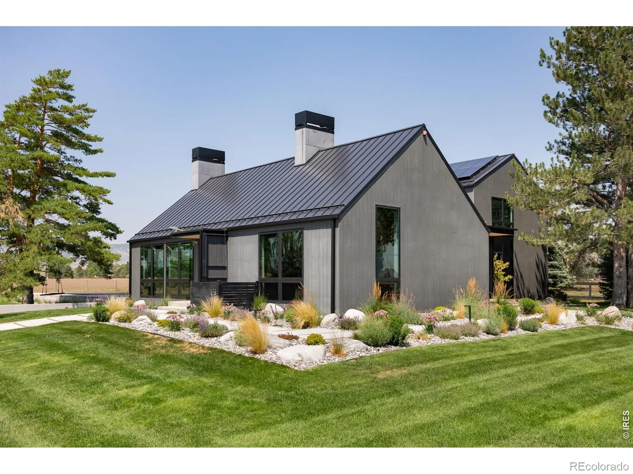


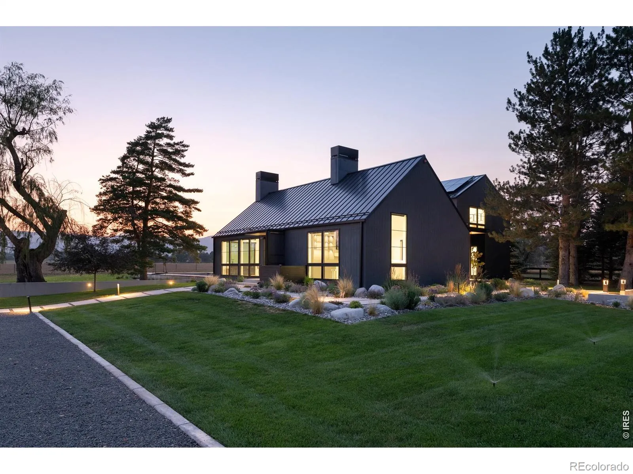

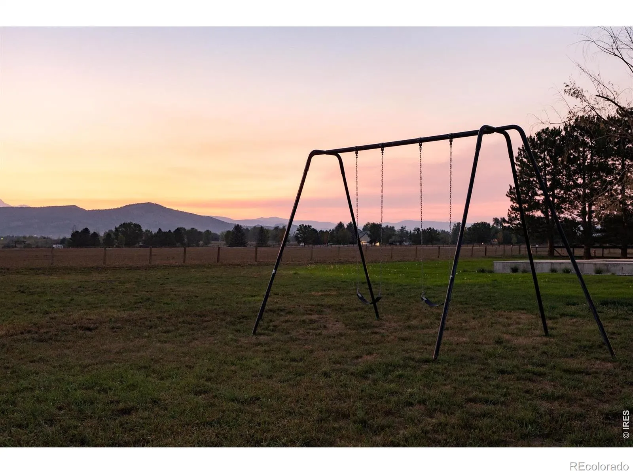


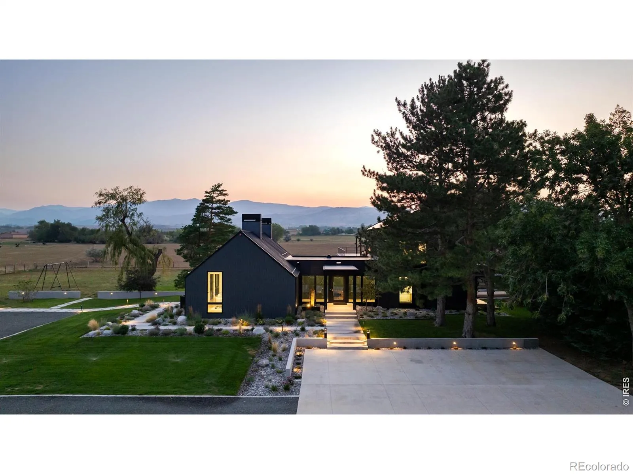
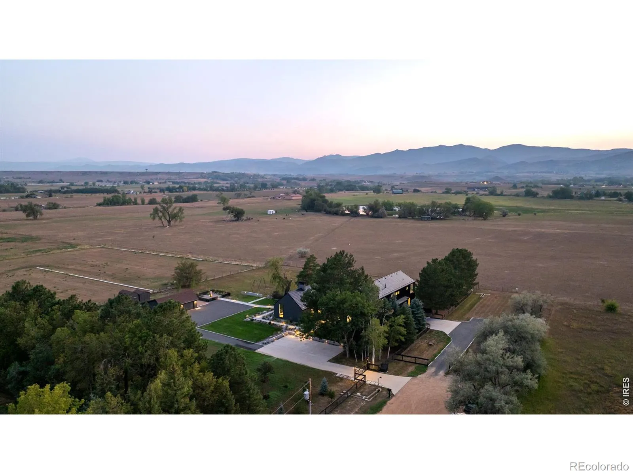


A rare opportunity to experience modern architecture, remarkable privacy and nearly five acres of Colorado landscape just minutes from Boulder. Set on approximately 4.7 acres and surrounded by protected open land and conservation easements, 6124 Trevarton Drive offers the extraordinary feeling of a much larger estate without the responsibility of maintaining one. Inside, 5, 197 square feet of light-filled living unfolds with clean architectural lines, expansive windows and effortless connections to the outdoors. More than $1.6 million has been invested in thoughtful enhancements throughout the property, including beautifully renovated bathrooms, white-oak flooring, Lutron automated shades, extensive landscaping and elevated interior finishes. The heart of the home pairs sophisticated design with everyday livability. A chef’s kitchen with premium appliances opens to generous gathering spaces and outdoor entertaining areas, while private bedroom suites provide exceptional comfort for family and guests. Outside, the setting takes center stage. A saltwater pool and spa overlook an expansive landscape where open skies, protected views and surrounding acreage create an uncommon sense of space and seclusion. A barn, water rights, cistern and horse-property designation add versatility, while owned solar enhances efficiency. Private yet connected, Trevarton delivers a distinctly Colorado way of living-architecture, land and quiet in extraordinary balance, with Boulder approximately 15 minutes away.

Advanced Home Search
Search by square footage, location, price, bedrooms, bathrooms and more.Just Listed
These homes just hit the market. Be among the first to see them. Schedule a showing, too.New Construction
See brand new homes and homes under construction now and available soon.Features & Amenities
Find homes with views or pools, in gated communities & with other desirable features.Cities
Take a look at luxury homes in each city in Metro Denver.Neighborhoods
Find the ideal neighborhood and the home that best fits you.Counties
Have your eye on a specific county? Browse these listings.Zip Codes
Start here to find a luxury home in a particular zip code.Single-Family Homes
See photos of single-family homes, get prices, neighborhood information & more.Townhomes
Get all the details about luxury townhomes for sale now throughout Metro Denver.Condos
Are you drawn to the low-maintenance, luxury lifestyle of condo living? Start here.One-Story Homes
Looking for a main floor master? Ranch-style homes may be perfect for your lifestyle.Featured Price Ranges
We’ve done the searching for you. Find homes in popular luxury price ranges.55-Plus
Explore beautiful homes and enviable amenities available in 55-and-over communities.Your Free MLS Search Account
Create and manage saved searches and properties with the Property Organizer.Schedule a Personal Consultation
We’re happy to help any time! Schedule a no-obligation 15-minute call.


