

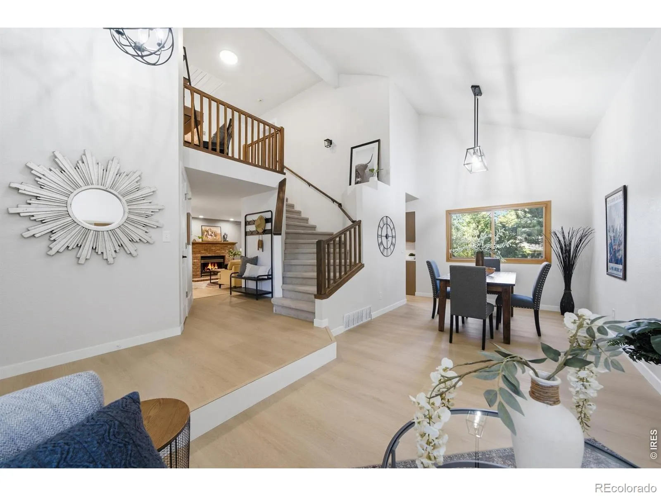
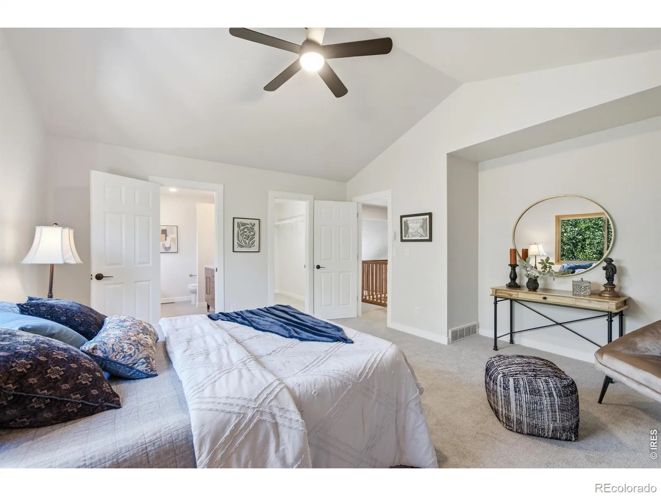


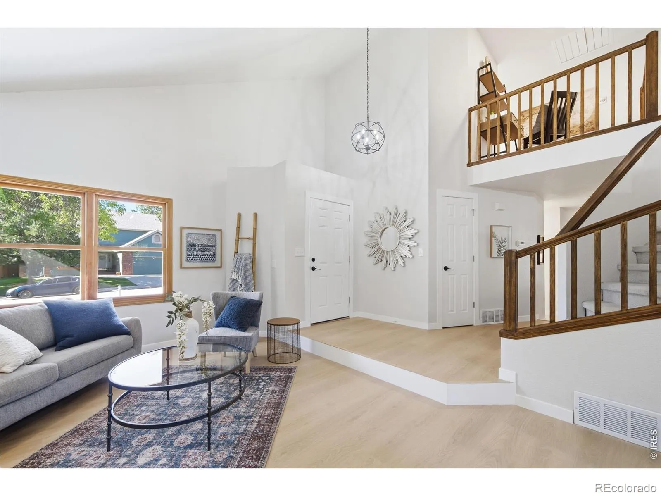


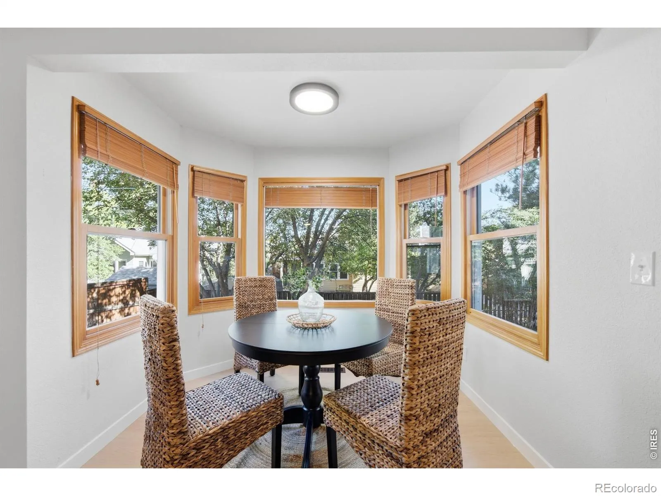


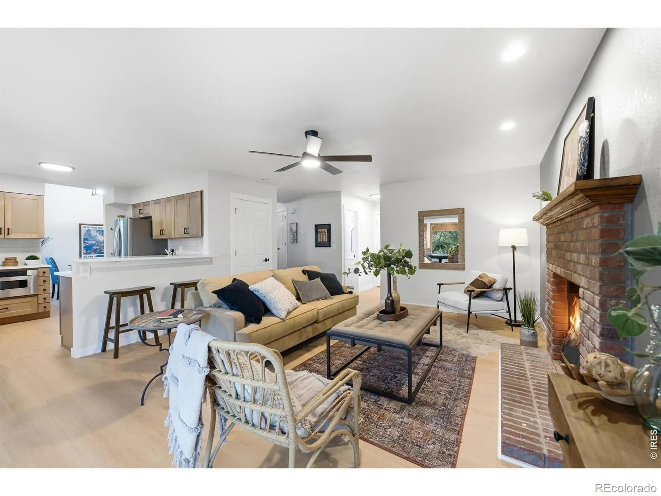

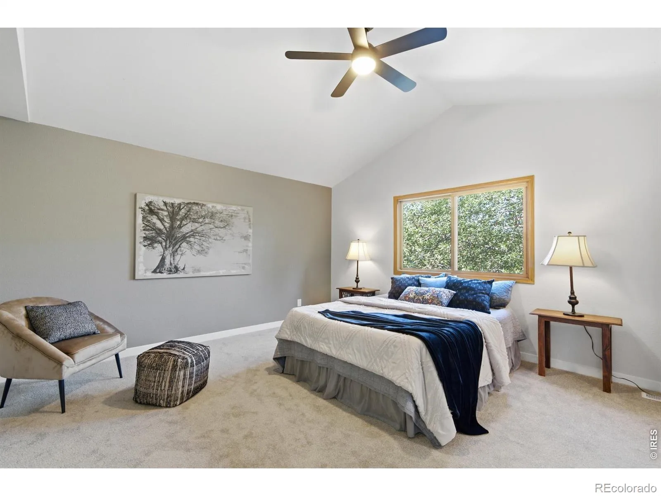


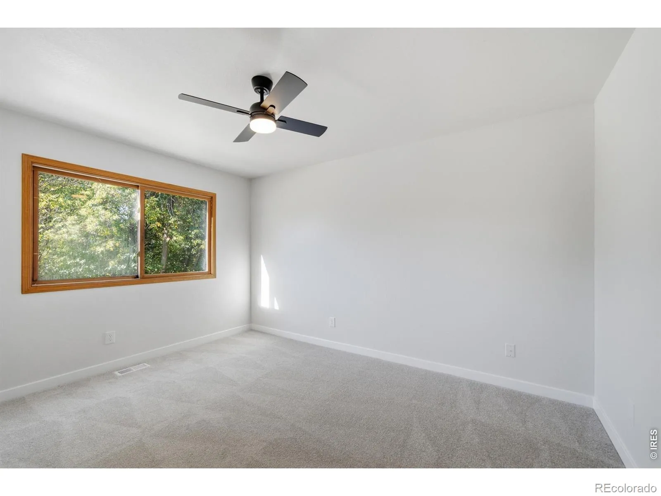


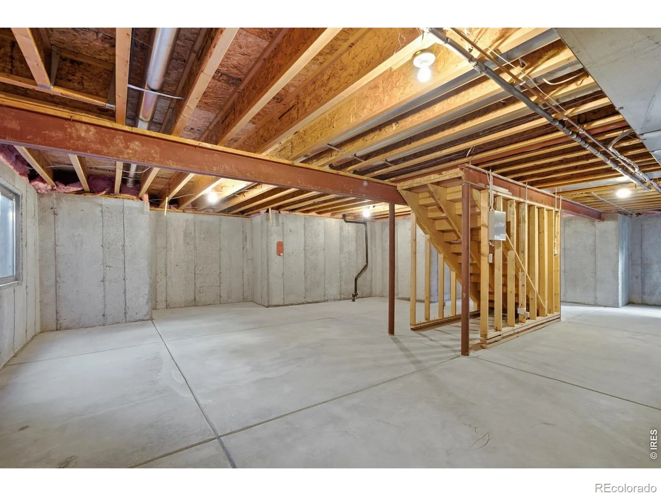
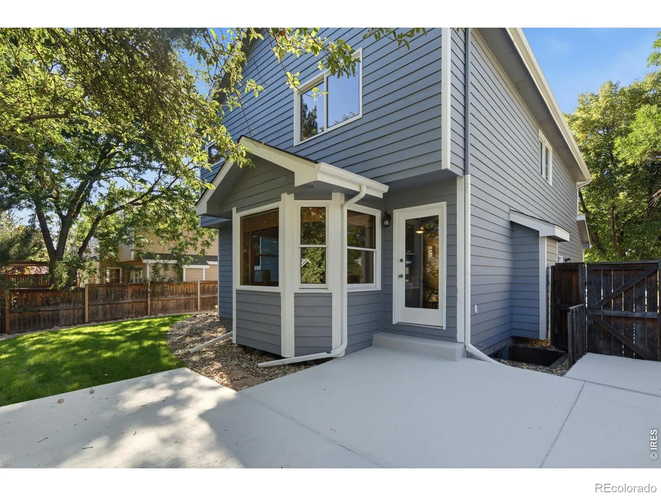


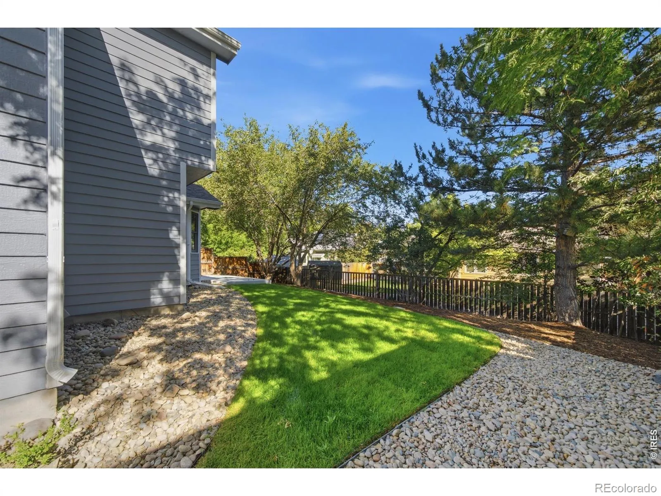


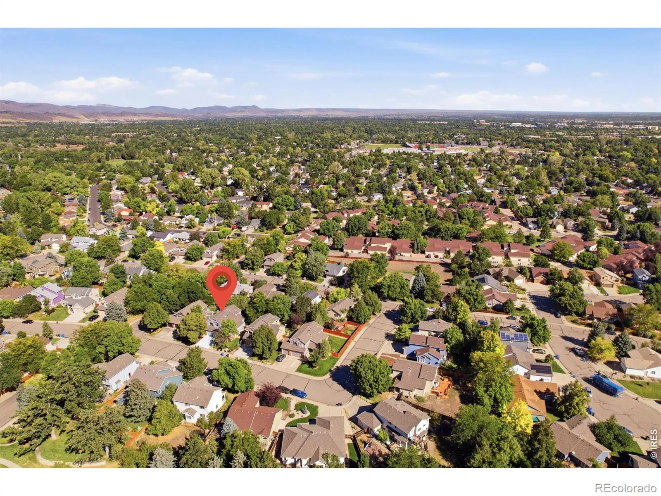

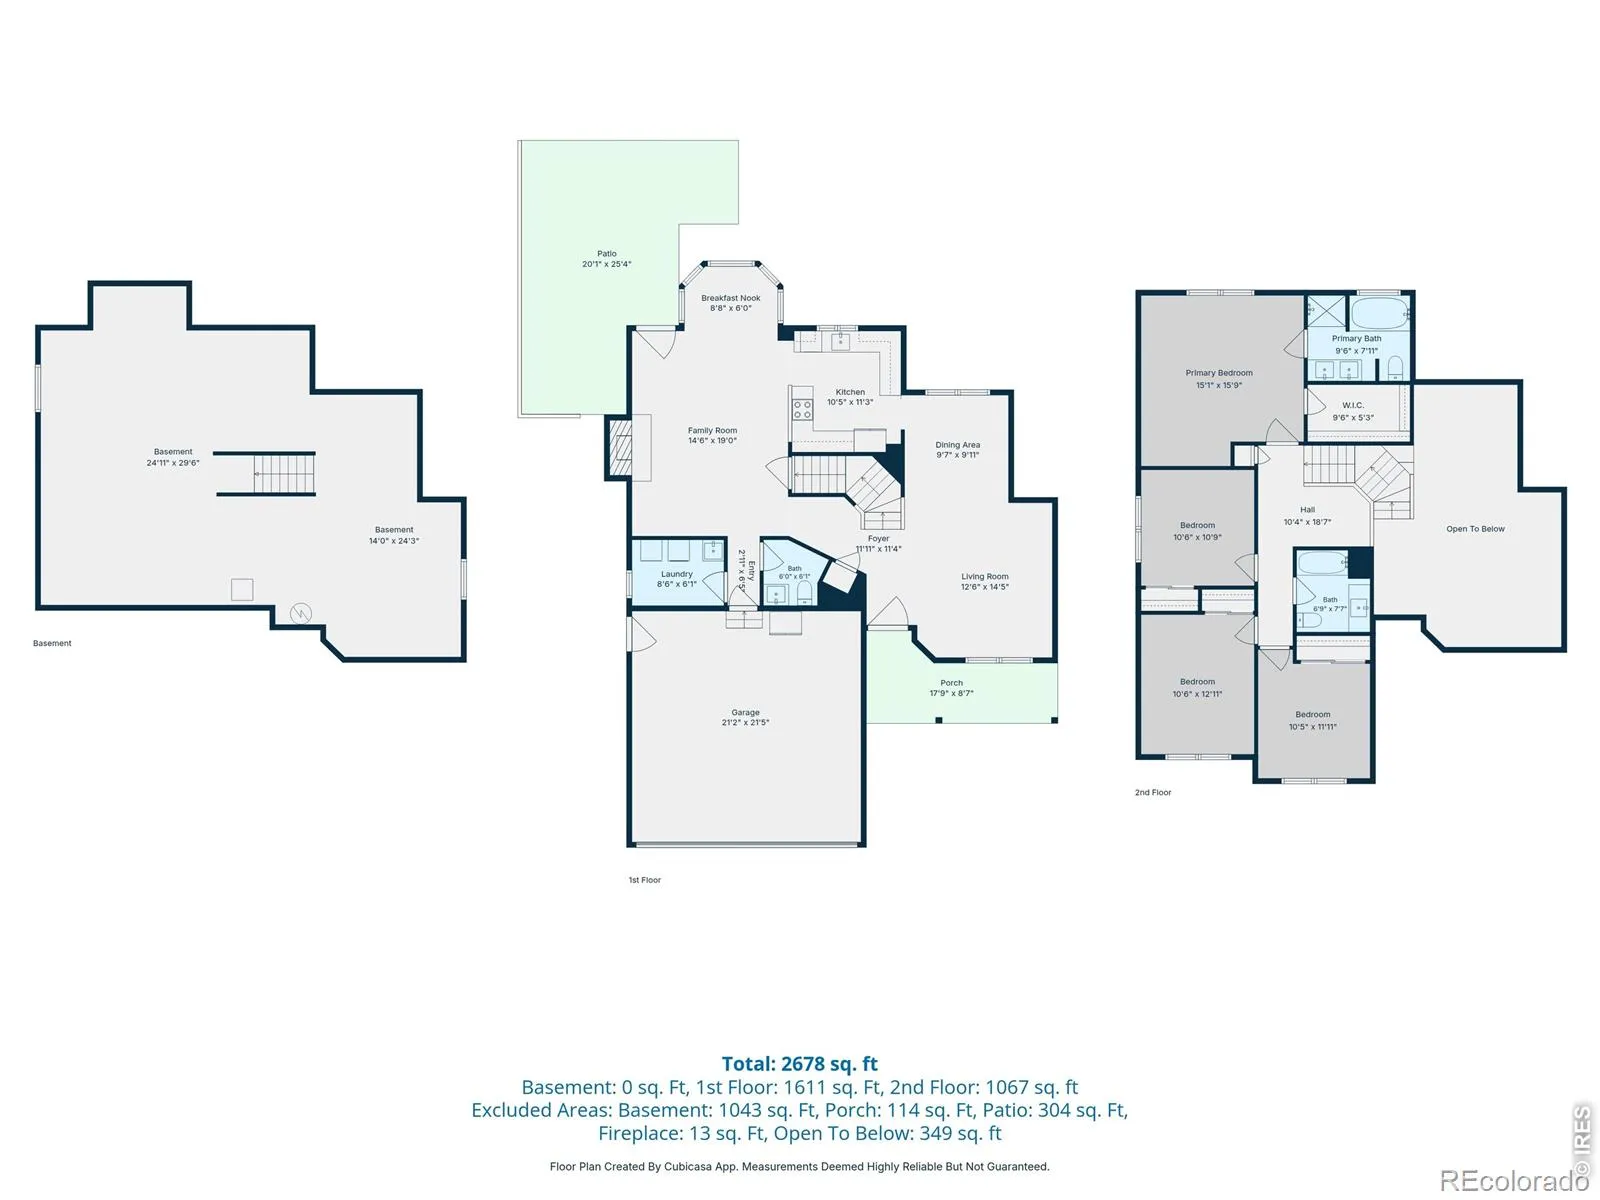
OPEN HOUSE SATURDAY 10/24 from 12:30PM – 2PM. *SELLER & CREATIVE FINANCING OPTIONS AVAILABLE* COMPLETELY UPDATED gem in one of SW Fort Collins’ best neighborhoods, Kingston Woods! Homes don’t often come available here…This beauty has been thoughtfully remodeled from top to bottom, so you can skip the DIY projects and simply move in and enjoy. The long list of NEW updates includes a new roof, exterior paint, furnace, central AC, LVP flooring, carpet, interior paint, completely remodeled kitchen and updated bathrooms throughout. The kitchen has been upgraded with soft-close cabinetry, premium stone countertops and stainless steel appliances. The open floorplan with soaring ceilings flows nicely with two spacious living rooms, a formal dining room and a kitchen that invites gatherings and fun conversation. Cozy up with the gas fireplace this winter! With 4 bedrooms and 2.5 baths, there is plenty of room to spread out, highlighted by a HUGE primary suite with vaulted ceilings and a beautifully updated private bath including a spa-like soaking tub. BONUS space in the unfinished basement gives you tons of flexibility for storage, an in-home gym, rec room, workshop or future finishing. Outside, enjoy a large concrete patio, new sod in both the front and backyard, auto-sprinkler system, mature trees and even a productive apple tree. The backyard feels private, peaceful and established, perfect for summer evenings entertaining or letting the pups run around. Attached 2-car garage PLUS views of Horsetooth Mountain right from your driveway. The location is tough to beat with quick access to Spring Canyon Park, Rossborough Park and miles of nearby trails, while still being just 10 minutes from Old Town Fort Collins. If you’ve been looking for an updated home in an established west Fort Collins neighborhood without a long list of projects waiting for you, this is it! Call now for a tour.

Advanced Home Search
Search by square footage, location, price, bedrooms, bathrooms and more.Just Listed
These homes just hit the market. Be among the first to see them. Schedule a showing, too.New Construction
See brand new homes and homes under construction now and available soon.Features & Amenities
Find homes with views or pools, in gated communities & with other desirable features.Cities
Take a look at luxury homes in each city in Metro Denver.Neighborhoods
Find the ideal neighborhood and the home that best fits you.Counties
Have your eye on a specific county? Browse these listings.Zip Codes
Start here to find a luxury home in a particular zip code.Single-Family Homes
See photos of single-family homes, get prices, neighborhood information & more.Townhomes
Get all the details about luxury townhomes for sale now throughout Metro Denver.Condos
Are you drawn to the low-maintenance, luxury lifestyle of condo living? Start here.One-Story Homes
Looking for a main floor master? Ranch-style homes may be perfect for your lifestyle.Featured Price Ranges
We’ve done the searching for you. Find homes in popular luxury price ranges.55-Plus
Explore beautiful homes and enviable amenities available in 55-and-over communities.Your Free MLS Search Account
Create and manage saved searches and properties with the Property Organizer.Schedule a Personal Consultation
We’re happy to help any time! Schedule a no-obligation 15-minute call.


