
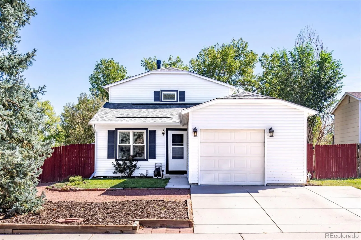
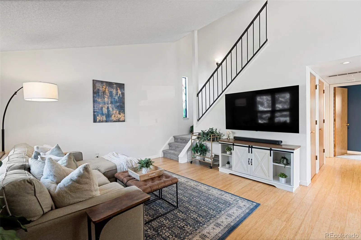
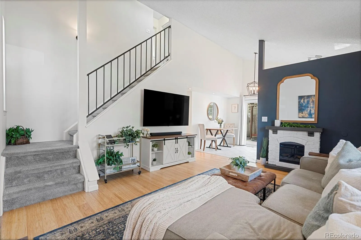
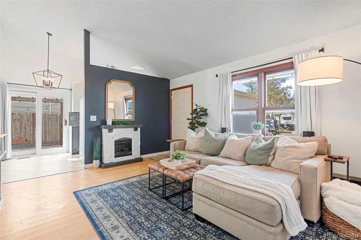
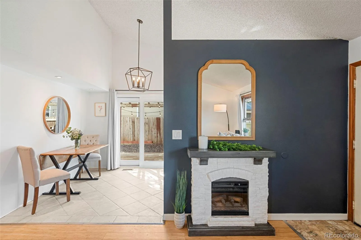
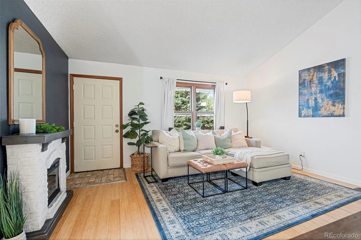
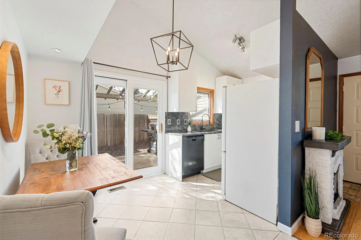
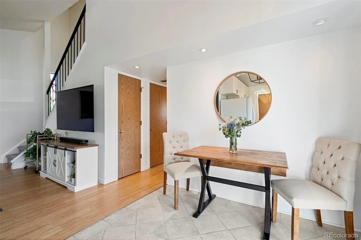
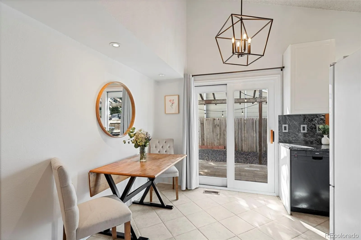
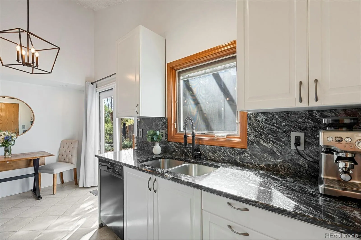
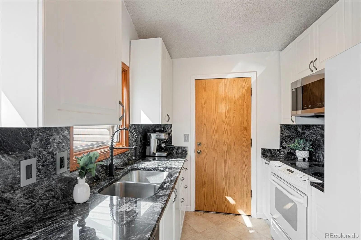
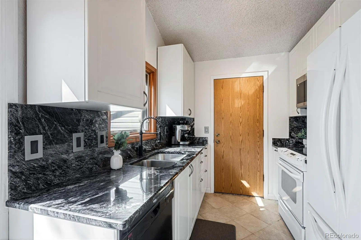

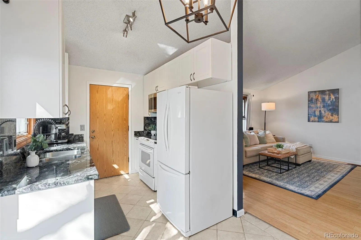
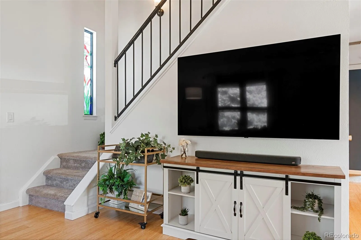
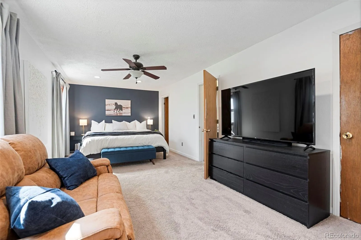
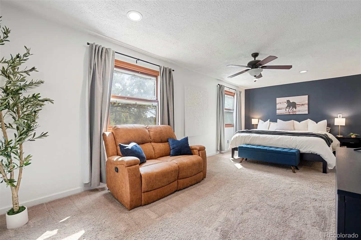
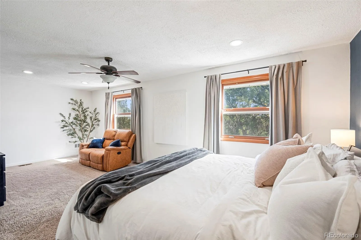
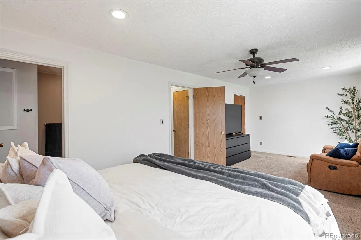
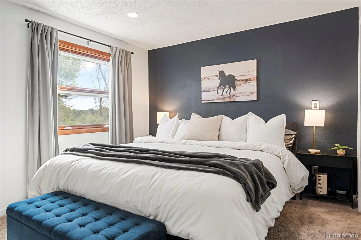
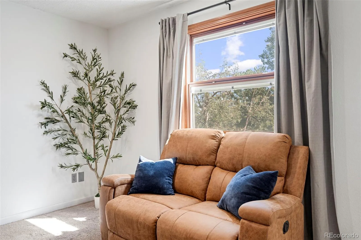
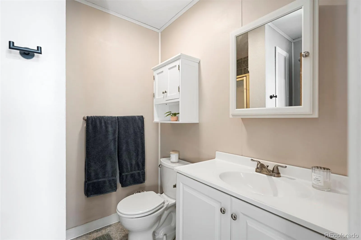
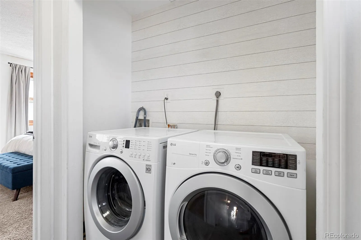
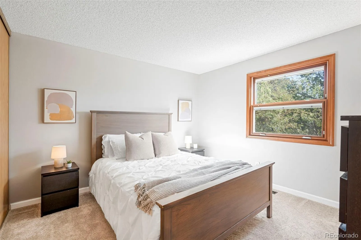

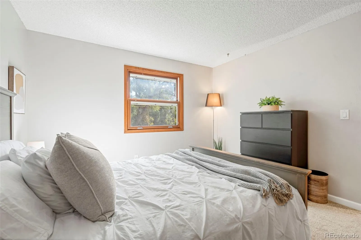
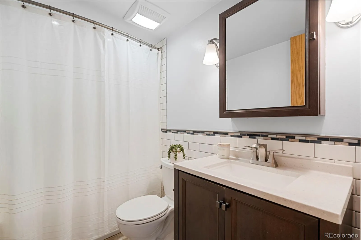
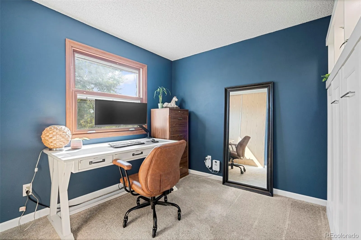
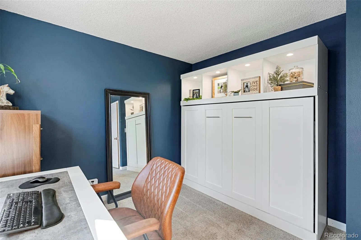
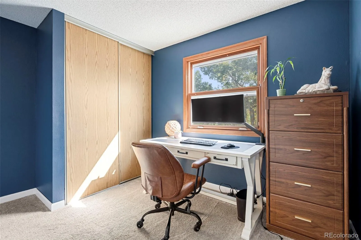
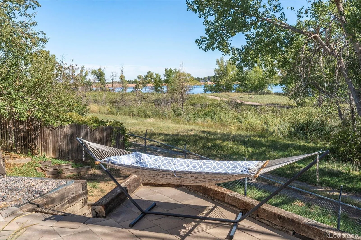
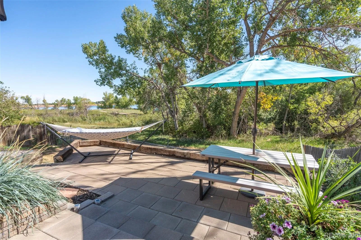
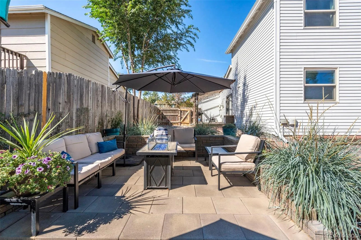
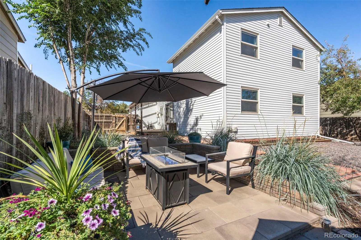
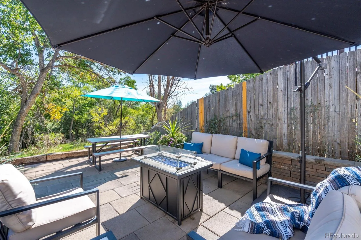
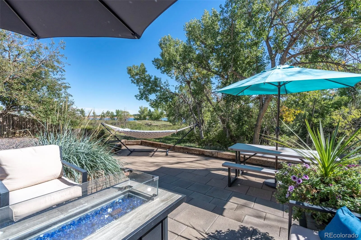

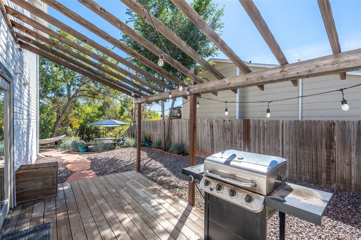

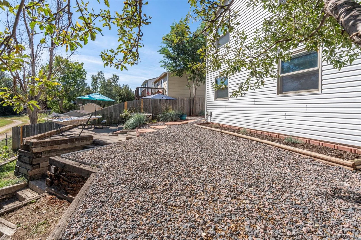
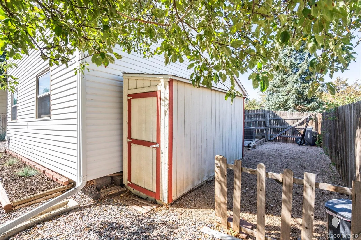
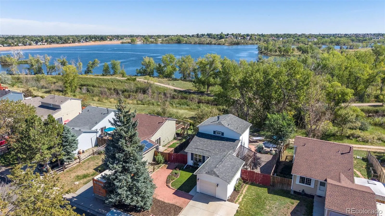
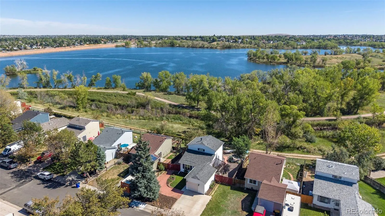
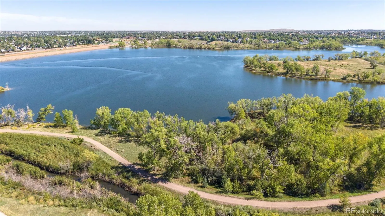
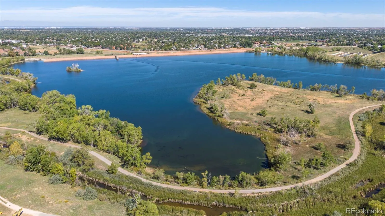
Most homes have a backyard. This one has backyard with a VIEW. Backing directly to open space and Quincy Reservoir, this is the kind of setting that makes an ordinary Tuesday morning feel a little bit like vacation. Coffee on the deck comes with water views and wildlife passing through, while evenings practically beg to be spent outside watching the light change over the reservoir. It’s peaceful, it’s beautiful and, most importantly, it’s not something you can recreate with a remodel. And lucky for you, the house is pretty great too! Inside, you’ll find a home that makes incredibly good use of every inch, featuring three bedrooms, two bathrooms, and comfortable living spaces that feel easy and inviting. The updated kitchen features crisp white cabinetry, granite slab counters and backsplash, while bamboo flooring adds warmth throughout the main level. Triple-pane windows, neutral finishes, and thoughtful updates throughout mean the home is move-in ready from day one. Downstairs, you’ll find two bedrooms and a full bathroom right off the kitchen and living room. The built-in Murphy bed allows one of the rooms to be an office + guest room combo, while the other bedroom offers guests space, privacy, and storage in the large closet. Upstairs, the oversized primary bedroom gives you room for more than just a bed… think reading nook, workout space, or you could even add your dream closet. An en suite primary bathroom and upstairs laundry make everyday life as easy as can be. Outside, the deck opens to a generous backyard with space to garden, entertain, let the dogs run, or just sit still for a minute and remember why you live in Colorado. And don’t worry about your toys. Between the shed and your oversized attached garage, you have plenty of room for tools, toys, and everything in between. All of this is tucked into a quiet neighborhood within the Cherry Creek School District at an unbeatable price point and NO HOA! Sound too good to be true? Come see for yourself!
Summer Valley
17591 E Temple Drive, Aurora, CO 80015


- 1. 2026-09-13 (Start time: 2026-09-13T19:00:00Z - End time: 2026-09-13T21:00:00Z)
