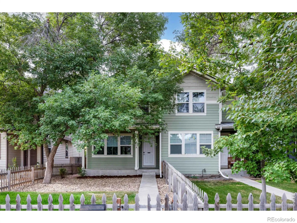
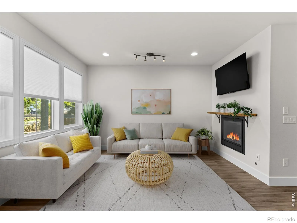
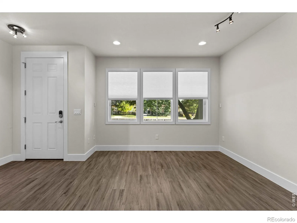
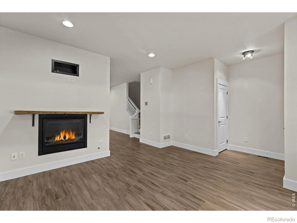
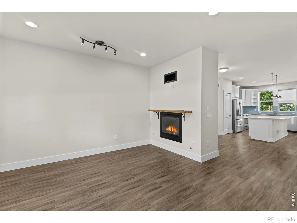
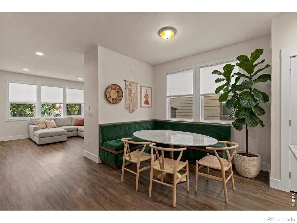
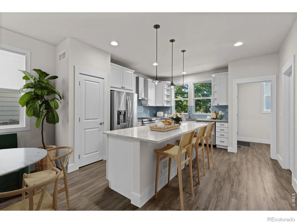
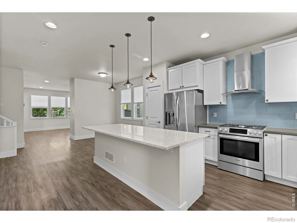
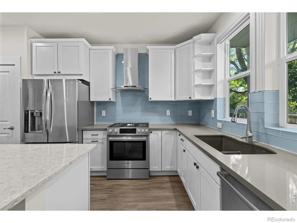
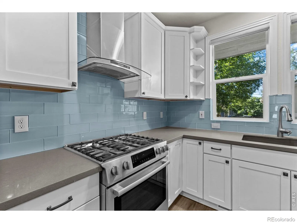
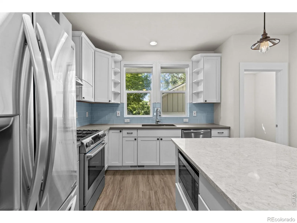
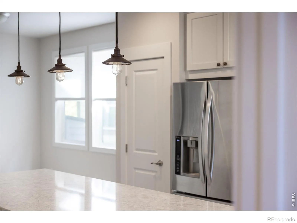
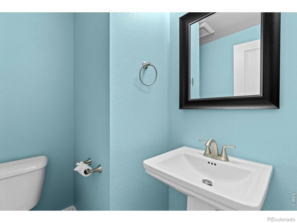
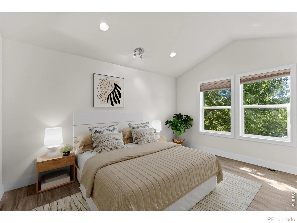
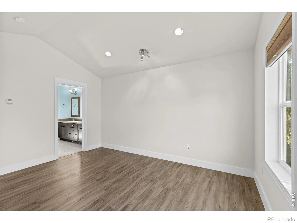
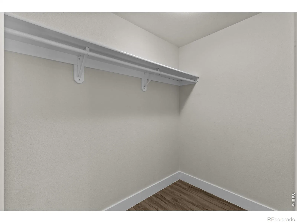
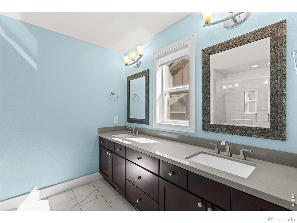
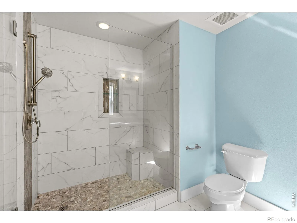
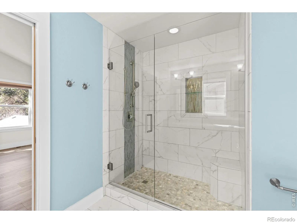
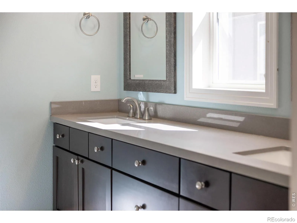
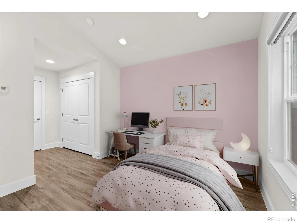
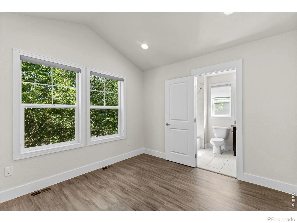
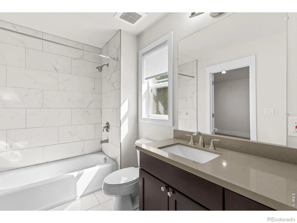
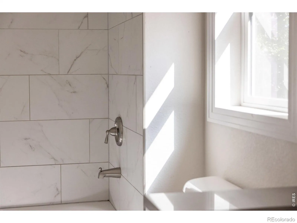
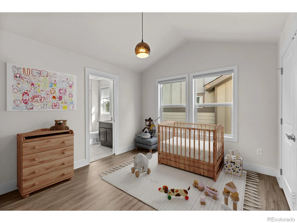
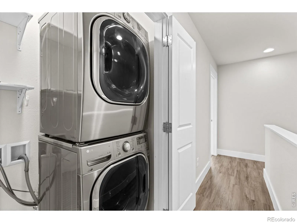
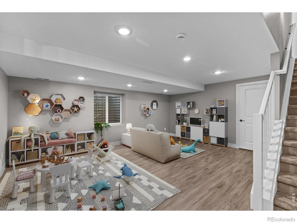
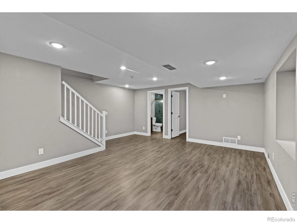
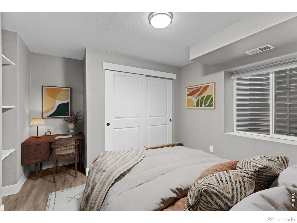
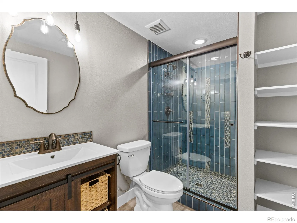
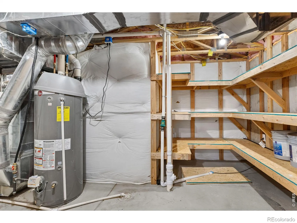
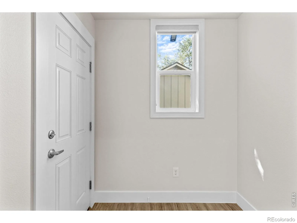
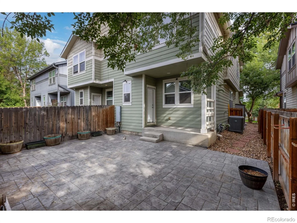
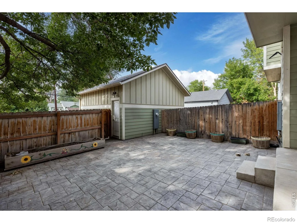
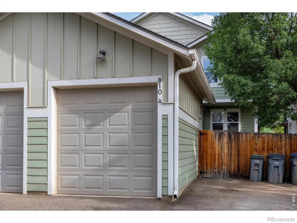
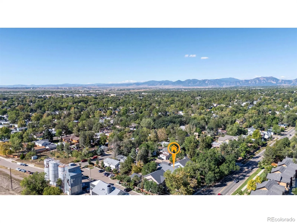
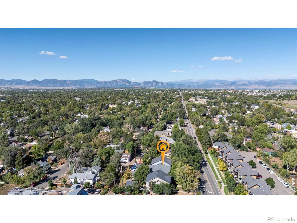
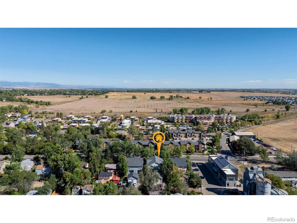
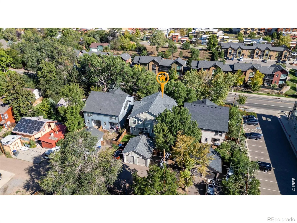
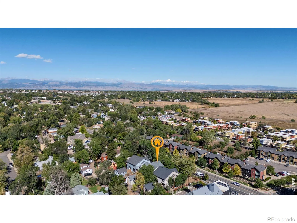
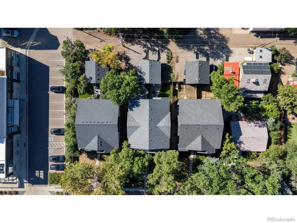
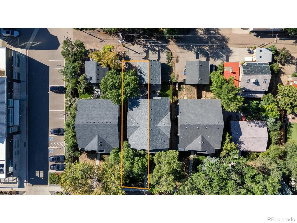
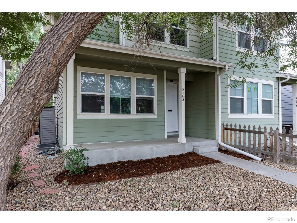
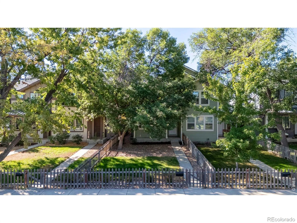
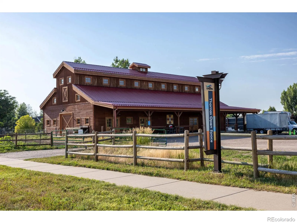
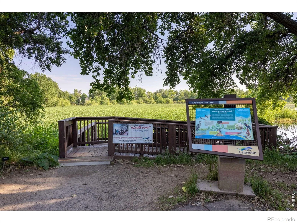
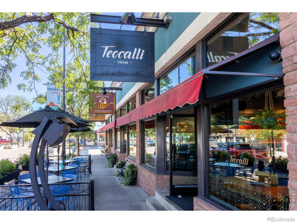
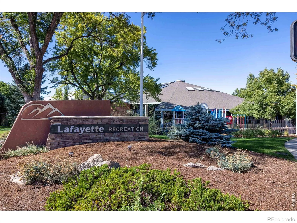
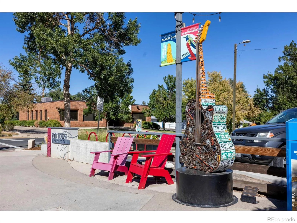
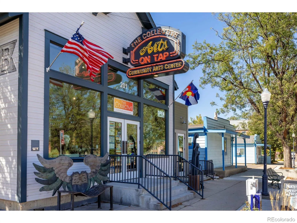
Built in 2015, this high-performing property offers total buyer flexibility-ready for an owner-occupant or a savvy investor looking to capitalize on a proven 5-year continuous rental history (most recently leased at $3, 650/mo). Living like a detached single-family home with private front & back yards and NO HOA (only a party wall agreement), this home combines modern convenience with an unbeatable location. The main level features a high-ceilinged, open layout with LVP flooring w/ cork underlay (featured throughout the home save for the carpeted staircases), custom window casings & blinds, canned lighting, custom wiring for living room surround sound, & a cozy gas fireplace. The upgraded kitchen boasts custom soft-close cabinets, high-end hardware, premium Cambria Quartz countertops, and a modern glass & SS hood alongside SS Bosch appliances, plus a convenient half bath just a step up from the dining area. Upstairs the sunlit, south-facing primary suite features vaulted ceilings, a walk-in closet, and a beautiful en-suite bathroom. Two additional bedrooms are connected by a Jack & Jill bathroom, mere steps from the Samsung washer & dryer. The permitted finished basement adds incredible versatility featuring a massive rec room, an additional guest bedroom with nearby 3/4 bath, & a custom storage area w/ shelving. Year-round efficiency is driven by a top-of-the-line Carrier Infinity HVAC system, featuring a 98% AFUE modulating variable-speed gas furnace, 19 SEER 5-stage AC, fan-powered humidifier, Infinity air purifier, & a touch-screen WiFi thermostat managing 4 custom zones (Primary Bedroom, Upstairs Bedrooms, Main Level, Basement). Outdoors, enjoy low-maintenance living with a fully stamped concrete backyard, custom planter boxes, & a detached 1-car garage (w/ heater). Right next door to The Silos Wellness Center and steps from everything Old Town has to offer. Don’t miss this high-value, low-maintenance home!

Advanced Home Search
Search by square footage, location, price, bedrooms, bathrooms and more.Just Listed
These homes just hit the market. Be among the first to see them. Schedule a showing, too.New Construction
See brand new homes and homes under construction now and available soon.Features & Amenities
Find homes with views or pools, in gated communities & with other desirable features.Cities
Take a look at luxury homes in each city in Metro Denver.Neighborhoods
Find the ideal neighborhood and the home that best fits you.Counties
Have your eye on a specific county? Browse these listings.Zip Codes
Start here to find a luxury home in a particular zip code.Single-Family Homes
See photos of single-family homes, get prices, neighborhood information & more.Townhomes
Get all the details about luxury townhomes for sale now throughout Metro Denver.Condos
Are you drawn to the low-maintenance, luxury lifestyle of condo living? Start here.One-Story Homes
Looking for a main floor master? Ranch-style homes may be perfect for your lifestyle.Featured Price Ranges
We’ve done the searching for you. Find homes in popular luxury price ranges.55-Plus
Explore beautiful homes and enviable amenities available in 55-and-over communities.Your Free MLS Search Account
Create and manage saved searches and properties with the Property Organizer.Schedule a Personal Consultation
We’re happy to help any time! Schedule a no-obligation 15-minute call.


