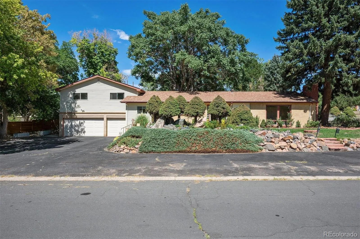
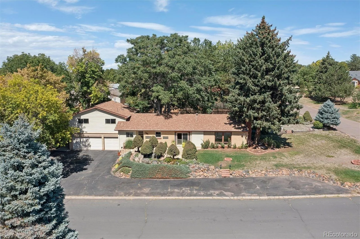
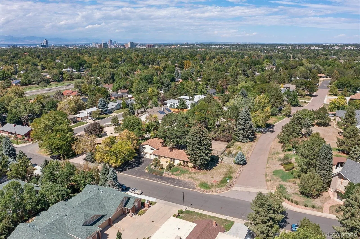
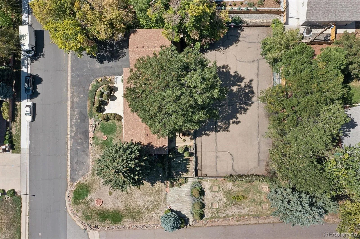
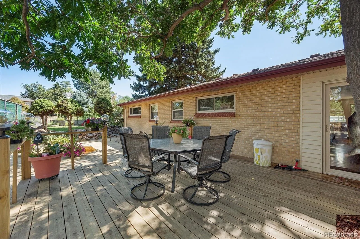
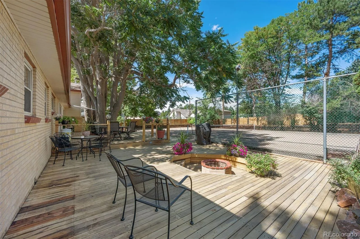
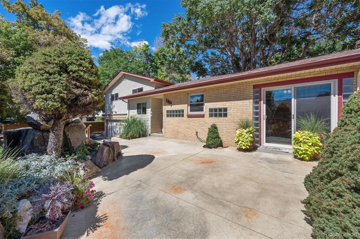
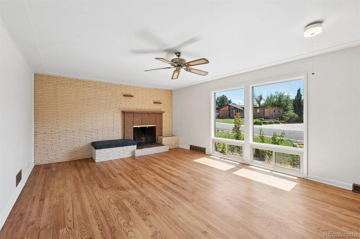
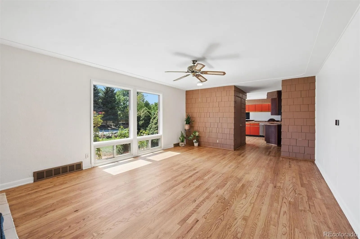
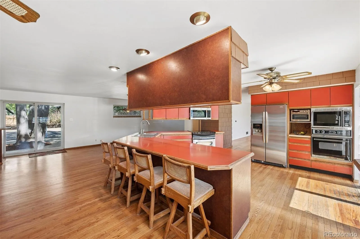
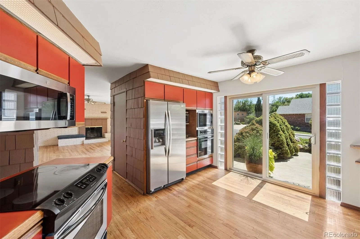
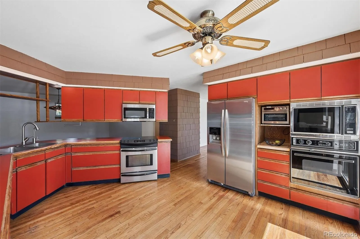
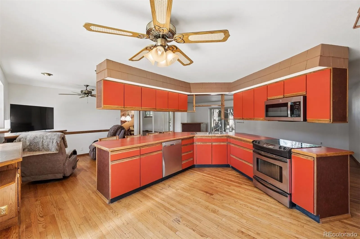
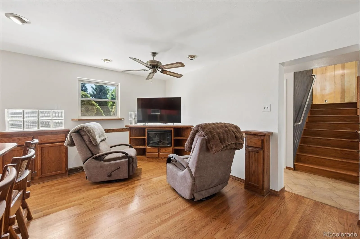
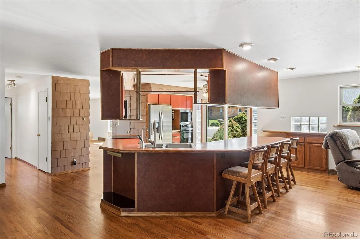
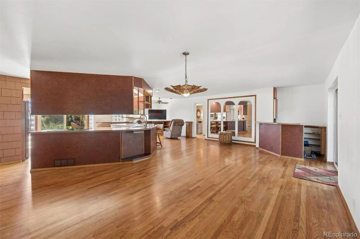
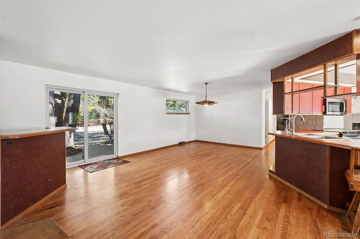
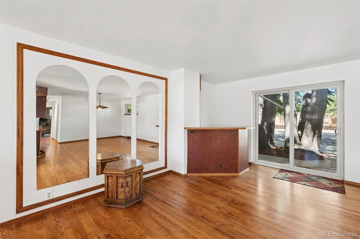
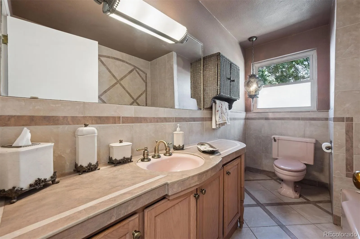
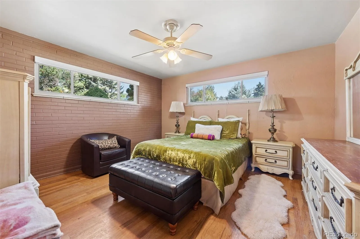
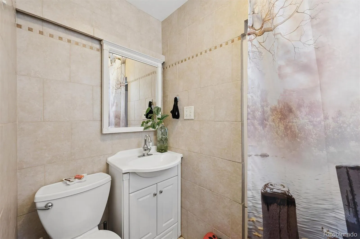
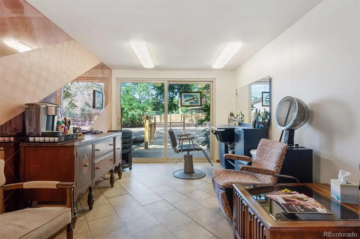
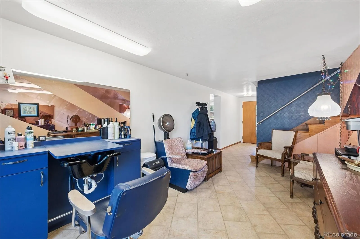
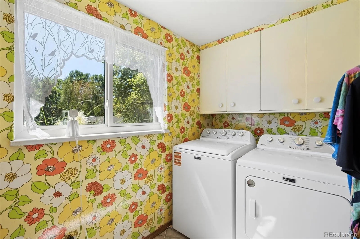
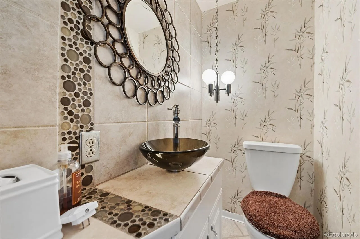
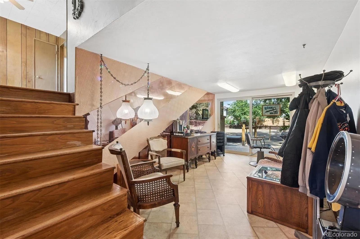
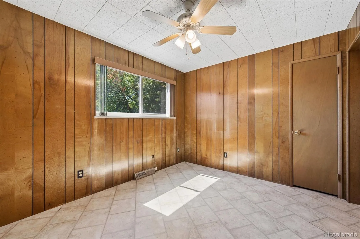
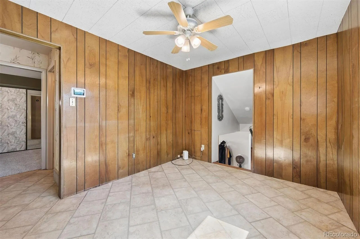
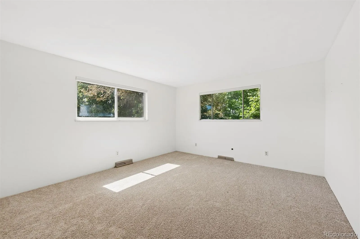
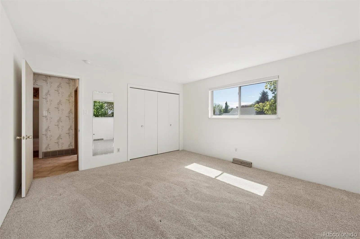
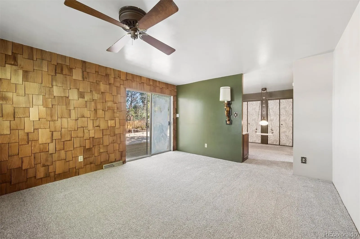
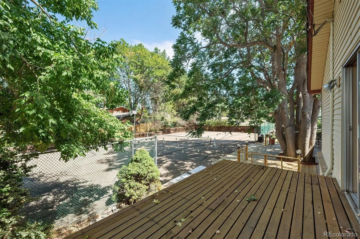
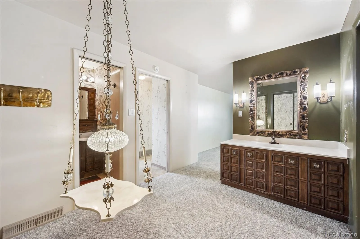
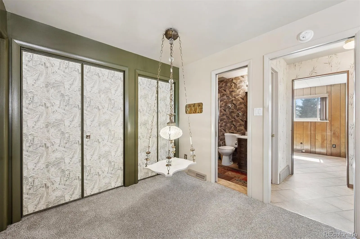
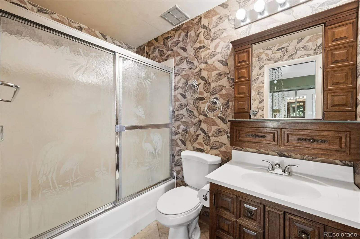
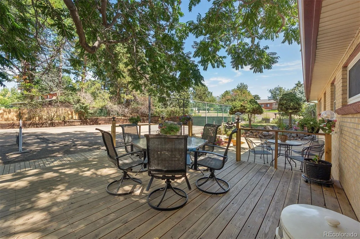
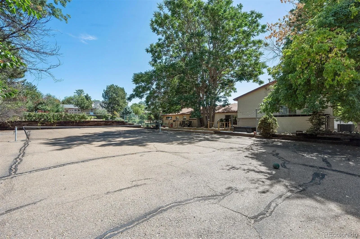
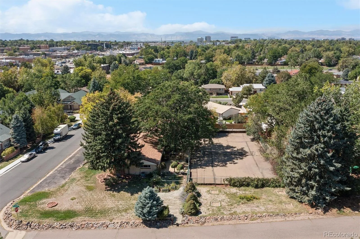
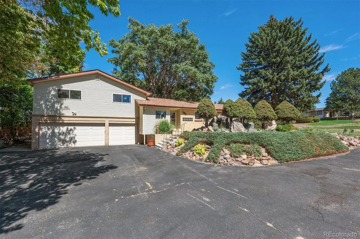
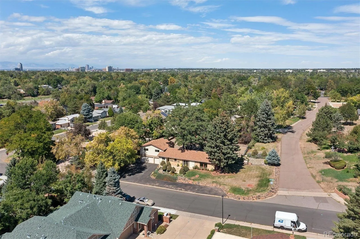
A Home With a Story. Ready for Its Next Chapter. Lovingly held by the same family since day one, this distinctive Panorama Park property is where generations of memories were made and celebrations hosted. Set on an exceptional ½+ acre lot in unincorporated Arapahoe County, this one-of-a-kind property offers substantial land, 2,700+ sqft above grade, abundant parking and endless possibilities. The home’s unique layout reflects the personality of its original owner, an avid entertainer who operated a beloved in-home hair salon and was known for bringing people together. The front entry opens to a versatile breezeway-like space connecting the original home to the addition above the garage. Once home to the salon, this area includes the laundry and half bath and could become a study or flex space. To the right, the home opens into a generous central gathering space with the kitchen at its heart, surrounded by an informal sitting area, bar and dining area. The original primary bedroom and ensuite bath are also on the main level. Beyond the central gathering space, a beautifully family room is filled with natural light and anchored by a striking brick-surround wood-burning fireplace. Stairs from the breezeway lead to the addition above the garage, where three rooms offer a flexible configuration, including an additional bedroom and newer primary suite with separate vanity, dressing area and private balcony. The open-air balcony became a favorite setting for live music and entertaining. The expansive rear deck spans nearly the entire backside of the home and has hosted family weddings, parties and live performances. A full-size tennis court remains, along with established gardens, creating an exceptional canvas for outdoor living, recreation or future possibilities. A hot tub remains on the property and has been winterized. The oversized three-car garage offers generous workshop space, abundant storage and a massive crawl space. It is heated and cooled for year-round use.

Advanced Home Search
Search by square footage, location, price, bedrooms, bathrooms and more.Just Listed
These homes just hit the market. Be among the first to see them. Schedule a showing, too.New Construction
See brand new homes and homes under construction now and available soon.Features & Amenities
Find homes with views or pools, in gated communities & with other desirable features.Cities
Take a look at luxury homes in each city in Metro Denver.Neighborhoods
Find the ideal neighborhood and the home that best fits you.Counties
Have your eye on a specific county? Browse these listings.Zip Codes
Start here to find a luxury home in a particular zip code.Single-Family Homes
See photos of single-family homes, get prices, neighborhood information & more.Townhomes
Get all the details about luxury townhomes for sale now throughout Metro Denver.Condos
Are you drawn to the low-maintenance, luxury lifestyle of condo living? Start here.One-Story Homes
Looking for a main floor master? Ranch-style homes may be perfect for your lifestyle.Featured Price Ranges
We’ve done the searching for you. Find homes in popular luxury price ranges.55-Plus
Explore beautiful homes and enviable amenities available in 55-and-over communities.Your Free MLS Search Account
Create and manage saved searches and properties with the Property Organizer.Schedule a Personal Consultation
We’re happy to help any time! Schedule a no-obligation 15-minute call.


