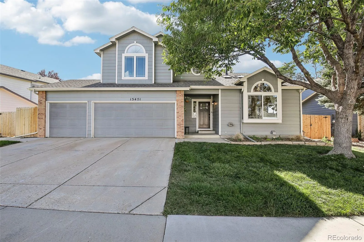
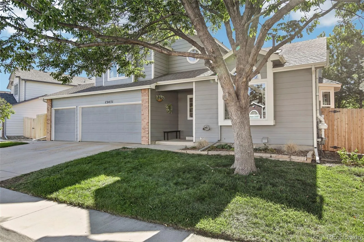
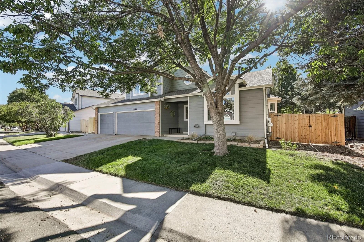
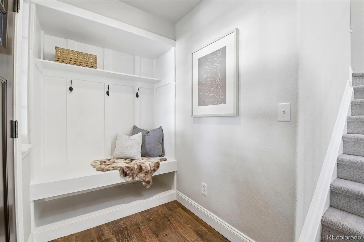
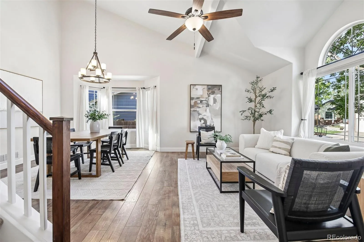
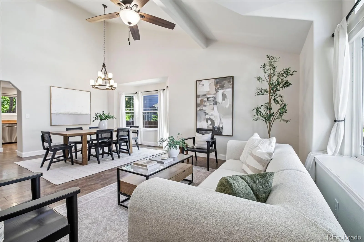
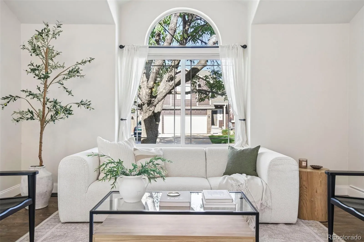
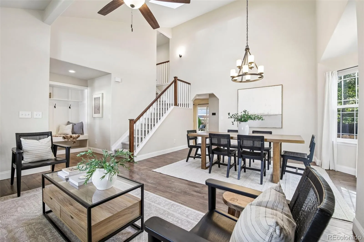
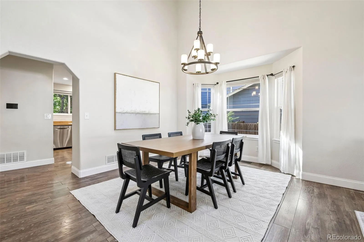
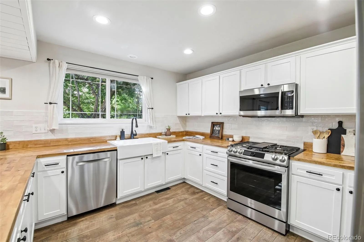
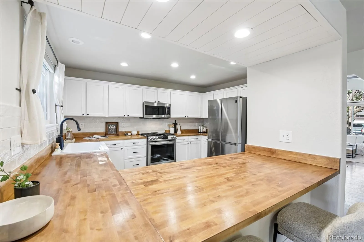
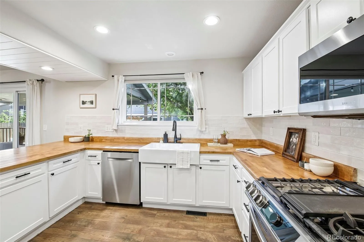
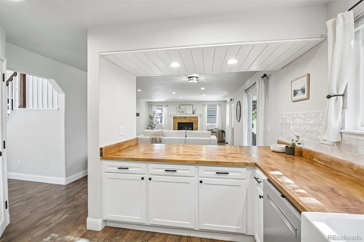
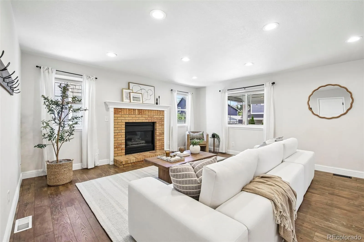
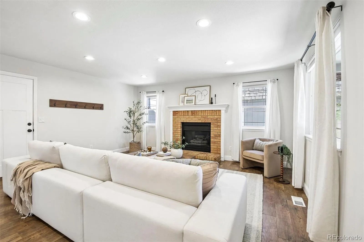
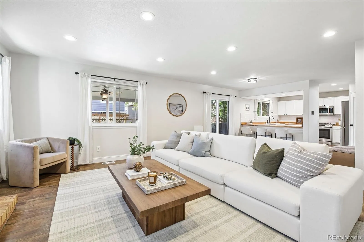
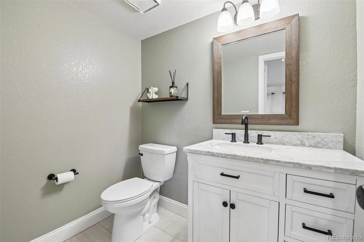
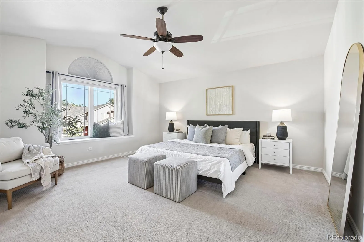
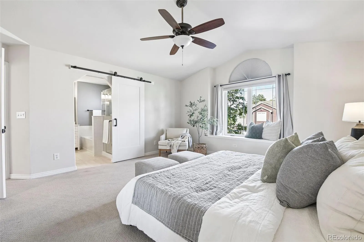
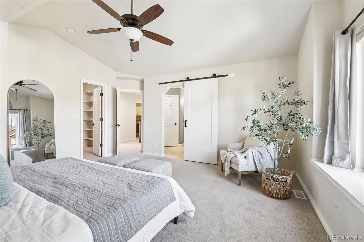
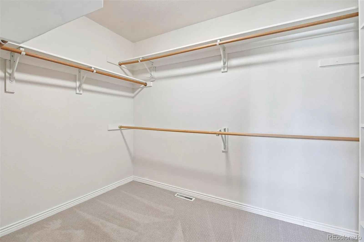
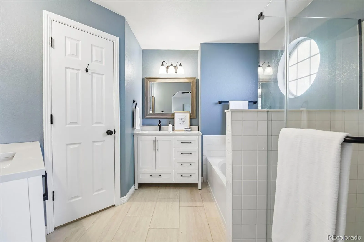
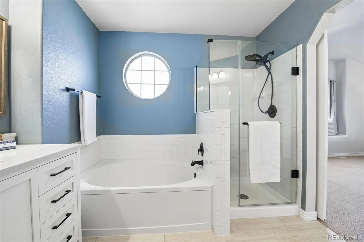
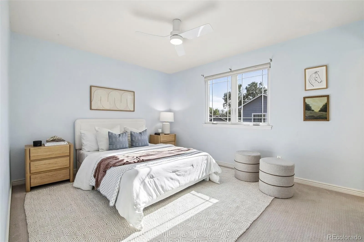
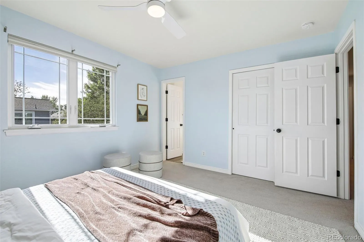
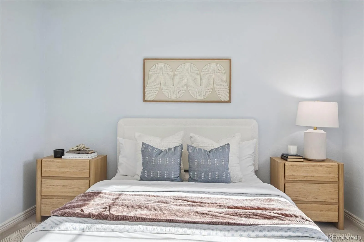
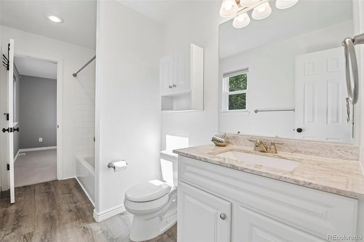
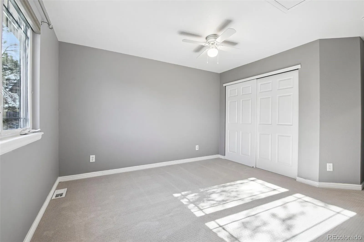
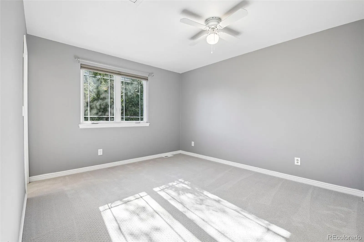
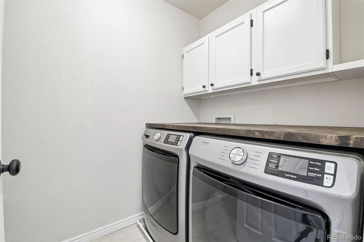
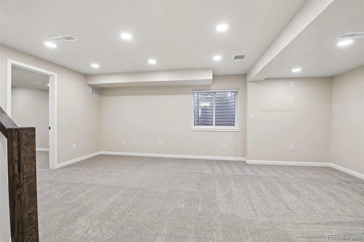
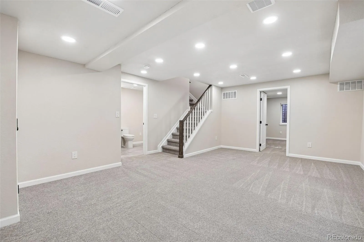
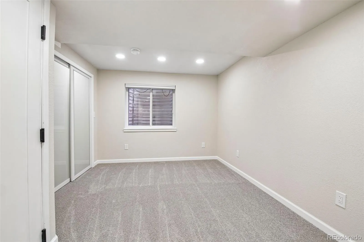
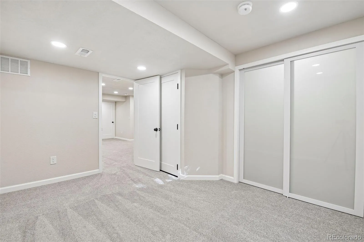
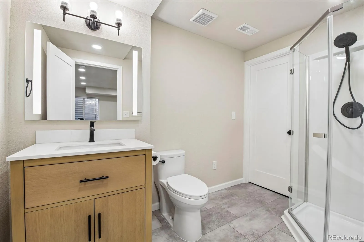
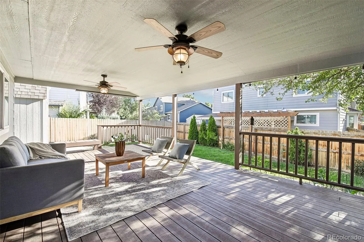
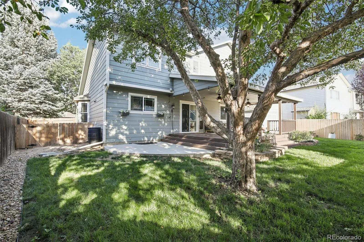
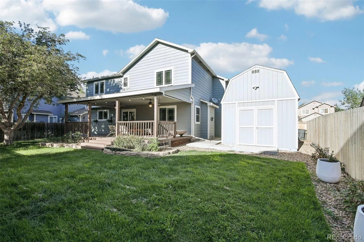
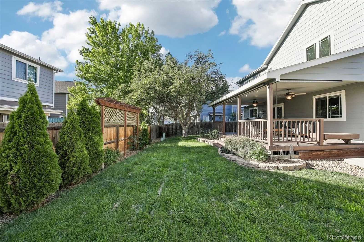
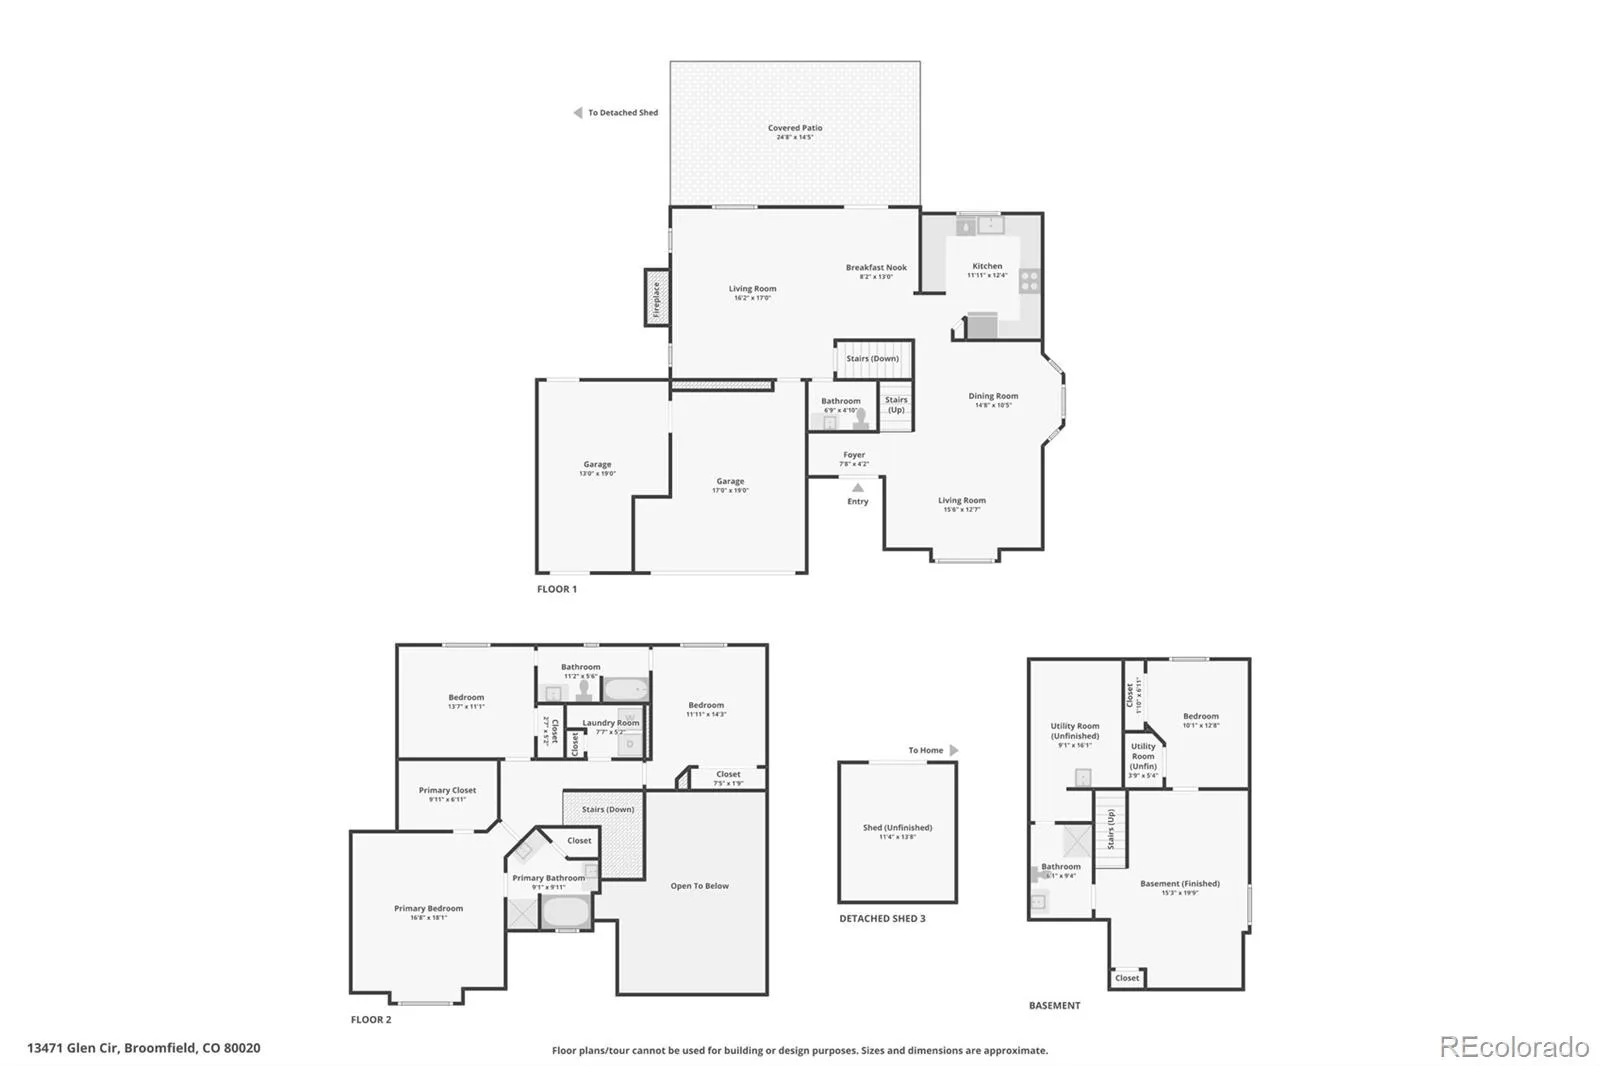
Welcome to 13471 Glen Circle, a meticulously-maintained 4 bed, 4 bath home offering impressive space and thoughtful improvements throughout. Natural light pours across the main level, where soaring ceilings, skylights, and oversized windows create a bright + airy first impression. The beautifully updated kitchen features butcher block countertops, counter seating, abundant storage, and stainless steel appliances replaced in 2022. Just beyond, a second living area with a classic brick gas fireplace offers direct backyard access for easy indoor-outdoor living. Upstairs, the light-filled primary suite offers an expansive walk-in closet and five-piece ensuite. Also upstairs are two additional spacious bedrooms, a Jack-and-Jill bath, and convenient upper-level laundry with built-in storage + folding space. Completed and permitted in July 2026, the BRAND NEW finished basement adds convenient additional living space with a bedroom, 3/4 bathroom, and bonus area ideal for movie nights, workouts, and guests. Outside, the professionally landscaped, fully fenced backyard features a covered deck, garden and landscaping completed in 2025, plus outdoor shades installed in 2024. Dedicated RV/trailor parking has its own fenced area, while the 3 car garage offers the option to keep the single bay as a workshop or return it to parking if desired. An oversized shed with loft storage adds even more functionality. Improvements continue with fresh interior + exterior paint, upgraded window treatments, new plumbing throughout, new water heater (2025), washer + dryer (2025), and radon mitigation system (2026). Perfectly positioned on a quiet, established street, enjoy neighborhood trails and parks just steps away, with Broomfield County Commons, Paul Derda Recreation Center, shopping, dining, and everyday conveniences minutes from home. With space to spread out, thoughtful updates throughout, and an incredible setting for everyday living, this one has it all. Schedule your showing today!

Advanced Home Search
Search by square footage, location, price, bedrooms, bathrooms and more.Just Listed
These homes just hit the market. Be among the first to see them. Schedule a showing, too.New Construction
See brand new homes and homes under construction now and available soon.Features & Amenities
Find homes with views or pools, in gated communities & with other desirable features.Cities
Take a look at luxury homes in each city in Metro Denver.Neighborhoods
Find the ideal neighborhood and the home that best fits you.Counties
Have your eye on a specific county? Browse these listings.Zip Codes
Start here to find a luxury home in a particular zip code.Single-Family Homes
See photos of single-family homes, get prices, neighborhood information & more.Townhomes
Get all the details about luxury townhomes for sale now throughout Metro Denver.Condos
Are you drawn to the low-maintenance, luxury lifestyle of condo living? Start here.One-Story Homes
Looking for a main floor master? Ranch-style homes may be perfect for your lifestyle.Featured Price Ranges
We’ve done the searching for you. Find homes in popular luxury price ranges.55-Plus
Explore beautiful homes and enviable amenities available in 55-and-over communities.Your Free MLS Search Account
Create and manage saved searches and properties with the Property Organizer.Schedule a Personal Consultation
We’re happy to help any time! Schedule a no-obligation 15-minute call.


