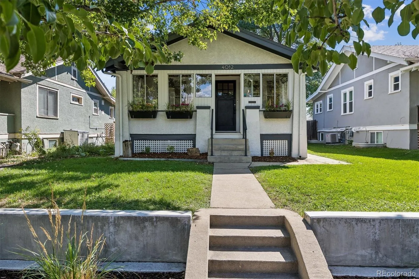
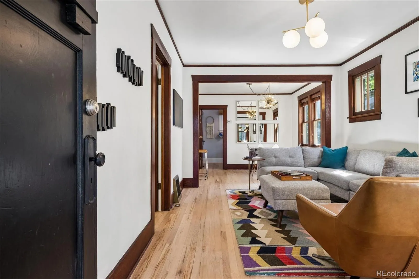
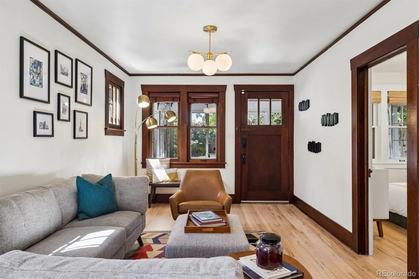
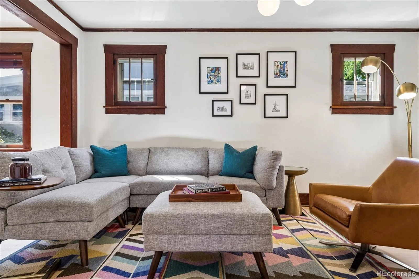
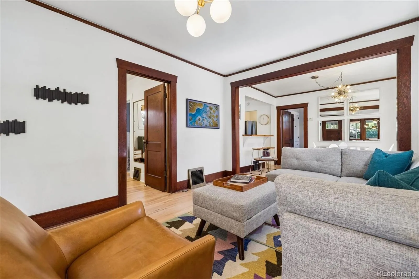
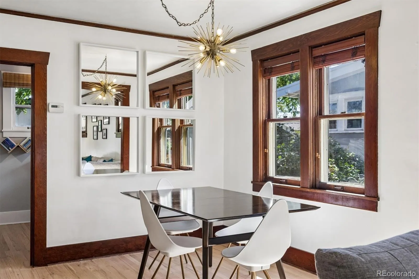
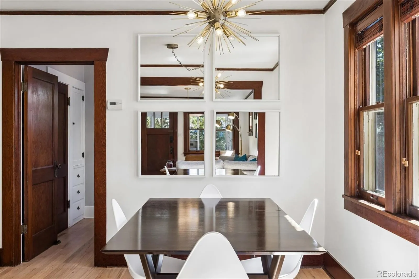
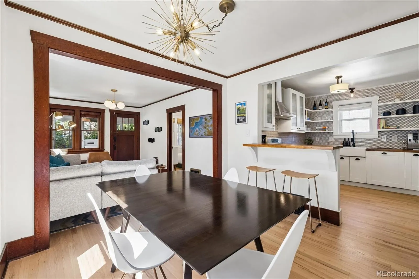
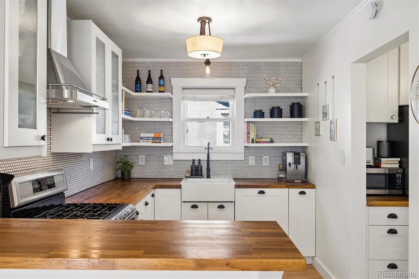
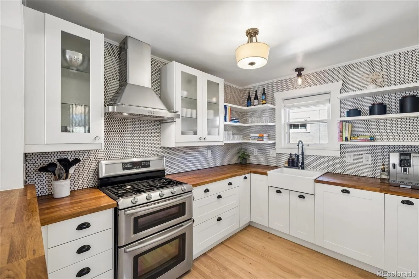
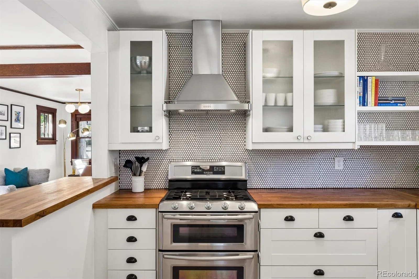
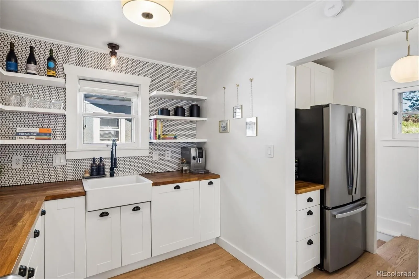
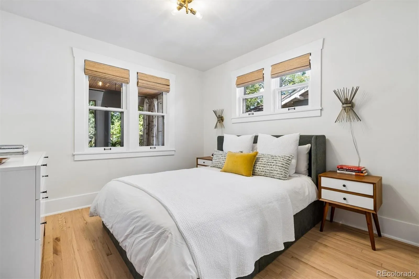
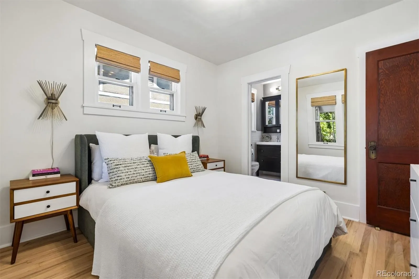
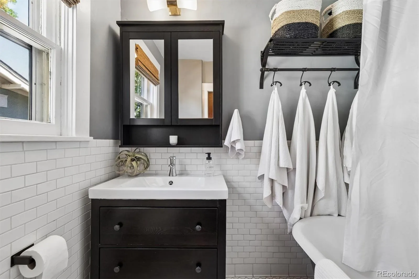
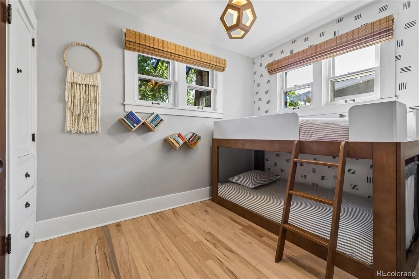
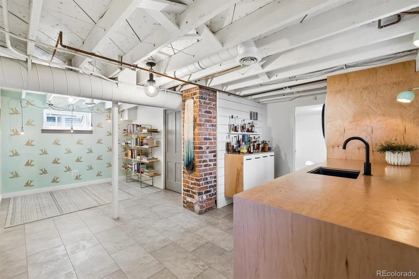
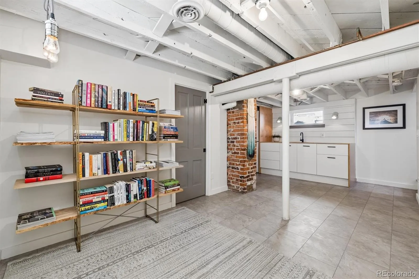
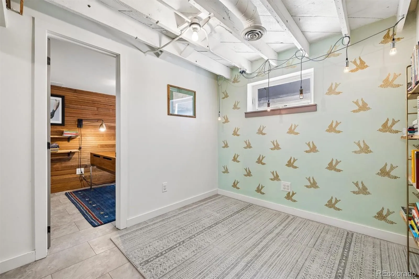
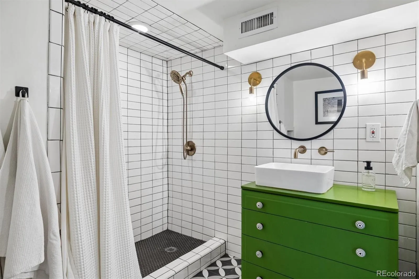
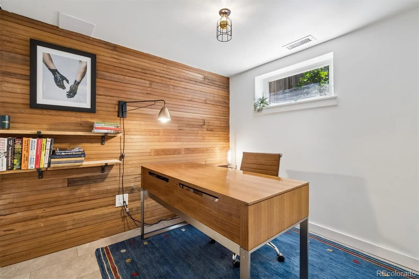
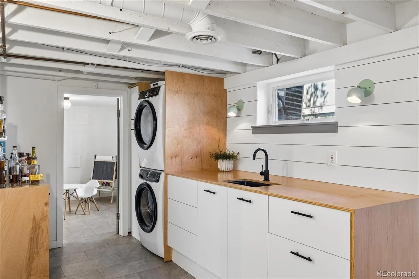
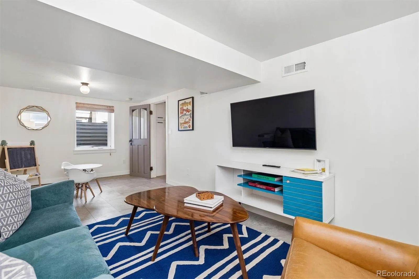
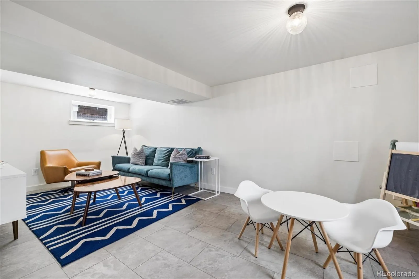
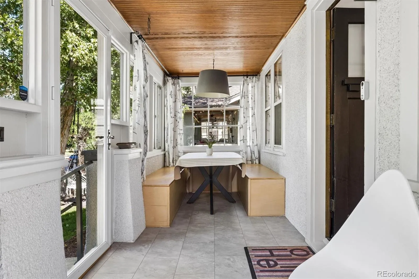
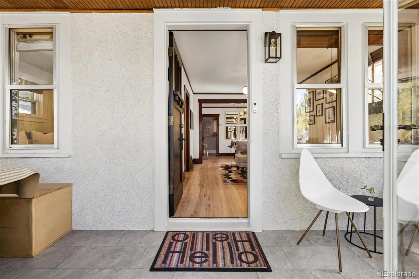
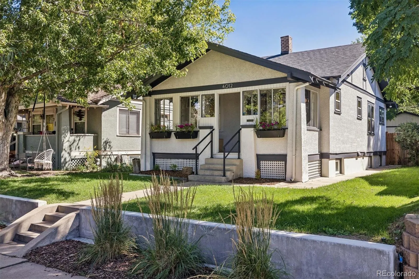
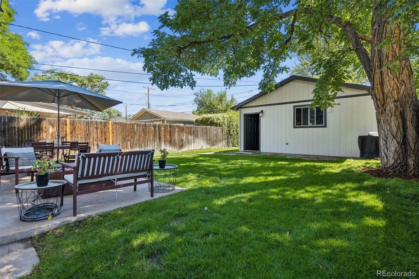
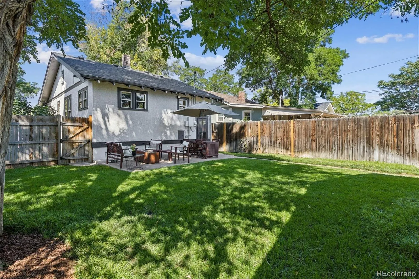
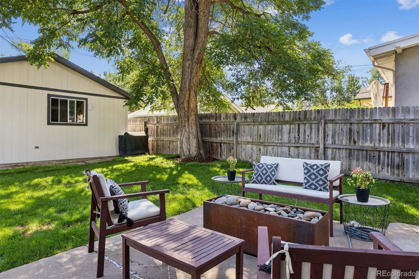
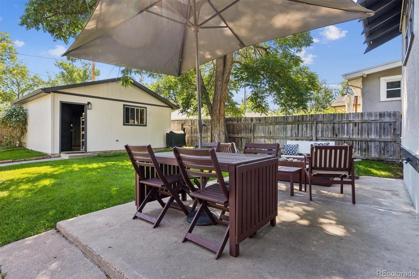
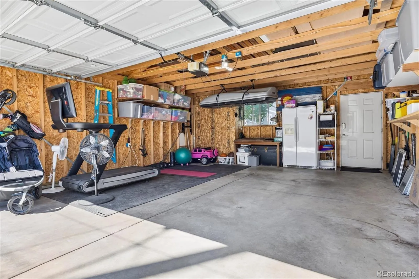
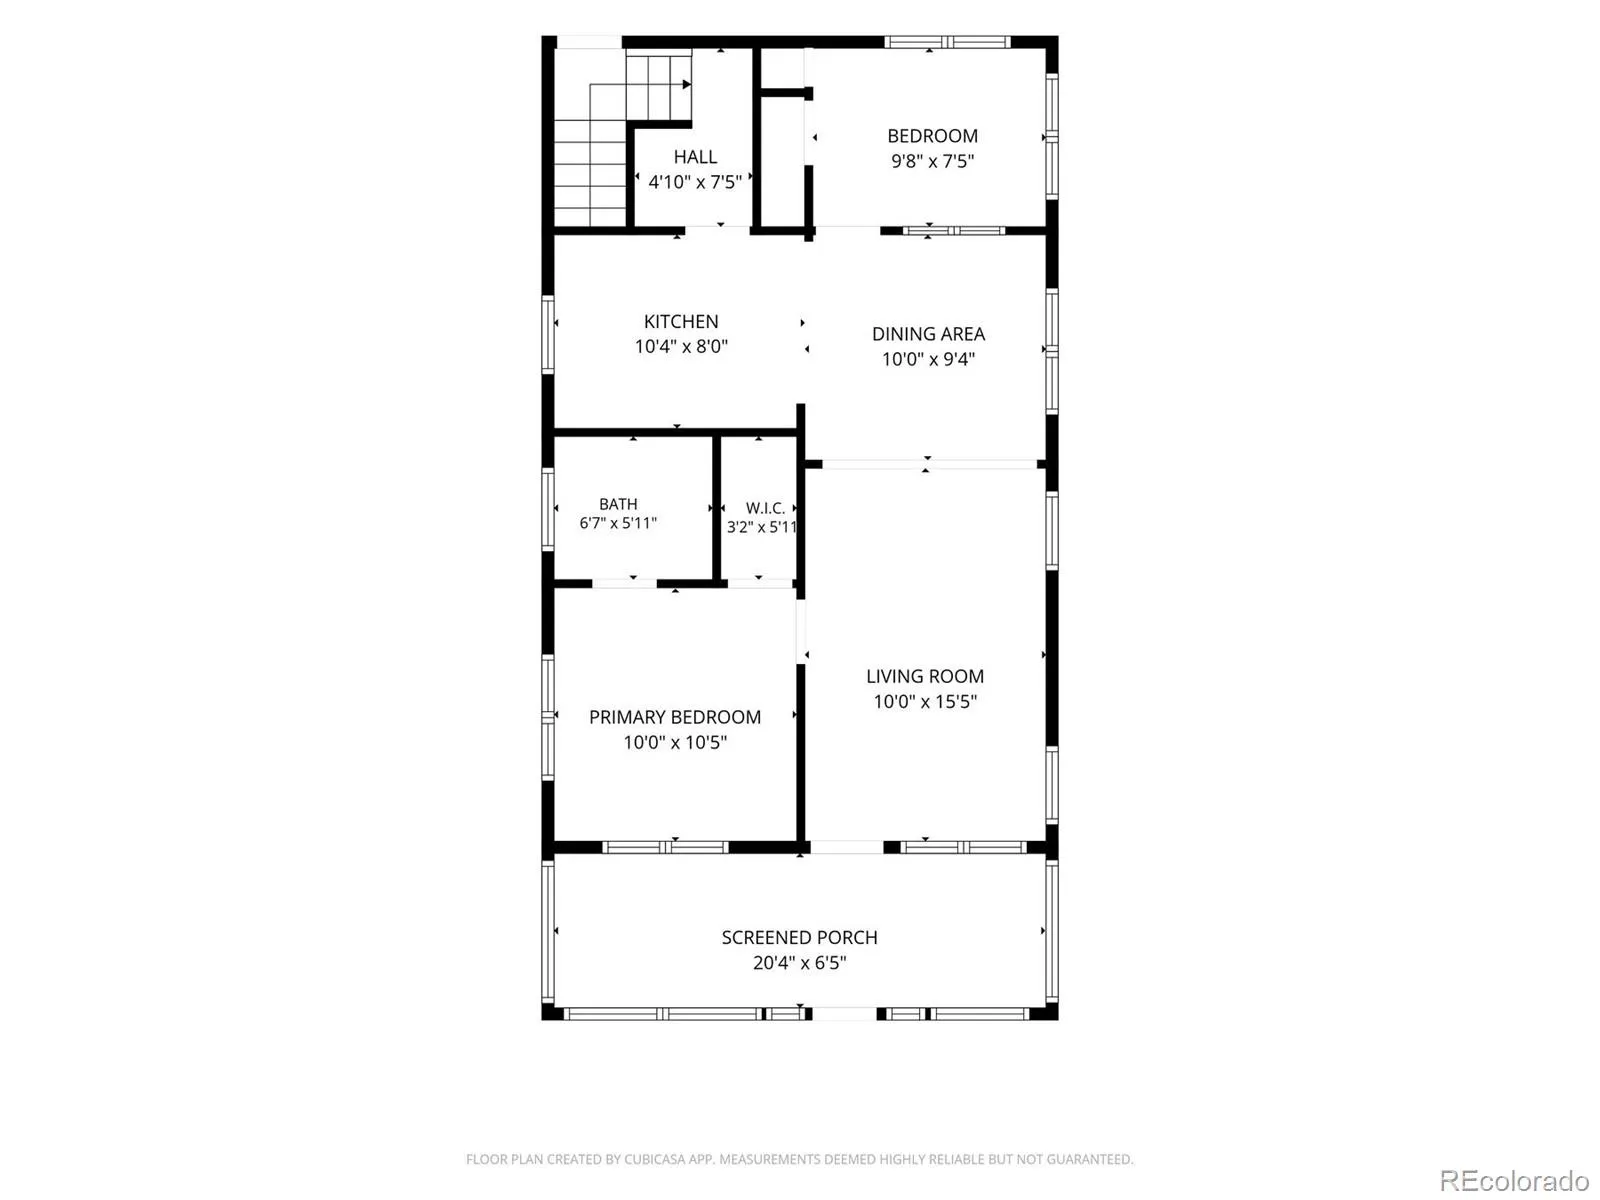
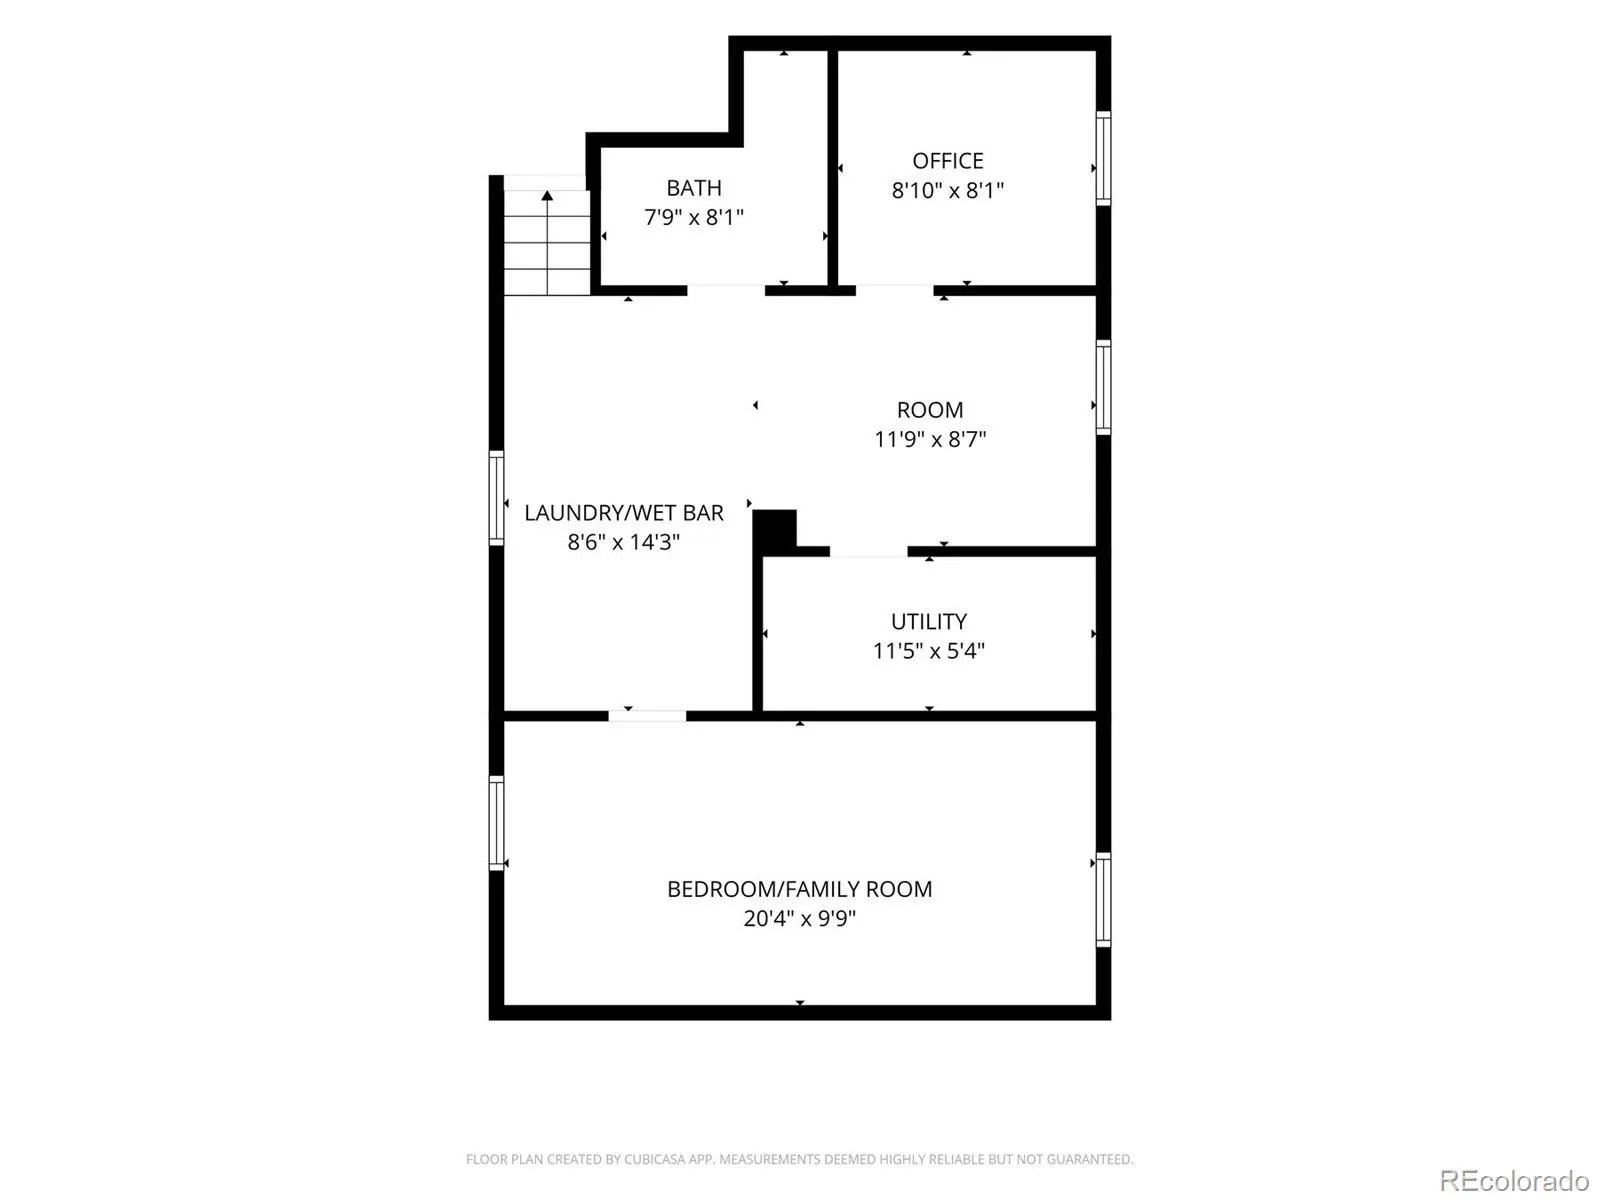
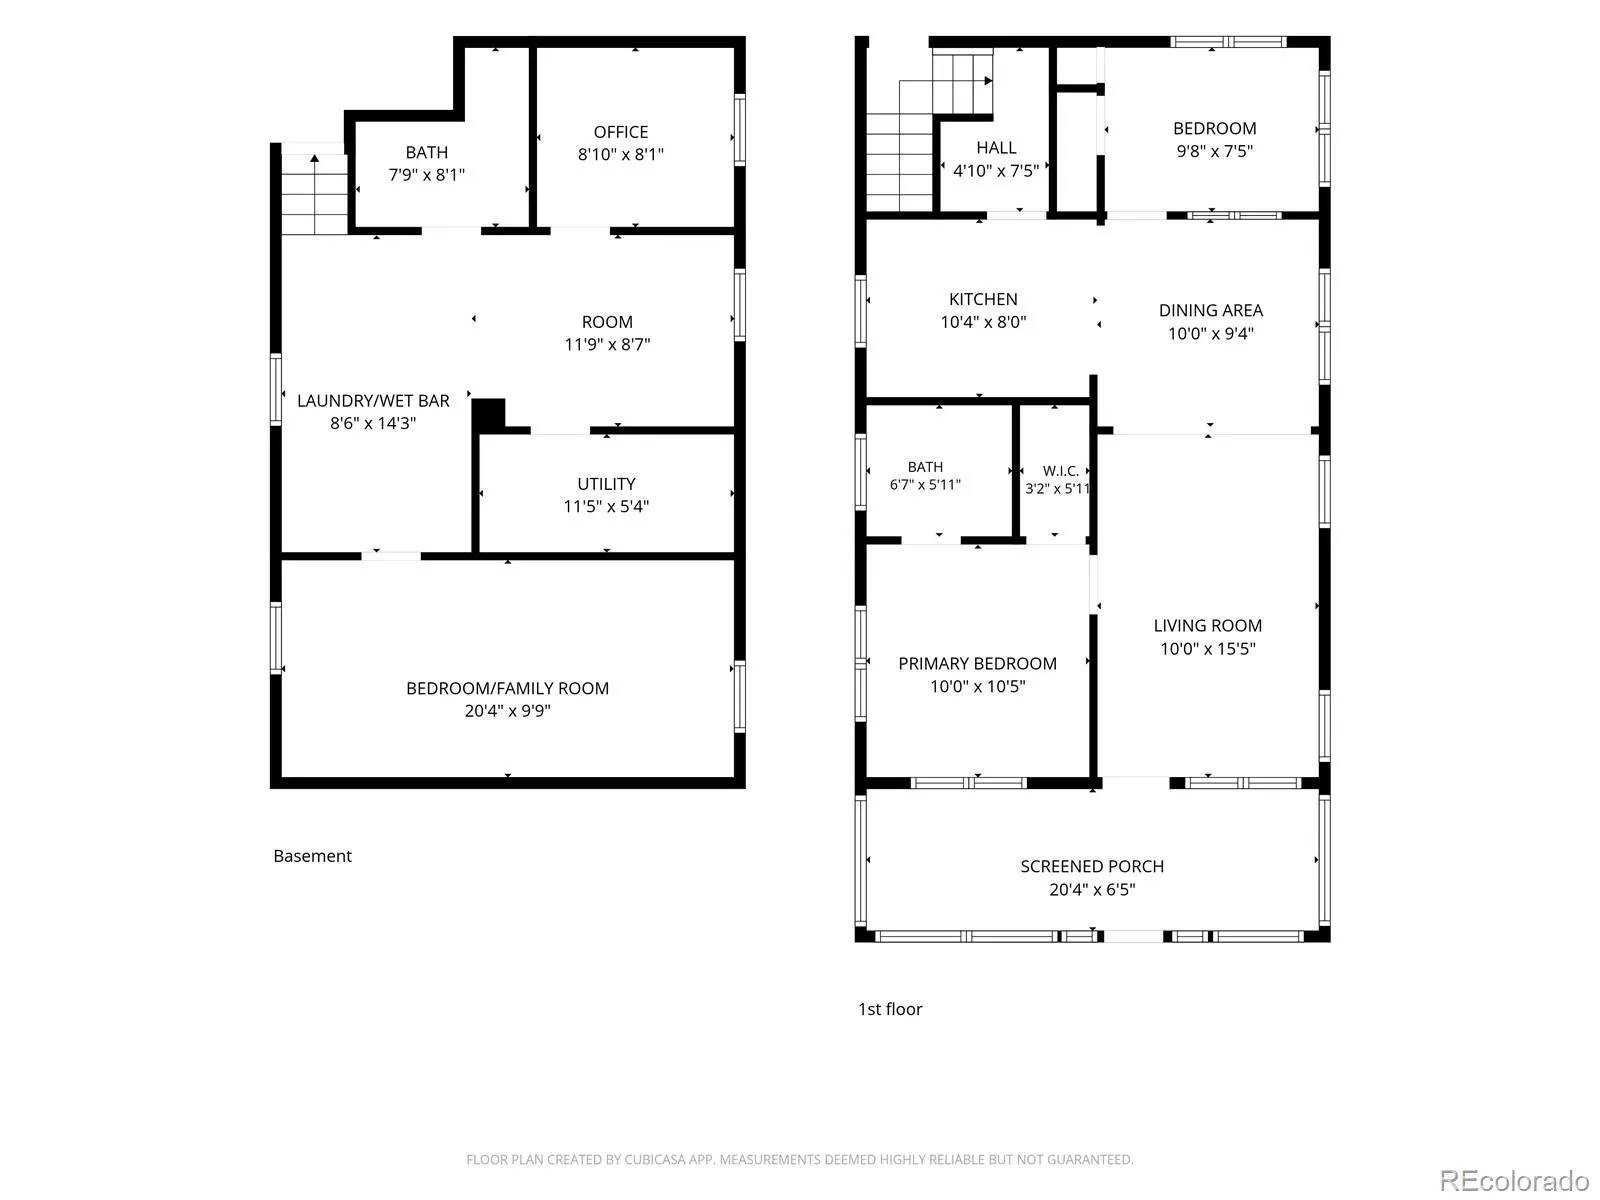
This beautifully maintained Craftsman bungalow in the heart of Berkeley has the kind of character you can’t replicate —freshly refinished original hardwood floors, period trim and architectural details intact, and a light-filled interior that feels both timeless and completely move-in ready. As you enter, an enclosed porch with a banquette and outdoor heater welcomes you and extends your living space through most of the year. Inside, a bright living room opens to the adjoining dining room, and the main level features two bedrooms: an ample front bedroom with an ensuite bath and walk-in closet, and a second that works equally well as a bedroom or office. The updated kitchen is a standout — butcher block counters, designer penny tile backsplash, stainless appliances, and generous counter space that makes cooking a pleasure. Downstairs, the finished basement is a genuine extension of the home, complete with a full bathroom, an oversized non-conforming bedroom with an egress window, an open flex space perfect for a reading nook or fitness area, dedicated laundry counter space, and a private second office that could be configured as a closet. Outside, the backyard is a quiet retreat, fully fenced, with a great blend of mature trees, yard, and patio space for entertaining. An oversized two-car garage with generous storage easily handles your vehicles, hobbies, and gear with ease. Situated on a quiet, non-through street just a short stroll from Tennyson Street’s best restaurants, coffee shops, and boutiques, this is Berkeley living at its best.

Advanced Home Search
Search by square footage, location, price, bedrooms, bathrooms and more.Just Listed
These homes just hit the market. Be among the first to see them. Schedule a showing, too.New Construction
See brand new homes and homes under construction now and available soon.Features & Amenities
Find homes with views or pools, in gated communities & with other desirable features.Cities
Take a look at luxury homes in each city in Metro Denver.Neighborhoods
Find the ideal neighborhood and the home that best fits you.Counties
Have your eye on a specific county? Browse these listings.Zip Codes
Start here to find a luxury home in a particular zip code.Single-Family Homes
See photos of single-family homes, get prices, neighborhood information & more.Townhomes
Get all the details about luxury townhomes for sale now throughout Metro Denver.Condos
Are you drawn to the low-maintenance, luxury lifestyle of condo living? Start here.One-Story Homes
Looking for a main floor master? Ranch-style homes may be perfect for your lifestyle.Featured Price Ranges
We’ve done the searching for you. Find homes in popular luxury price ranges.55-Plus
Explore beautiful homes and enviable amenities available in 55-and-over communities.Your Free MLS Search Account
Create and manage saved searches and properties with the Property Organizer.Schedule a Personal Consultation
We’re happy to help any time! Schedule a no-obligation 15-minute call.


