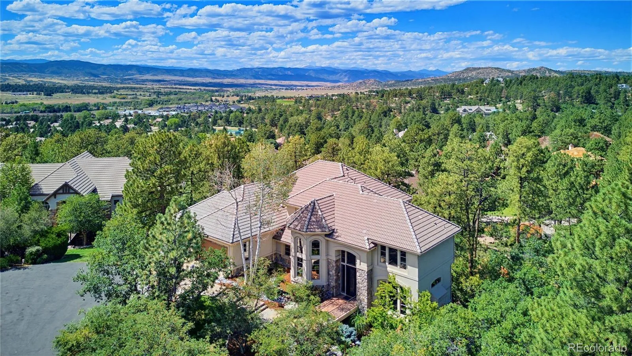


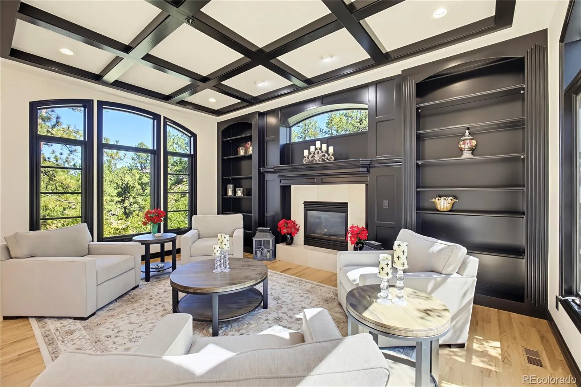


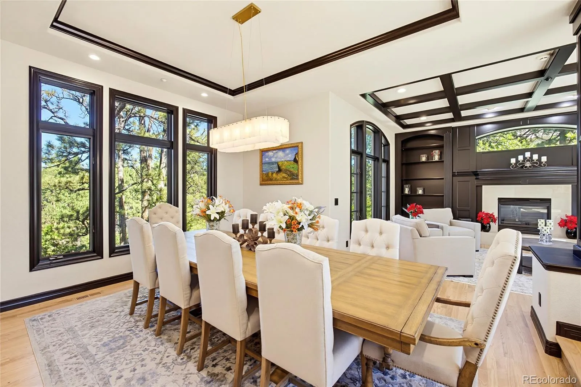


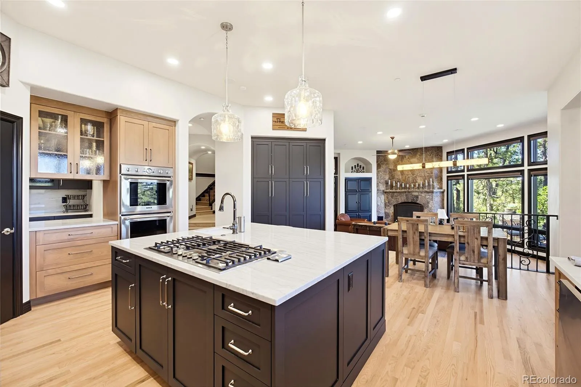


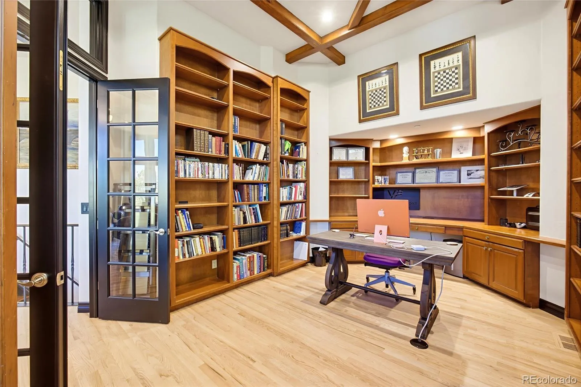


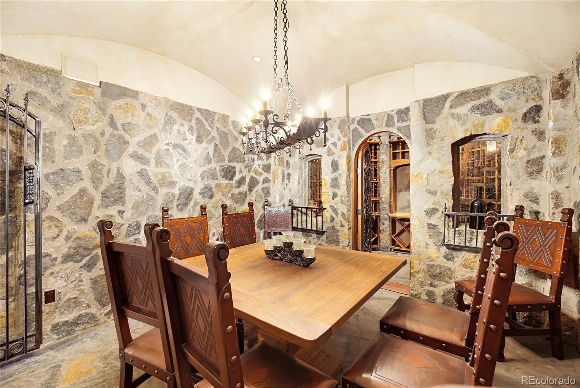

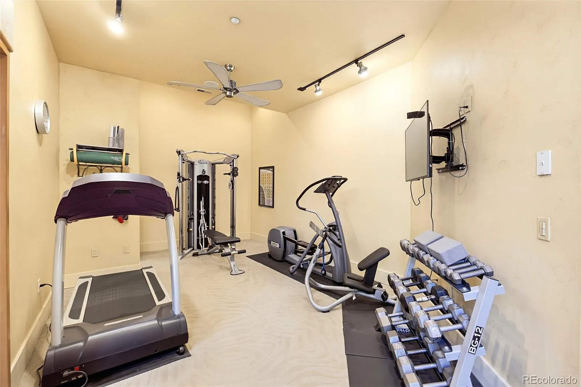


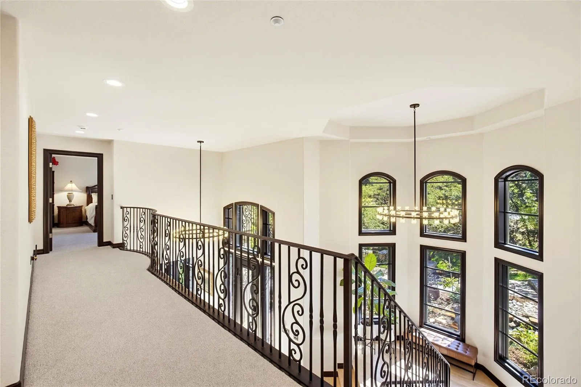
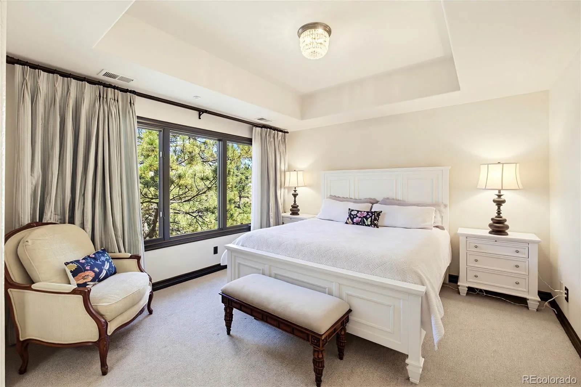


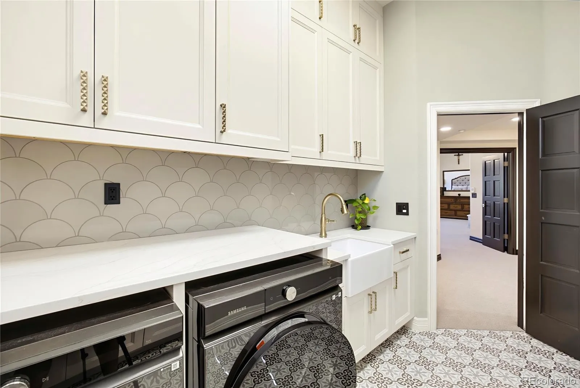
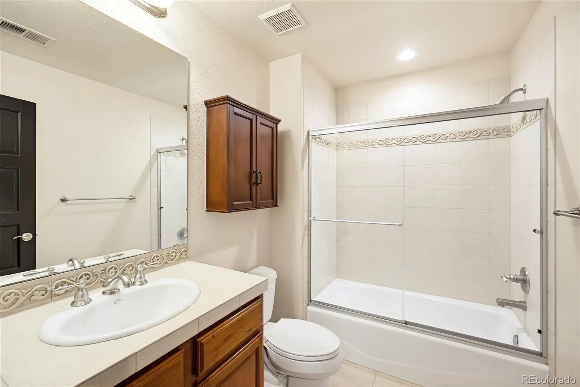
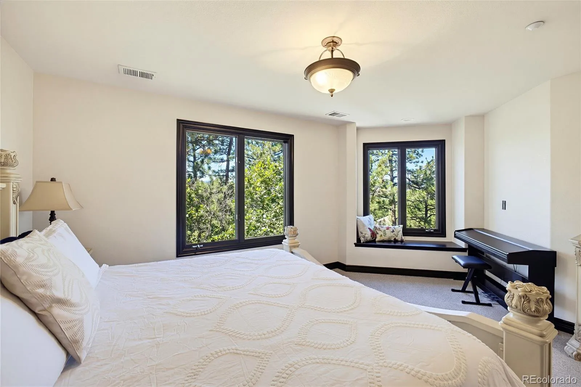
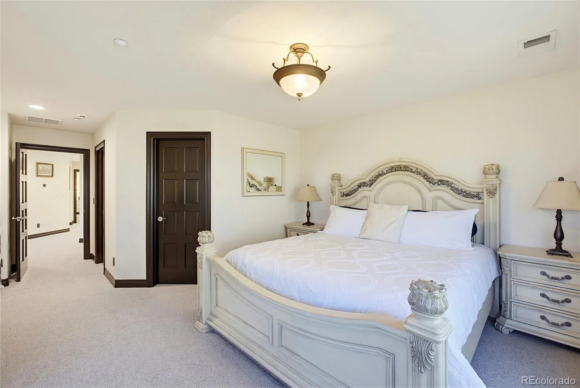
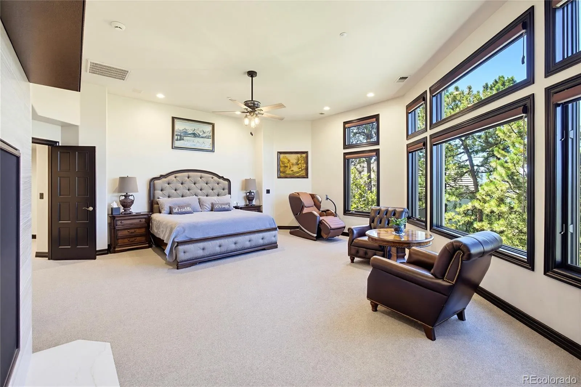


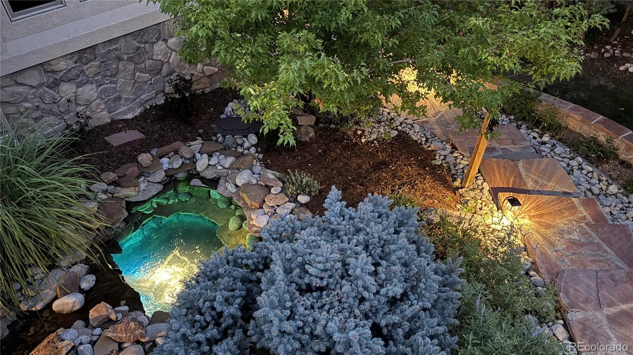
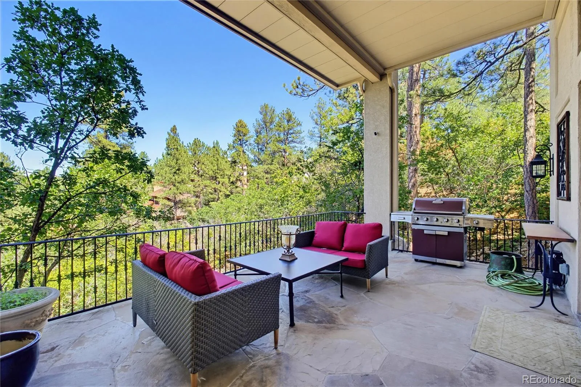
Extensively remodeled and sited on 0.88 private, treed acres in the gated Village at Castle Pines, this five-bedroom home offers 6,633 finished square feet, mountain views, and outdoor living on every level. The main floor centers on an all-new kitchen with a large island, quartzite counters, two pantries, Sub-Zero refrigerator, gas cooktop, double oven, and a breakfast nook open to the family room and its stone fireplace. Refinished hardwood floors and trim carry through the living room with built-in bookshelves, the formal dining room with butler’s pantry, and a large main-floor office with extensive shelving. A mud room with utility sink connects to the three-car garage, which has epoxy floors, new doors, WiFi openers, and a Tesla charger. Upstairs, the primary suite takes in mountain views and has a new fireplace shared with the fully remodeled five-piece bath, which has heated floors. Three additional bedrooms each have a walk-in closet and ensuite full bath, joined by a loft overlooking the foyer, new railings on the stairs and in the loft, all-new carpet, and a remodeled laundry room. The walk-out lower level is built for entertaining, with a family room, bar, and gas fireplace opening to the lower patio. A climate-controlled wine cellar and separate wine tasting room sit alongside a gym, powder room, and guest bedroom with Murphy bed and remodeled ensuite bath with steam shower. Tasting room furnishings and gym equipment are included, and the wine collection can be included. Four gas fireplaces and new light fixtures carry through all three levels, with three air conditioning units, one per level. Outside, new flagstone paths, a water feature, a fire pit, and covered decks and patios on multiple levels take advantage of the greenbelt setting and the views west. Village at Castle Pines residents have access to the pool, tennis courts, fitness center, clubhouse, playground, trails, and gated security.

Advanced Home Search
Search by square footage, location, price, bedrooms, bathrooms and more.Just Listed
These homes just hit the market. Be among the first to see them. Schedule a showing, too.New Construction
See brand new homes and homes under construction now and available soon.Features & Amenities
Find homes with views or pools, in gated communities & with other desirable features.Cities
Take a look at luxury homes in each city in Metro Denver.Neighborhoods
Find the ideal neighborhood and the home that best fits you.Counties
Have your eye on a specific county? Browse these listings.Zip Codes
Start here to find a luxury home in a particular zip code.Single-Family Homes
See photos of single-family homes, get prices, neighborhood information & more.Townhomes
Get all the details about luxury townhomes for sale now throughout Metro Denver.Condos
Are you drawn to the low-maintenance, luxury lifestyle of condo living? Start here.One-Story Homes
Looking for a main floor master? Ranch-style homes may be perfect for your lifestyle.Featured Price Ranges
We’ve done the searching for you. Find homes in popular luxury price ranges.55-Plus
Explore beautiful homes and enviable amenities available in 55-and-over communities.Your Free MLS Search Account
Create and manage saved searches and properties with the Property Organizer.Schedule a Personal Consultation
We’re happy to help any time! Schedule a no-obligation 15-minute call.


