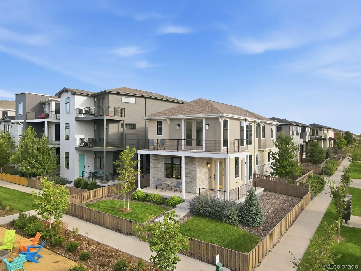
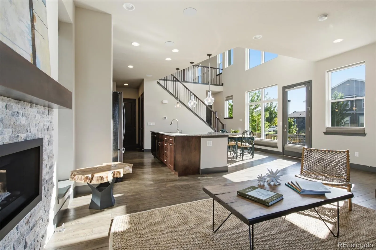
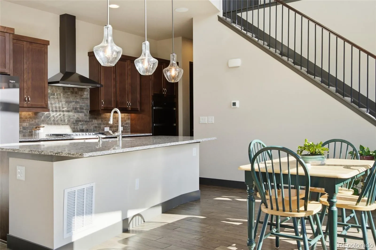
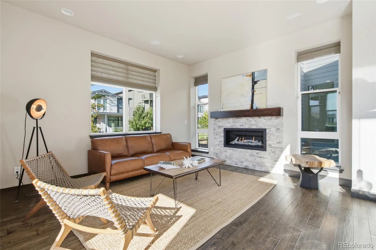
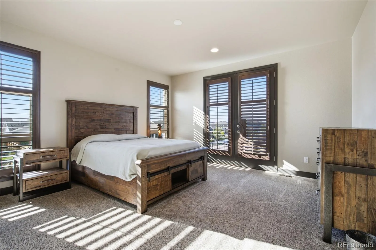
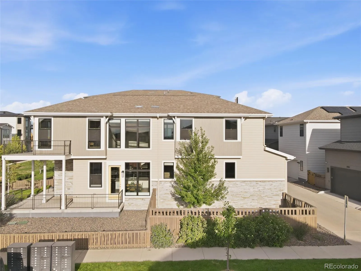
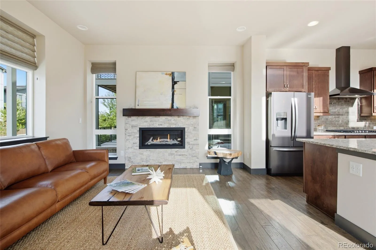
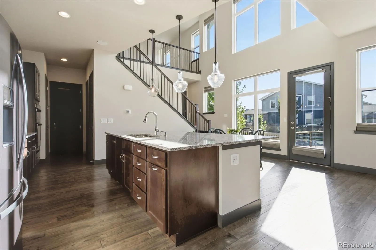
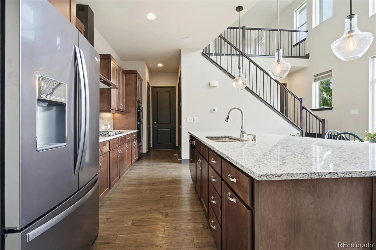
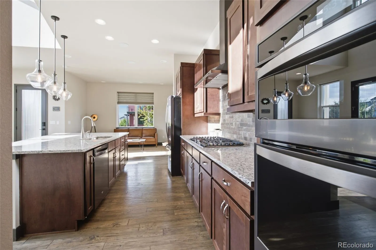
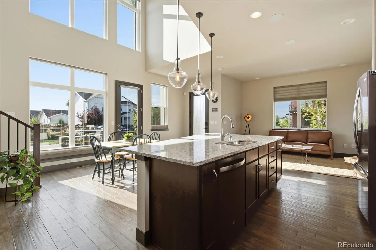
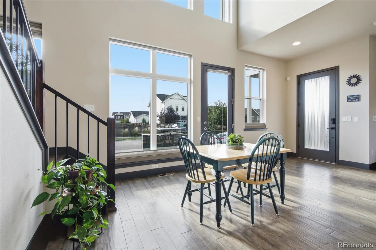
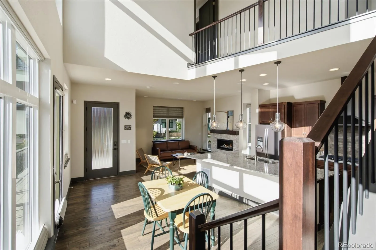
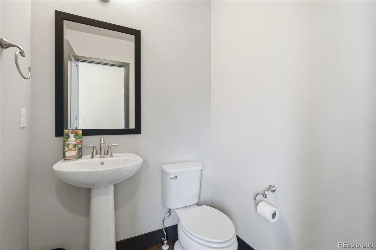
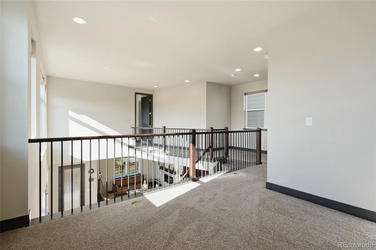
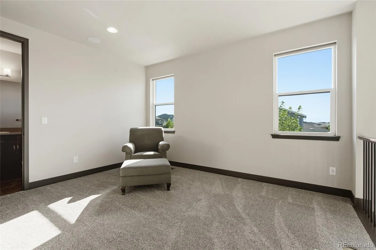
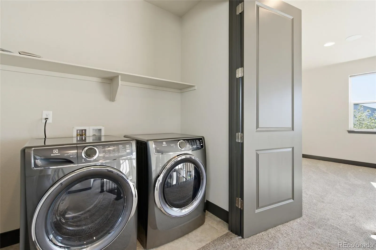
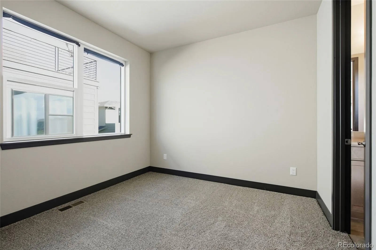
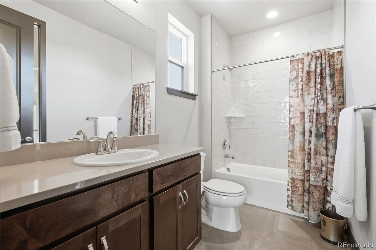
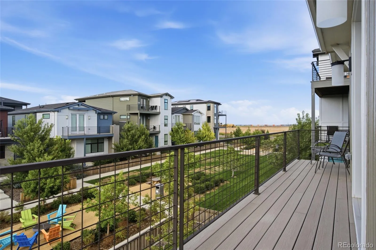
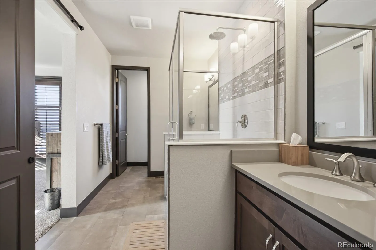
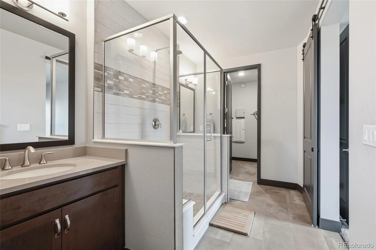
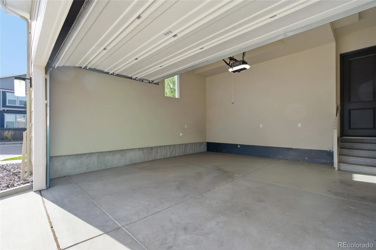
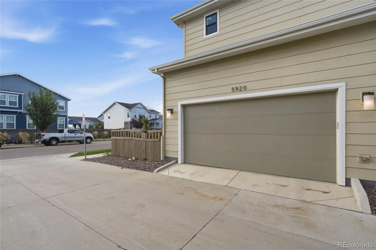
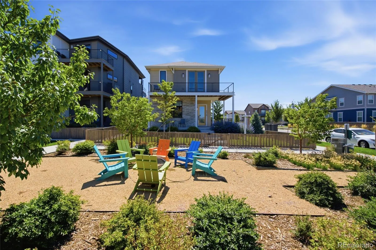
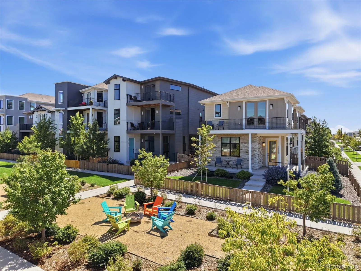
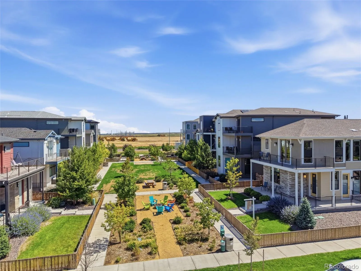
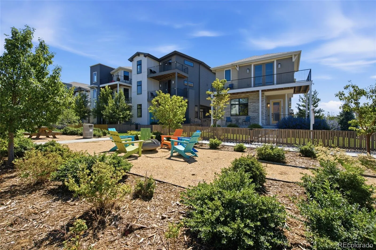
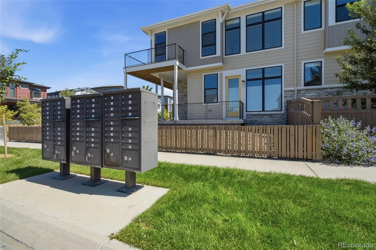
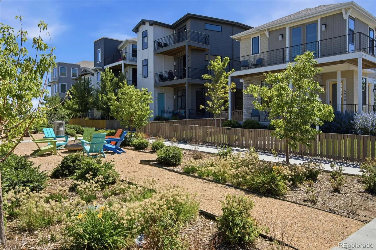
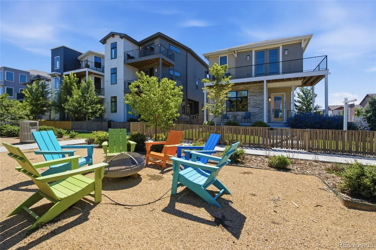
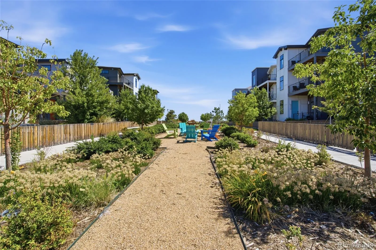
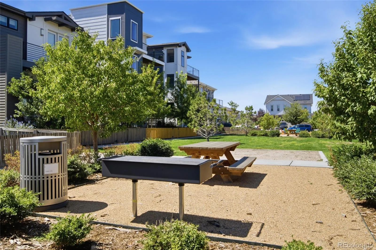
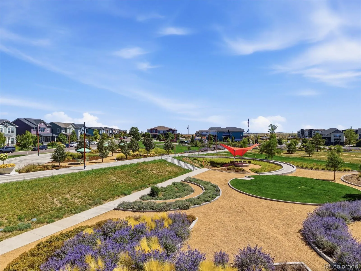
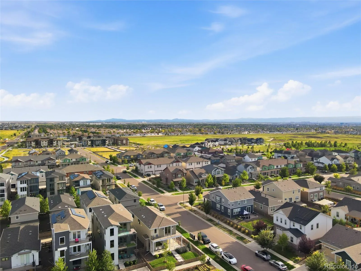
Modern design, elevated finishes, a brand-new roof, and a strong connection to Painted Prairie’s outdoor lifestyle come together in this beautifully maintained 2022-built single-family home. With three bedrooms, three bathrooms, a finished two-car garage, and a prime corner setting, the home feels bright, open, and thoughtfully designed. Contemporary architecture, stone accents, attractive landscaping, a covered porch, and an upper-level balcony create standout curb appeal. Inside, soaring ceilings and a dramatic two-story wall of west-facing windows flood the great room with natural light. Custom automated Hunter Douglas shades, a gas fireplace, hand-scraped African hardwood floors, and built-in ceiling speakers add comfort and style. The open kitchen features granite countertops, an oversized island, five-burner gas cooktop, black stainless-steel appliances, and a large walk-in pantry, creating an ideal setting for everyday living and entertaining. Upstairs, the spacious primary suite offers custom shutters, an oversized walk-in closet, and direct access to a wraparound balcony overlooking a charming shared courtyard with a fire-pit and picnic seating. This inviting little park-like space adds something special to daily life, whether enjoying morning coffee, relaxing outdoors, or connecting with neighbors. The upper level also includes a secondary bedroom, flexible third-bedroom/loft configuration, Jack-and-Jill bath, and convenient laundry. Outdoor living continues with a wraparound patio, gas hookup for grilling, fenced side yard, mountain and plains views, and landscaped grounds. The finished garage is wired for EV charging, while smart-home features and a tankless water heater add modern convenience. Located near Painted Prairie parks and trails, with dining, shopping, groceries, recreation, and DIA within easy reach, this home delivers polished Colorado living in one of Aurora’s most exciting communities.

Advanced Home Search
Search by square footage, location, price, bedrooms, bathrooms and more.Just Listed
These homes just hit the market. Be among the first to see them. Schedule a showing, too.New Construction
See brand new homes and homes under construction now and available soon.Features & Amenities
Find homes with views or pools, in gated communities & with other desirable features.Cities
Take a look at luxury homes in each city in Metro Denver.Neighborhoods
Find the ideal neighborhood and the home that best fits you.Counties
Have your eye on a specific county? Browse these listings.Zip Codes
Start here to find a luxury home in a particular zip code.Single-Family Homes
See photos of single-family homes, get prices, neighborhood information & more.Townhomes
Get all the details about luxury townhomes for sale now throughout Metro Denver.Condos
Are you drawn to the low-maintenance, luxury lifestyle of condo living? Start here.One-Story Homes
Looking for a main floor master? Ranch-style homes may be perfect for your lifestyle.Featured Price Ranges
We’ve done the searching for you. Find homes in popular luxury price ranges.55-Plus
Explore beautiful homes and enviable amenities available in 55-and-over communities.Your Free MLS Search Account
Create and manage saved searches and properties with the Property Organizer.Schedule a Personal Consultation
We’re happy to help any time! Schedule a no-obligation 15-minute call.


