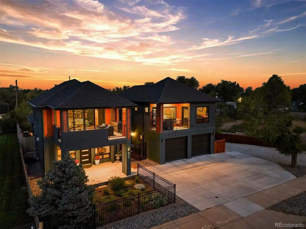
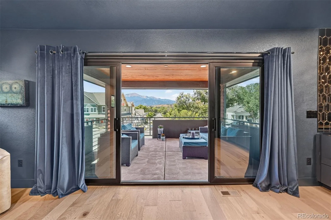
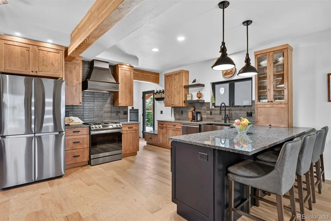
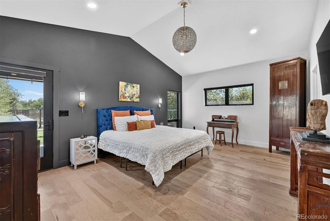
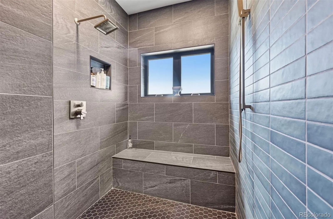
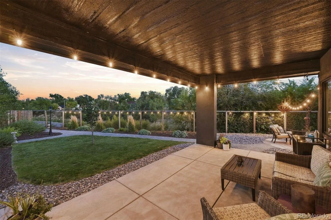
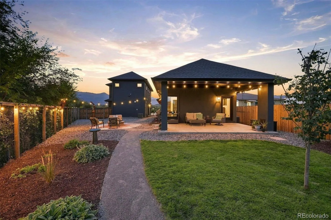
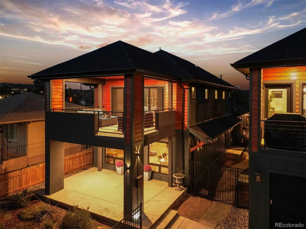
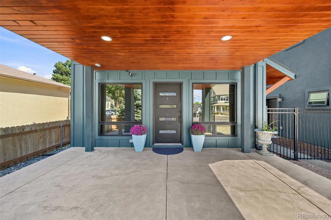
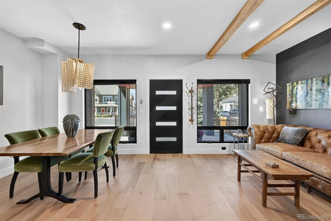
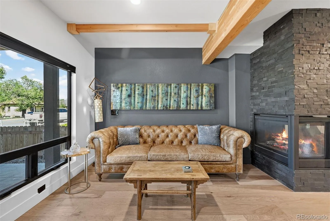
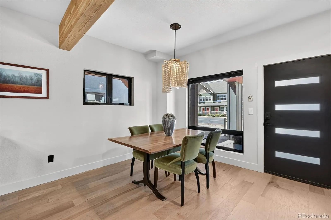
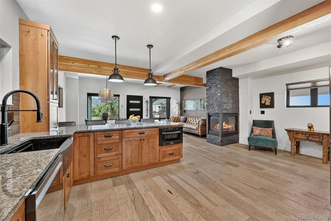
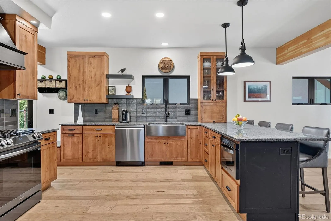
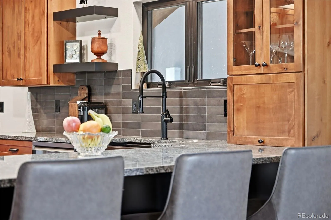
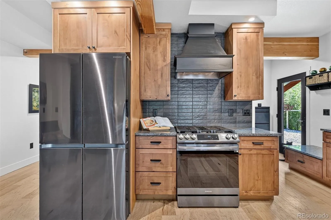
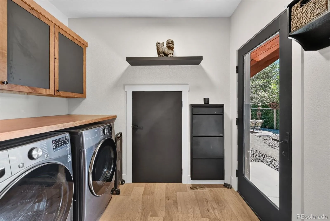
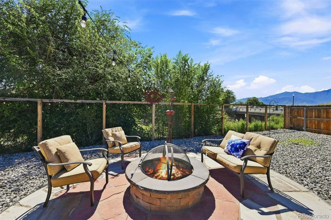
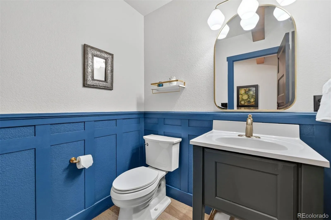
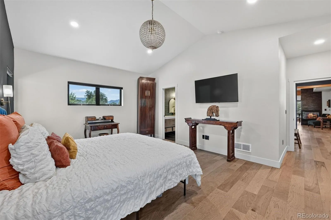
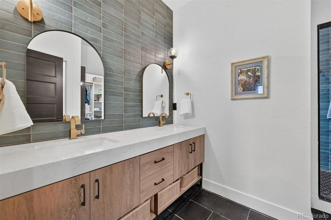
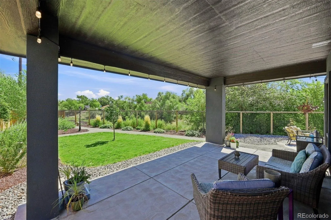
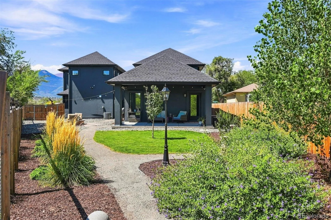
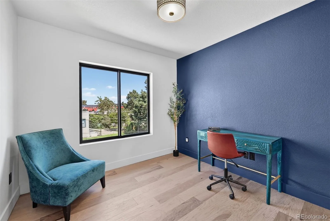
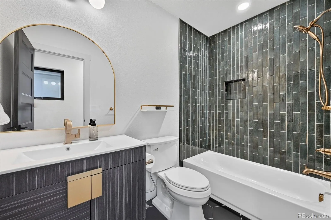
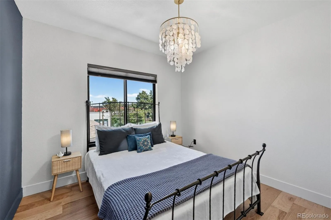
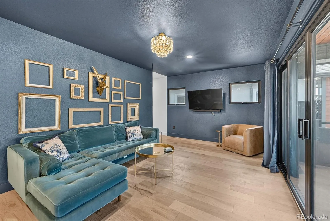
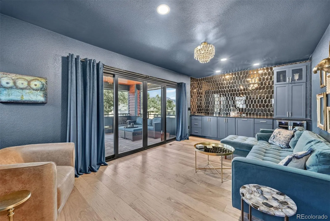
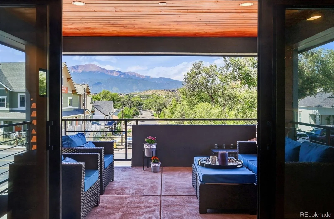
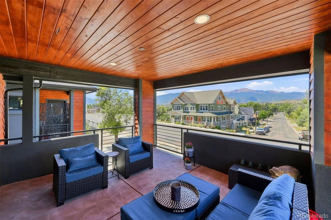
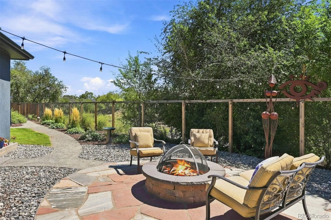
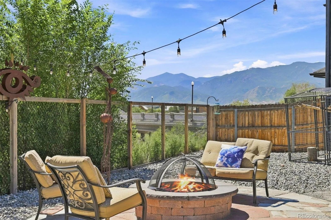
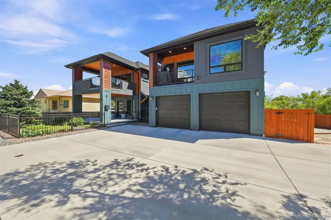
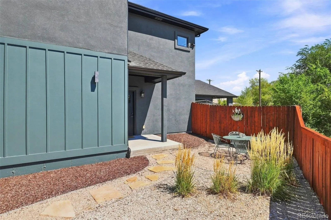
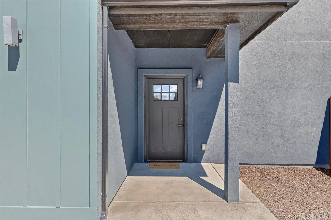
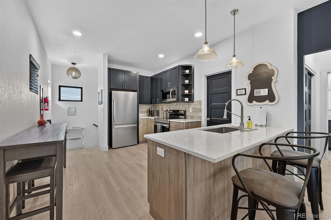
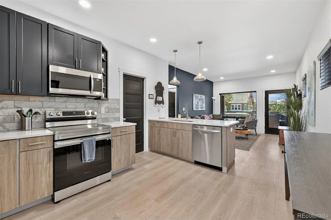
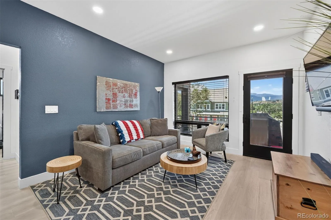
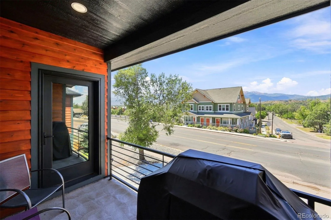
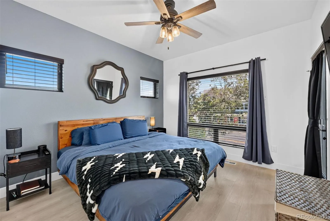
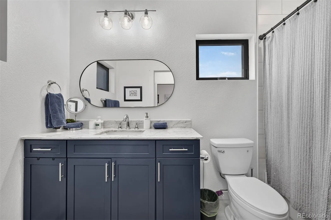
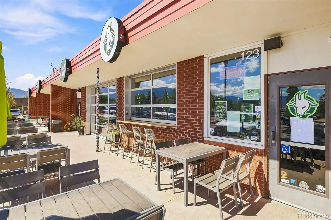
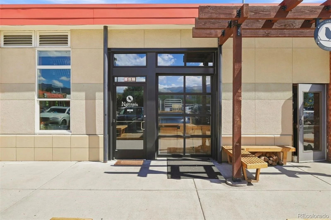
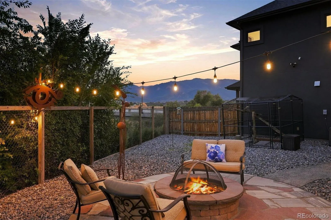
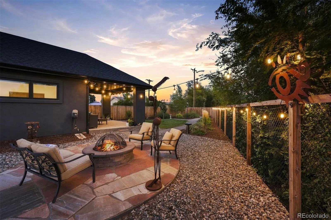
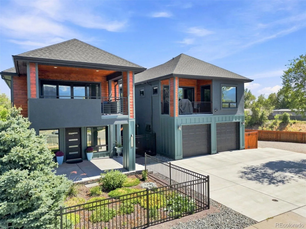
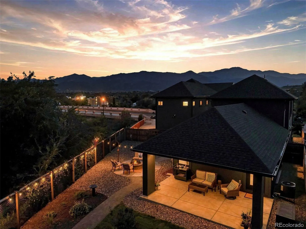
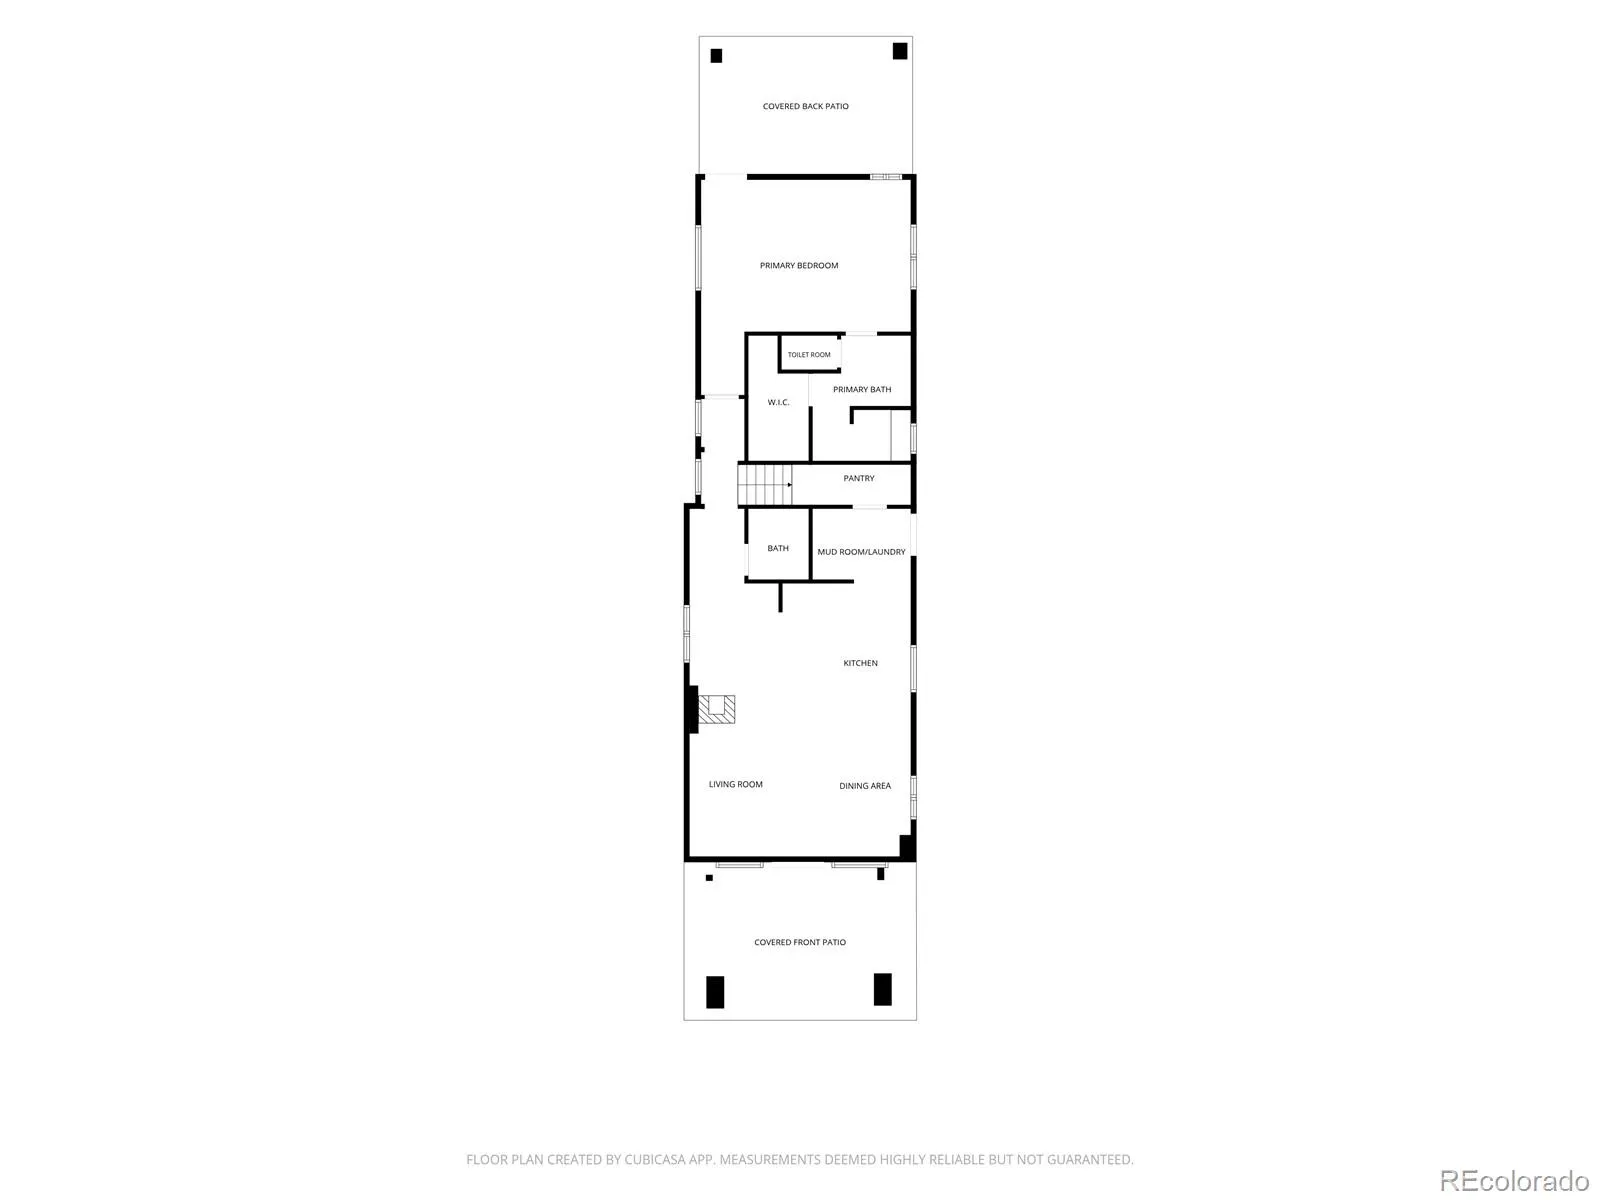
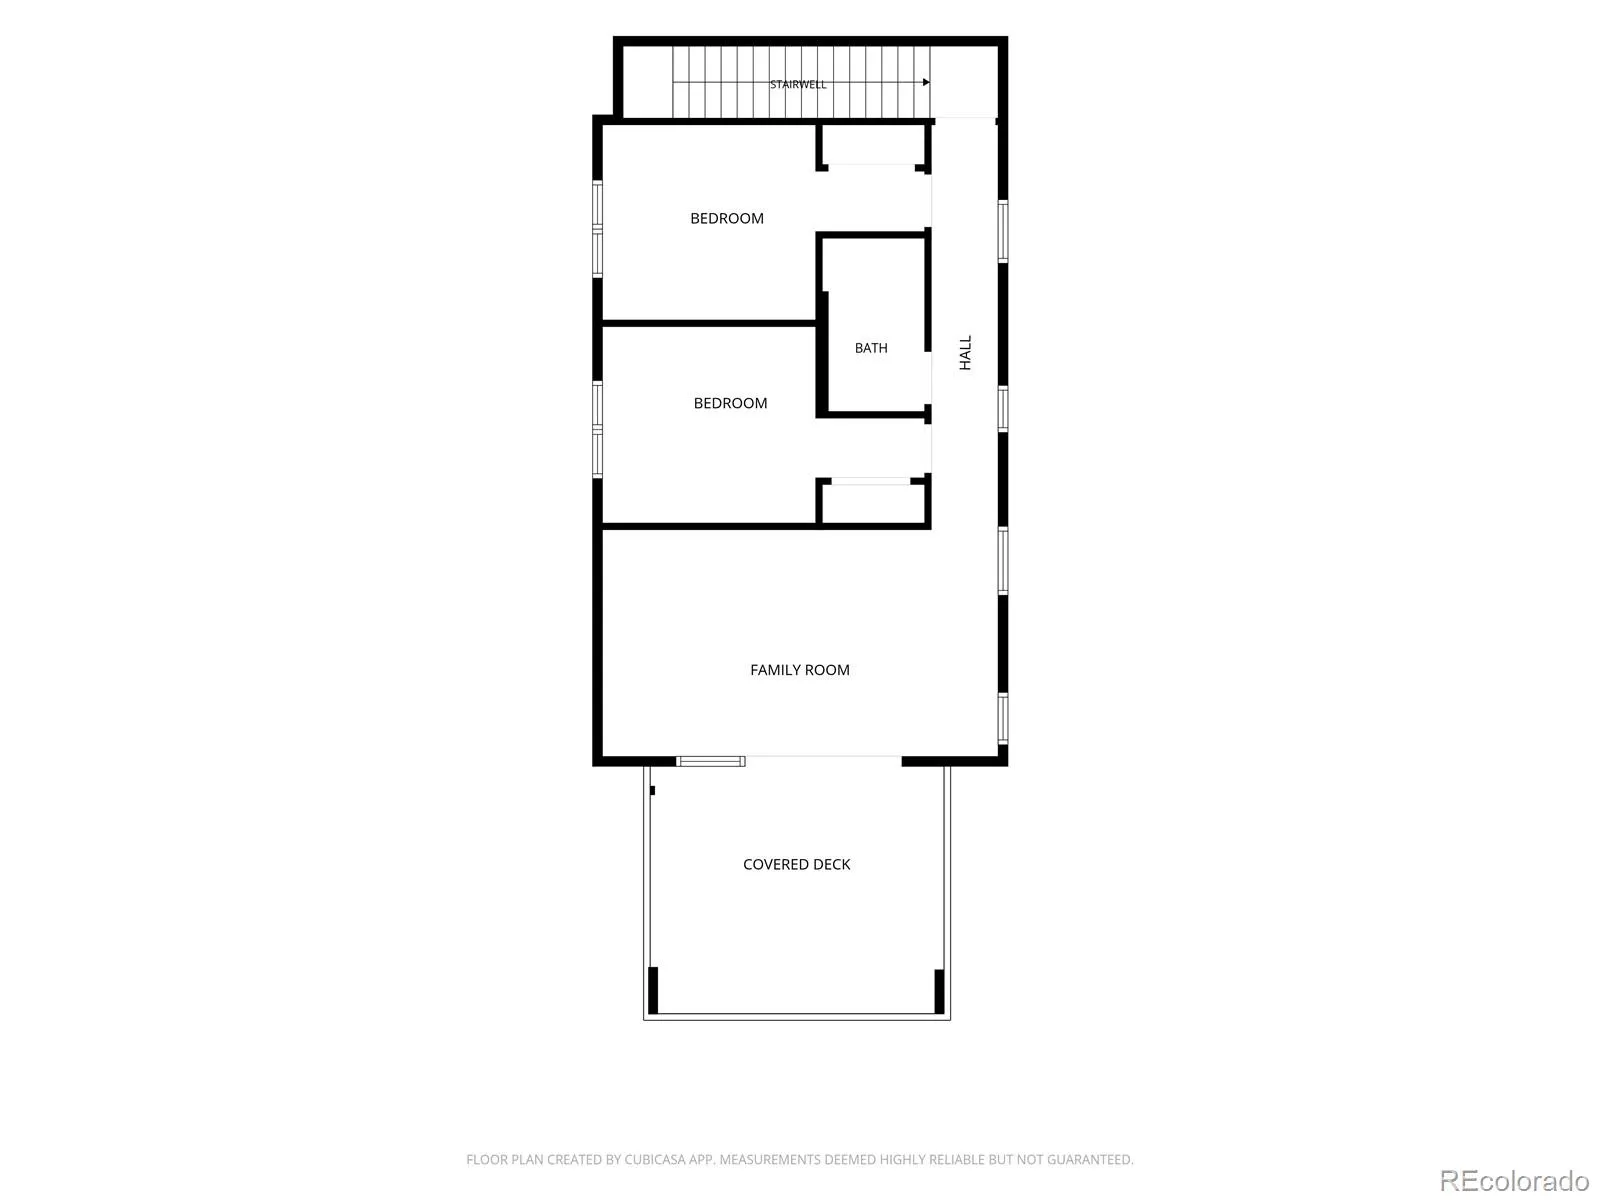
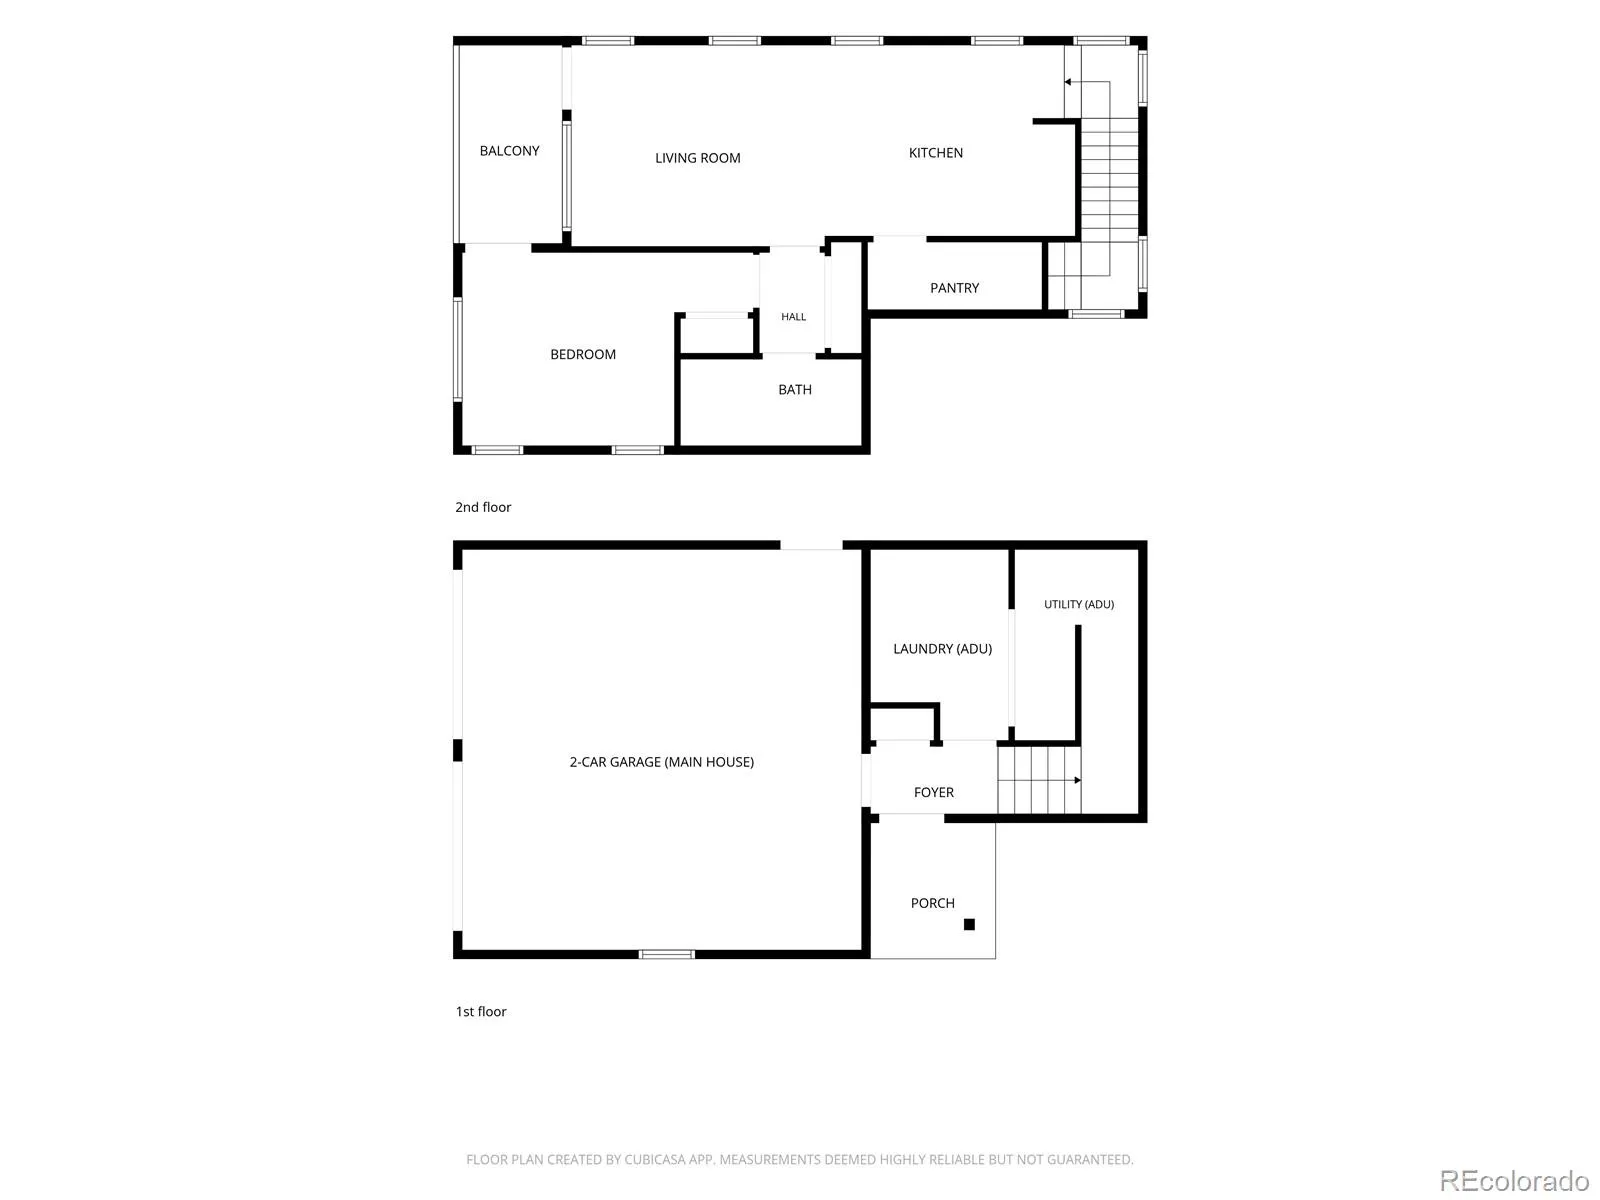
Welcome home to this standout property saddled between the Old North End and Lincoln School, fully reimagined with modern, high-end architecture, design, and functionality. This 3-bedroom, 2.5-bath with a bonus ADU pairs a thoughtful modern layout with upgraded features, all set against panoramic Front Range views including Pikes Peak and Cheyenne Mountain. With Kraftmaid Durakraft Plus Alder wood cabinets, granite countertops, and a Makoto ceramic backsplash, this kitchen pairs high-end appliances and finishes built for real cooking and gathering with friends and family around the natural stone three-sided fireplace. Underfoot, solid hickory wood floors run throughout. The kind of detail you feel the moment you step in, and worlds apart from LVP’s plastic imitation. Take in all the custom and handmade light fixtures throughout showing off the touches of class and quality throughout this special property! The main level primary suite is a retreat of its own: an ensuite bath with an oversized Makoto tiled walk-in shower built for lingering, and a private walk-out to the back patio and yard, which has views of its own from the fire pit and more. Upstairs, the family room delivers a custom vintage reflection glass mosaic wall and a wine/beverage fridge – equally suited to cozy movie nights or entertaining, and it walks out to the deck and those sweeping mountain views. Round out the outdoor spaces with a covered porch and a fully landscaped, whimsical yard. Not to be forgotten, the bonus 800+ sq ft 1-bedroom ADU above the oversized detached 2-car garage ideal for an additional family/guest suite or short/long-term rental income opportunity. Just steps from popular local spots like Goat Patch Brewing, beloved Nightingale’s Bakery, and the north section of the Legacy Loop trail. Experience the best of Colorado living with unmatched indoor/outdoor spaces tailored for entertaining or quiet moments. Easy access to Downtown, Colorado College, Penrose Hospital, and I-25.

Advanced Home Search
Search by square footage, location, price, bedrooms, bathrooms and more.Just Listed
These homes just hit the market. Be among the first to see them. Schedule a showing, too.New Construction
See brand new homes and homes under construction now and available soon.Features & Amenities
Find homes with views or pools, in gated communities & with other desirable features.Cities
Take a look at luxury homes in each city in Metro Denver.Neighborhoods
Find the ideal neighborhood and the home that best fits you.Counties
Have your eye on a specific county? Browse these listings.Zip Codes
Start here to find a luxury home in a particular zip code.Single-Family Homes
See photos of single-family homes, get prices, neighborhood information & more.Townhomes
Get all the details about luxury townhomes for sale now throughout Metro Denver.Condos
Are you drawn to the low-maintenance, luxury lifestyle of condo living? Start here.One-Story Homes
Looking for a main floor master? Ranch-style homes may be perfect for your lifestyle.Featured Price Ranges
We’ve done the searching for you. Find homes in popular luxury price ranges.55-Plus
Explore beautiful homes and enviable amenities available in 55-and-over communities.Your Free MLS Search Account
Create and manage saved searches and properties with the Property Organizer.Schedule a Personal Consultation
We’re happy to help any time! Schedule a no-obligation 15-minute call.


