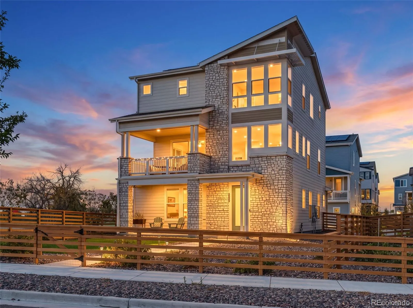
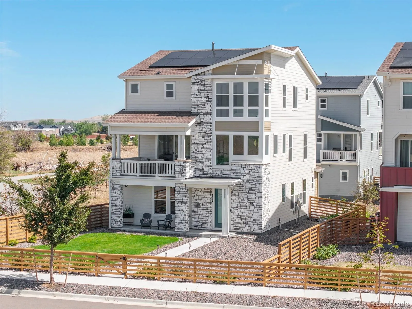

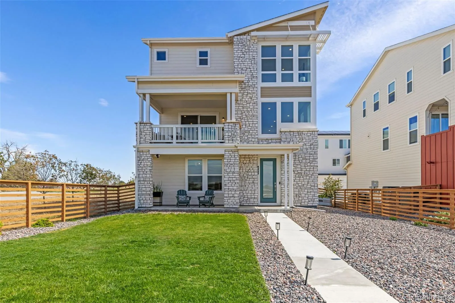
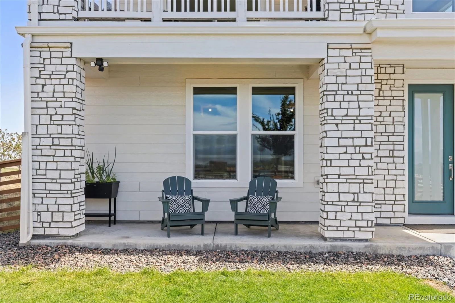
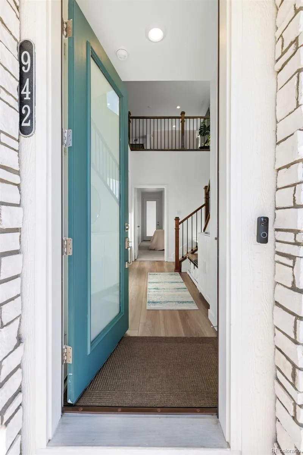
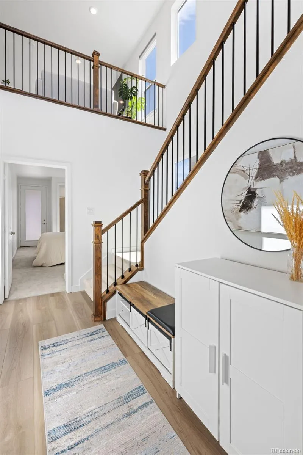
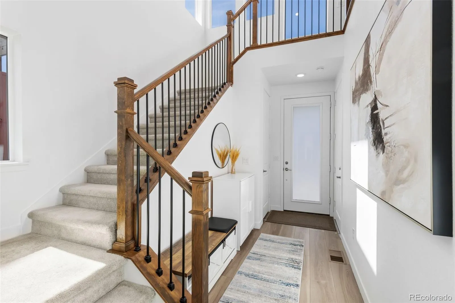
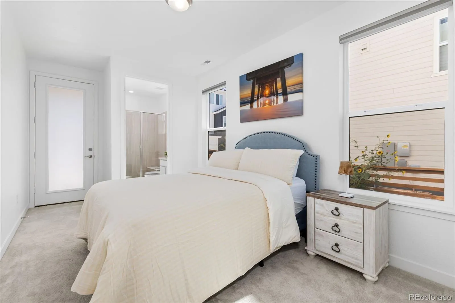
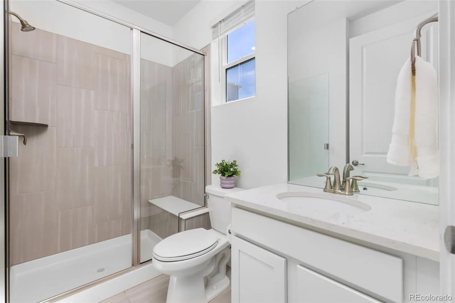
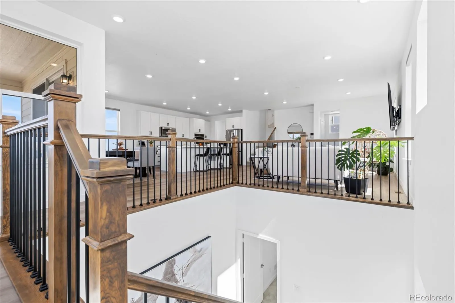
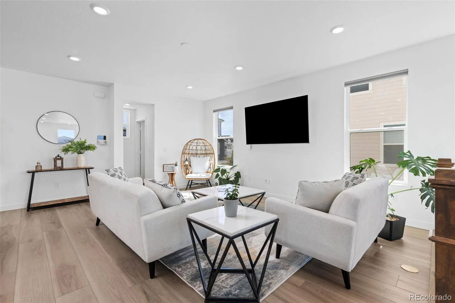
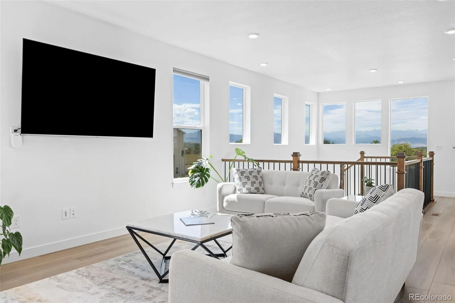
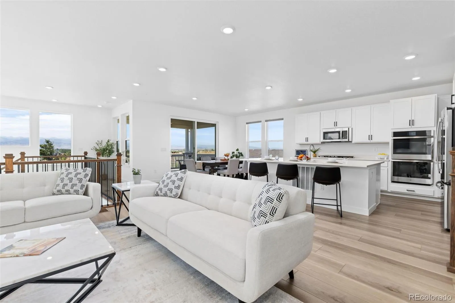
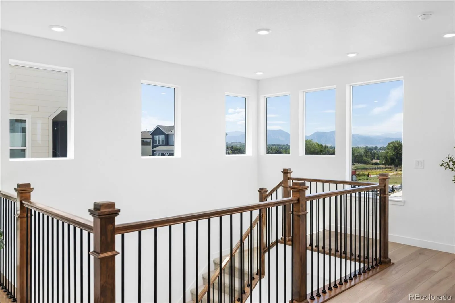
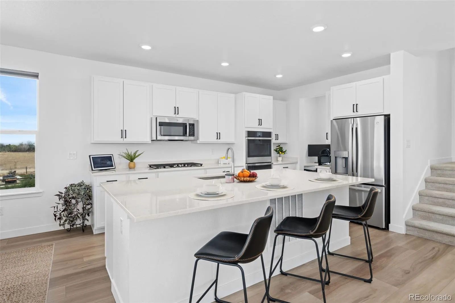
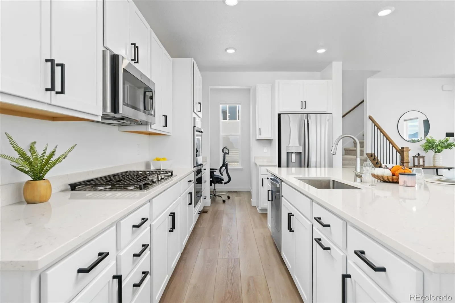
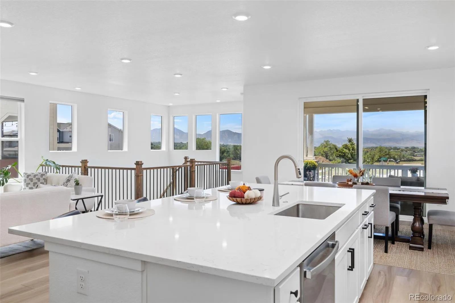
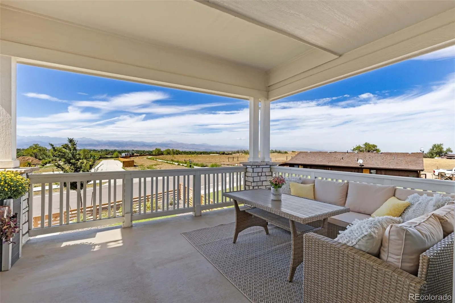
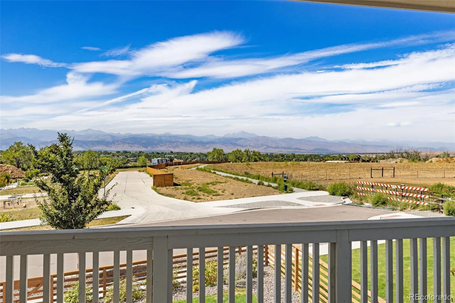

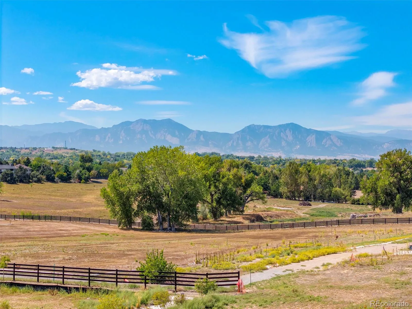
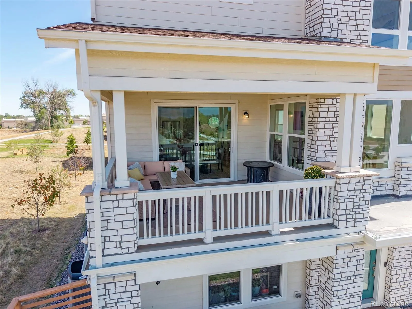
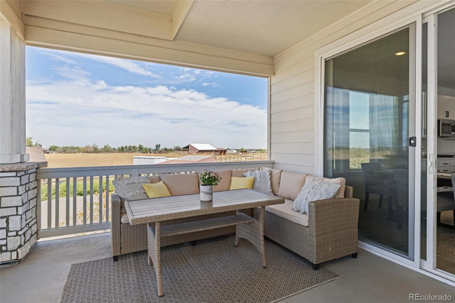
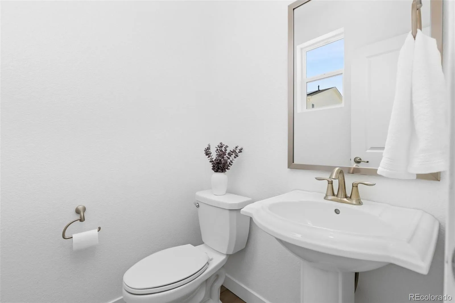
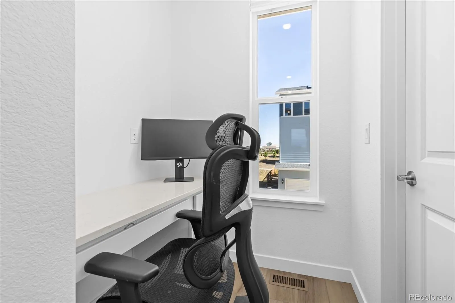
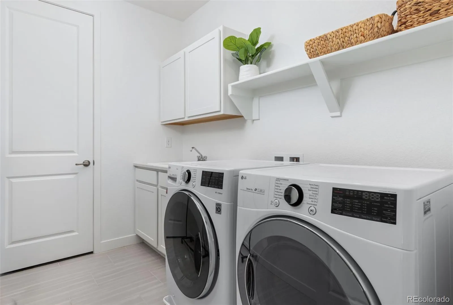
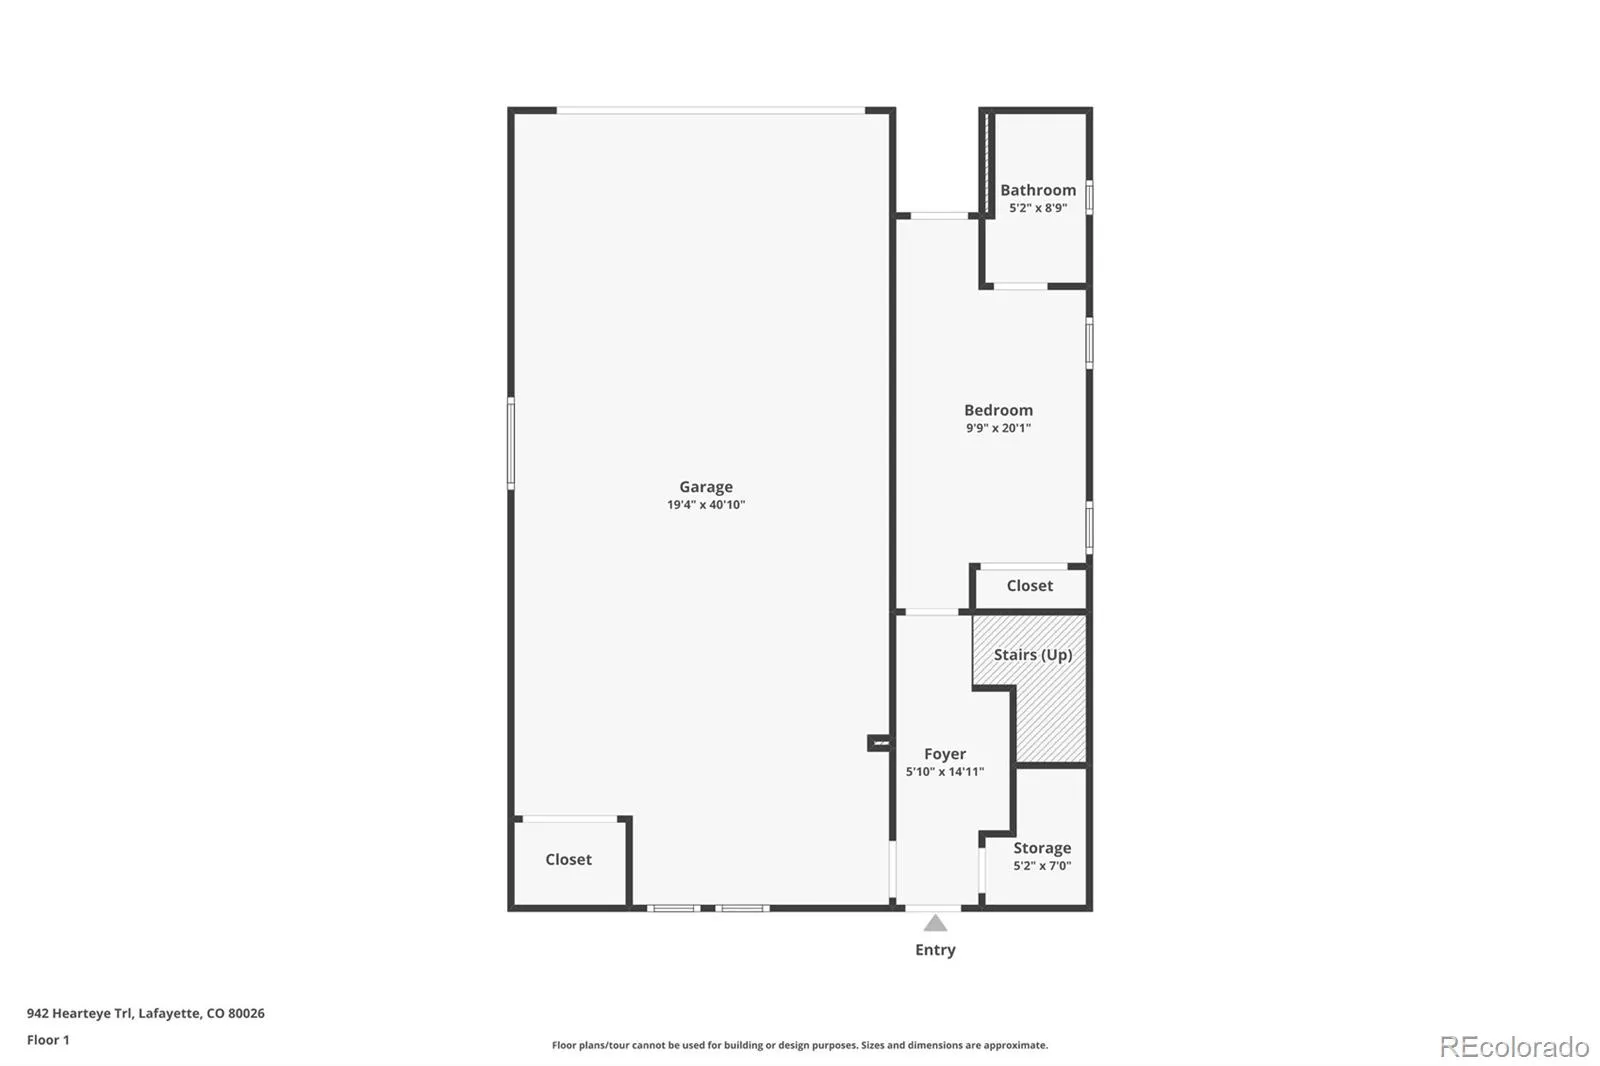
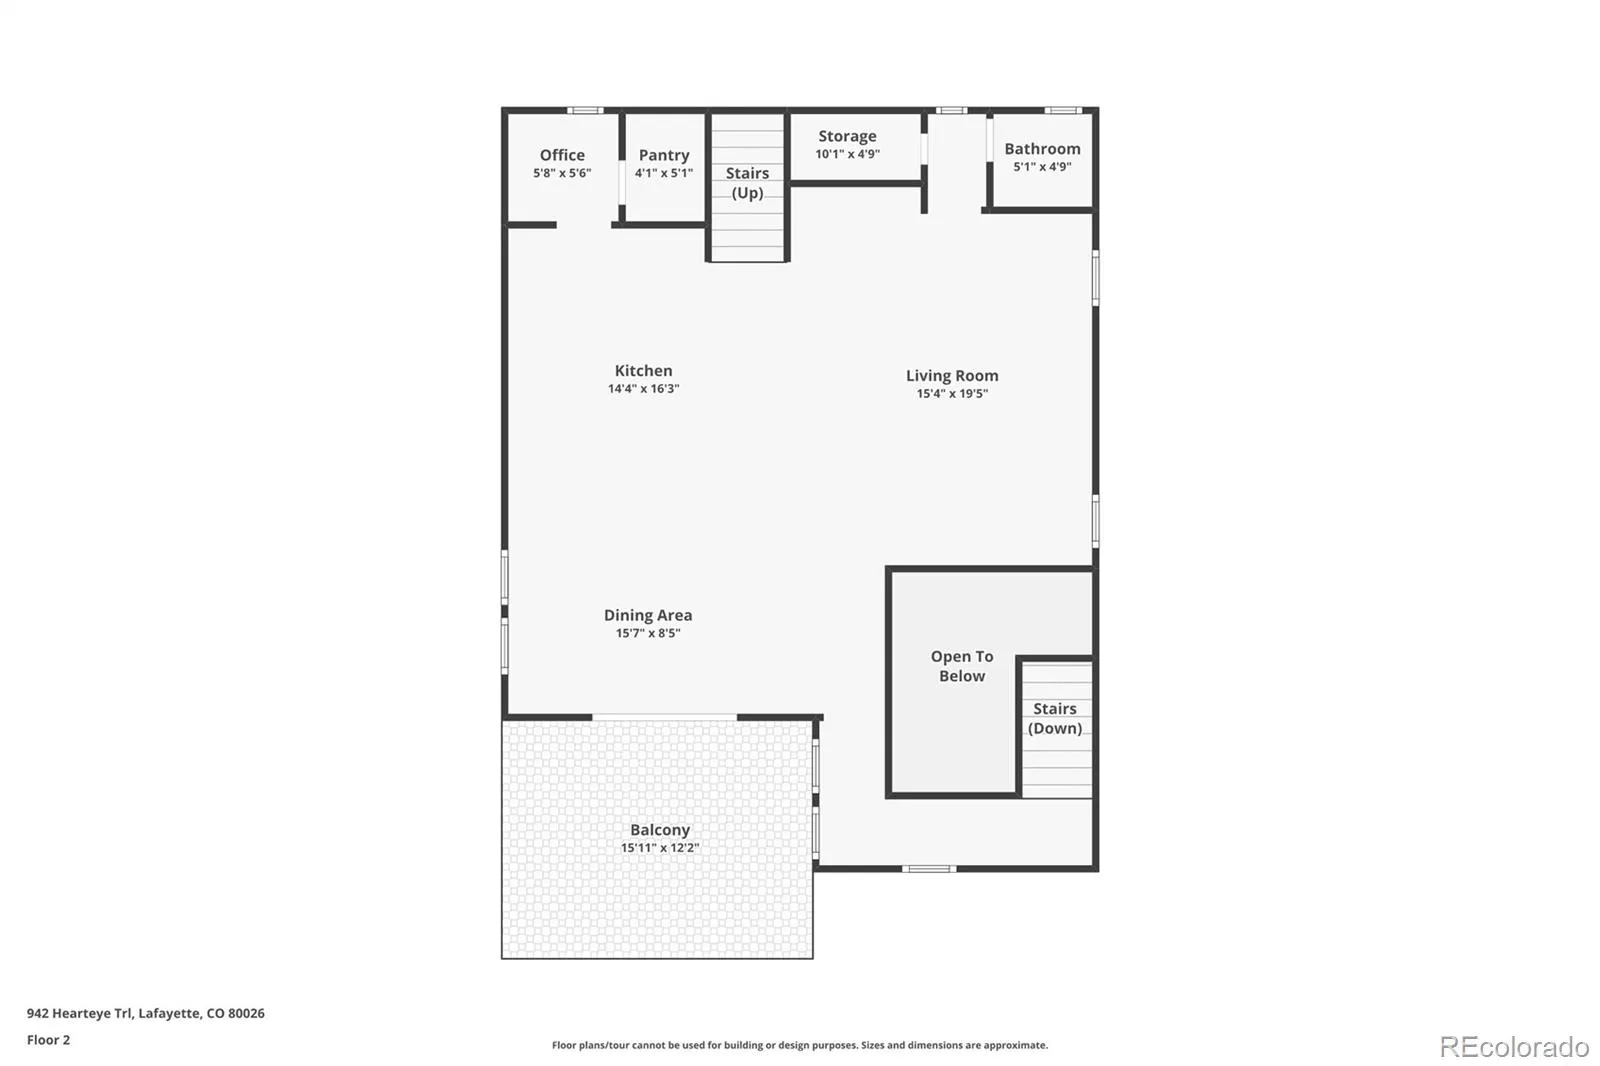

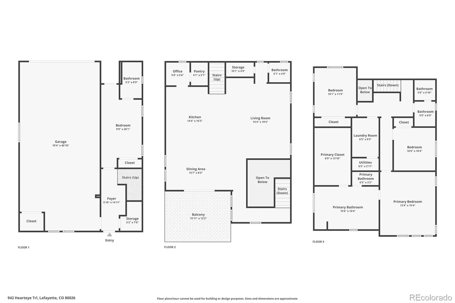
This is what you dream of when you dream of living in Colorado. Built in 2023 and tucked into a private corner lot at the back of the neighborhood, this stunning 4-bedroom, 4-bath home pairs modern design with sweeping Flatirons views, exceptional privacy, and a versatile floor plan. Walls of west-facing windows fill the home with natural light and frame mountain views from the living and dining areas. The real showstopper is the spacious covered deck, where expansive Flatirons views create a true second living room—perfect for morning coffee, outdoor dining, evening cocktails, or Colorado sunsets. You’ll love the energy-saving, budget-friendly benefits of owning 25 solar panels! The main floor features a bright, open space connecting the living room, dining area, and beautifully appointed kitchen. An enormous quartz island comfortably seats 4–5, complemented by stainless appliances, gas cooktop, double ovens, pantry, & a convenient workspace tucked behind the kitchen. A powder room for guests completes the level. Upstairs are 3 bedrooms, including an impressive primary suite where walls of windows capture stunning mountain views. The oversized primary bath offers a seated double vanity, large walk-in shower, and generously sized walk-in closet. The upstairs laundry area includes a utility sink and counter space for folding or projects. The ground level adds remarkable flexibility with a large 4th bedroom, ensuite 3/4 bath, and its own exterior entry—ideal for guests, a mother-in-law suite, private home office, or home gym! A rare 4-car tandem garage provides exceptional space for vehicles, bikes, gear, or storage. This home is ideally located within BVSD, just 5 minutes from downtown Lafayette, with an easy commute to Boulder. Shopping, dining, and everyday conveniences are just around the corner. Modern, private, spacious, and surrounded by the views that make Colorado living so special—this is the lifestyle you moved here for. Don’t miss this one!

Advanced Home Search
Search by square footage, location, price, bedrooms, bathrooms and more.Just Listed
These homes just hit the market. Be among the first to see them. Schedule a showing, too.New Construction
See brand new homes and homes under construction now and available soon.Features & Amenities
Find homes with views or pools, in gated communities & with other desirable features.Cities
Take a look at luxury homes in each city in Metro Denver.Neighborhoods
Find the ideal neighborhood and the home that best fits you.Counties
Have your eye on a specific county? Browse these listings.Zip Codes
Start here to find a luxury home in a particular zip code.Single-Family Homes
See photos of single-family homes, get prices, neighborhood information & more.Townhomes
Get all the details about luxury townhomes for sale now throughout Metro Denver.Condos
Are you drawn to the low-maintenance, luxury lifestyle of condo living? Start here.One-Story Homes
Looking for a main floor master? Ranch-style homes may be perfect for your lifestyle.Featured Price Ranges
We’ve done the searching for you. Find homes in popular luxury price ranges.55-Plus
Explore beautiful homes and enviable amenities available in 55-and-over communities.Your Free MLS Search Account
Create and manage saved searches and properties with the Property Organizer.Schedule a Personal Consultation
We’re happy to help any time! Schedule a no-obligation 15-minute call.


