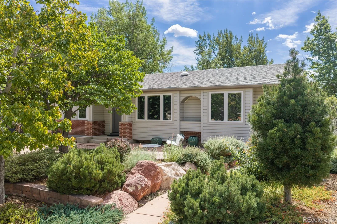
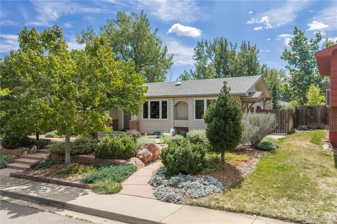
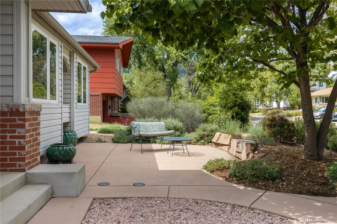
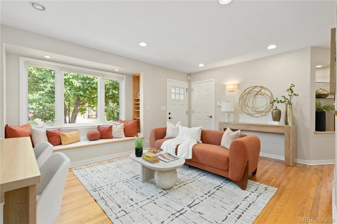
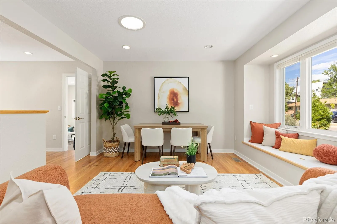
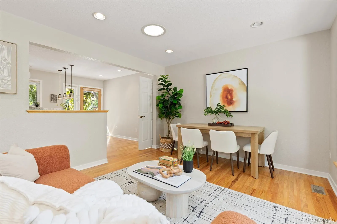
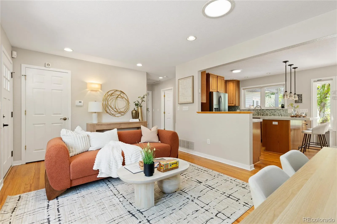
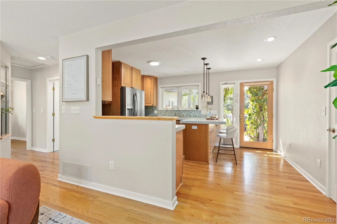
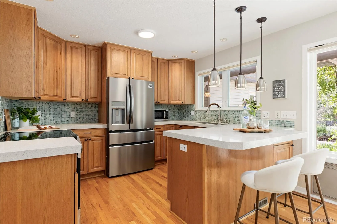
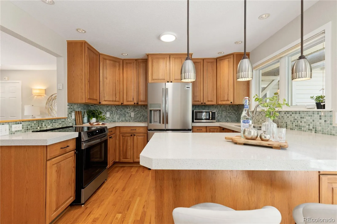
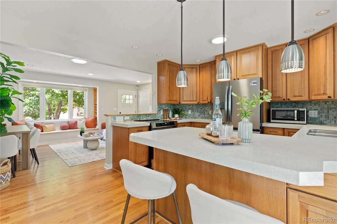
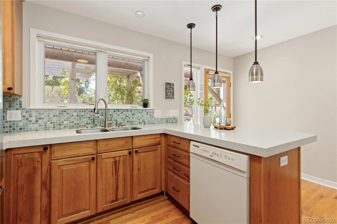
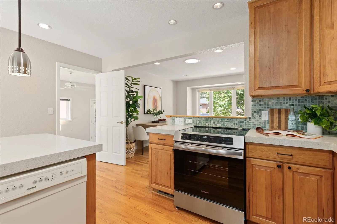
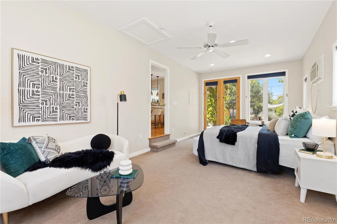
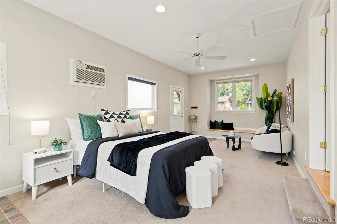
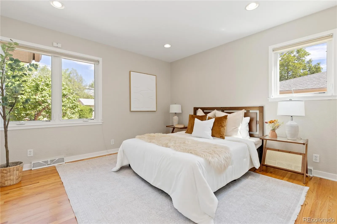
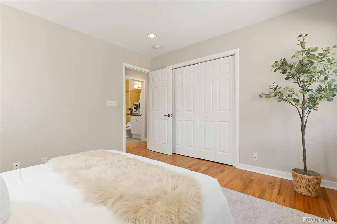
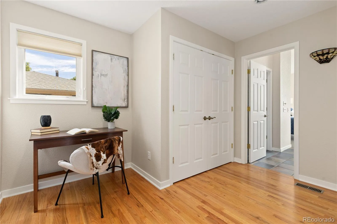
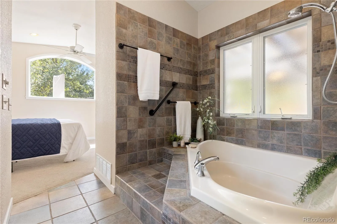
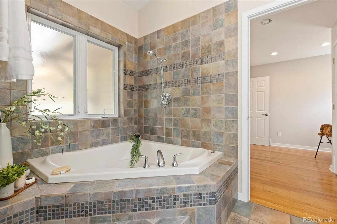
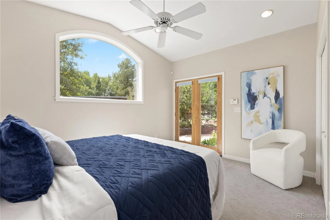
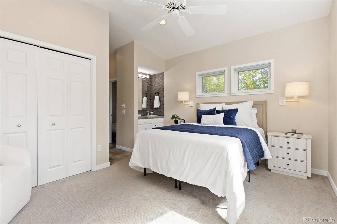
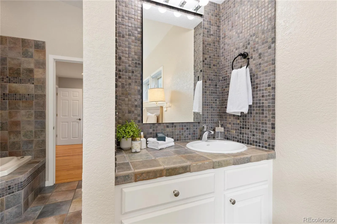
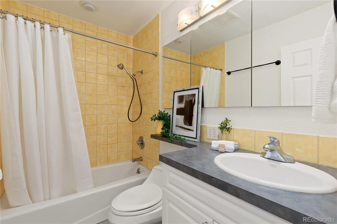
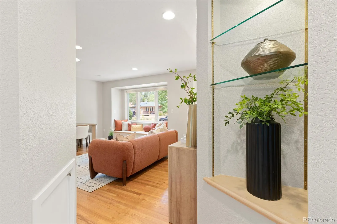
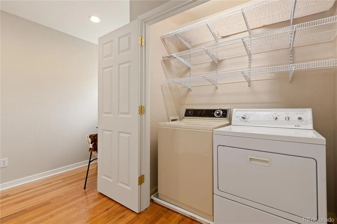
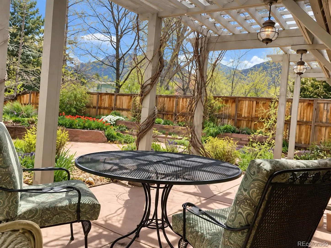
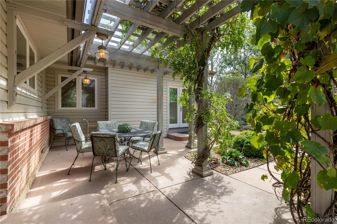
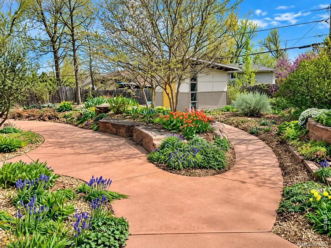
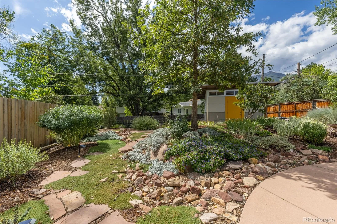
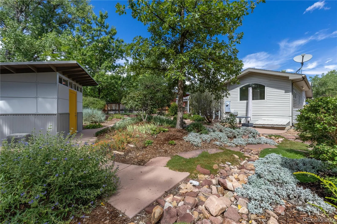
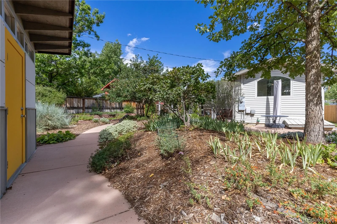
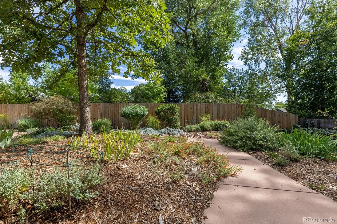
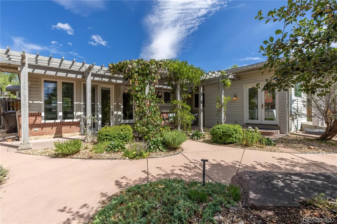
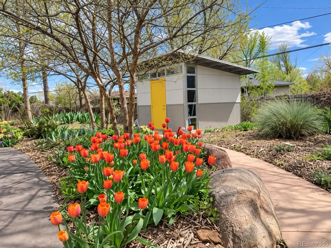
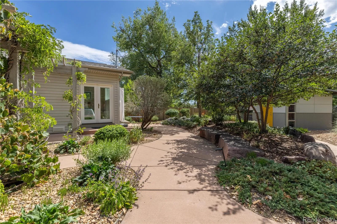
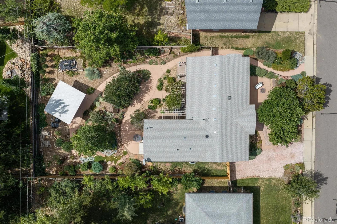
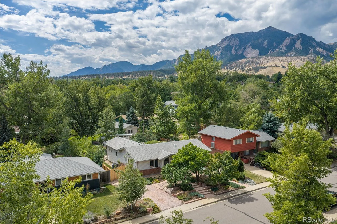
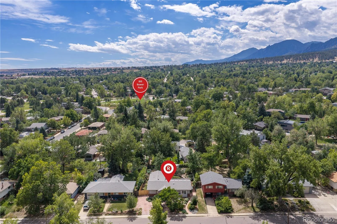
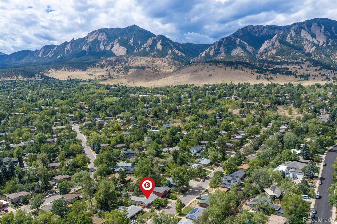
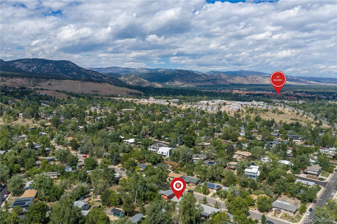
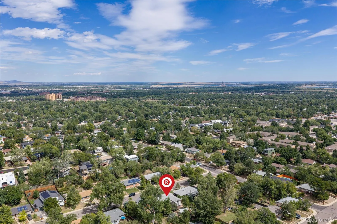
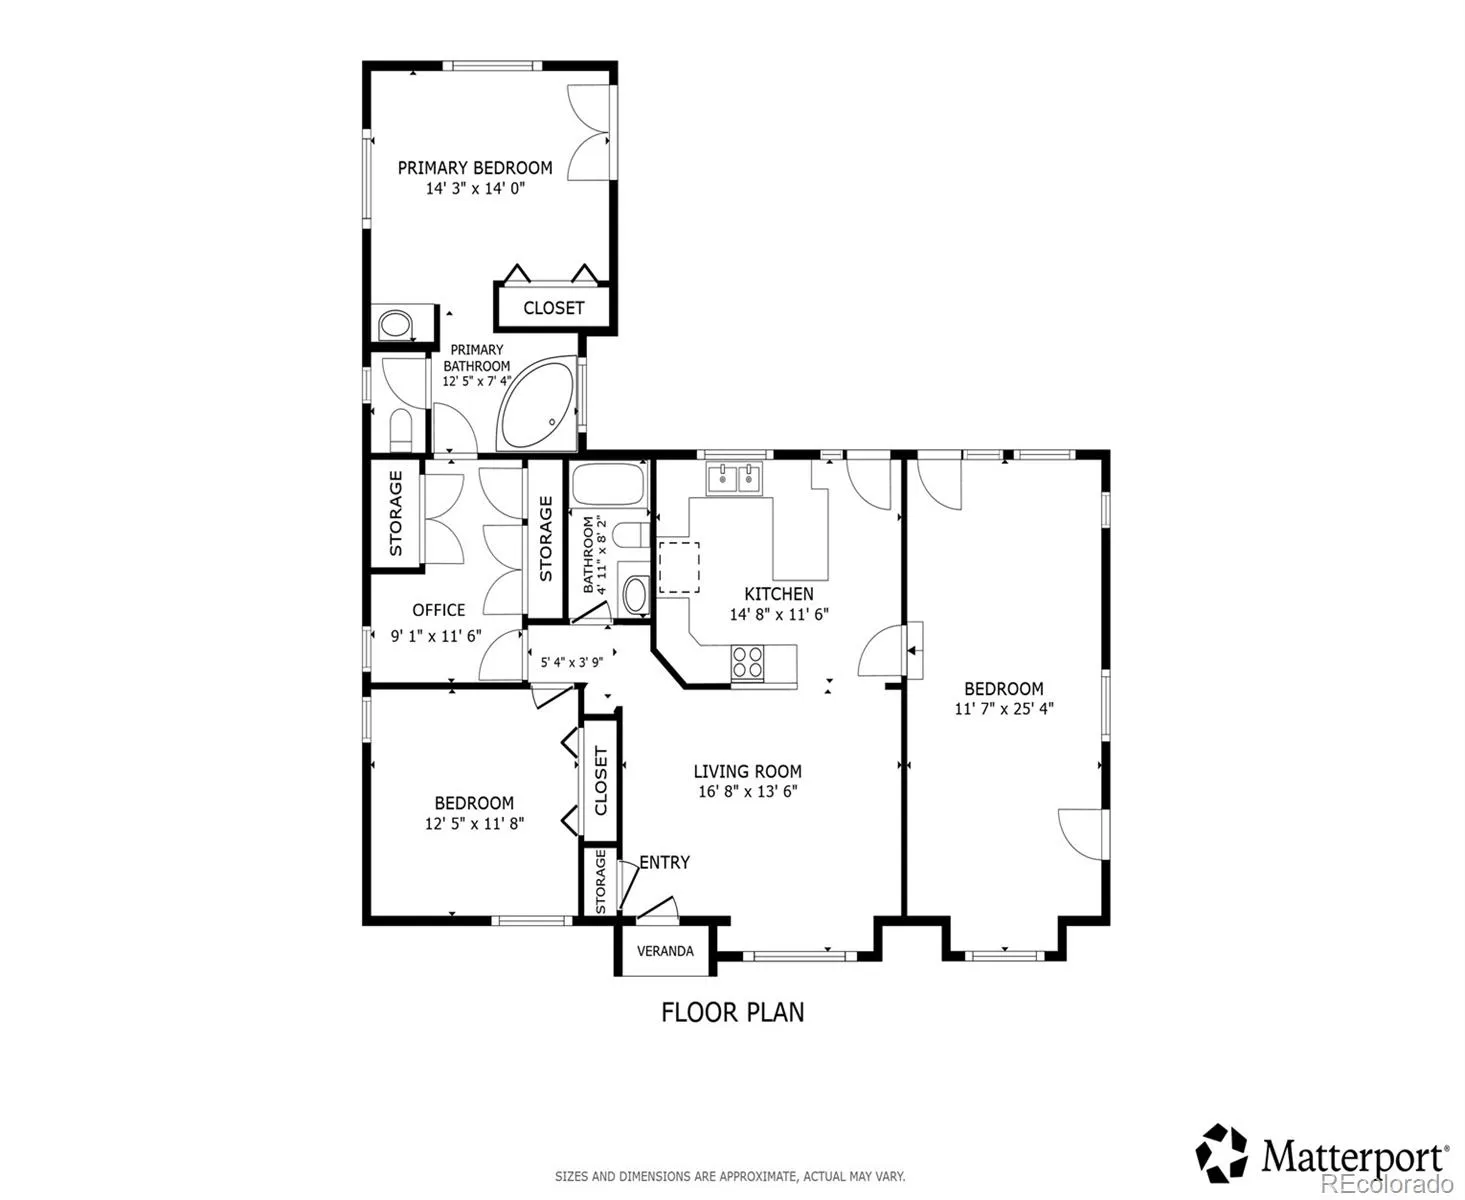
Gorgeous landscaping and striking curb appeal set the stage for this exceptional Boulder ranch, where thoughtful design, quality craftsmanship, and an incredible location come together. Fully remodeled with high-end finishes and meticulous attention to detail, this inviting home is filled with superb natural light and timeless character, including gleaming hardwood floors, solid wood panel doors, charming window seats, and low-maintenance vinyl siding. The chef’s kitchen is beautifully appointed for both everyday living and entertaining. The spacious primary retreat offers a versatile sitting room/office, en-suite bath, and convenient direct access to the backyard. An environmentally conscious all-electric home, it features a highly efficient electric heat pump providing both heating and air conditioning, along with thoughtfully designed low-water landscaping for a lower-maintenance, lower-carbon lifestyle. Step outside to a professionally established and maintained garden oasis featuring winding walking paths, vibrant flower beds, a covered trellis, and pergola—an enchanting setting for relaxing or entertaining. A contemporary backyard Studio Shed provides flexible space for bikes and gear, a home office, creative studio, or hobby space. Enjoy coveted Boulder living just two blocks from a community park; and within walking or biking distance of National Center for Atmospheric Research (NCAR), Table Mesa shopping, restaurants, Whole Foods, Boxcar Coffee, Southern Sun Brewery, local schools, trails (Shannahan, Bear Creek, NCAR clusters), and bike paths. With convenient access to bus routes throughout Boulder and to Denver and Golden, this exceptional home offers an ideal blend of beauty, comfort, sustainability, and location.

Advanced Home Search
Search by square footage, location, price, bedrooms, bathrooms and more.Just Listed
These homes just hit the market. Be among the first to see them. Schedule a showing, too.New Construction
See brand new homes and homes under construction now and available soon.Features & Amenities
Find homes with views or pools, in gated communities & with other desirable features.Cities
Take a look at luxury homes in each city in Metro Denver.Neighborhoods
Find the ideal neighborhood and the home that best fits you.Counties
Have your eye on a specific county? Browse these listings.Zip Codes
Start here to find a luxury home in a particular zip code.Single-Family Homes
See photos of single-family homes, get prices, neighborhood information & more.Townhomes
Get all the details about luxury townhomes for sale now throughout Metro Denver.Condos
Are you drawn to the low-maintenance, luxury lifestyle of condo living? Start here.One-Story Homes
Looking for a main floor master? Ranch-style homes may be perfect for your lifestyle.Featured Price Ranges
We’ve done the searching for you. Find homes in popular luxury price ranges.55-Plus
Explore beautiful homes and enviable amenities available in 55-and-over communities.Your Free MLS Search Account
Create and manage saved searches and properties with the Property Organizer.Schedule a Personal Consultation
We’re happy to help any time! Schedule a no-obligation 15-minute call.


