
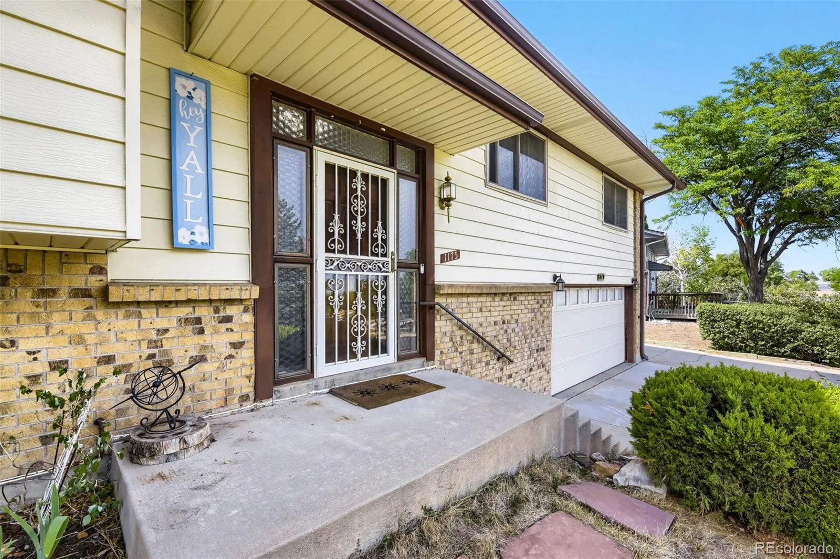
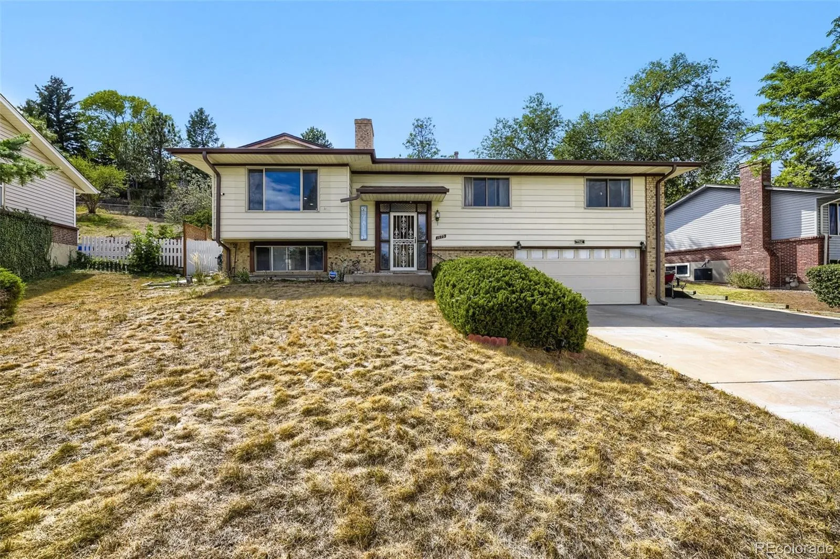
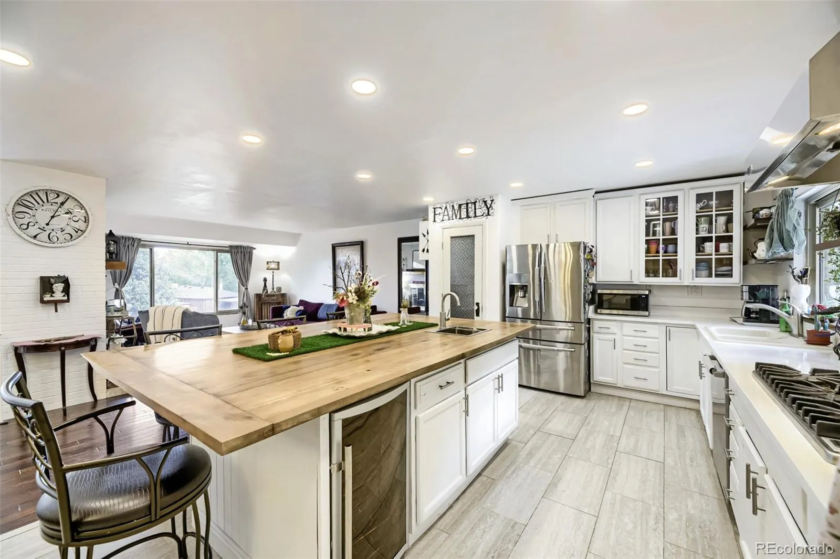
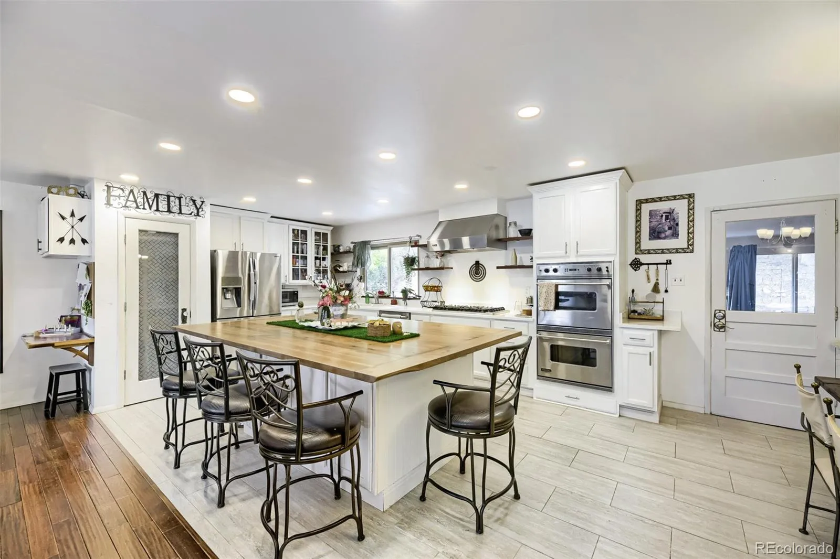
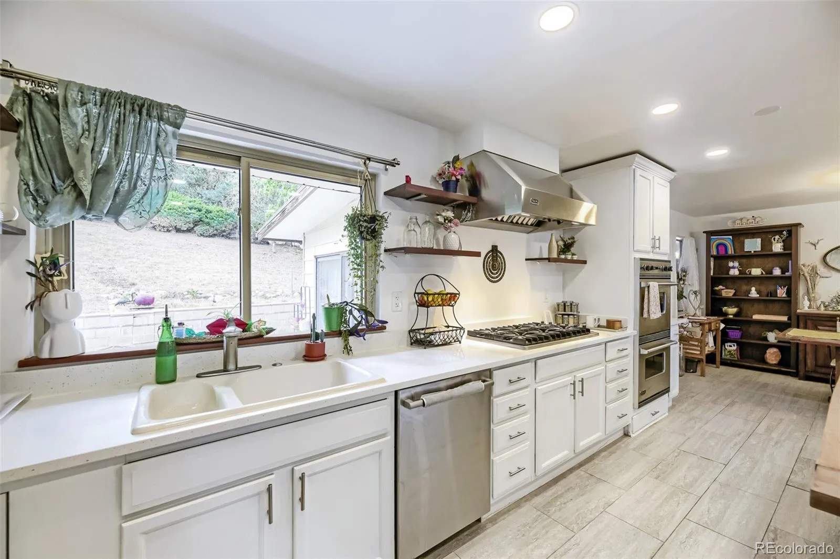
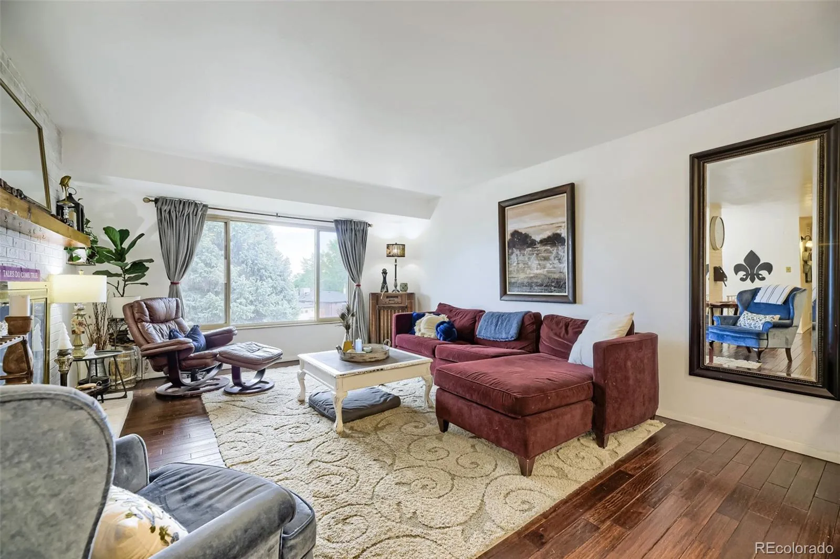
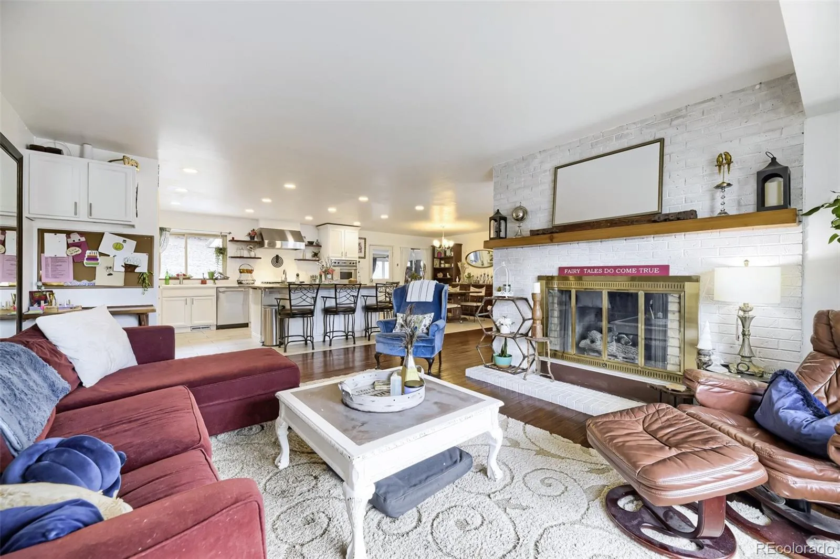
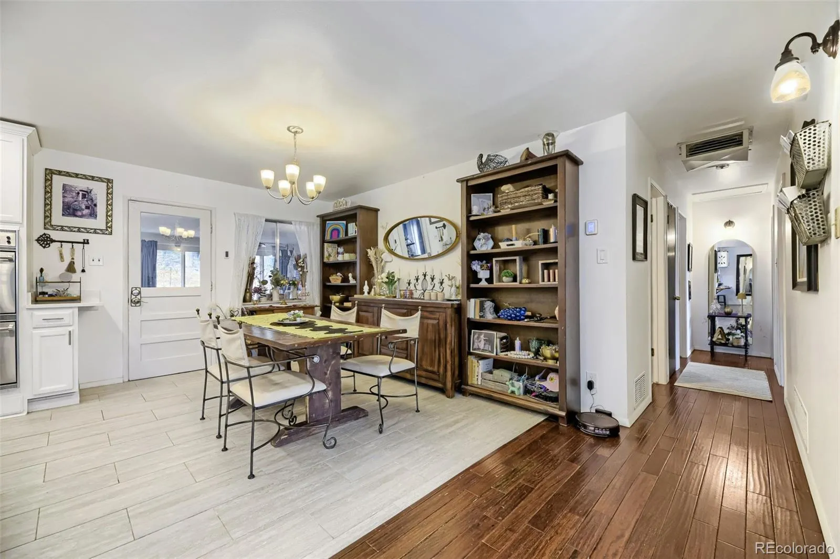
Welcome to 1175 S. Welch Circle – where Colorado lifestyle meets the convenience of being close to everything & outdoor adventure can be part of everyday life. The main floor open concept living features a spacious kitchen with a custom solid walnut slab island, new quartz countertops, Viking double oven, Viking range with hood, dining area, living room & gas fireplace. The kitchen opens to a year-round sunroom, providing additional living space that could be transformed into a bright sitting area, plant room, home office or whatever suits you.
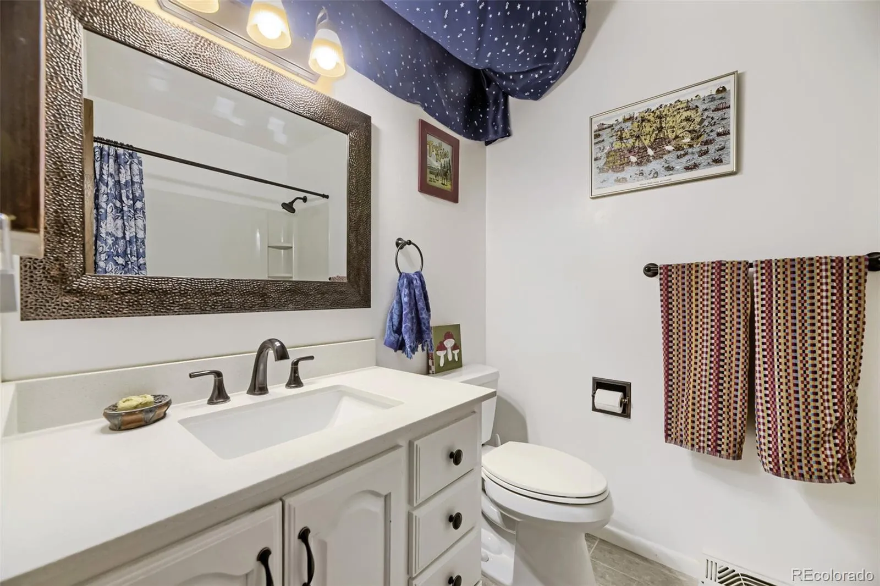
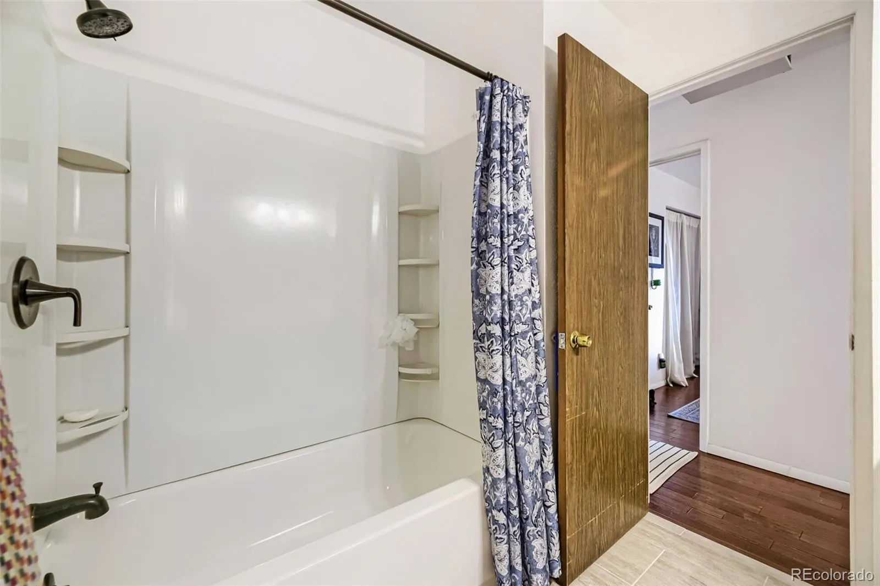
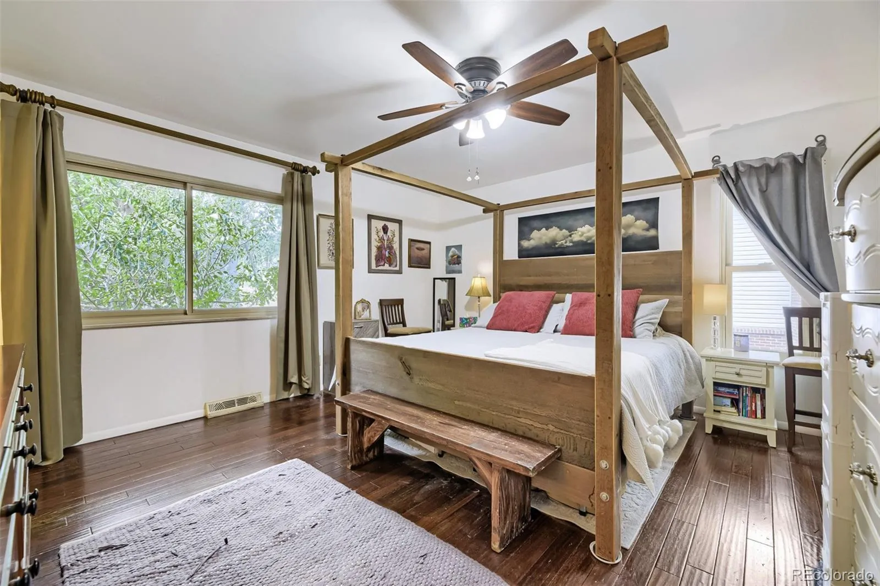
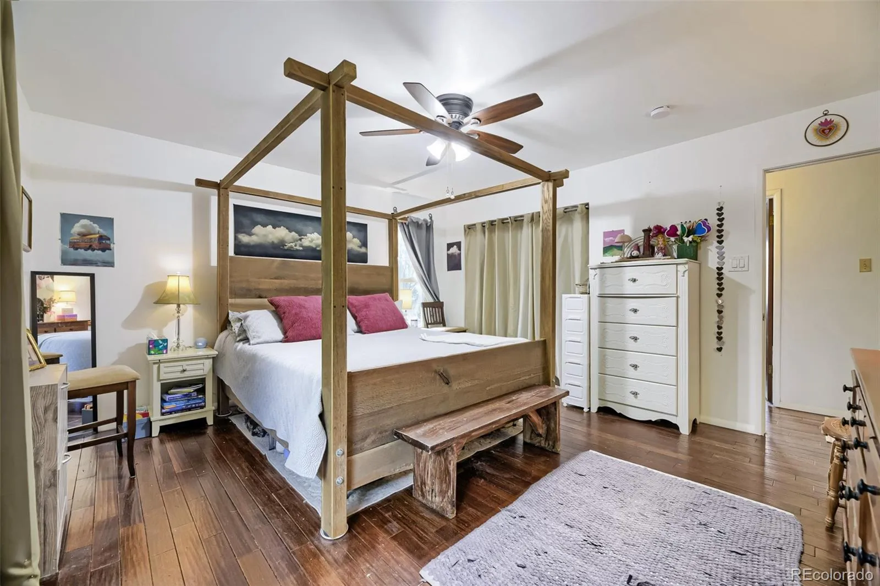
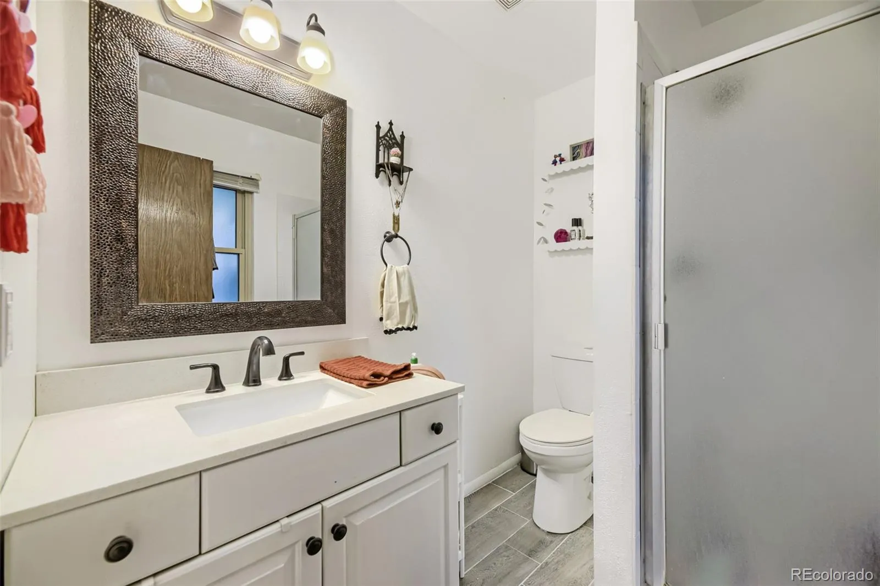
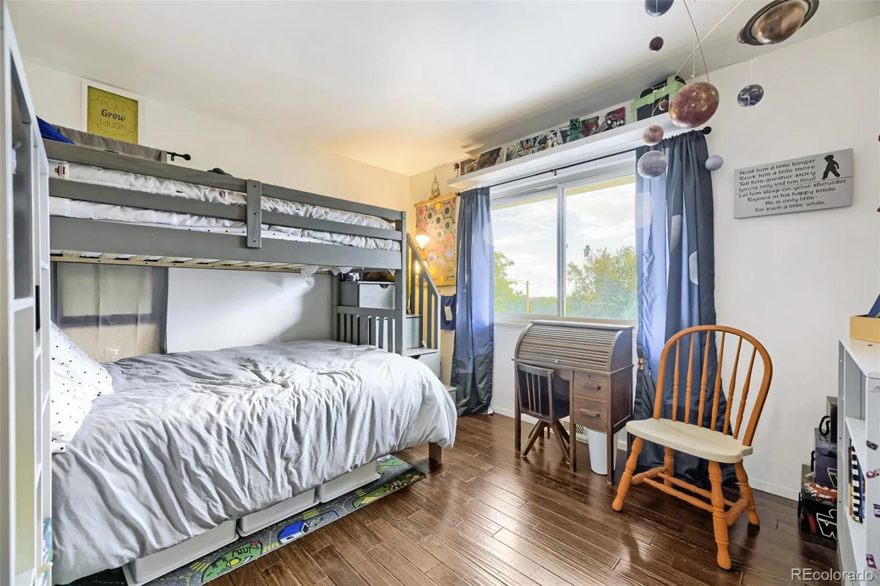
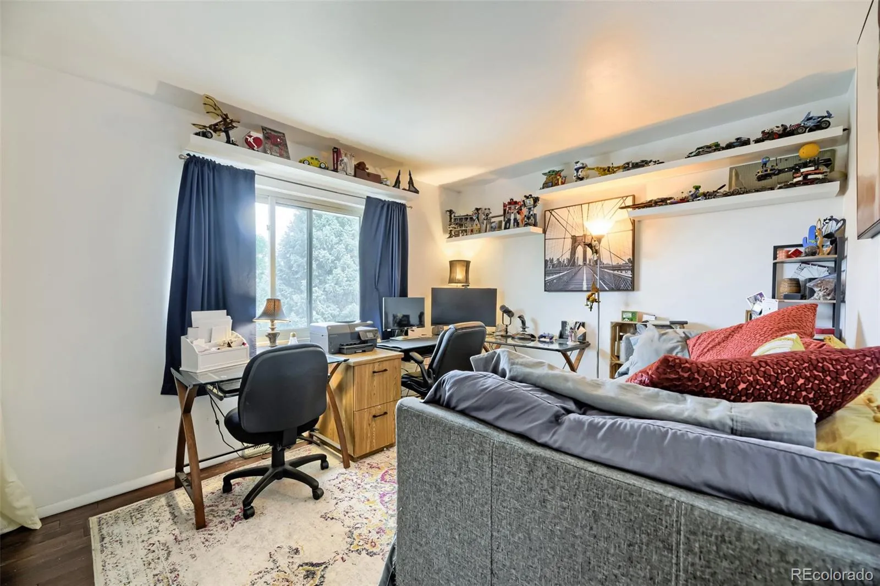
The main level includes the primary bedroom w/en suite 3/4 bath with new tile, 2 additional bedrooms, and a full bathroom with new tile.
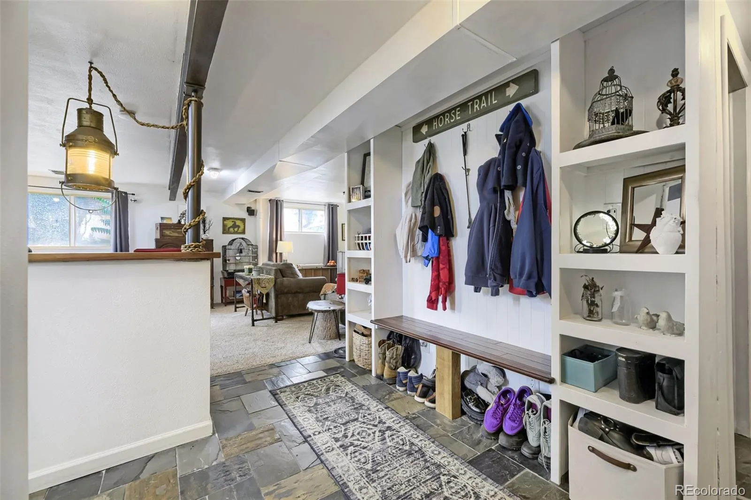
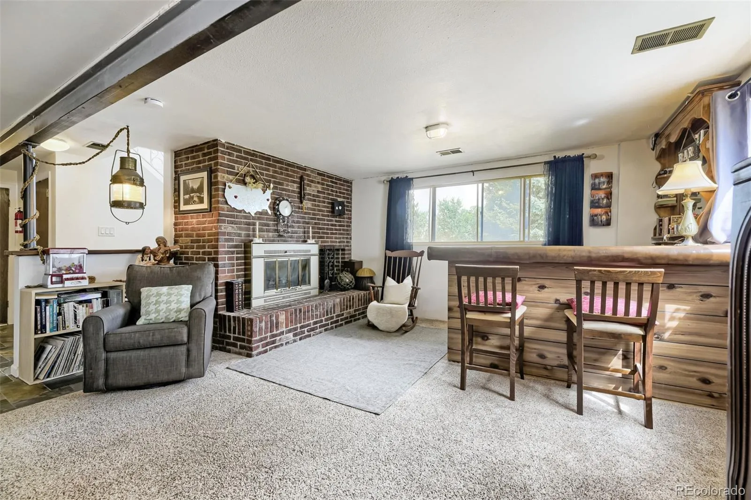
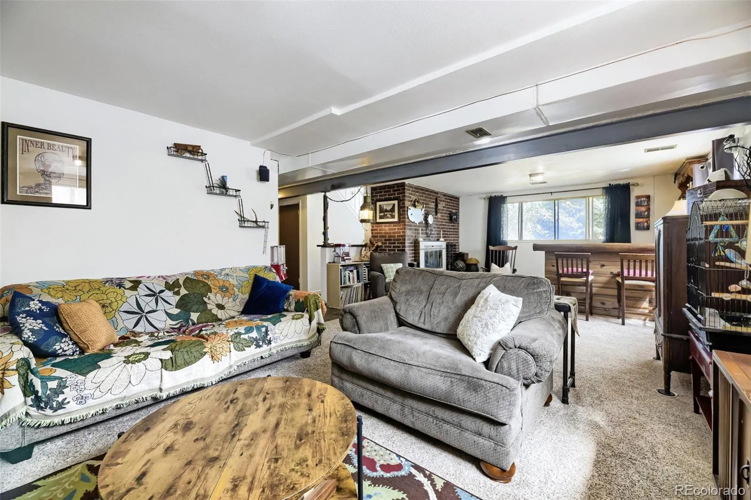
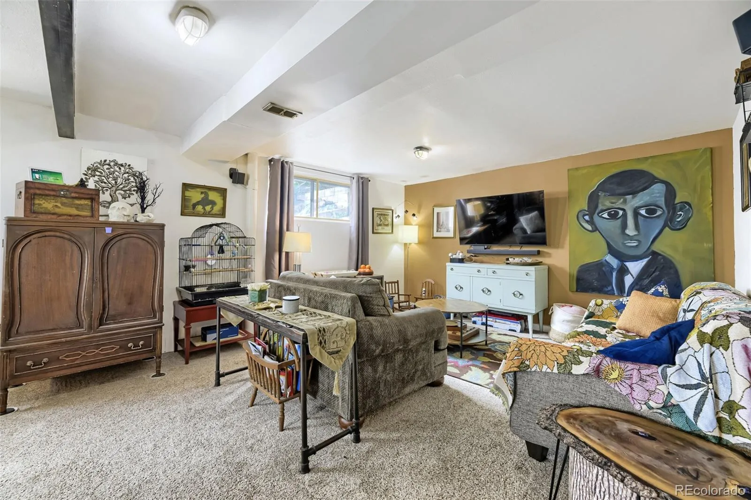
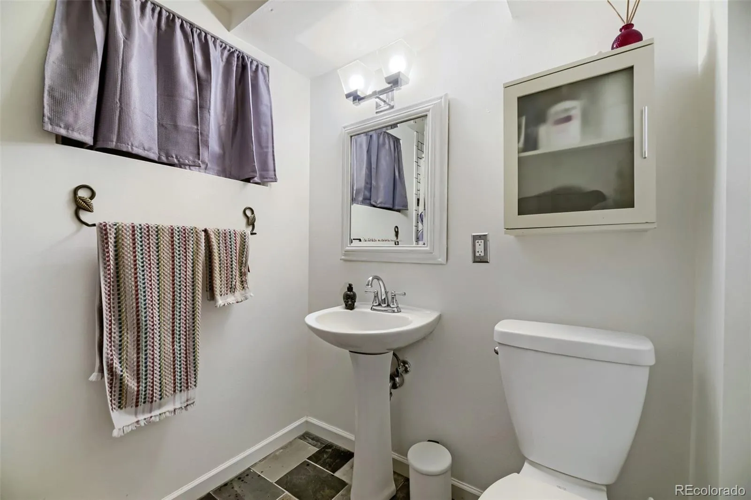
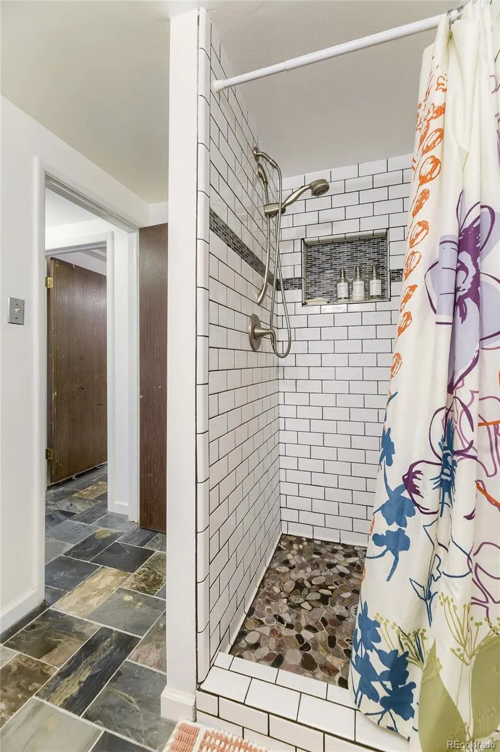
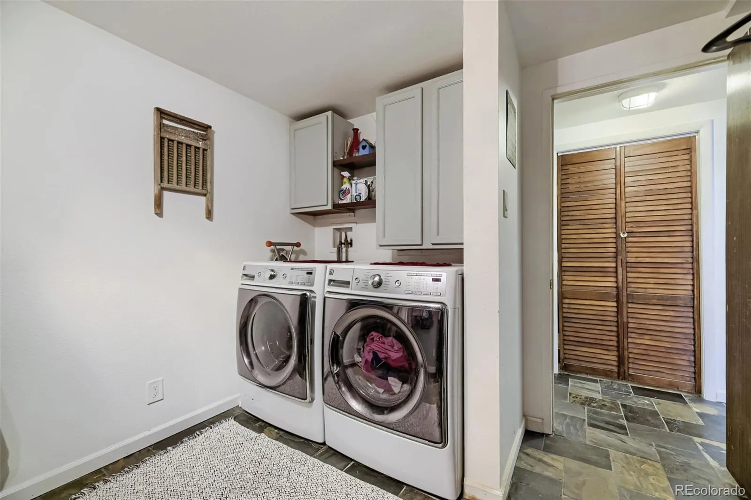
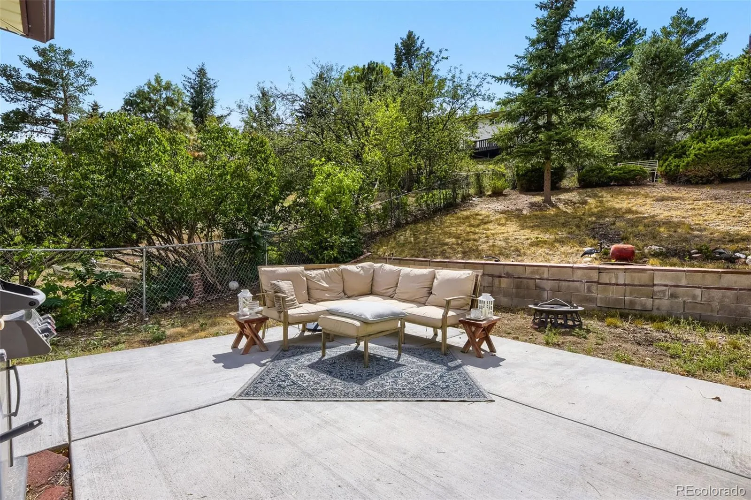
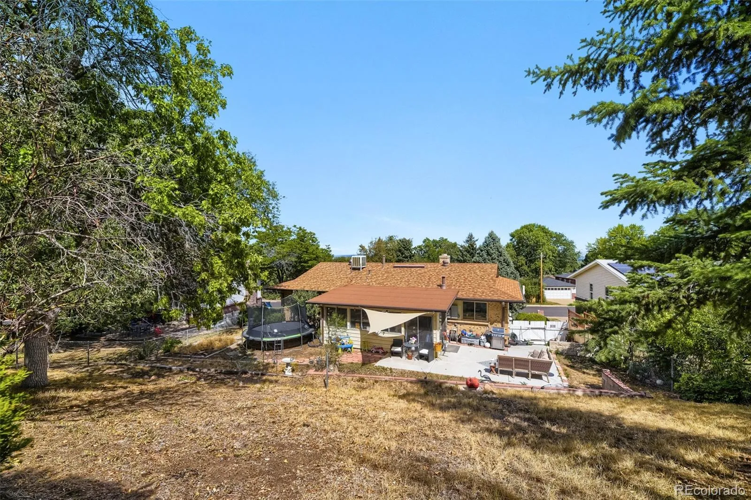
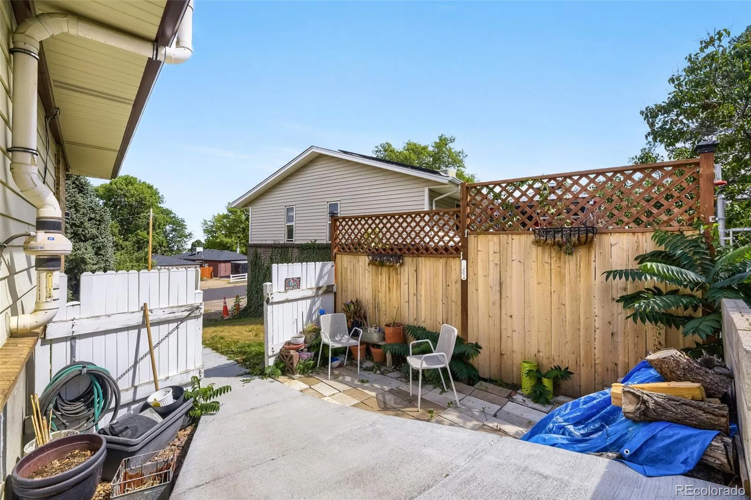
The finished basement features a family room with fireplace, bar, updated 3/4 bath with subway tile & river stone, laundry room with front load washer & dryer, & access to the garage. The sunroom, with 2 sliding glass doors, goes out to the wrap around patio, backyard and side access ramp. Oversized 600+ sf 2 car garage w/built-in cabinets & workshop. Additional driveway/RV parking. New elec. panel & meter w/wiring for a generator. Smart thermostat controls both the heating system and swamp cooler. Smart-home features allow you to manage the garage door, exterior door lock, sprinkler system & exterior lighting. Exterior garage keypad. Secure mailbox.
Enjoy hiking/biking on Green Mountain, take in a concert at nearby Red Rocks, or head west on I-70 for the mountains. 6th Avenue provides convenient access to downtown Denver, while I-70 east offers a direct route to DIA. The conveniences of nearby schools, rec center, restaurants, shopping, St. Anthony Hospital, RTD/Light Rail and more make it easy to enjoy the best of Green Mountain living.
This well cared for home offers the opportunity to settle right in to an established Green Mountain neighborhood. There is room to make the home your own, but the important updates & thoughtful improvements are already in place. No HOA.


