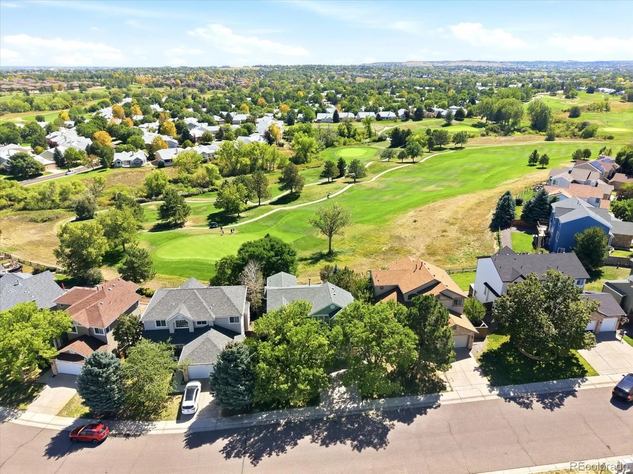
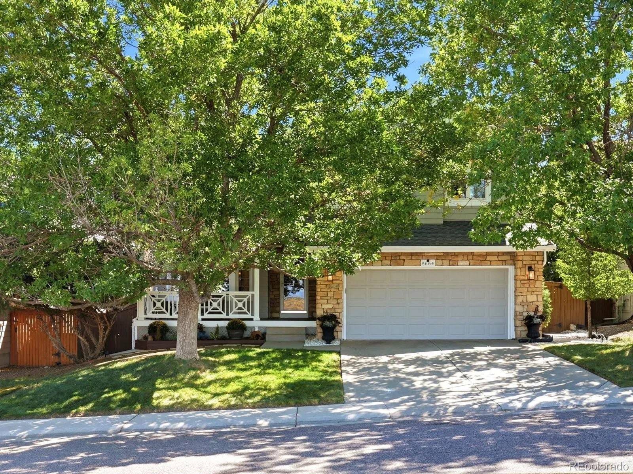
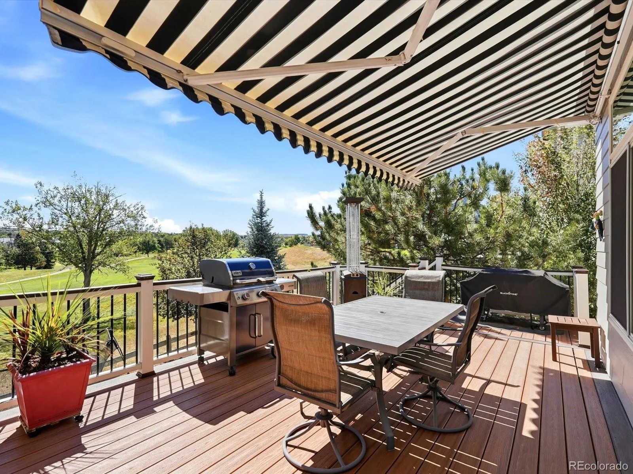
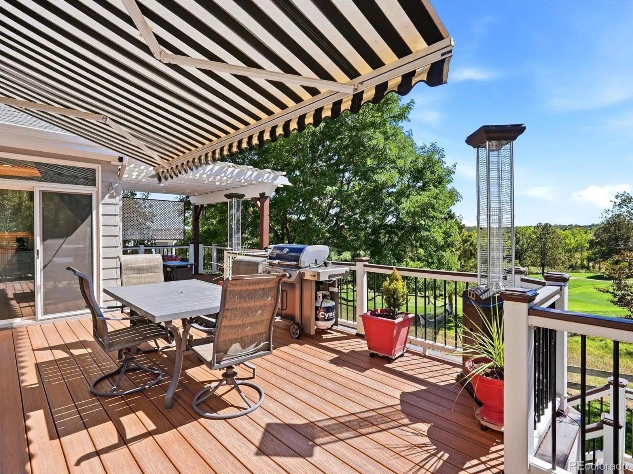
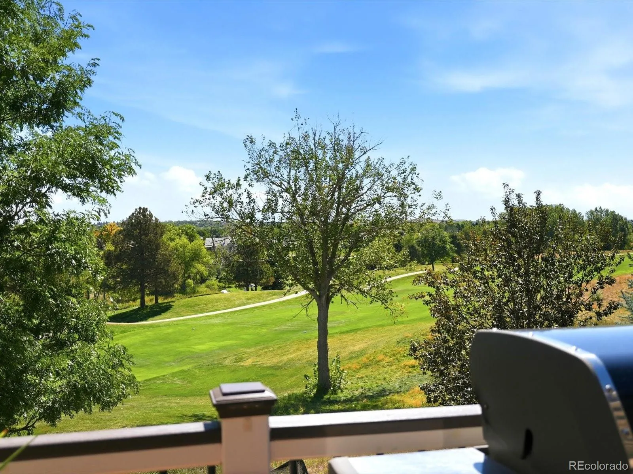
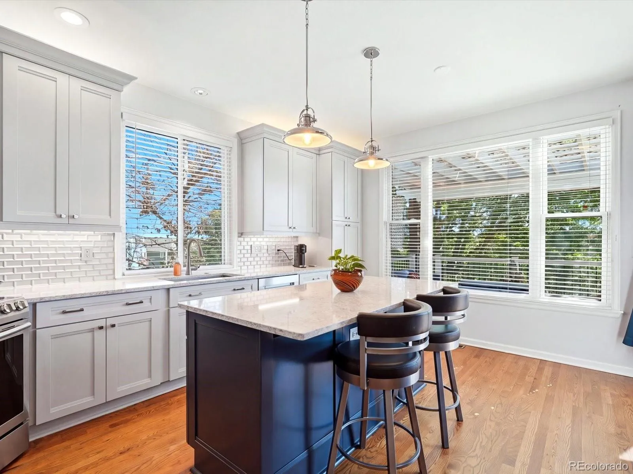
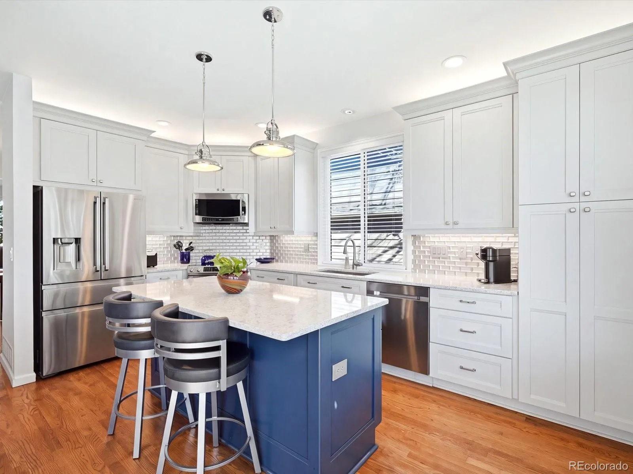
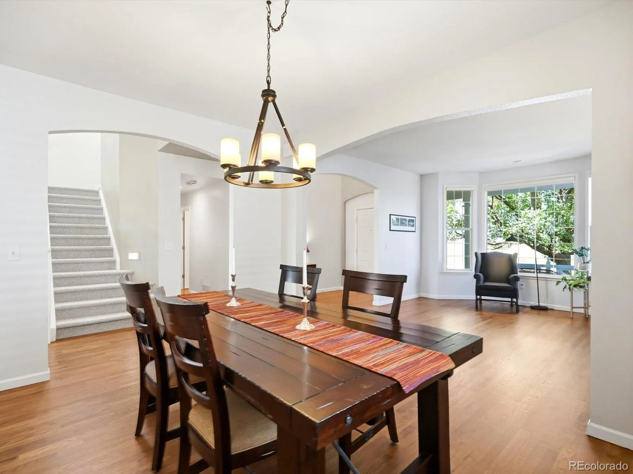
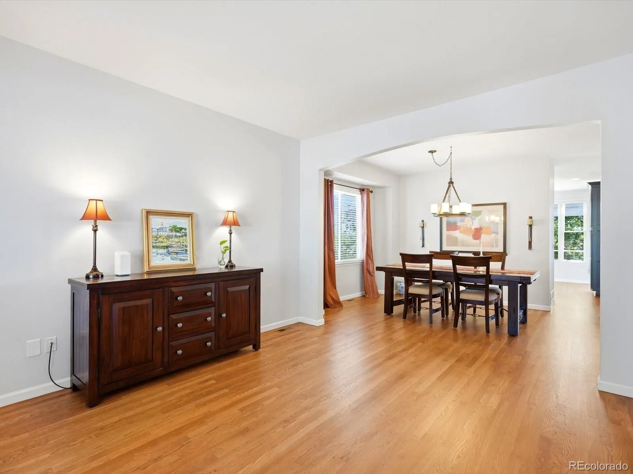
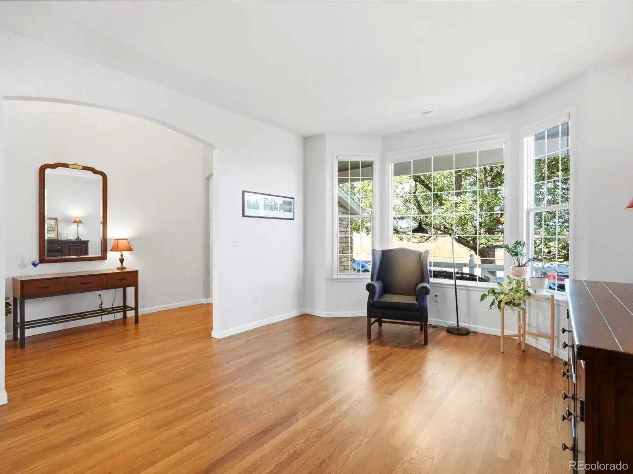
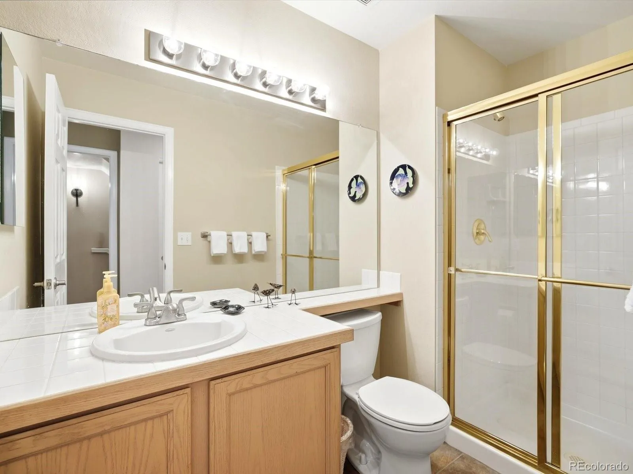
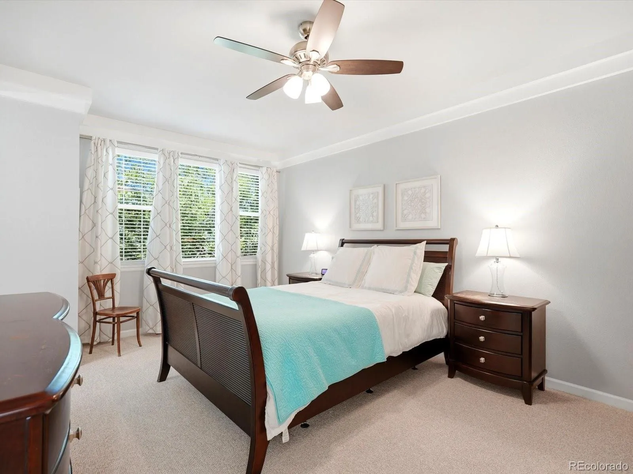
Enjoy beautiful golf course views and exceptional outdoor living in this inviting Highlands Ranch home. With an extensively remodeled kitchen, finished walkout basement, flexible main-floor bedroom or office, and a spectacular deck overlooking the golf course, this home offers space and versatility. Step inside to a bright, open interior featuring freshly refinished hardwood floors, new carpet, abundant natural light, and soaring ceilings. The dramatic great room is highlighted by a floor-to-ceiling stone fireplace, vaulted ceiling, and expansive windows that bring the golf course setting into the home. The completely remodeled kitchen is a standout, featuring crisp cabinetry, quartz-style countertops, stainless steel appliances, tile backsplash, and a large contrasting center island with seating. Easy access to the deck creates a natural flow for entertaining indoors and out. A separate formal dining room provides additional space for holidays and special gatherings. Outdoor living may become your favorite part of the home. The large maintenance-free composite deck overlooks the golf course and offers multiple areas for dining, entertaining, and relaxing. A retractable awning provides welcome shade on sunny Colorado afternoons, while a pergola-covered sitting area creates another inviting outdoor retreat. Mature trees provide privacy without sacrificing the views. The main floor also includes a spacious office that can easily serve as a guest bedroom, with a full bath nearby. Upstairs, the private master suite includes a spacious five-piece bath, while 2 additional bedrooms share a convenient Jack-and-Jill bath. Downstairs, the finished walkout basement adds tremendous living space, including a large recreation/media area. There is also an additional bonus 250-square-foot storage area for everything you want to keep organized but out of sight. Additional highlights include new exterior paint and an outdoor storage shed for all your gardening and lawn equipment.

Advanced Home Search
Search by square footage, location, price, bedrooms, bathrooms and more.Just Listed
These homes just hit the market. Be among the first to see them. Schedule a showing, too.New Construction
See brand new homes and homes under construction now and available soon.Features & Amenities
Find homes with views or pools, in gated communities & with other desirable features.Cities
Take a look at luxury homes in each city in Metro Denver.Neighborhoods
Find the ideal neighborhood and the home that best fits you.Counties
Have your eye on a specific county? Browse these listings.Zip Codes
Start here to find a luxury home in a particular zip code.Single-Family Homes
See photos of single-family homes, get prices, neighborhood information & more.Townhomes
Get all the details about luxury townhomes for sale now throughout Metro Denver.Condos
Are you drawn to the low-maintenance, luxury lifestyle of condo living? Start here.One-Story Homes
Looking for a main floor master? Ranch-style homes may be perfect for your lifestyle.Featured Price Ranges
We’ve done the searching for you. Find homes in popular luxury price ranges.55-Plus
Explore beautiful homes and enviable amenities available in 55-and-over communities.Your Free MLS Search Account
Create and manage saved searches and properties with the Property Organizer.Schedule a Personal Consultation
We’re happy to help any time! Schedule a no-obligation 15-minute call.


