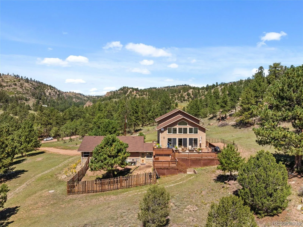
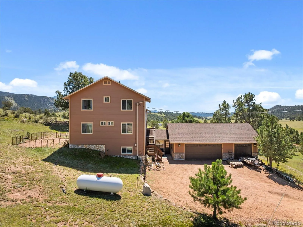
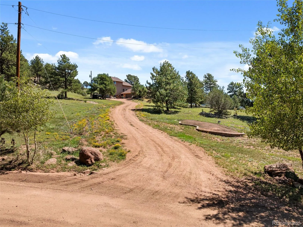
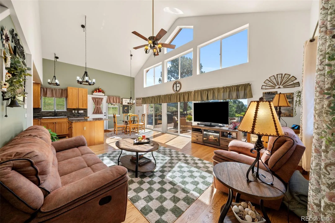
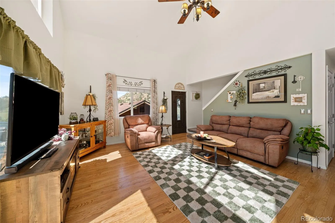
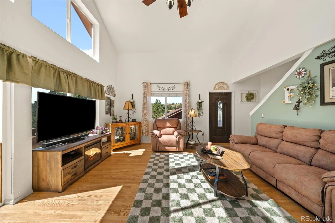
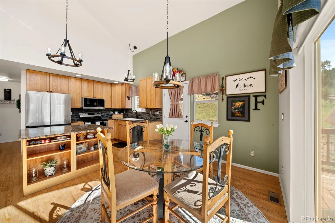
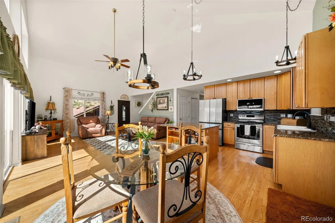
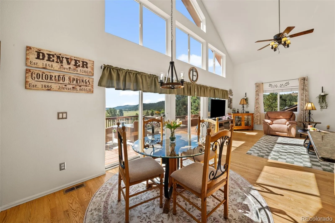
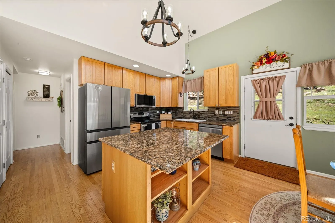
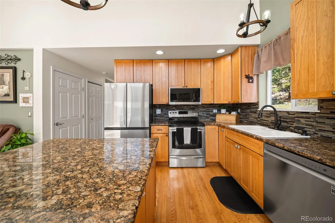
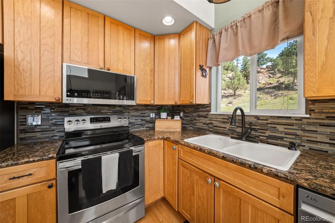
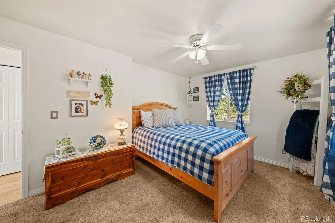
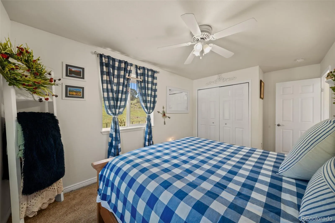
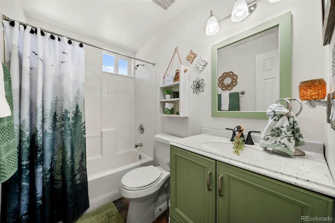
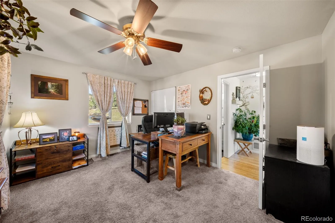
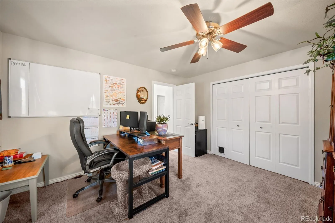
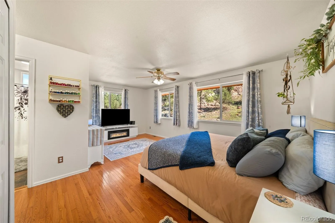
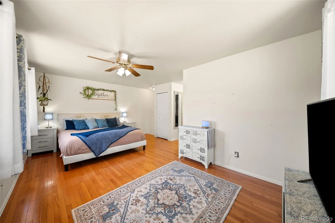
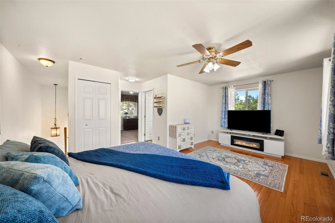
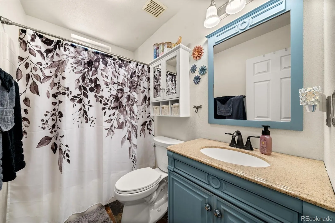
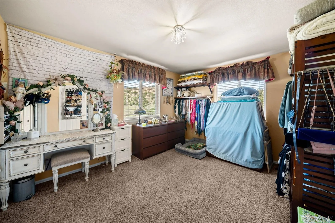
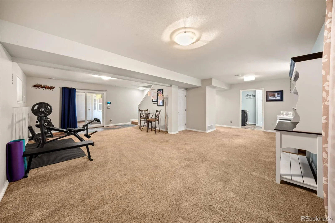
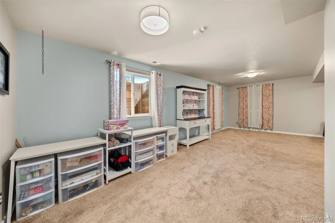
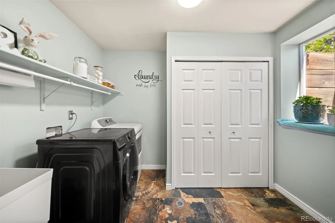
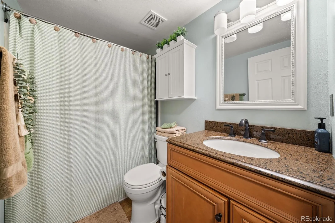
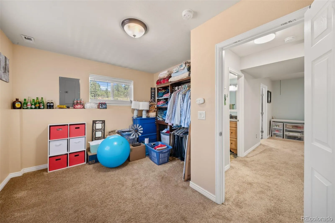
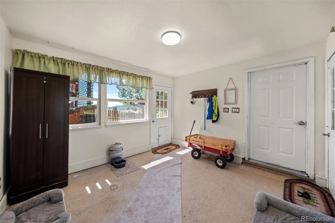
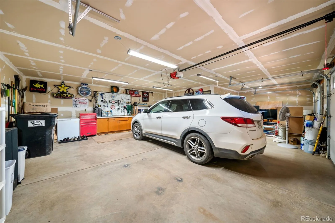
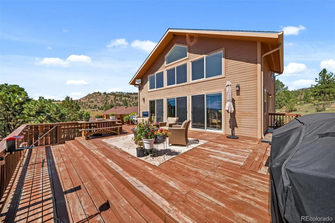
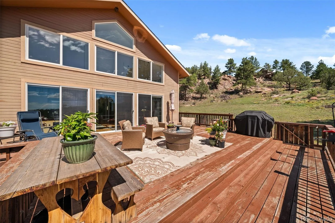
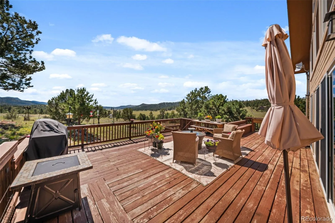
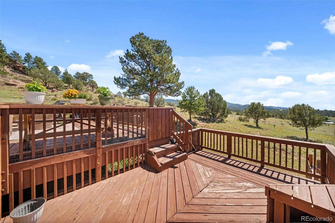
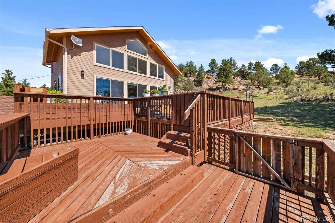
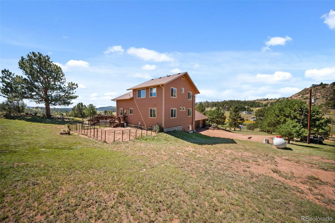
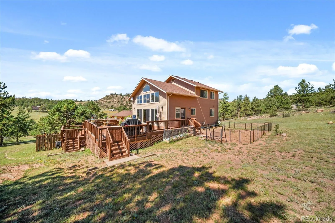
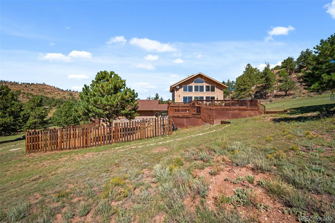
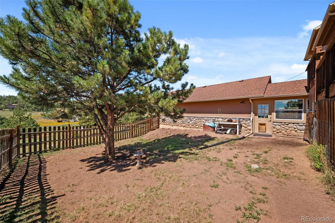
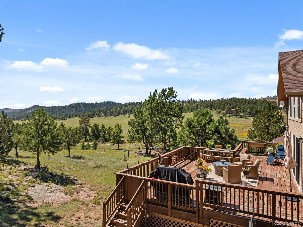
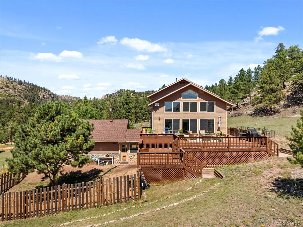
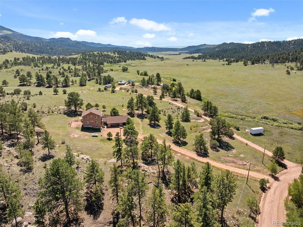
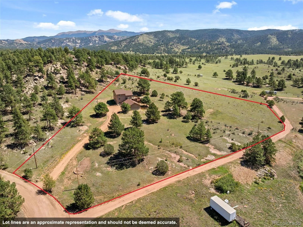
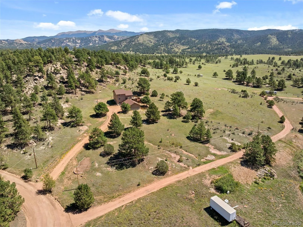
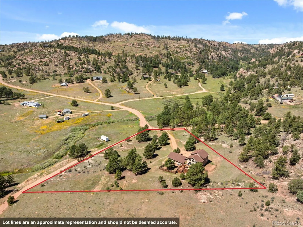
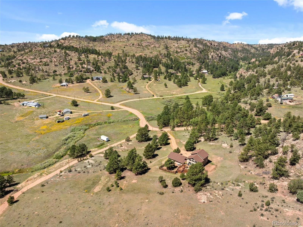
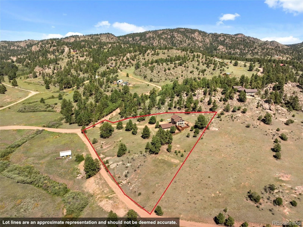
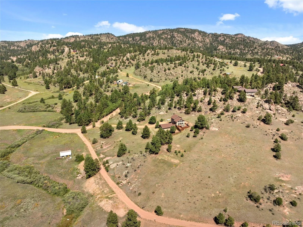
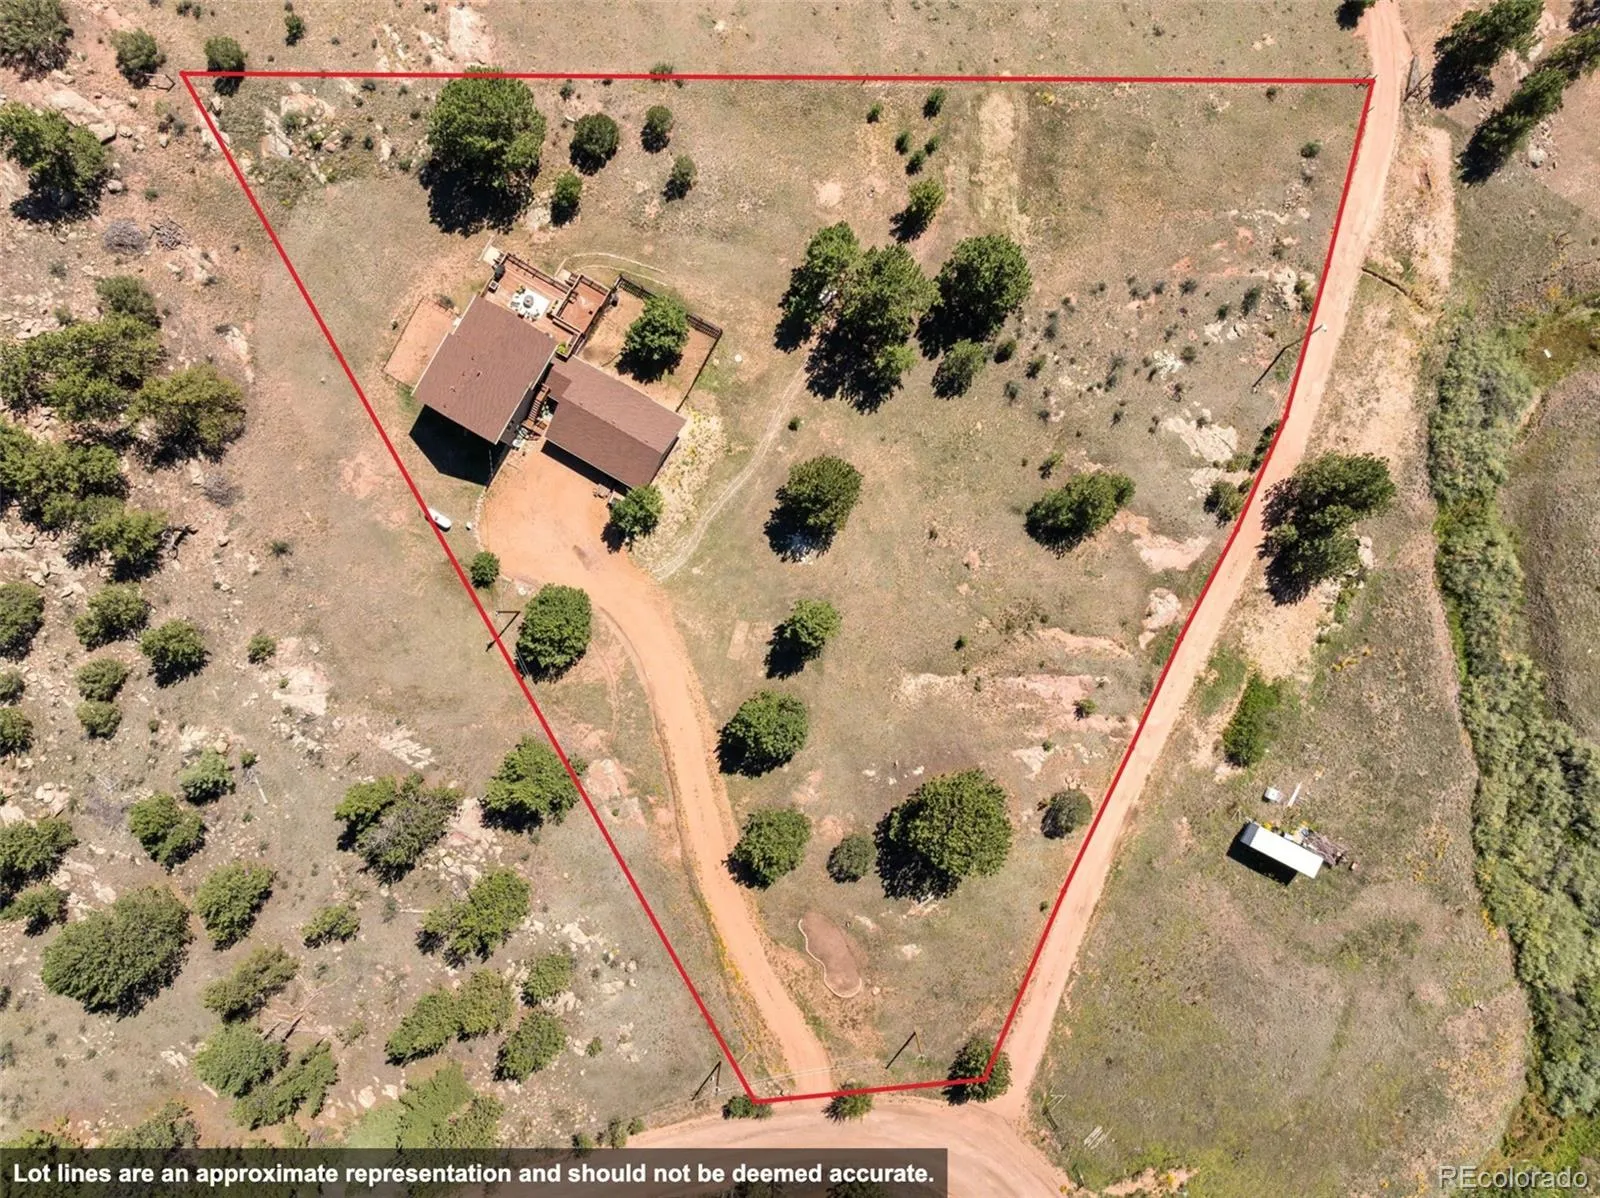
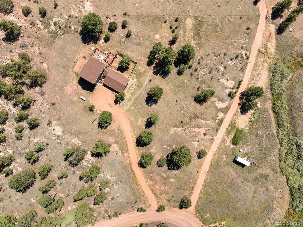
Breathtaking mountain views, privacy, usable acreage, and a home that is truly ready to enjoy—welcome to 524 Spring Valley Drive. Set on 2.04 acres, this beautifully maintained 1.5-story mountain home offers the space, setting, and versatility that make Colorado living so special. Inside, the main level offers an open concept layout with a spacious living room, kitchen, dining area, two bedrooms, and a full bathroom. Upstairs, the private primary suite provides a peaceful retreat with its own bathroom and dressing room. The lower level expands the living space with a large family room, fourth bedroom, full bathroom, and laundry area, offering flexibility for everyday living, guests, hobbies, or simply spreading out. And then there’s the deck. This expansive deck outdoor space captures breathtaking mountain views, creating the perfect setting for morning coffee, sunset gatherings, or simply soaking in the peace and beauty of the mountains. With room for a hot tub on the lower level, it’s an outdoor retreat you’ll want to enjoy year-round. Beyond the deck, the 2.04 acres offer a wonderful mix of usable land, open meadow, views of natural rock formations, and privacy. The fully fenced backyard adds another inviting outdoor space. The attached three-car garage provides plenty of room for vehicles, recreational equipment, storage, and a dedicated workshop. The breezeway offers convenient covered access between the home, garage, and backyard. Thoughtful maintenance and updates mean you can spend more time enjoying the property and less time taking on projects. Highlights include a new well pump (2021), roof and gutters (2021), furnace (2020), water heater (2023), interior paint (2023), and newer refrigerator, microwave, and dishwasher. The stairs leading to the front entrance have also been replaced, the main deck reinforced, and the property fire mitigated. Come for the views. Stay for the lifestyle. Welcome home to the mountains!

Advanced Home Search
Search by square footage, location, price, bedrooms, bathrooms and more.Just Listed
These homes just hit the market. Be among the first to see them. Schedule a showing, too.New Construction
See brand new homes and homes under construction now and available soon.Features & Amenities
Find homes with views or pools, in gated communities & with other desirable features.Cities
Take a look at luxury homes in each city in Metro Denver.Neighborhoods
Find the ideal neighborhood and the home that best fits you.Counties
Have your eye on a specific county? Browse these listings.Zip Codes
Start here to find a luxury home in a particular zip code.Single-Family Homes
See photos of single-family homes, get prices, neighborhood information & more.Townhomes
Get all the details about luxury townhomes for sale now throughout Metro Denver.Condos
Are you drawn to the low-maintenance, luxury lifestyle of condo living? Start here.One-Story Homes
Looking for a main floor master? Ranch-style homes may be perfect for your lifestyle.Featured Price Ranges
We’ve done the searching for you. Find homes in popular luxury price ranges.55-Plus
Explore beautiful homes and enviable amenities available in 55-and-over communities.Your Free MLS Search Account
Create and manage saved searches and properties with the Property Organizer.Schedule a Personal Consultation
We’re happy to help any time! Schedule a no-obligation 15-minute call.


