
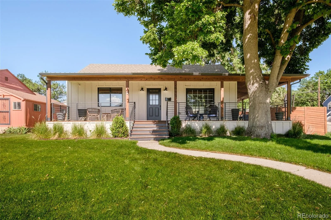
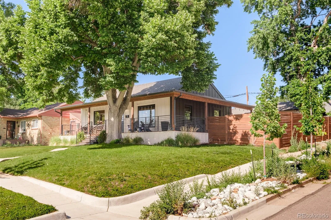
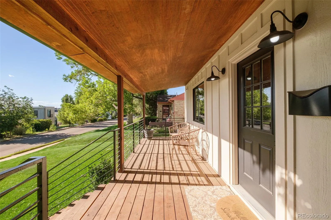
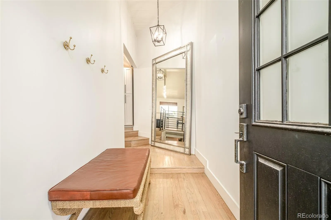
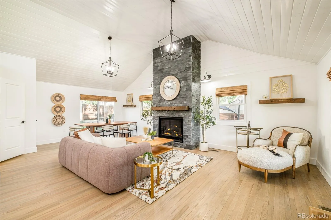
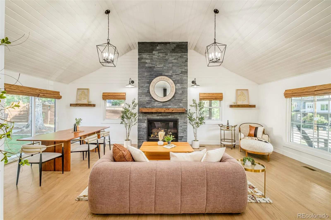
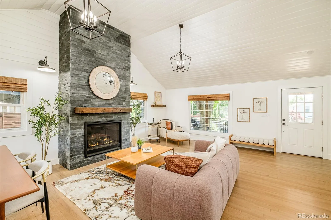
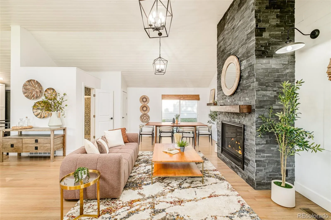
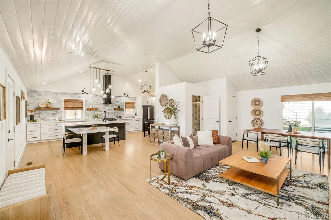
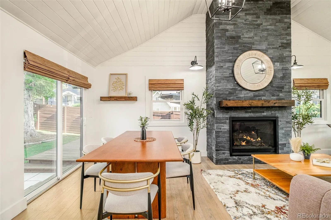
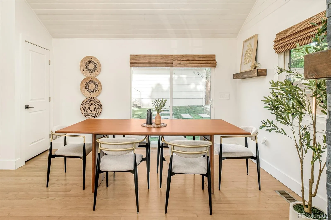
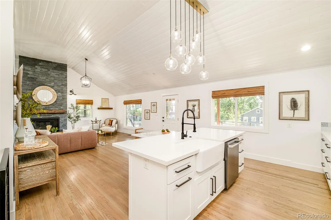
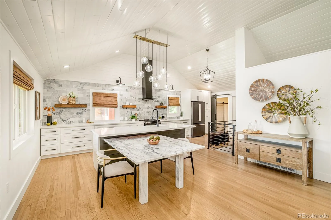
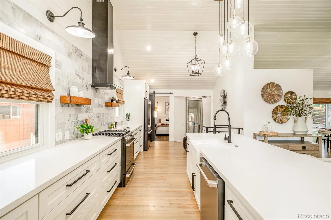
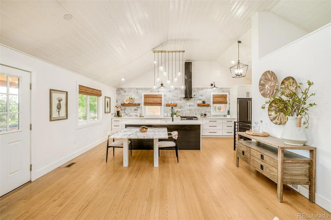
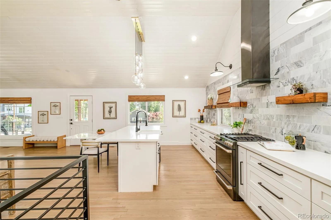
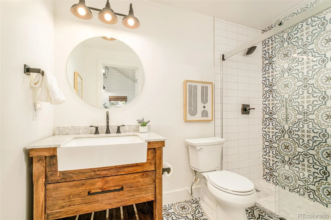
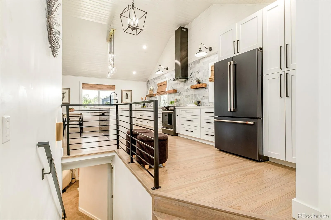
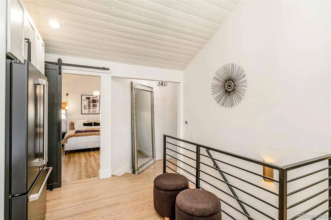
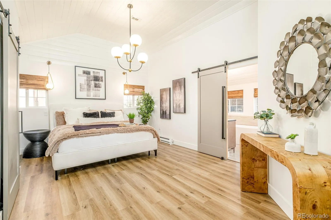
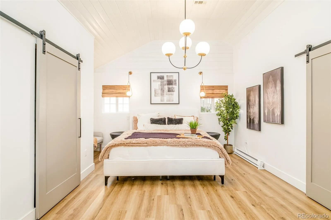
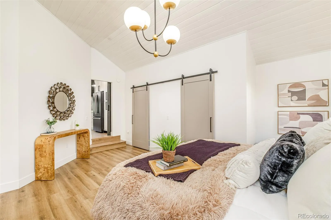
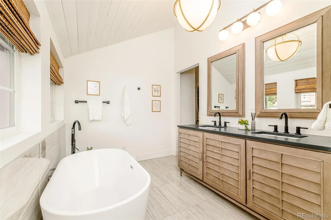
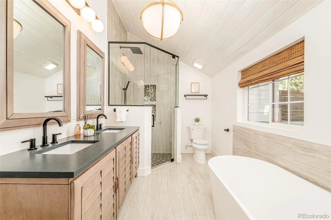
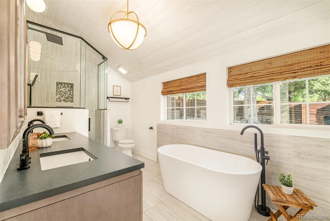
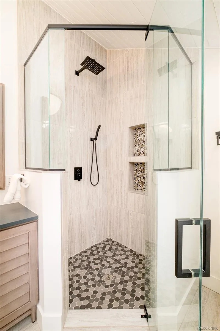
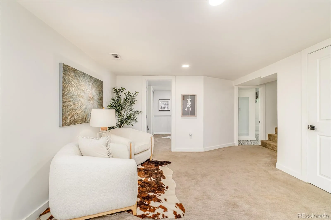
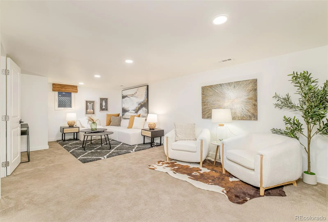

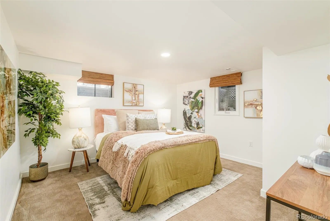
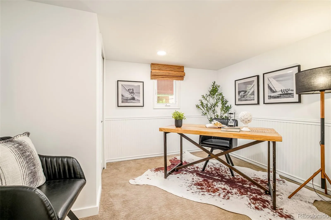
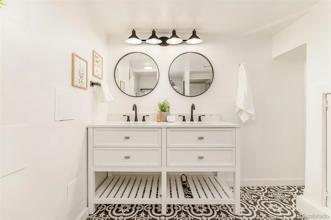
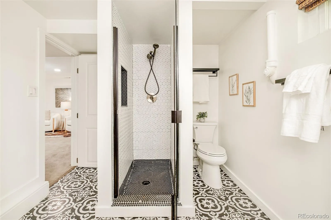
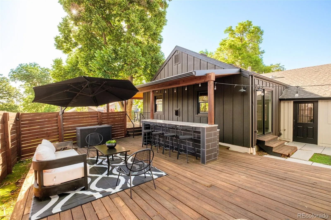
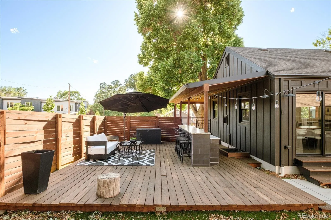
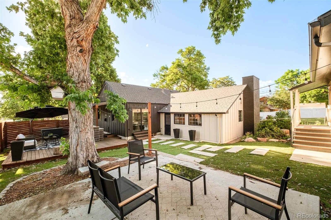
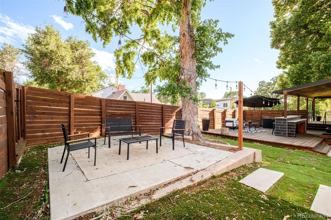
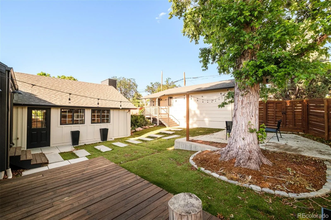
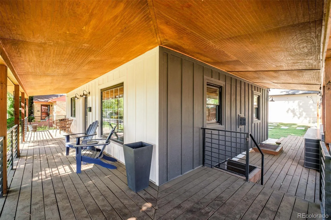
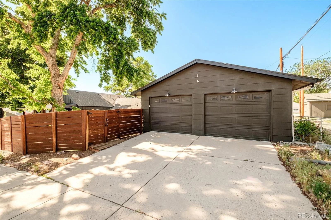
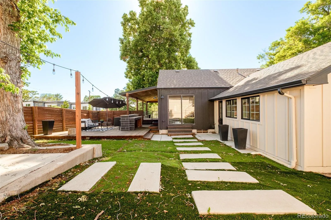
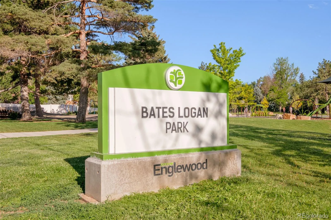
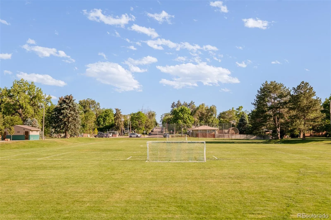
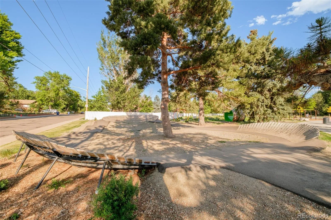
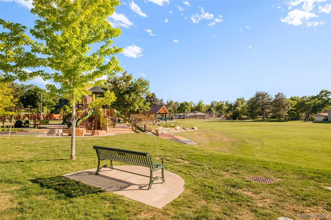
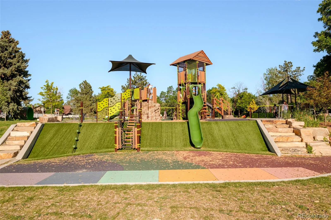
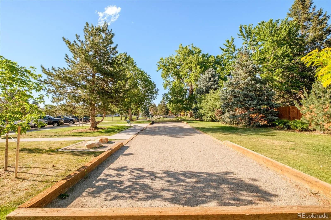
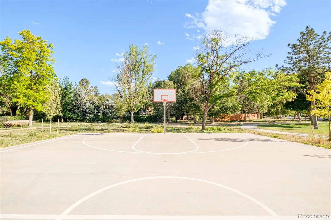
***SPECIAL FINANCING OPPORTUNITY 5-Year 5.99% Mortgage Rate Buydown (5/1 ARM)*** Impeccably updated and beautifully appointed inside and out, this highly desirable, corner-lot, ranch style home has been thoughtfully designed to offer modern comfort, stylish finishes, and exceptional living! From the moment you enter, the extensive updates are evident throughout the open main level, where soaring vaulted ceilings, a distinctive shiplap ceiling detail, and a impressive gas fireplace with a floor-to-ceiling stone surround create an inviting focal point. The tastefully updated kitchen is designed to impress, featuring a large center island, stainless steel appliances, abundant cabinetry, a generous workspace, with an easy flow into the dining and living areas—ideal for everyday living and entertaining. The main-floor primary suite provides a luxurious retreat complemented by a generously appointed 5-piece bath. An additional main-floor 3/4 bathroom adds convenience for guests and daily living. The finished basement significantly expands the living space with two additional bedrooms and a 3/4 bathroom, offering flexibility for a home office, gym, recreation room, or additional living space. Appreciate the landscaped backyard and the expansive wrap-around deck that creates an inviting setting for entertaining or simply relaxing. Mature trees, lush lawn areas, and multiple gathering spaces add to the outdoor appeal. Ideally situated, just minutes to Bates-Logan Park, easy access to playgrounds & green space, while being minutes from Platte Park & Washington Park. Enjoy the trails, lakes, gardens, tennis courts, and recreation opportunities of Wash Park, along with the restaurants, boutiques, coffee shops, farmers markets, and neighborhood energy of South Pearl Street. Convenient access to South Broadway, the University of Denver, light rail, downtown Denver, and major highways!
South Broadway Heights
2990 S Sherman Street, Englewood, CO 80113


- 1. 2026-10-24 (Start time: 12:00 - End time: 15:00)
