
Property Description
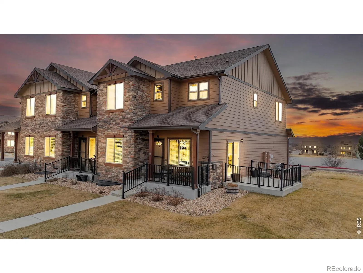
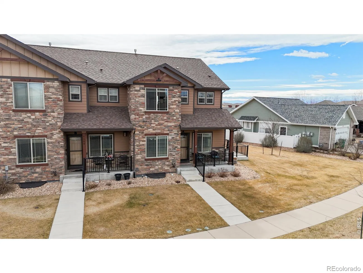
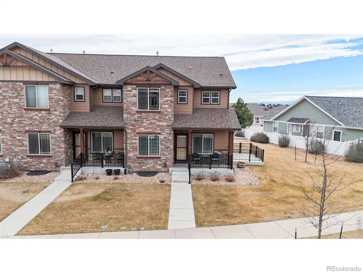
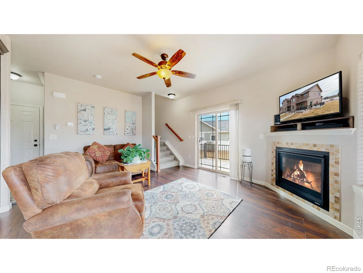
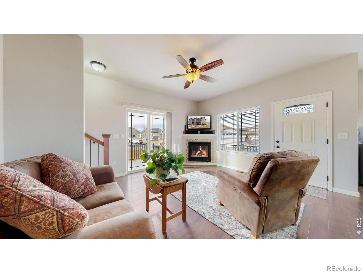
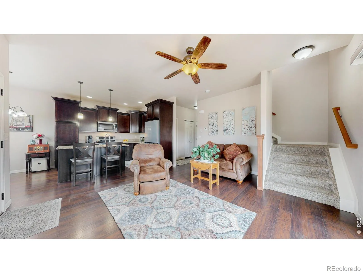
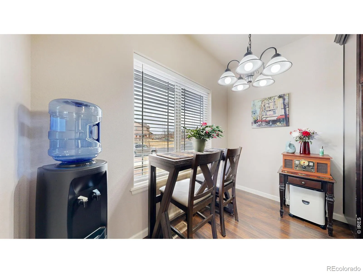
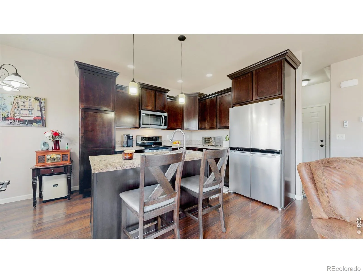
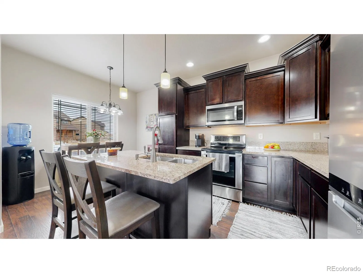
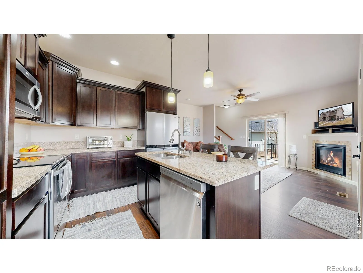
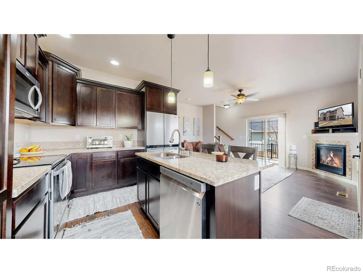
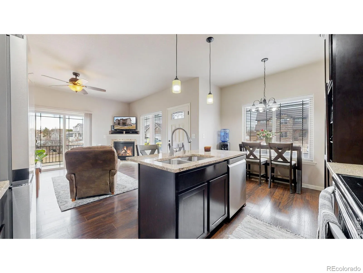
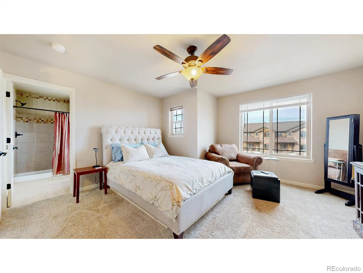
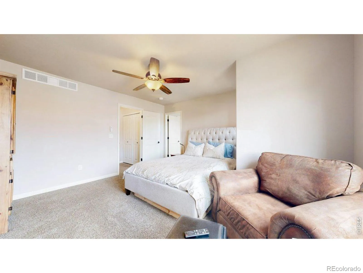
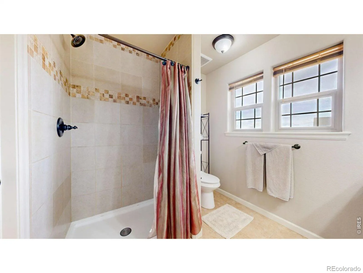
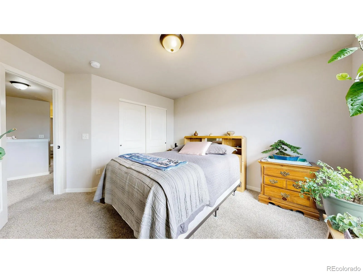
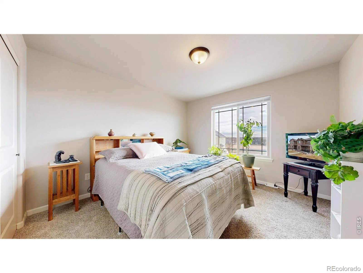
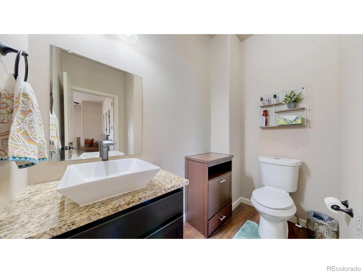
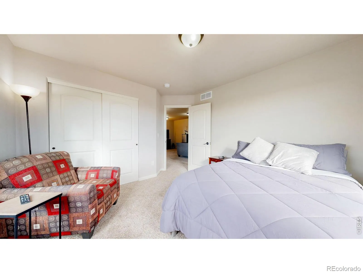
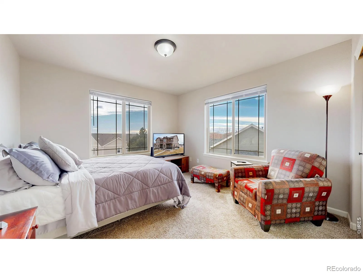
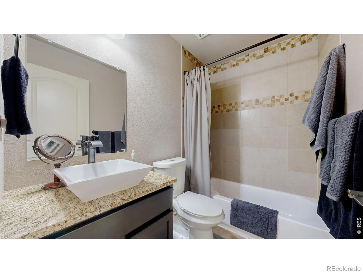
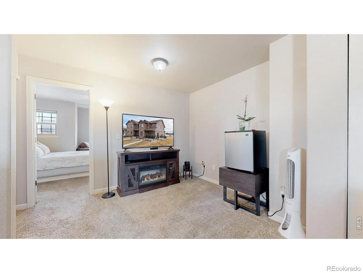
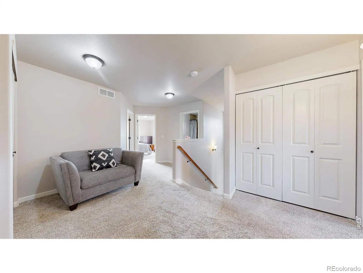
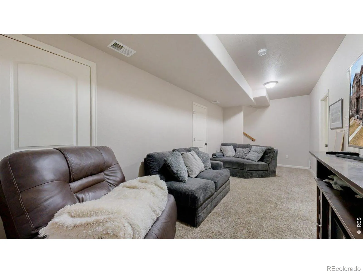
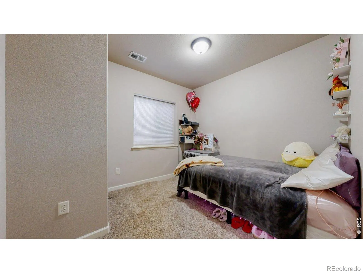
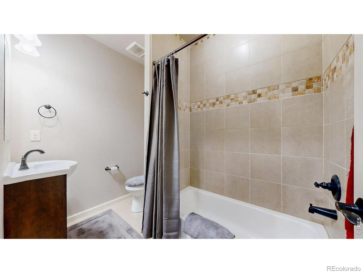
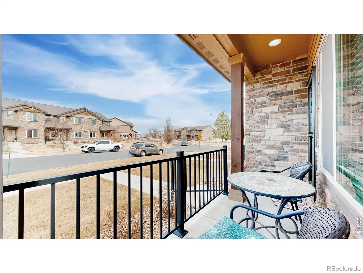
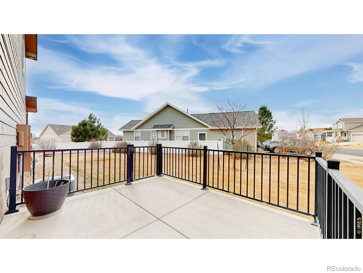
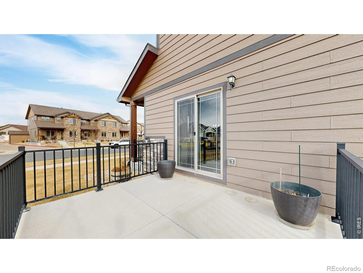
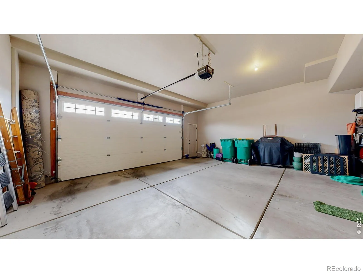
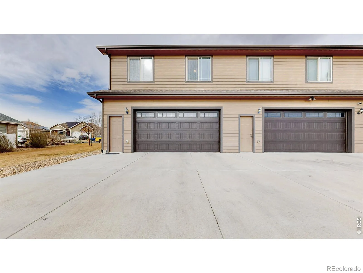
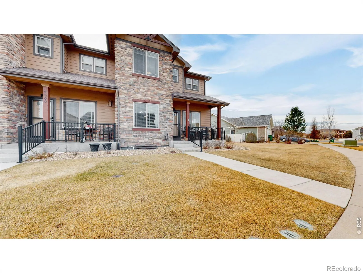
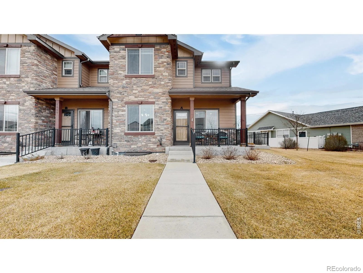
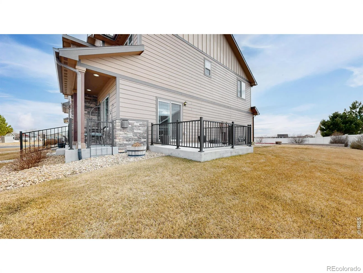
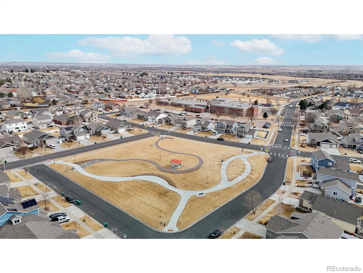
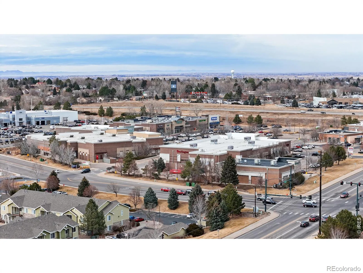
This well maintained townhome-style property is full of potential and perfectly located just off Hwy 34, offering easy access to shopping, commuting, and quick getaways to Estes Park and the beautiful Northern Colorado mountains. Featuring 4 bedrooms and 3.5 bathrooms, this home includes a FULLY finished basement, a spacious loft ideal for an office, playroom, or additional living space, and an oversized garage. Thoughtful upgrades include wood flooring, dark wood cabinetry, and heated tile floors in the upstairs bathrooms. Enjoy outdoor living with front and side patio areas, plus a large green space perfect for BBQs and gatherings on a corner lot.
Features
: Forced Air
: Central Air
: Partial
: Gas, Living Room
: Smoke Detector(s)
: Patio
: 2
: Dishwasher, Disposal, Microwave, Refrigerator, Oven
: Contemporary
: Clubhouse
: Composition
: Public Sewer
Address Map
CO
Weld
Evans
80620
Tuscany
4500
Street
W105° 14' 52.6''
N40° 22' 53.8''
Additional Information
$270
Monthly
: Reserves
: Frame, Brick
2
Monfort
: Wood
2
Greeley West
: Pantry, Open Floorplan, Eat-in Kitchen
Yes
Yes
Cash, Conventional, FHA, VA Loan
Prairie Heights
Coldwell Banker Realty-NOCO
R8961662
: Townhouse
Tuscany Farms Condos
$2,295
2025
: Cable Available, Electricity Available, Natural Gas Available, Internet Access (Wired)
RES
09/10/2026
2103
Active
Yes
1
Greeley 6
Greeley 6
In Unit
09/10/2026
1
09/10/2026
A
Public
: Two
Tuscany Farms Condos
4500 Tuscany Street, Evans, CO 80620
4 Bedrooms
4 Total Baths
1,555 Square Feet
$385,000
Listing ID #IR1068378
Basic Details
Property Type : Residential
Listing Type : For Sale
Listing ID : IR1068378
Price : $385,000
Bedrooms : 4
Rooms : 13
Total Baths : 4
Full Bathrooms : 2
3/4 Bathrooms : 1
1/2 Bathrooms : 1
Square Footage : 1,555 Square Feet
Year Built : 2019
Property Sub Type : Condominium
Status : Active
Originating System Name : REcolorado
Agent info


Mortgage Calculator
Contact Agent
