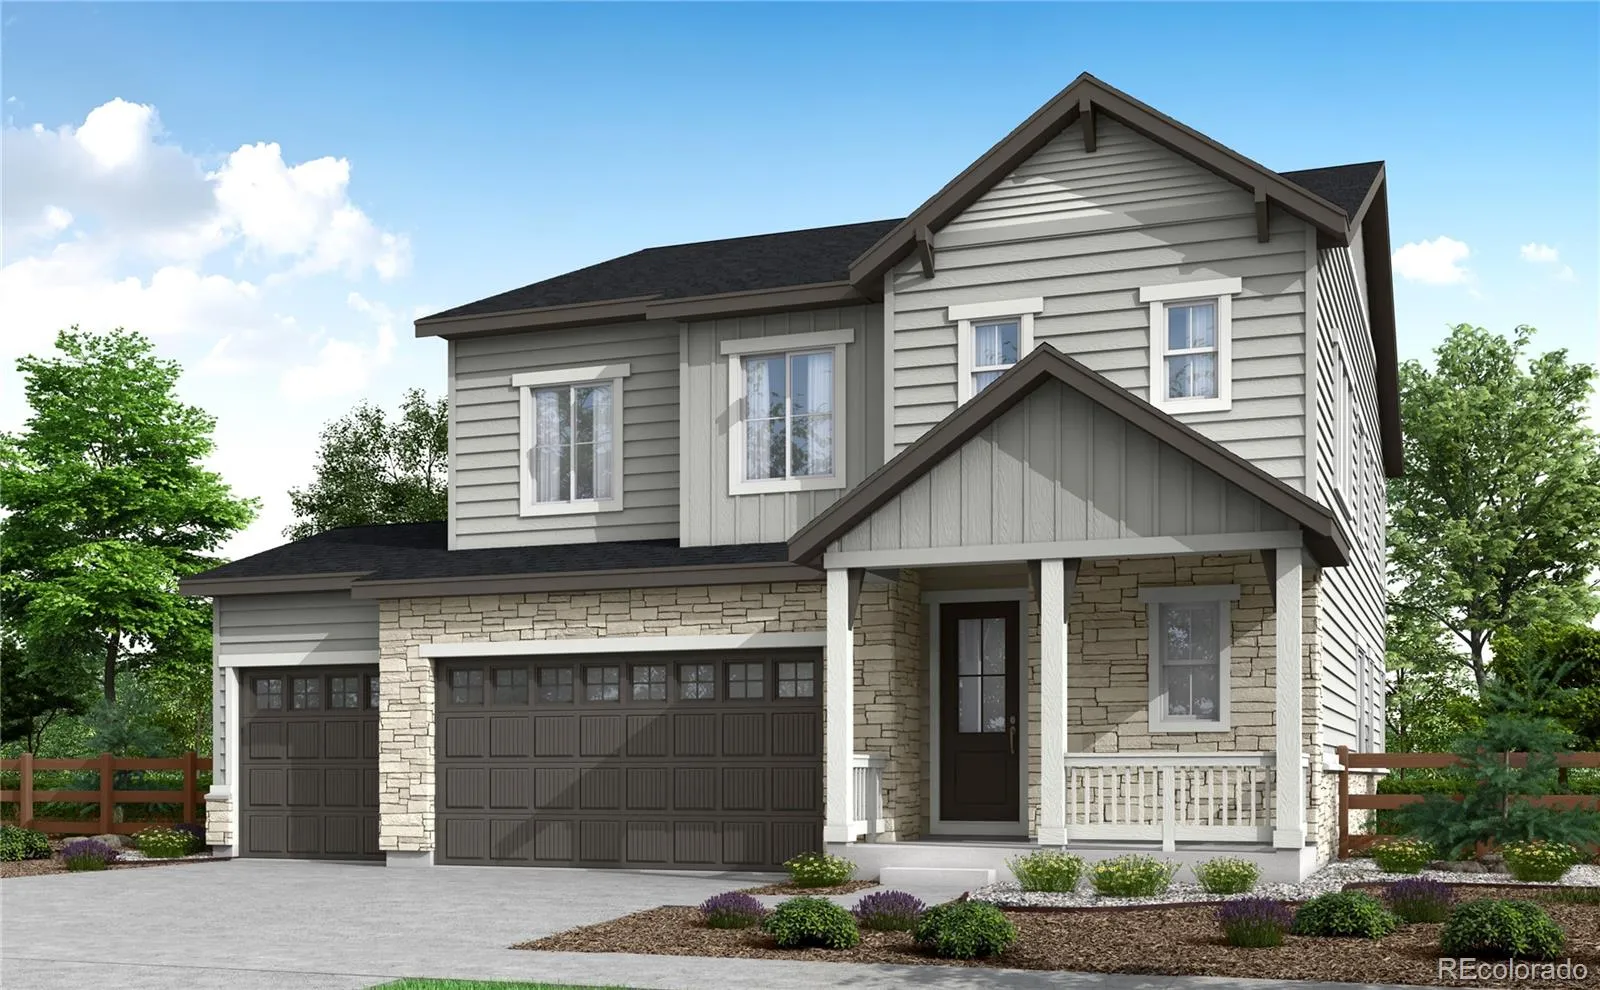
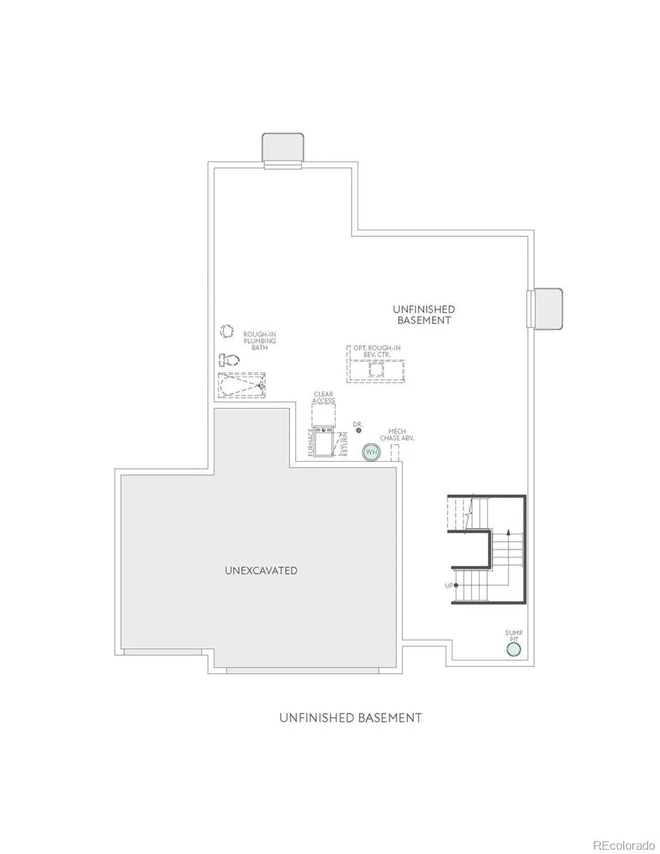
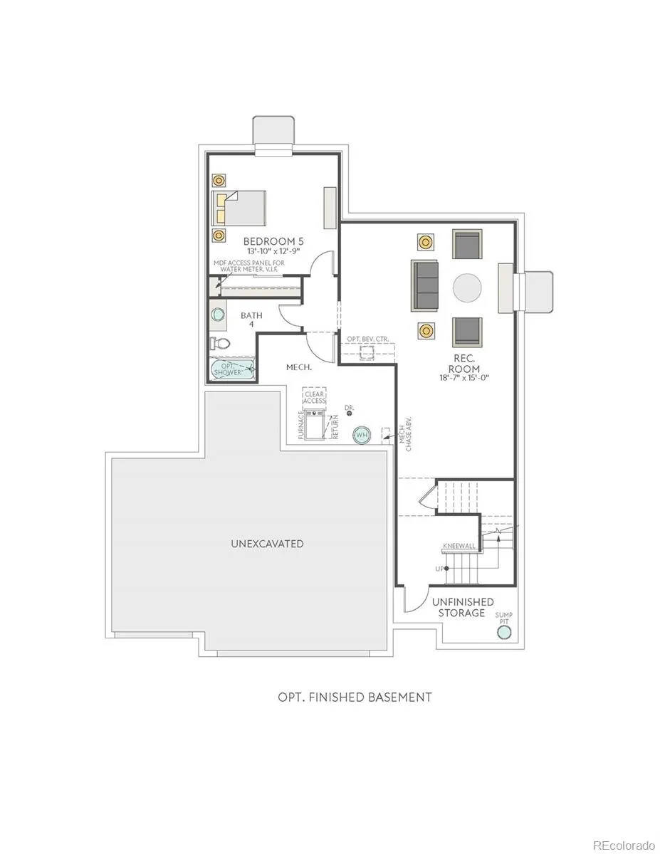
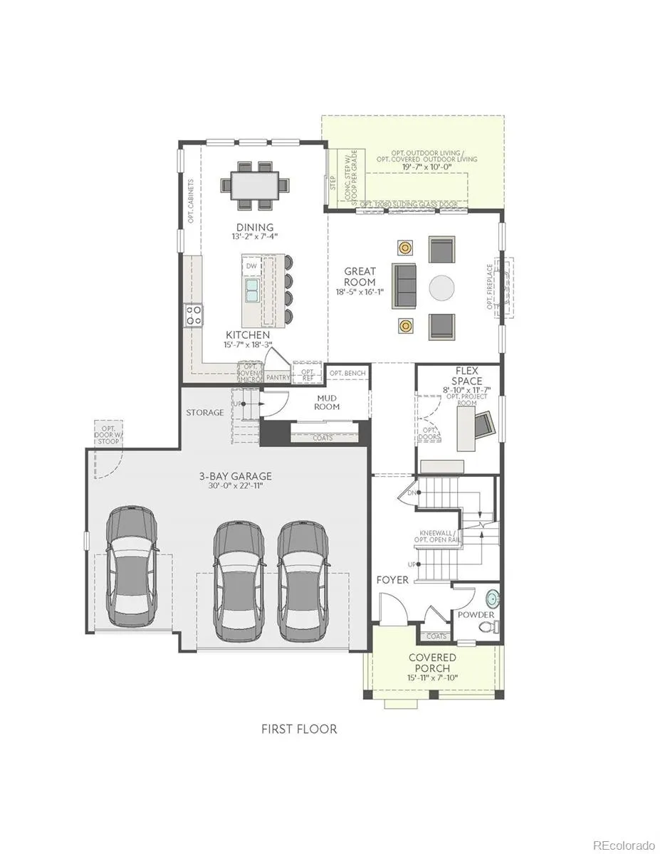
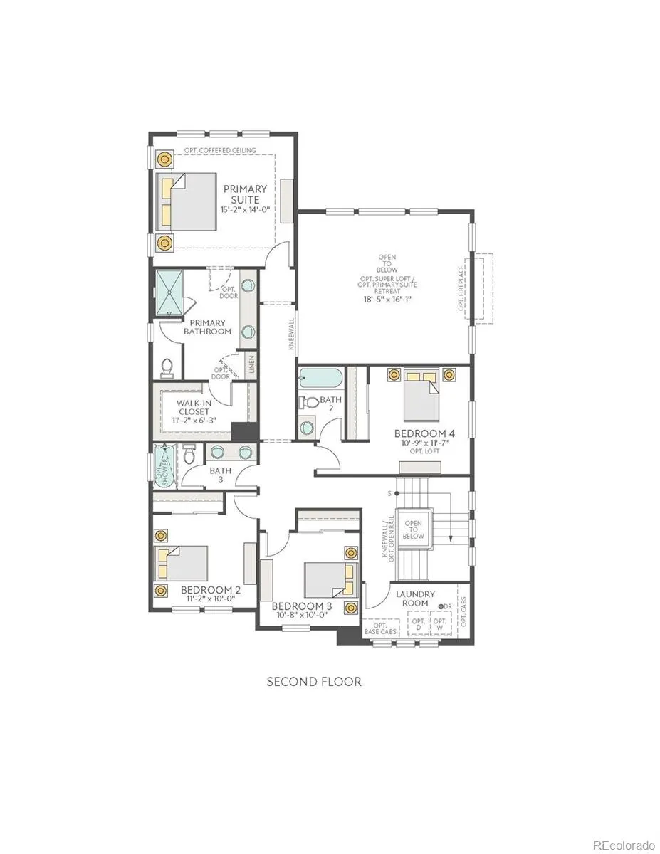
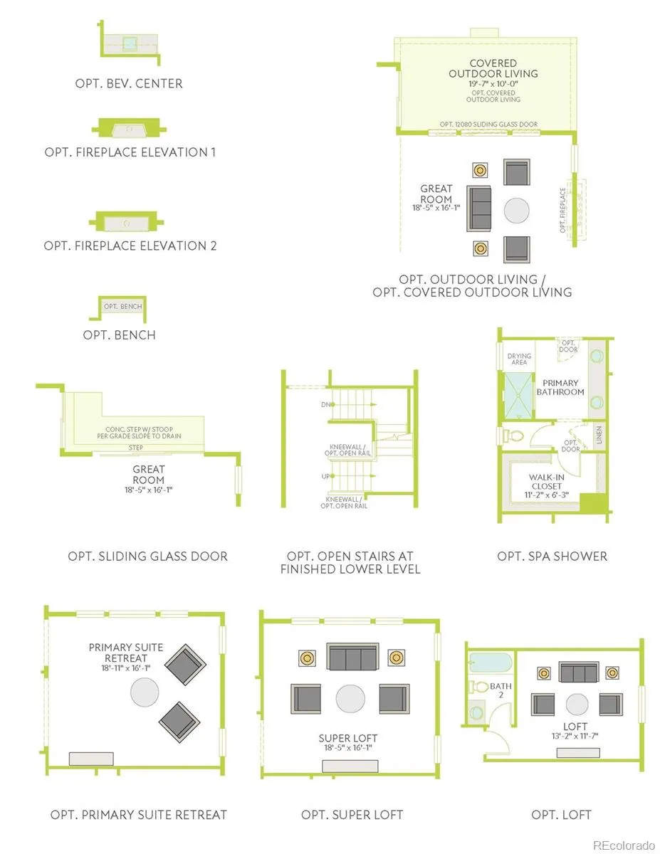
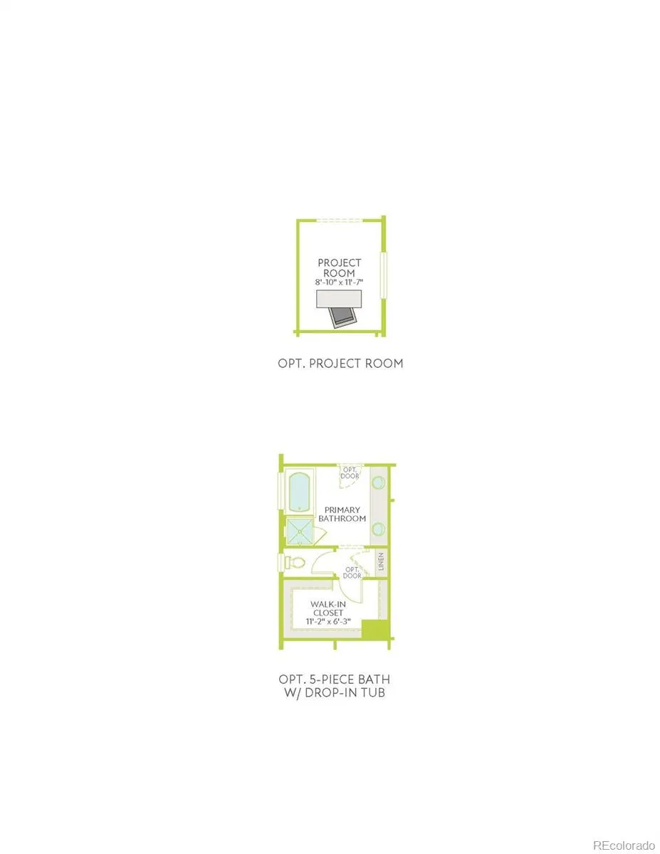
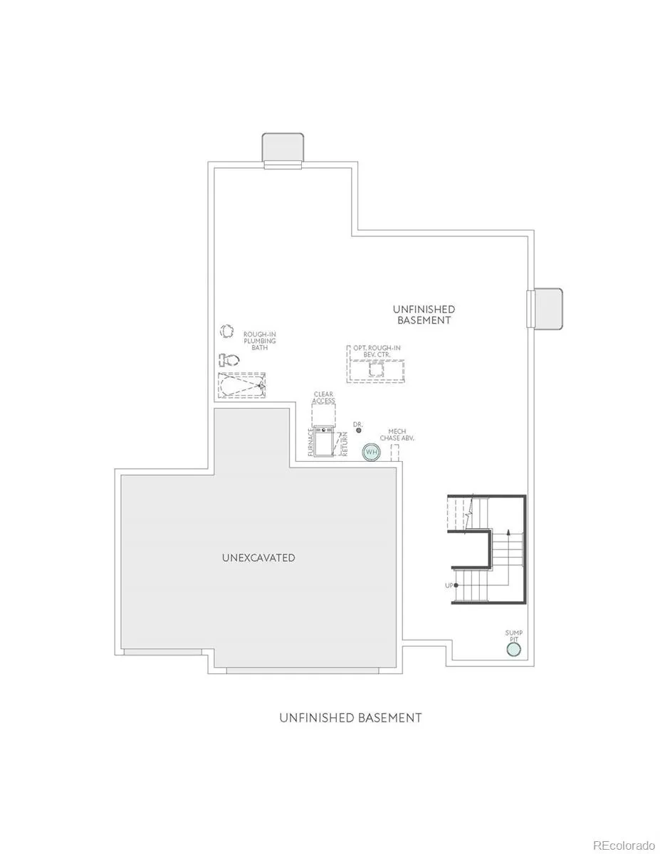
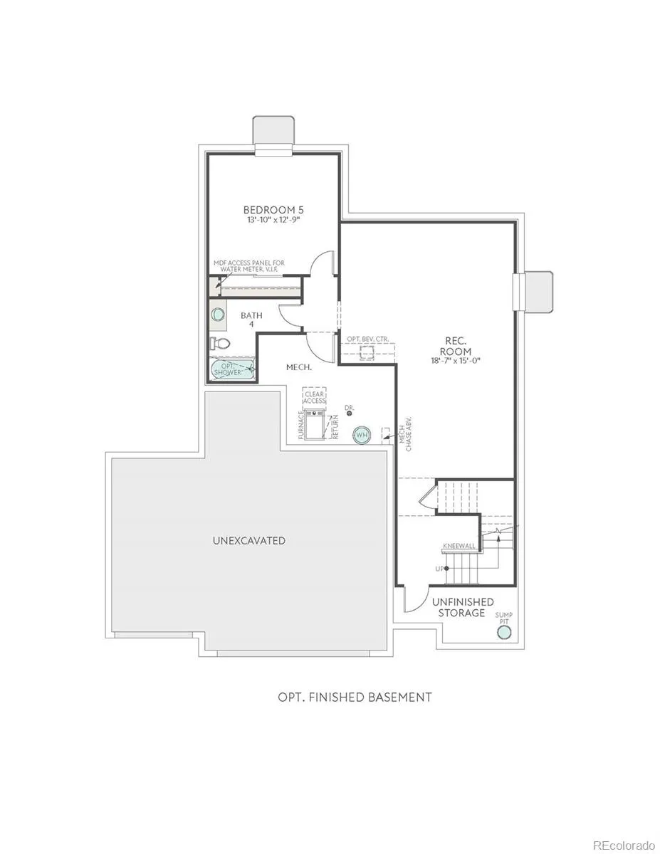
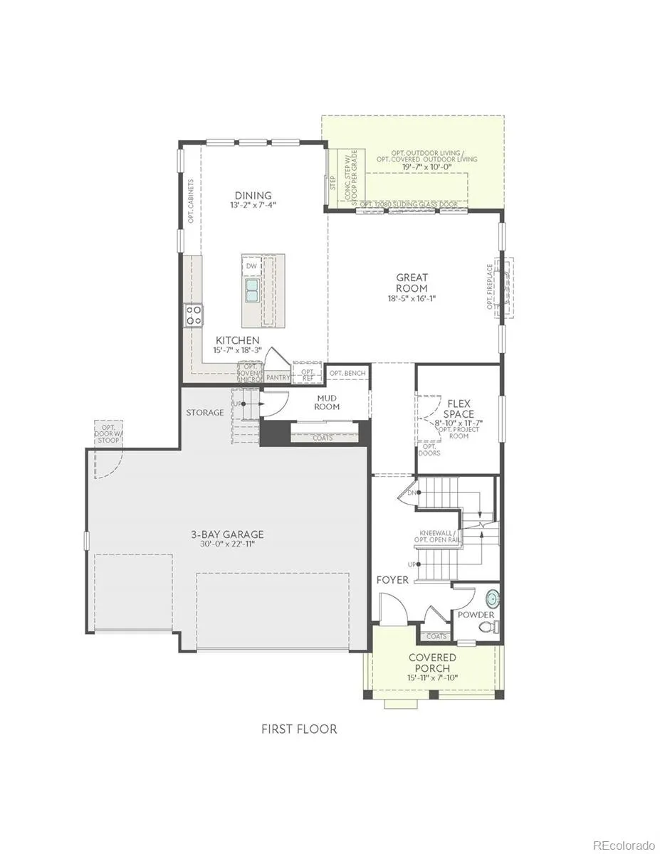
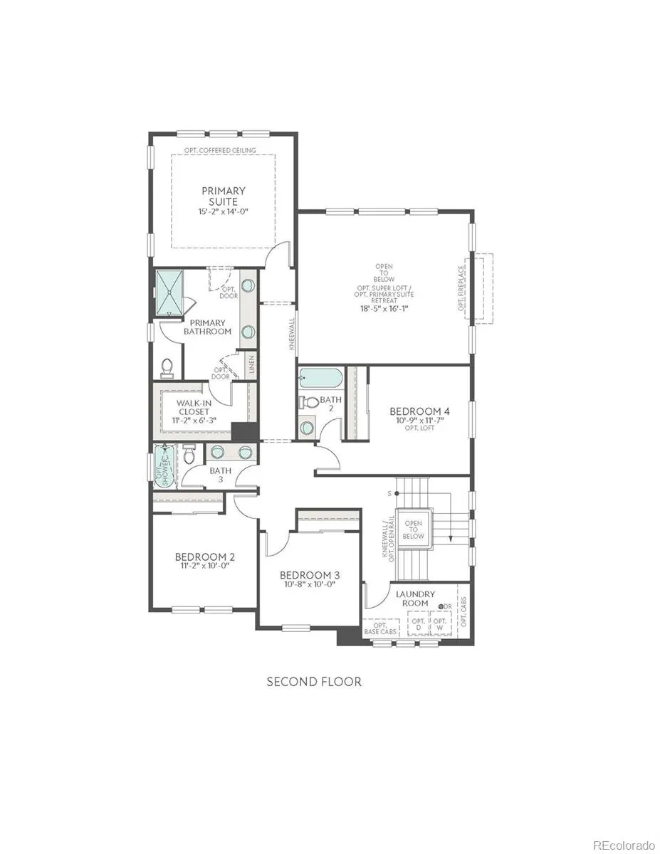
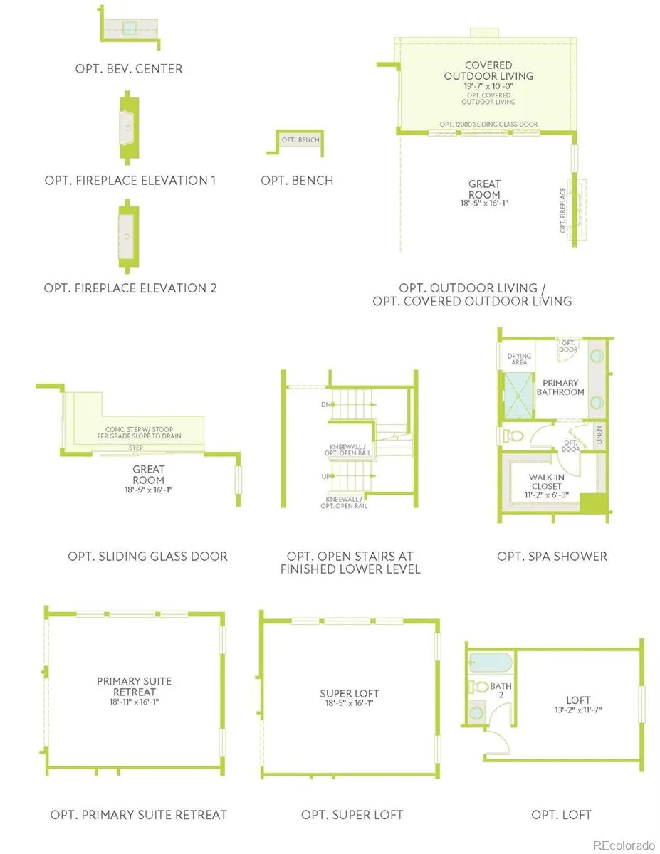
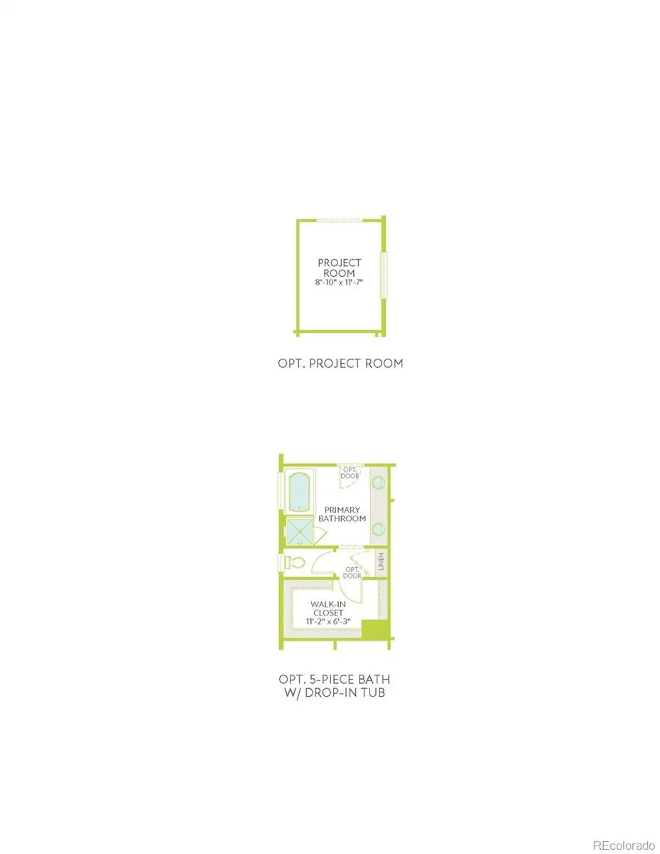
This home is currently under construction and is expected to be completed Late 2026. To ensure visitor safety, a Tri Pointe Homes team member must accompany you and your client on your tour of the property. Discover 24542 E 34th Avenue, a spacious Plan 3504 designed for the way you actually live. This is your chance to enjoy an elevated homesite with room to spread out. Step through the beautiful front porch into 2,570 above-grade sq. ft. of thoughtfully designed living space. A main-level study with doors offers the perfect spot for working from home or a quiet reading nook, while an open vertical stair railing lends a modern touch throughout. The gourmet kitchen is the heart of the home, featuring crisp linen-white cabinetry, a quartz surround, and a stunning marble island – ideal for everything from weeknight dinners to weekend entertaining. LVP flooring flows throughout, and a cozy fireplace adds warmth to the main living area. Upstairs and beyond, this home offers 5 total bedrooms and 4.5 baths, including a luxurious 5-piece primary bath. An additional bedroom and bath are tucked into the basement, adding 941 finished sq. ft., with 1,143 sq. ft. remaining unfinished and ready for you to make your own. Outside, unwind on the large, uncovered patio, and make the most of a 3-bay garage that keeps vehicles and gear neatly out of sight. Smart features, including a smart lock, smart thermostat, and Ring® doorbell, bring modern convenience to everyday living.
This home has the space, style, and flexibility to fit your life!

Advanced Home Search
Search by square footage, location, price, bedrooms, bathrooms and more.Just Listed
These homes just hit the market. Be among the first to see them. Schedule a showing, too.New Construction
See brand new homes and homes under construction now and available soon.Features & Amenities
Find homes with views or pools, in gated communities & with other desirable features.Cities
Take a look at luxury homes in each city in Metro Denver.Neighborhoods
Find the ideal neighborhood and the home that best fits you.Counties
Have your eye on a specific county? Browse these listings.Zip Codes
Start here to find a luxury home in a particular zip code.Single-Family Homes
See photos of single-family homes, get prices, neighborhood information & more.Townhomes
Get all the details about luxury townhomes for sale now throughout Metro Denver.Condos
Are you drawn to the low-maintenance, luxury lifestyle of condo living? Start here.One-Story Homes
Looking for a main floor master? Ranch-style homes may be perfect for your lifestyle.Featured Price Ranges
We’ve done the searching for you. Find homes in popular luxury price ranges.55-Plus
Explore beautiful homes and enviable amenities available in 55-and-over communities.Your Free MLS Search Account
Create and manage saved searches and properties with the Property Organizer.Schedule a Personal Consultation
We’re happy to help any time! Schedule a no-obligation 15-minute call.


