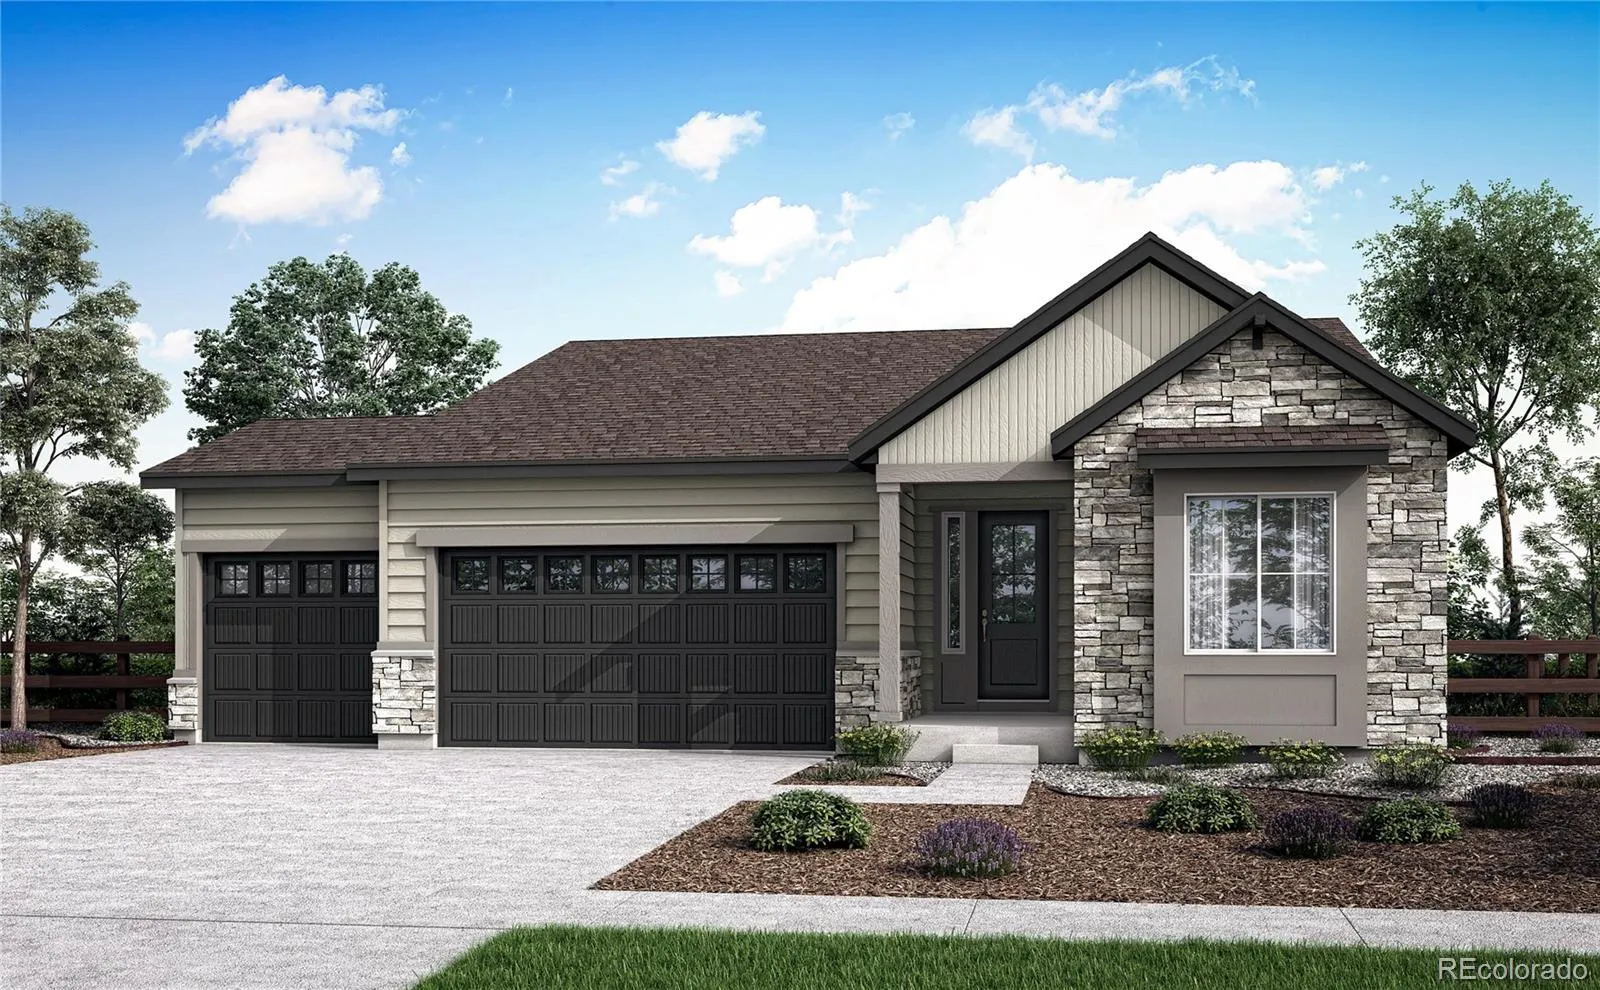
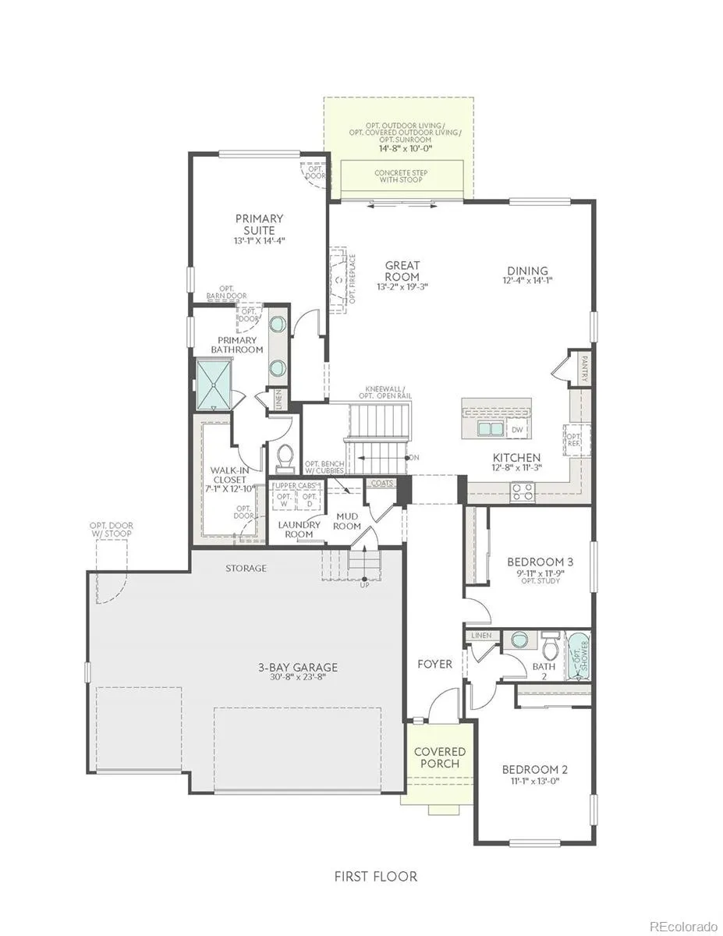
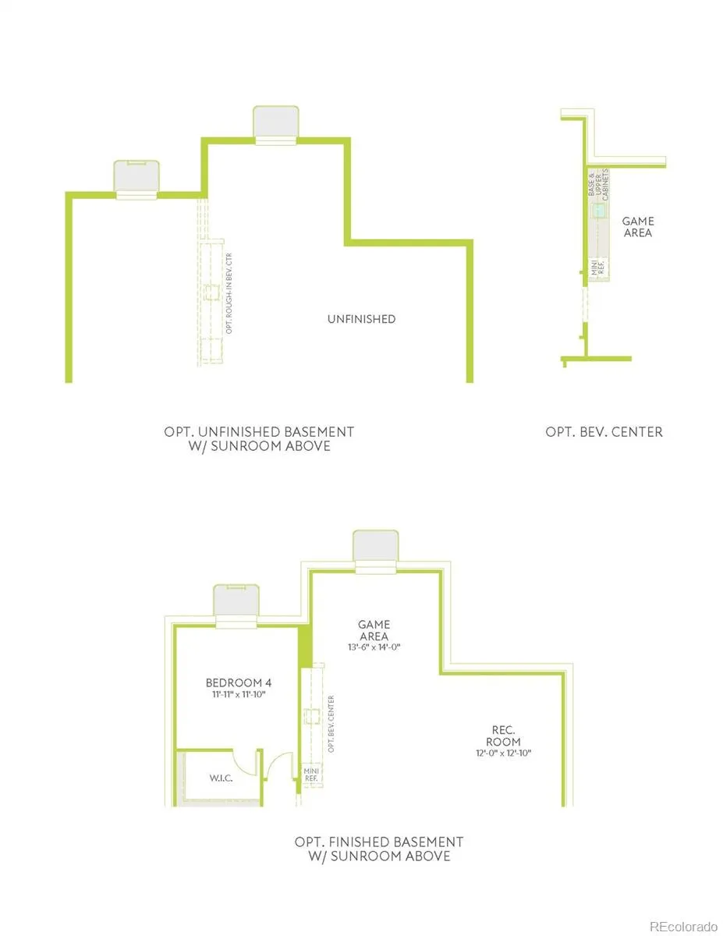
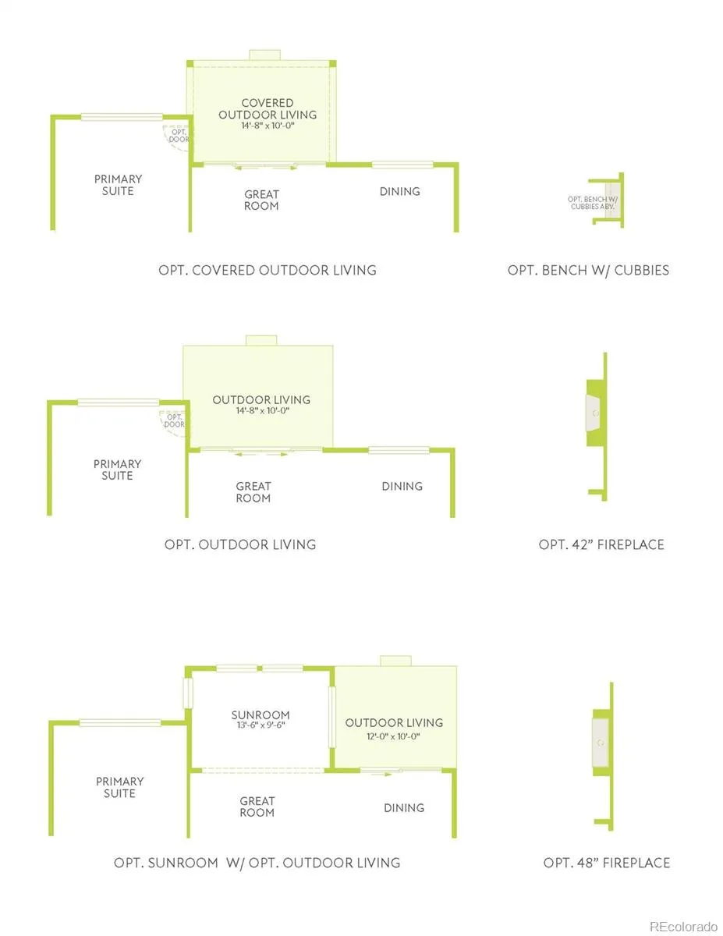
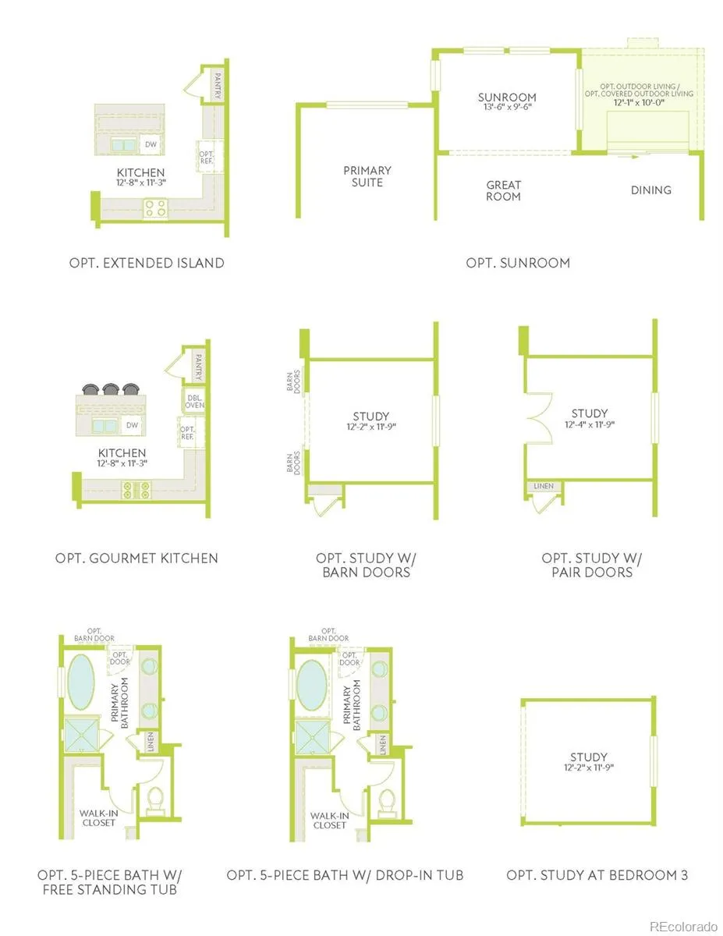
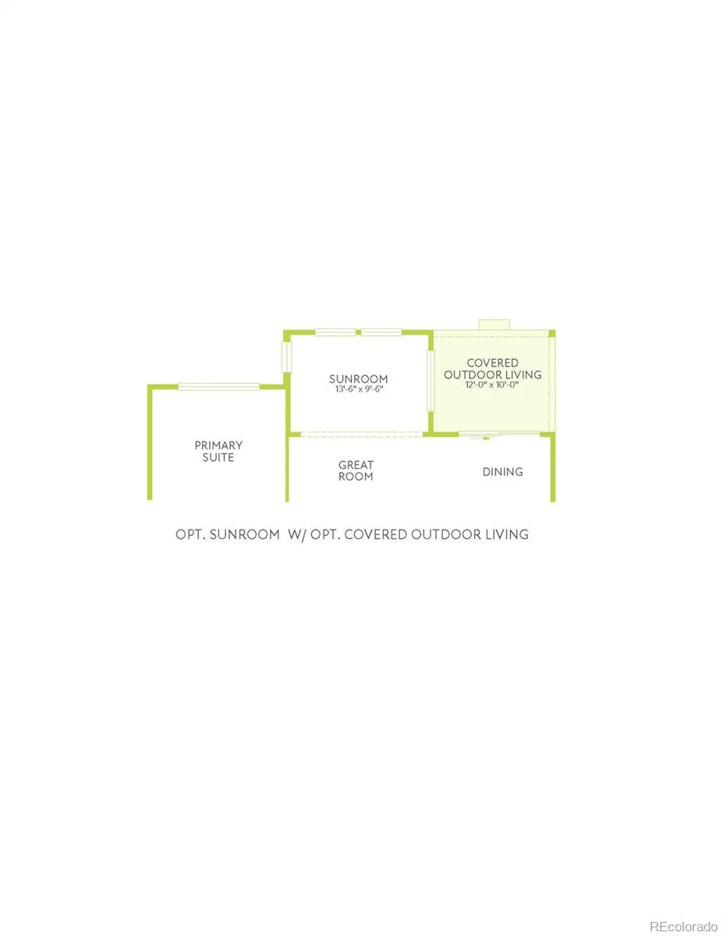
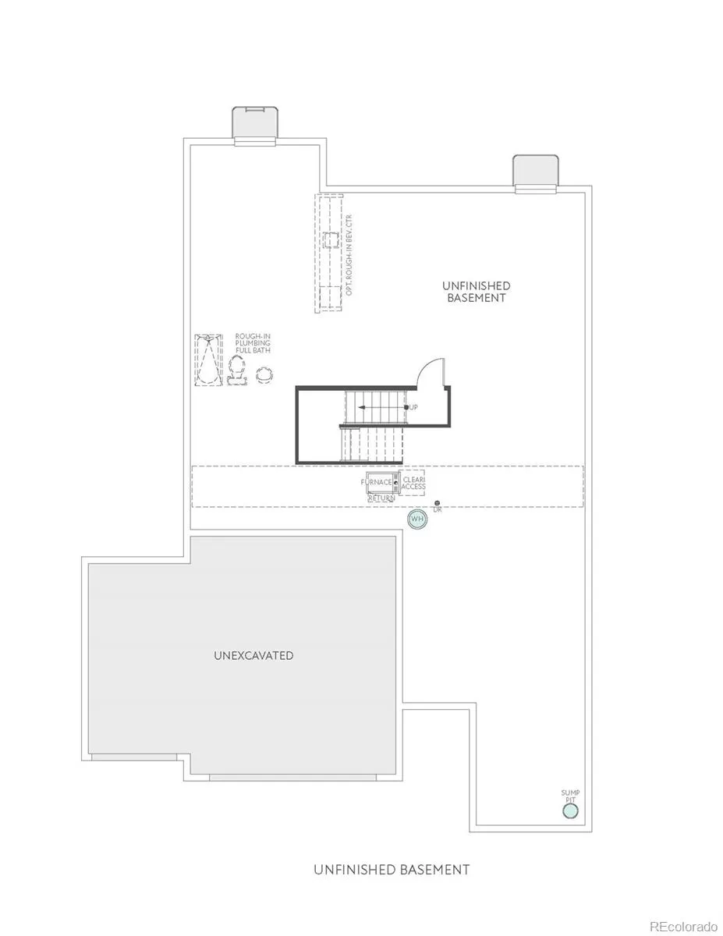
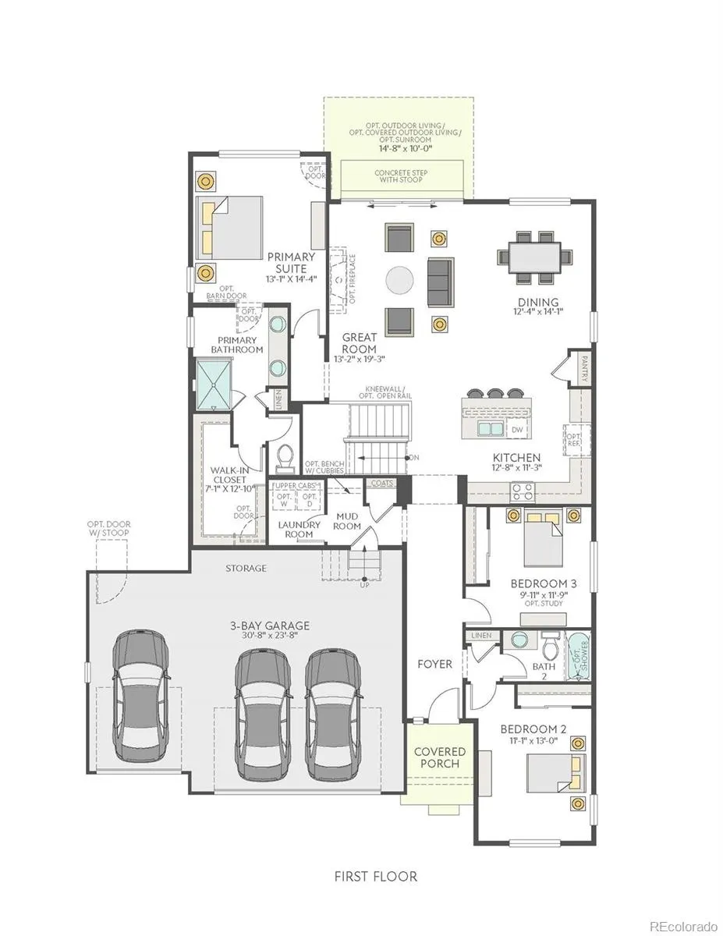
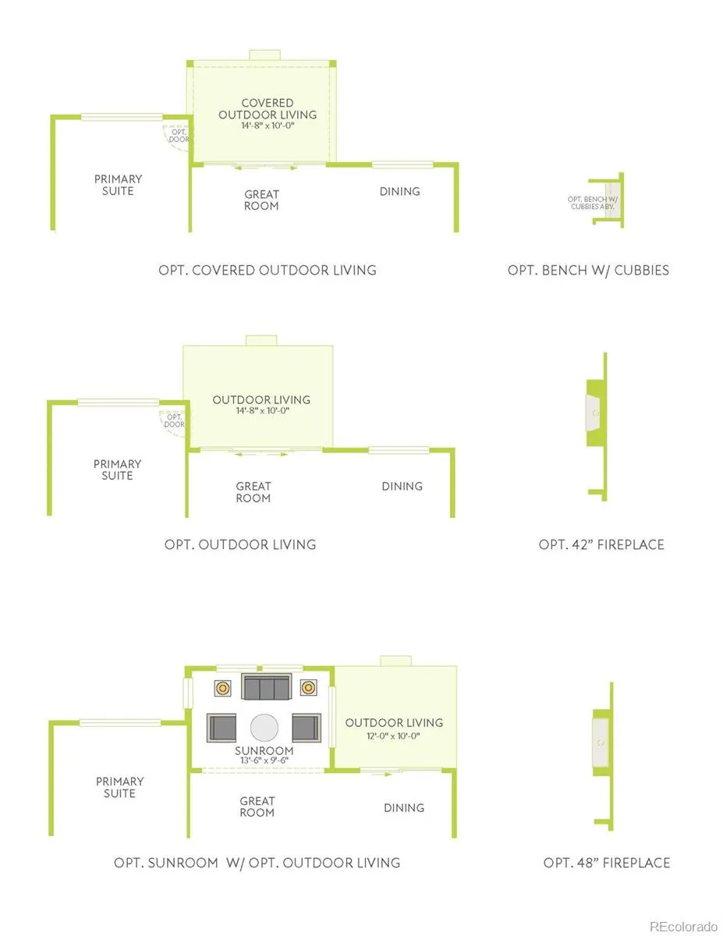
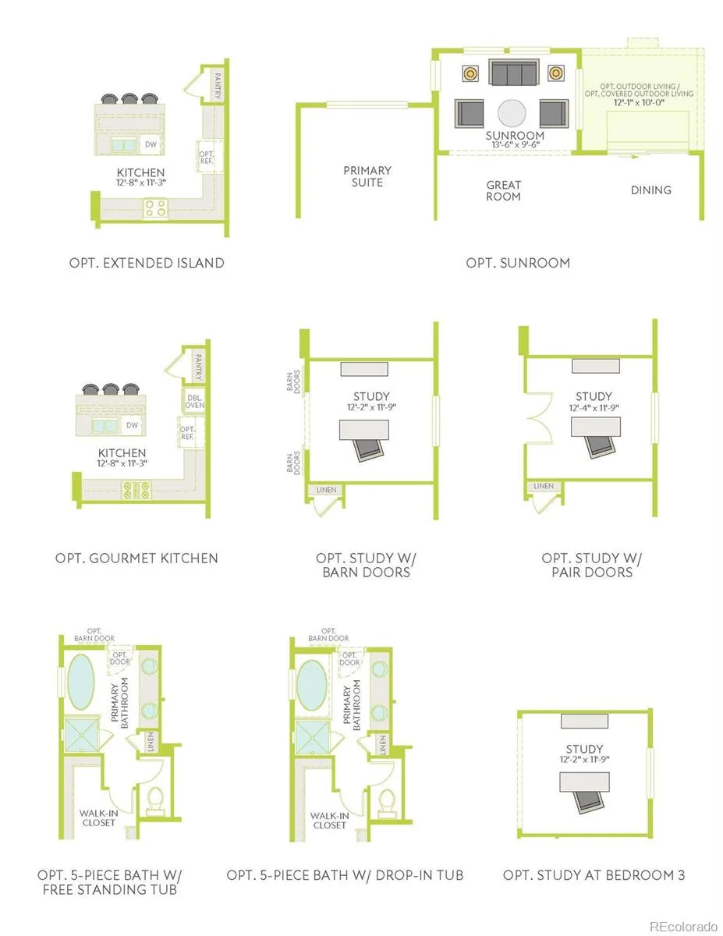
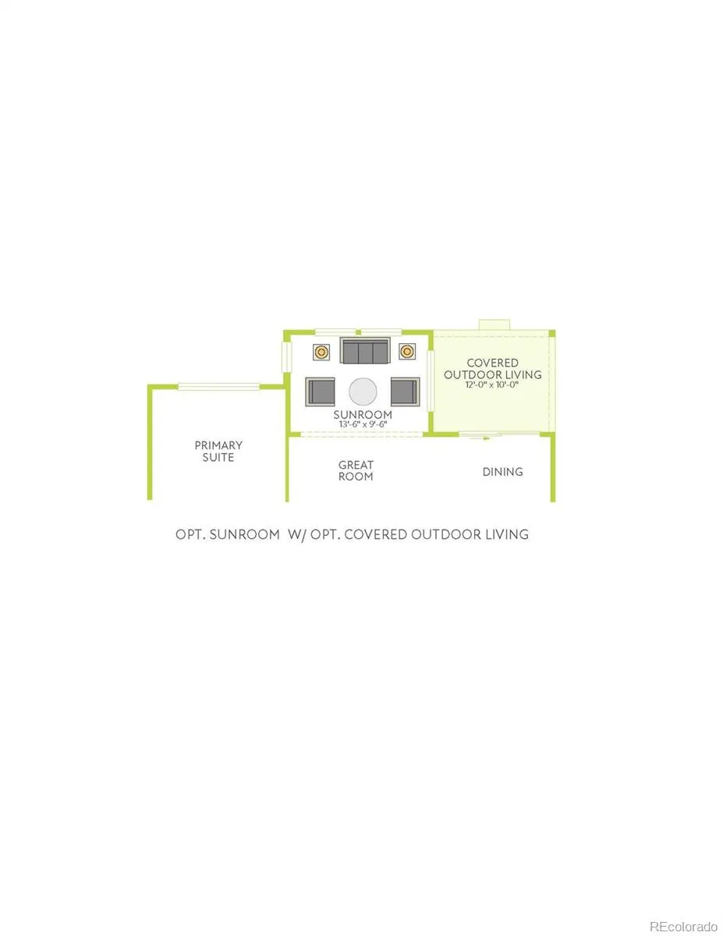
This home is currently under construction and is expected to be completed Late 2026. To ensure visitor safety, a Tri Pointe Homes team member must accompany you and your client on your tour of the property. Looking for one-of-a-kind, single-story living? 24464 E 34th Place might be exactly what you’ve been searching for. With 1,906 finished square feet, the main floor has 3 bedrooms, 2 baths, and an open-concept layout filled with natural light. Step through the front door into an expansive great room framed by generous windows, flowing effortlessly into the kitchen and dining area – the perfect backdrop for quiet morning breakfasts and evening culinary adventures alike. The kitchen itself feels refined and inviting, with white quartz counters, ample grey cabinetry, and stainless-steel appliances that tie the whole space together. The primary suite, also on the main floor, offers a generous bedroom, en-suite bath, and walk-in closet. Its bathroom carries the same quartz counters found throughout the home. The two additional bedrooms are just as inviting, each with roomy closets and large windows that keep the light coming in.
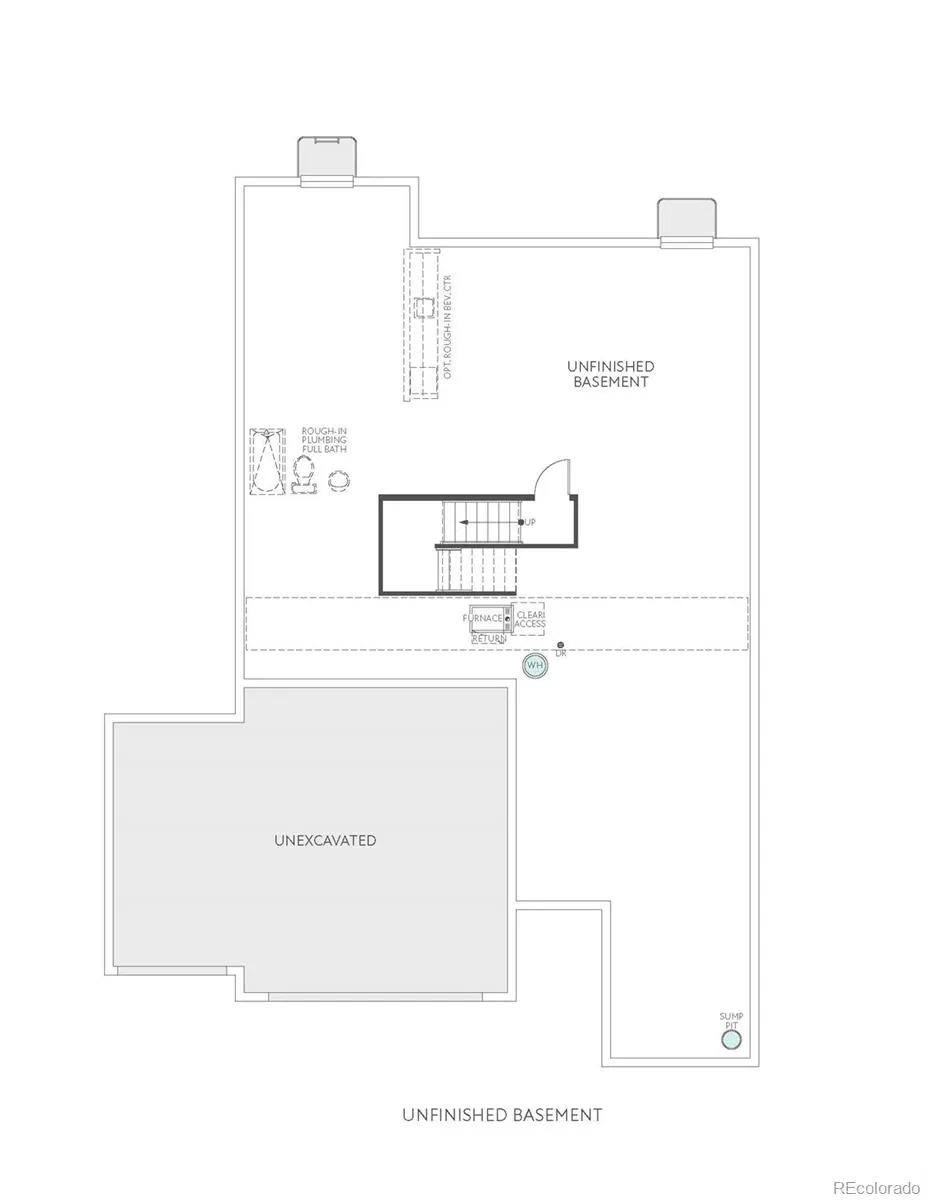
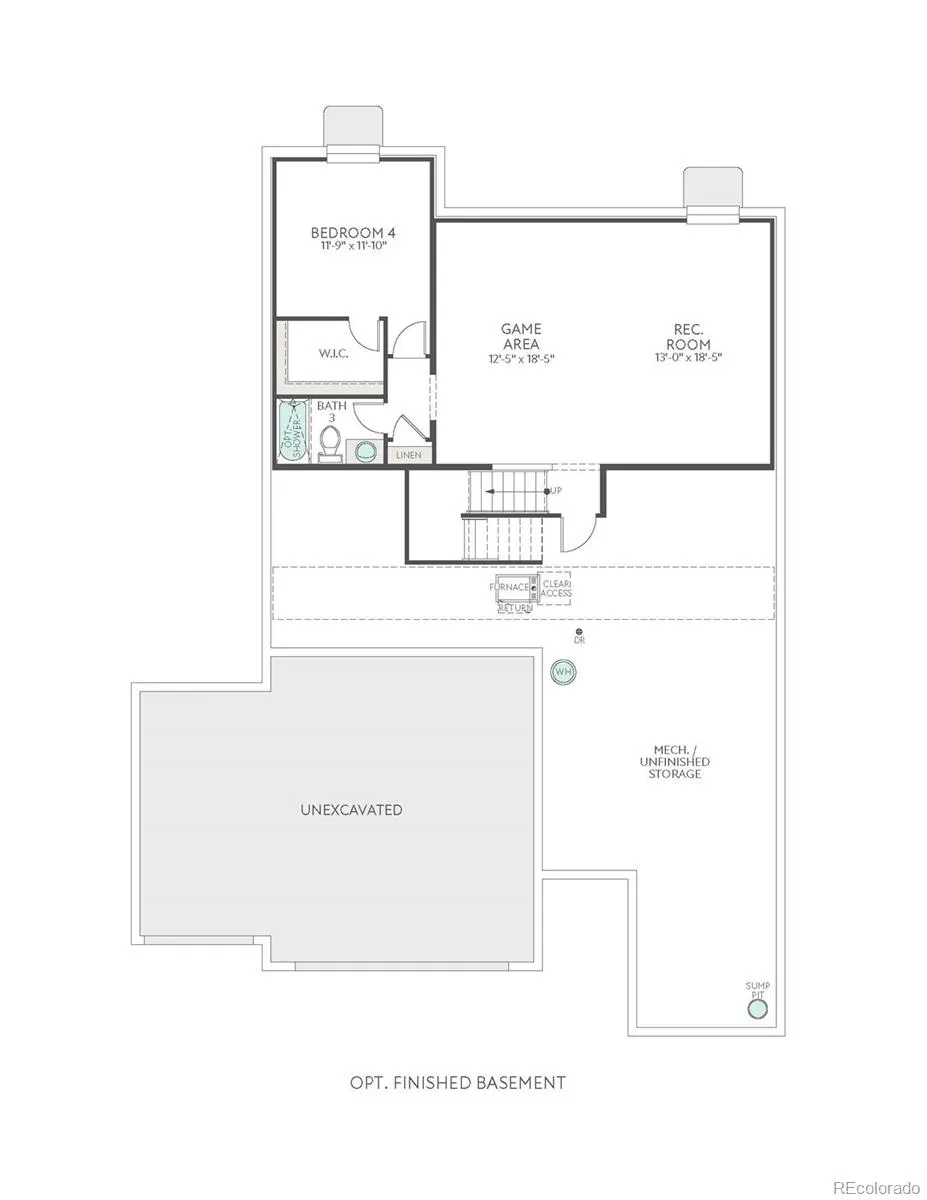
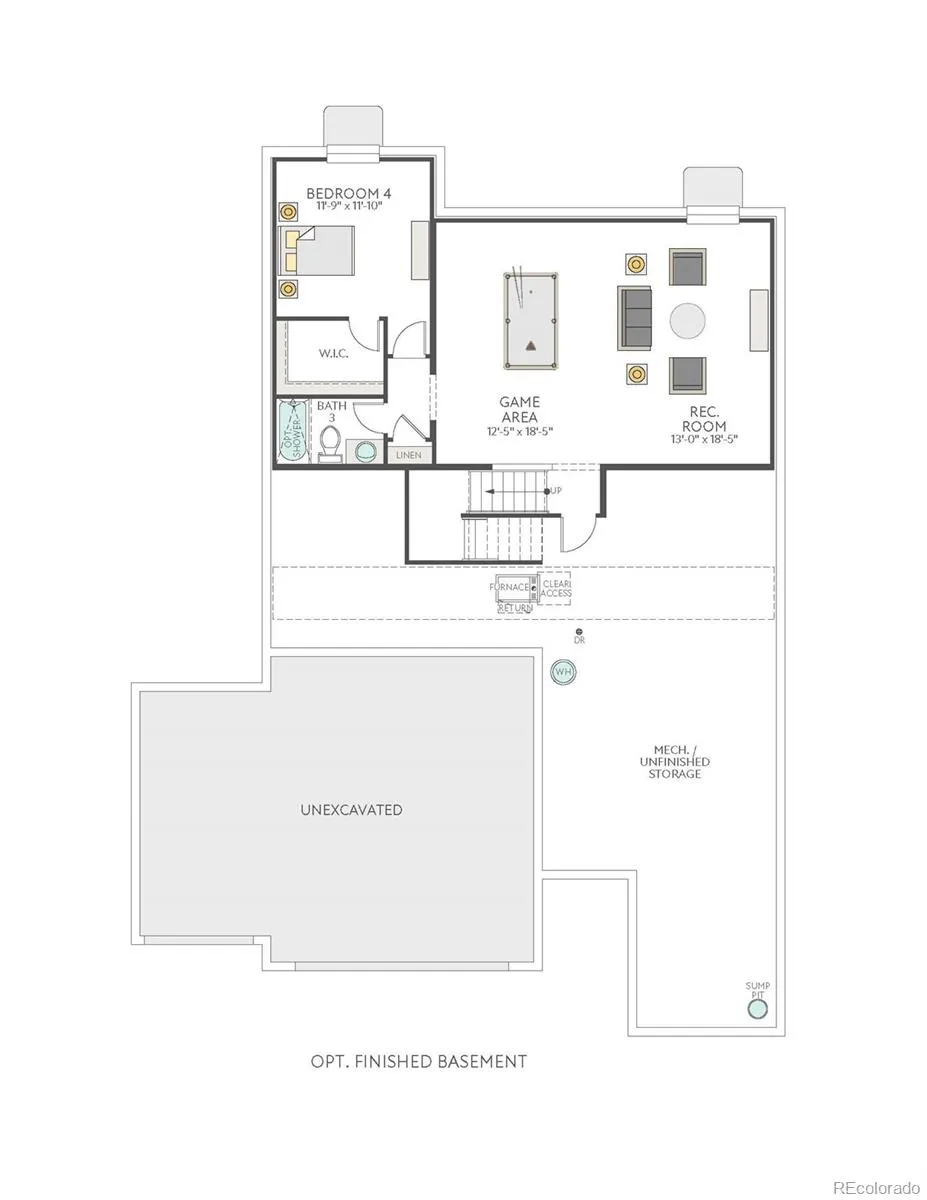
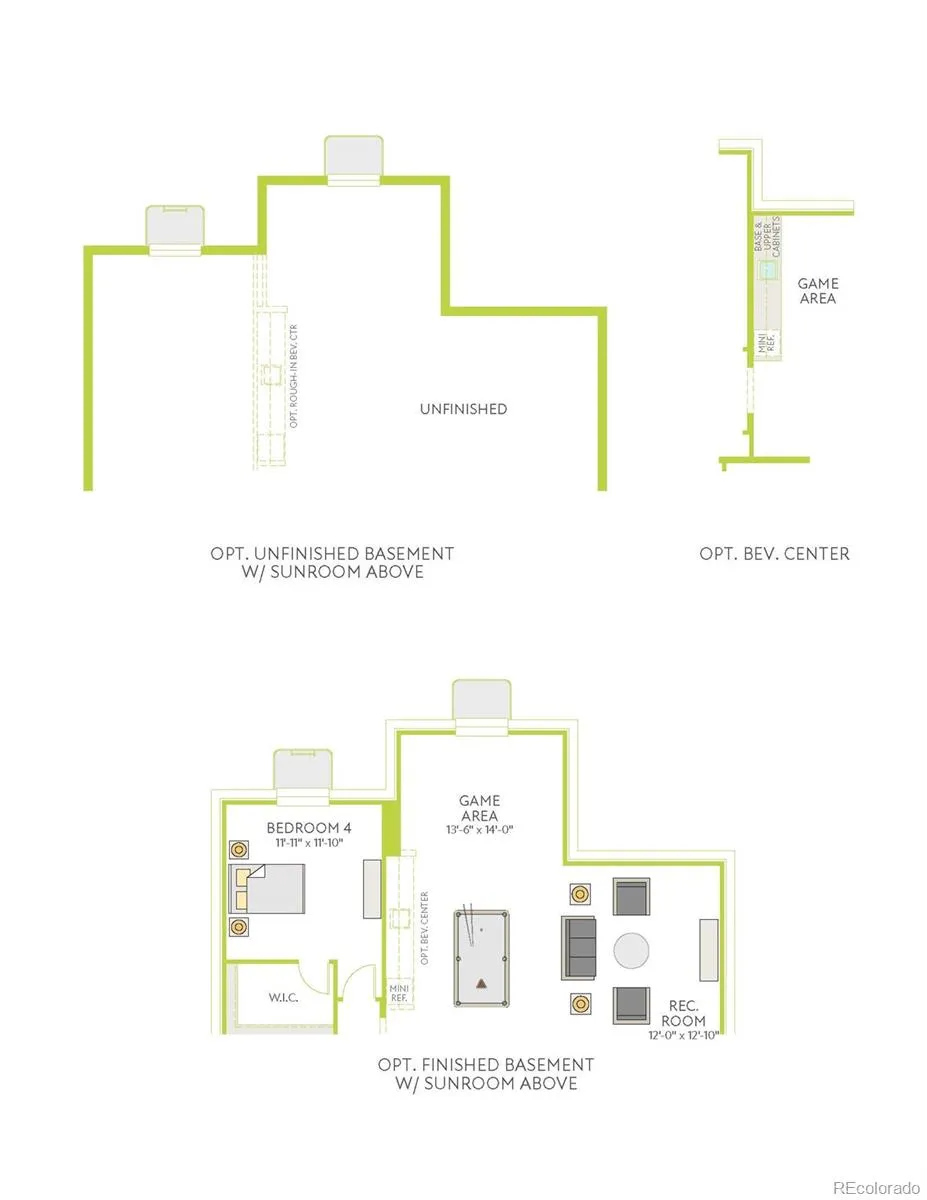
Downstairs, a 1,667 square foot unfinished basement offers room to grow – envision a private guest retreat with bed and bath, plus space for a game room, library, or home gym. And when it’s time to unwind, the patio is the perfect spot to take in Colorado’s crisp air, morning, noon, or night. Ready for single-story living, reimagined? Your tour awaits.

Advanced Home Search
Search by square footage, location, price, bedrooms, bathrooms and more.Just Listed
These homes just hit the market. Be among the first to see them. Schedule a showing, too.New Construction
See brand new homes and homes under construction now and available soon.Features & Amenities
Find homes with views or pools, in gated communities & with other desirable features.Cities
Take a look at luxury homes in each city in Metro Denver.Neighborhoods
Find the ideal neighborhood and the home that best fits you.Counties
Have your eye on a specific county? Browse these listings.Zip Codes
Start here to find a luxury home in a particular zip code.Single-Family Homes
See photos of single-family homes, get prices, neighborhood information & more.Townhomes
Get all the details about luxury townhomes for sale now throughout Metro Denver.Condos
Are you drawn to the low-maintenance, luxury lifestyle of condo living? Start here.One-Story Homes
Looking for a main floor master? Ranch-style homes may be perfect for your lifestyle.Featured Price Ranges
We’ve done the searching for you. Find homes in popular luxury price ranges.55-Plus
Explore beautiful homes and enviable amenities available in 55-and-over communities.Your Free MLS Search Account
Create and manage saved searches and properties with the Property Organizer.Schedule a Personal Consultation
We’re happy to help any time! Schedule a no-obligation 15-minute call.


