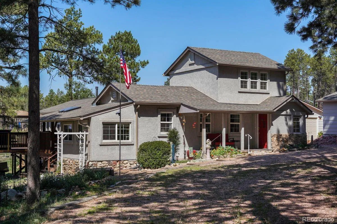
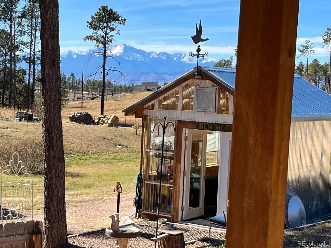
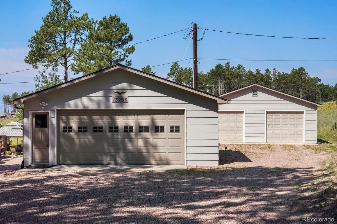
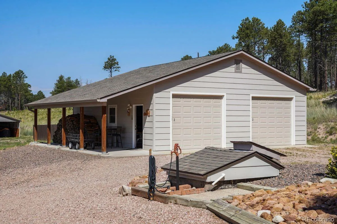
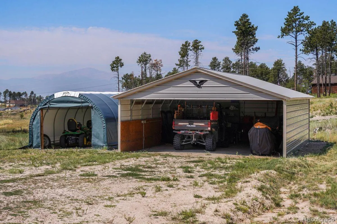
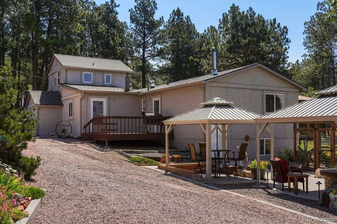
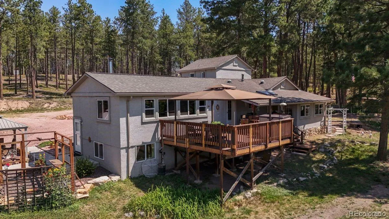
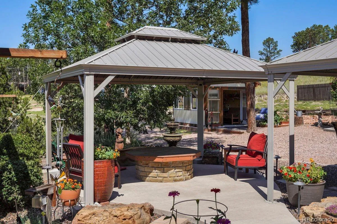
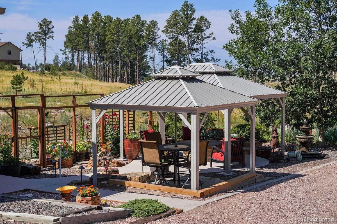
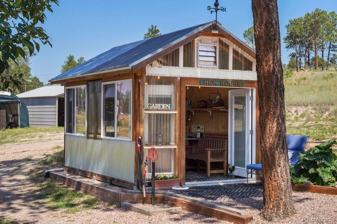
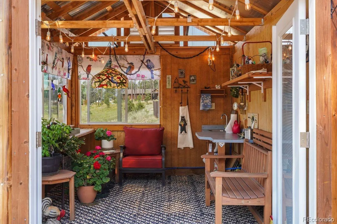
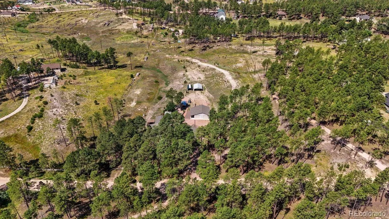
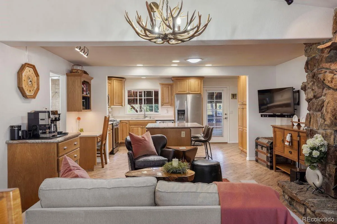
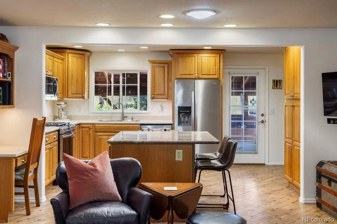
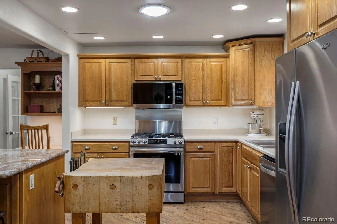
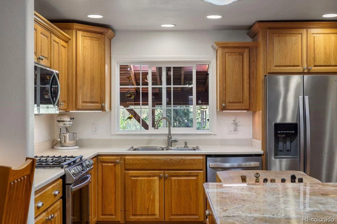
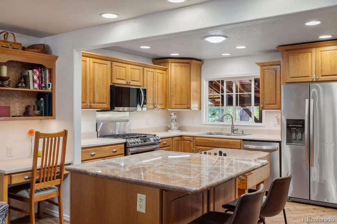
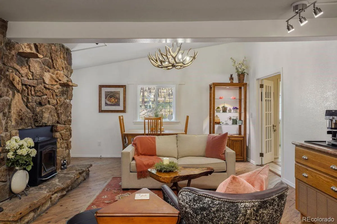
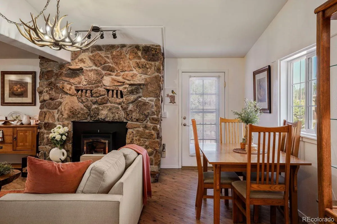
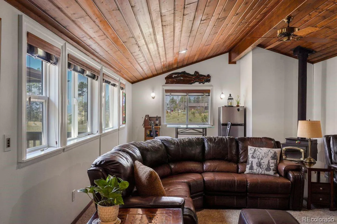
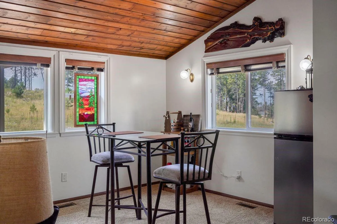
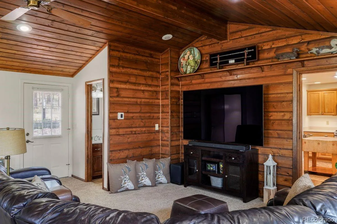
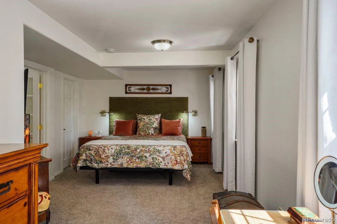
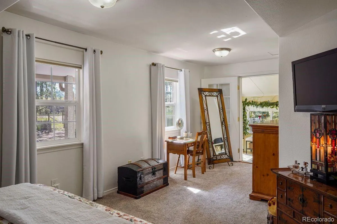
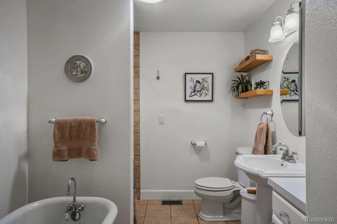
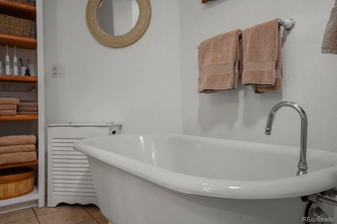
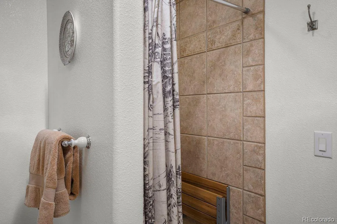
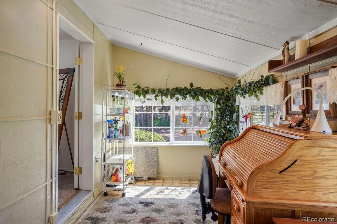
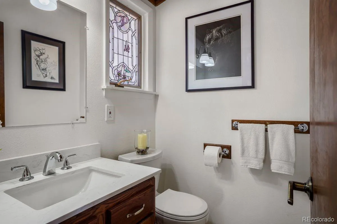
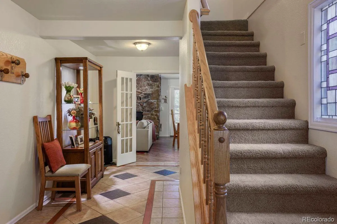
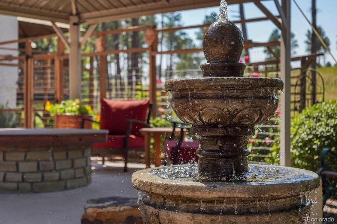
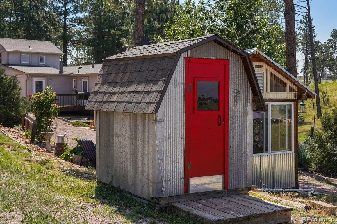
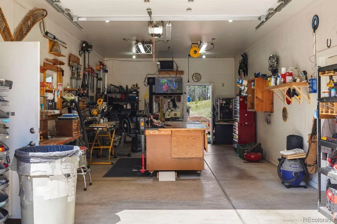
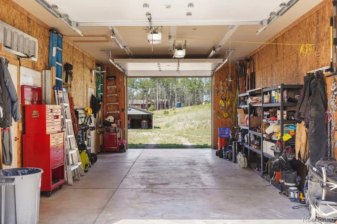
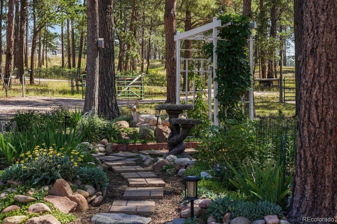
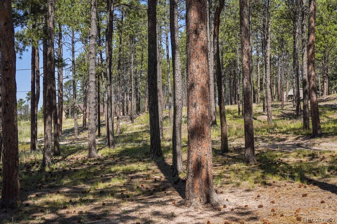
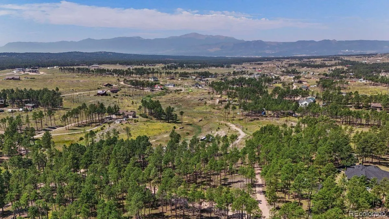
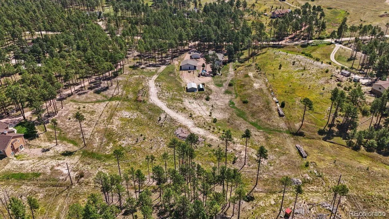
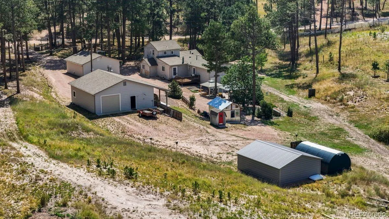
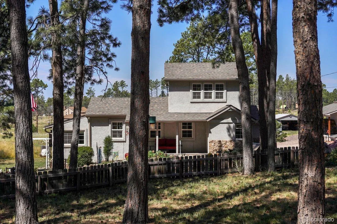
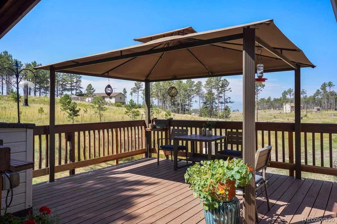
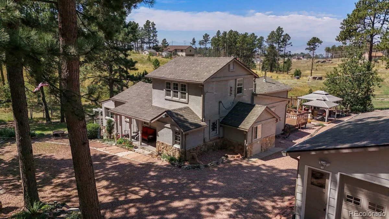
Welcome to your own private Black Forest retreat! Meticulously maintained and full of charm, this main-level-living cottage-style home sits on nearly 5 acres of beautifully landscaped, fully fenced and gated grounds, surrounded by tall mature pines, colorful flower gardens, open meadow and stunning views of Pikes Peak. Over 2,600 square feet, impressive 4 car garage w/ workshop and pellet stove, charming greenhouse complete with sink, water and electricity, multiple garden areas, chicken coop. With no covenants or HOA – horses, chickens, other animals and outbuildings are allowed. The inviting interior blends cottage charm with thoughtful updates. The remodeled kitchen features stainless steel appliances, gas cooktop, two-tone slab granite countertops, recessed lighting, island w/ seating and a walk-out to one of the many exceptional outdoor living spaces. The kitchen opens to a sitting room with pellet stove and beautiful stone surround that could be used as a formal dining room. The expansive family room is filled with natural light and views through abundant windows and features vaulted tongue-and-groove wood ceilings, a wood stove and walk-out access to the large covered deck. The main-level primary suite offers a walk-in closet, attached office, private bath w/ clawfoot tub and separate shower, plus direct access to the deck. Main-level laundry. Outdoor living is truly exceptional, with a large covered deck, covered front porch and covered patio with stone fire pit, all surrounded by lush, established gardens. Low-maintenance stucco and stone exterior, new roofs, a new furnace in 2023, and a peaceful setting with very little road traffic. Located in sought-after Black Forest and served by award-winning School District 20, this unique property offers the rare combination of acreage, privacy, mountain views, mature landscaping, exceptional outdoor spaces and true Colorado country living—all while remaining beautifully maintained and move-in ready.

Advanced Home Search
Search by square footage, location, price, bedrooms, bathrooms and more.Just Listed
These homes just hit the market. Be among the first to see them. Schedule a showing, too.New Construction
See brand new homes and homes under construction now and available soon.Features & Amenities
Find homes with views or pools, in gated communities & with other desirable features.Cities
Take a look at luxury homes in each city in Metro Denver.Neighborhoods
Find the ideal neighborhood and the home that best fits you.Counties
Have your eye on a specific county? Browse these listings.Zip Codes
Start here to find a luxury home in a particular zip code.Single-Family Homes
See photos of single-family homes, get prices, neighborhood information & more.Townhomes
Get all the details about luxury townhomes for sale now throughout Metro Denver.Condos
Are you drawn to the low-maintenance, luxury lifestyle of condo living? Start here.One-Story Homes
Looking for a main floor master? Ranch-style homes may be perfect for your lifestyle.Featured Price Ranges
We’ve done the searching for you. Find homes in popular luxury price ranges.55-Plus
Explore beautiful homes and enviable amenities available in 55-and-over communities.Your Free MLS Search Account
Create and manage saved searches and properties with the Property Organizer.Schedule a Personal Consultation
We’re happy to help any time! Schedule a no-obligation 15-minute call.


