


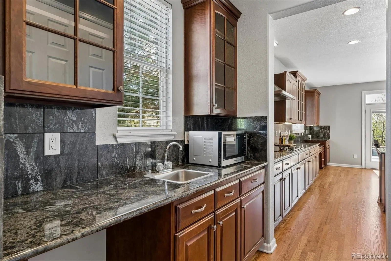
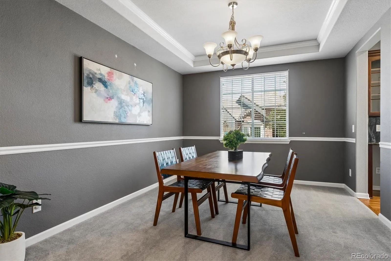
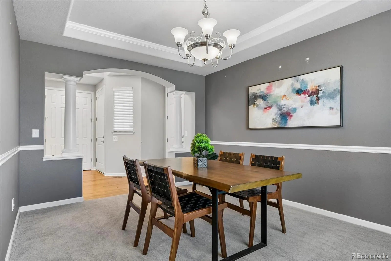
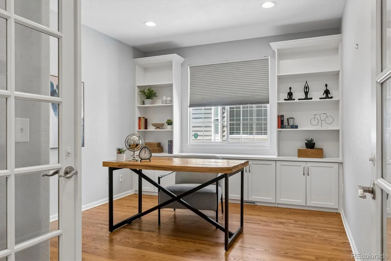
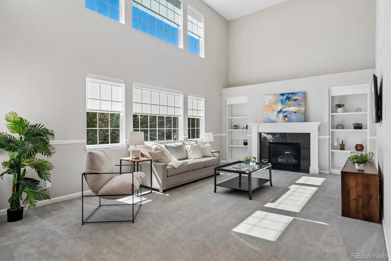
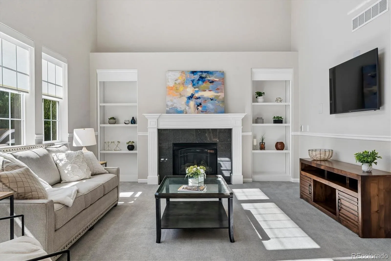
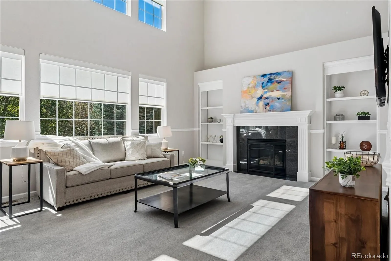
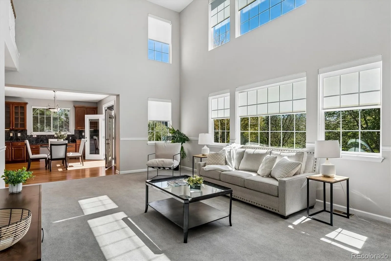

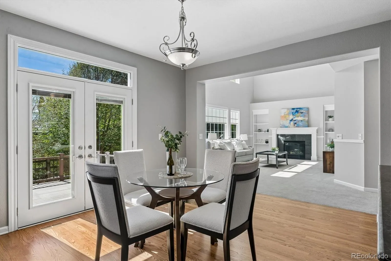
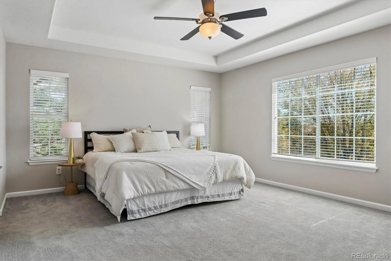
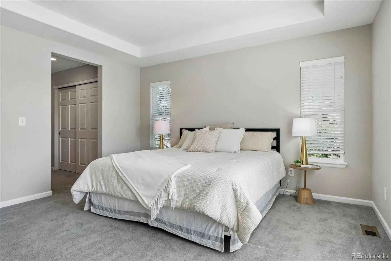
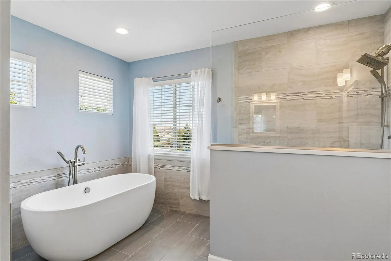
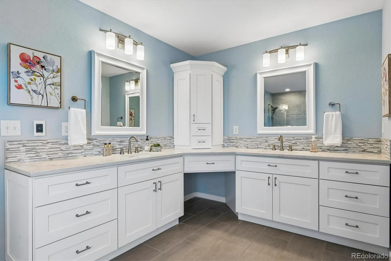
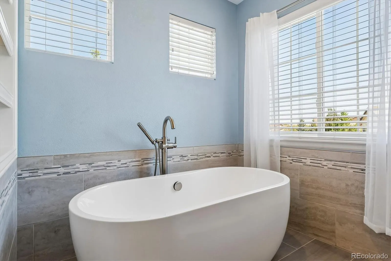
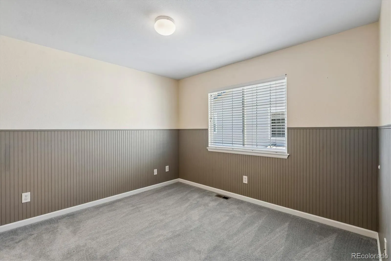

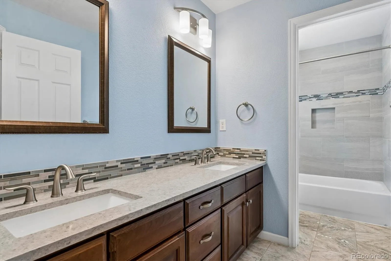

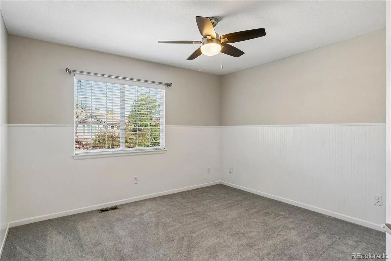
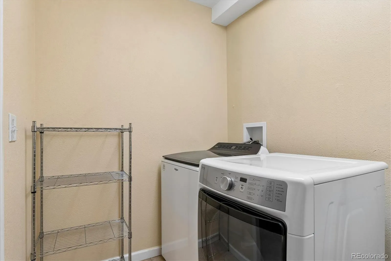
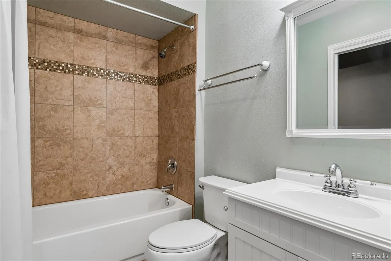
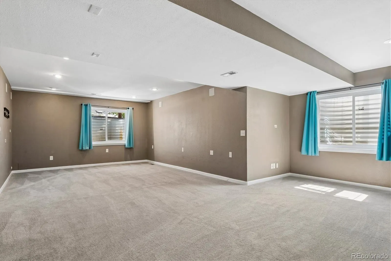
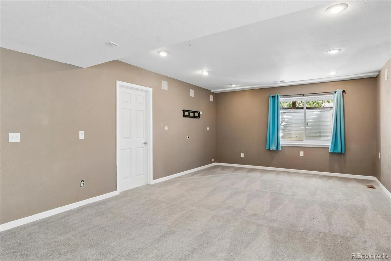
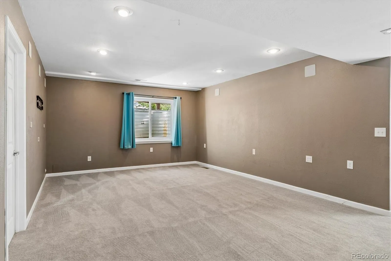
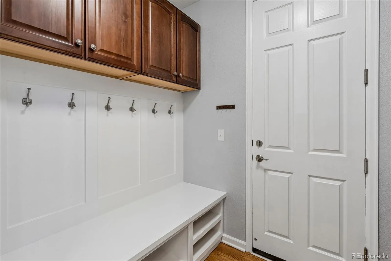
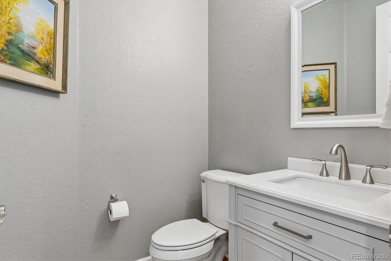
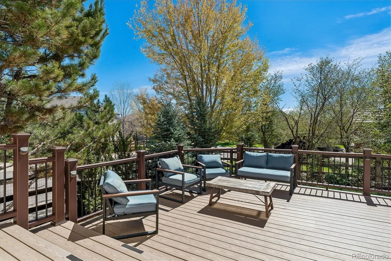
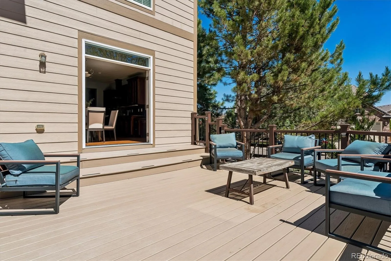
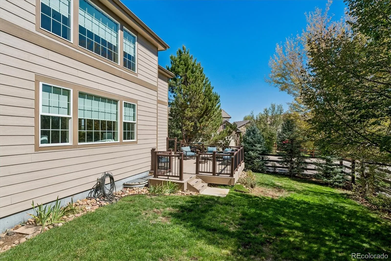
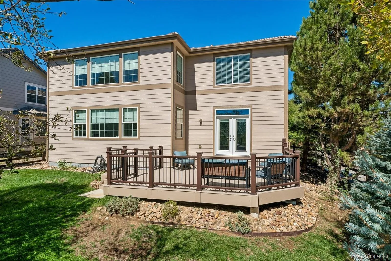
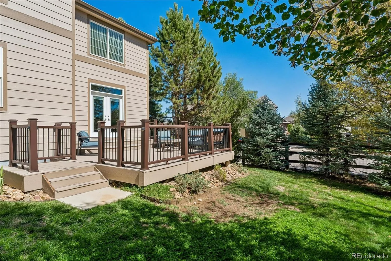
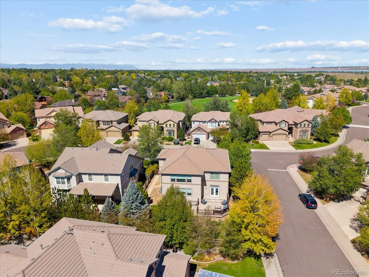
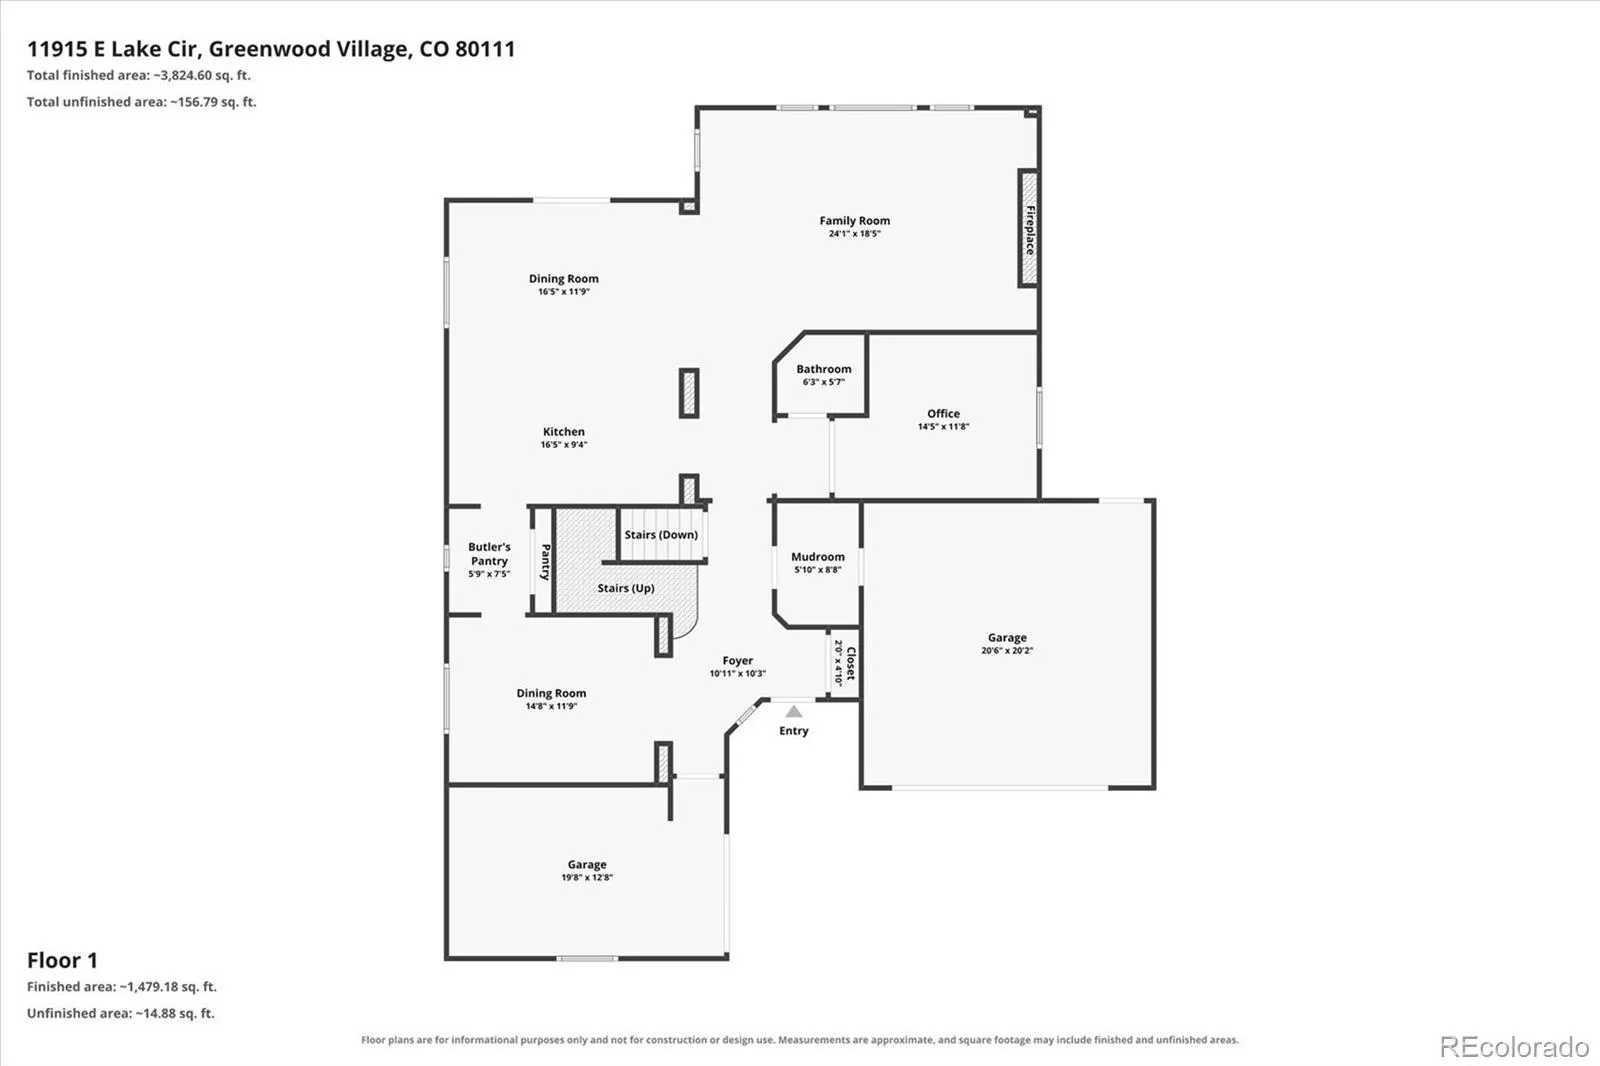
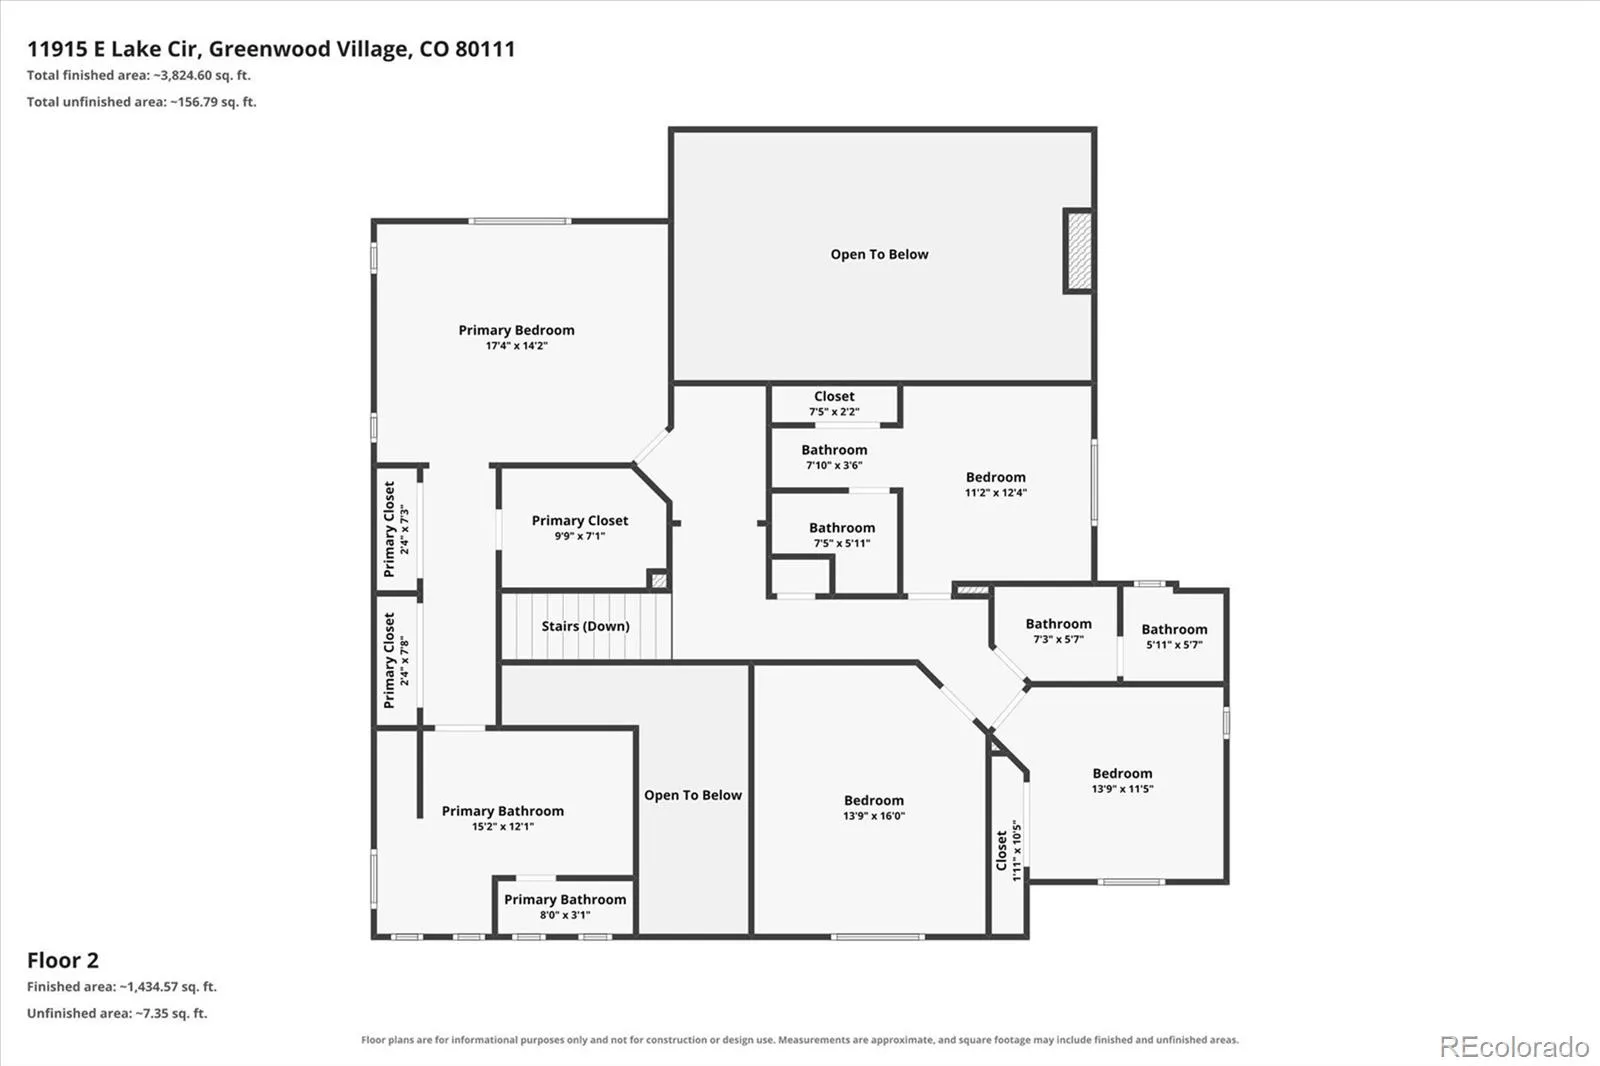

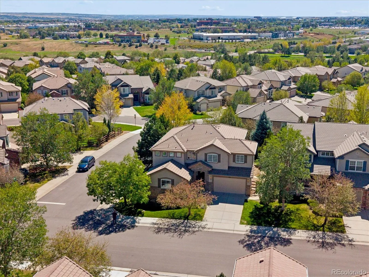
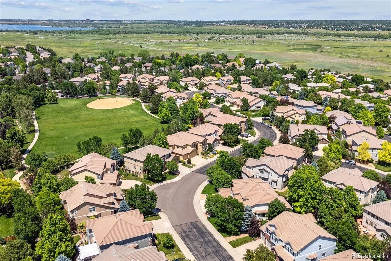
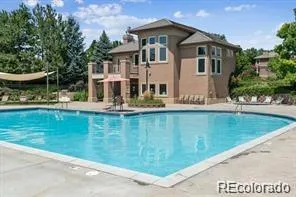
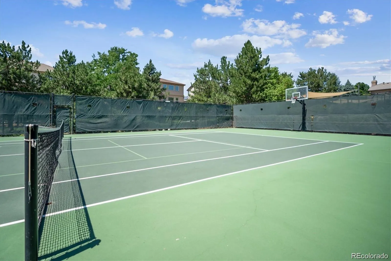
An Exceptional Two-Story Residence in the Gated Enclave of Greenwood Village. This stunning two-story home offers an elevated standard of living from the moment you step inside. A bright, open floorplan is elegantly appointed with rich hardwood floors, rare slab granite, and a beautifully designed butler’s pantry giving it the perfect blend of style and function. The gourmet kitchen is a chef’s dream, outfitted with premium stainless steel appliances, double ovens, and a gas cooktop with vent fan, ideal for everything from intimate dinners to grand entertaining. The kitchen and breakfast nook flow seamlessly to the expansive family room with volume ceilings. A generous main-floor study with custom built-ins offers a refined space to work from home, while the mudroom, thoughtfully plumbed for laundry, provides flexibility to suit your lifestyle. Upstairs, four spacious bedrooms include a magnificent primary retreat with abundant closet space and a spa like remodeled bathroom. Additionally there is a private guest suite plus 2 other wonderful bedrooms. The finished lower level is designed for both relaxation and recreation, featuring a large great room with space for games or a playroom and an additional guest bedroom with a ¾ bath, and a dedicated laundry room. Outdoors, a sprawling deck sets the stage for effortless entertaining, framed by a private backyard with mature trees and no view of rear neighbors, a rare offering of peace and seclusion. Nestled within the coveted Reserve at Cherry Creek Vista, residents enjoy exclusive access to a private pool, clubhouse, and tennis courts, all within the heart of the DTC. Just a short walk to Cottonwood Creek Elementary & the bus stop for Award Winning Campus middle & Cherry Creek High Schools plus paths connect you easily to Cherry Creek State Park! Turnkey, timeless, and totally reimagined, this is not just a home, it’s a lifestyle. Schedule a private tour today!

Advanced Home Search
Search by square footage, location, price, bedrooms, bathrooms and more.Just Listed
These homes just hit the market. Be among the first to see them. Schedule a showing, too.New Construction
See brand new homes and homes under construction now and available soon.Features & Amenities
Find homes with views or pools, in gated communities & with other desirable features.Cities
Take a look at luxury homes in each city in Metro Denver.Neighborhoods
Find the ideal neighborhood and the home that best fits you.Counties
Have your eye on a specific county? Browse these listings.Zip Codes
Start here to find a luxury home in a particular zip code.Single-Family Homes
See photos of single-family homes, get prices, neighborhood information & more.Townhomes
Get all the details about luxury townhomes for sale now throughout Metro Denver.Condos
Are you drawn to the low-maintenance, luxury lifestyle of condo living? Start here.One-Story Homes
Looking for a main floor master? Ranch-style homes may be perfect for your lifestyle.Featured Price Ranges
We’ve done the searching for you. Find homes in popular luxury price ranges.55-Plus
Explore beautiful homes and enviable amenities available in 55-and-over communities.Your Free MLS Search Account
Create and manage saved searches and properties with the Property Organizer.Schedule a Personal Consultation
We’re happy to help any time! Schedule a no-obligation 15-minute call.


