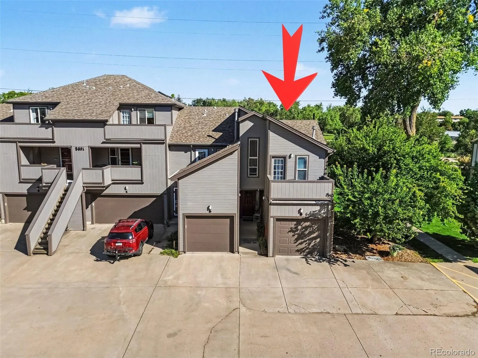
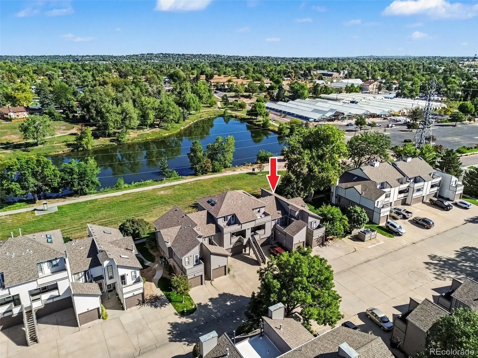
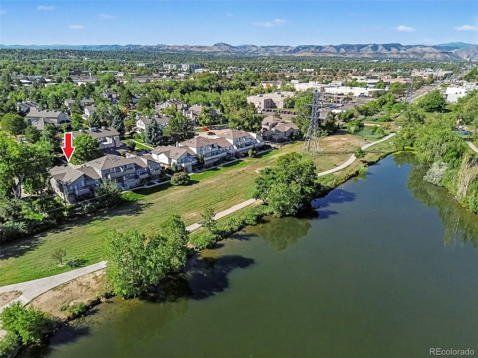
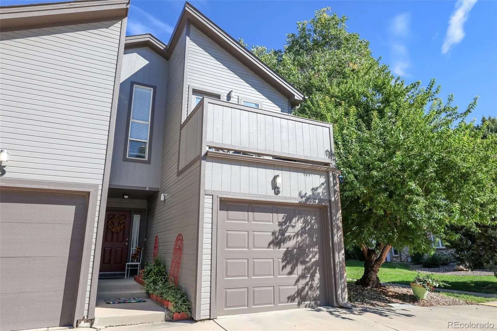
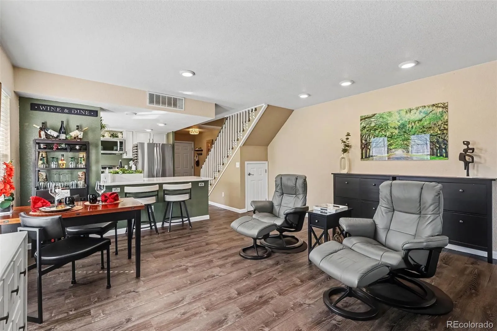
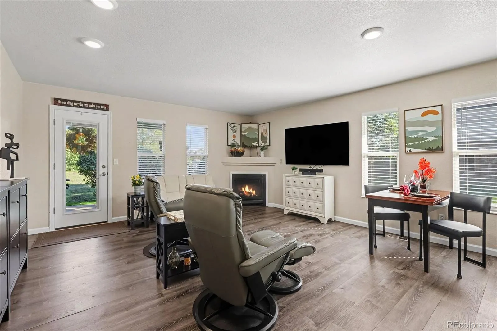
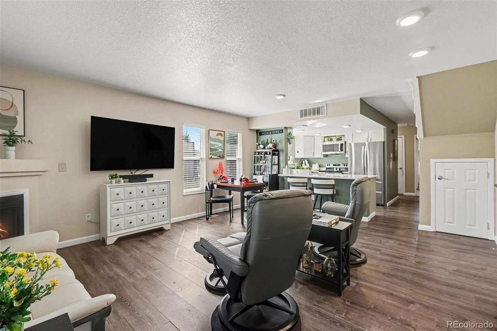
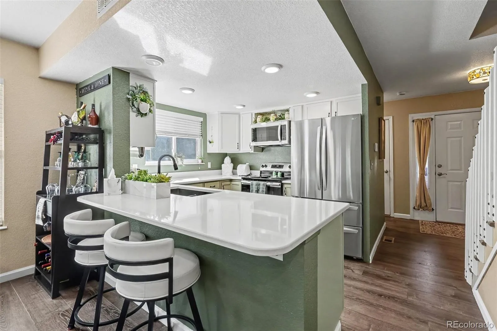
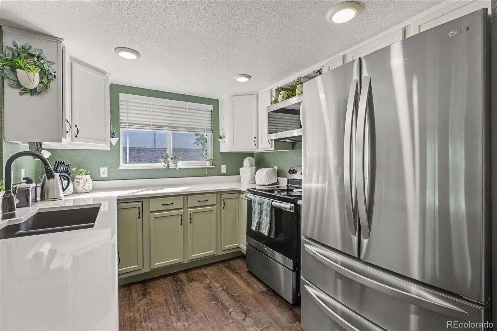
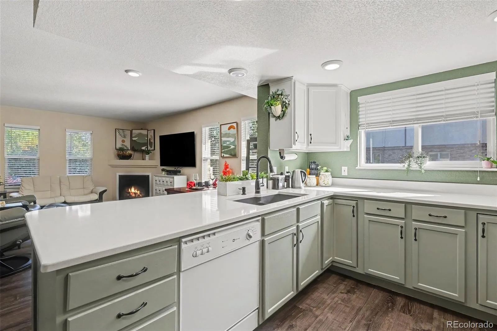
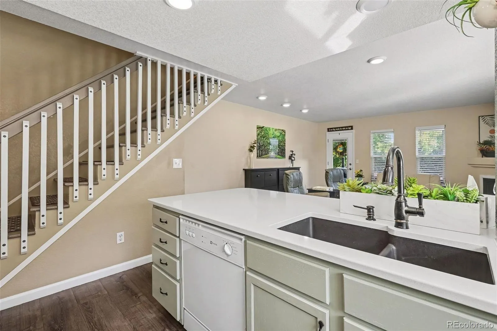
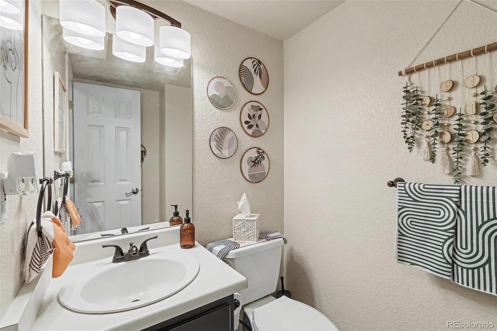
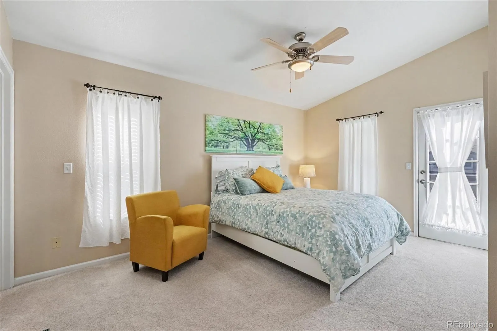
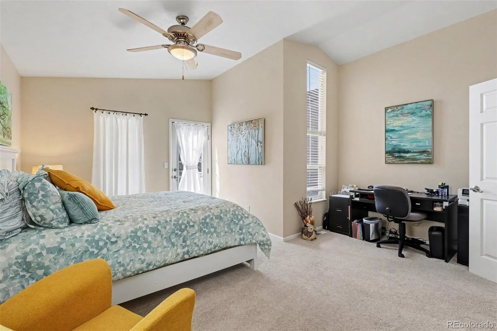
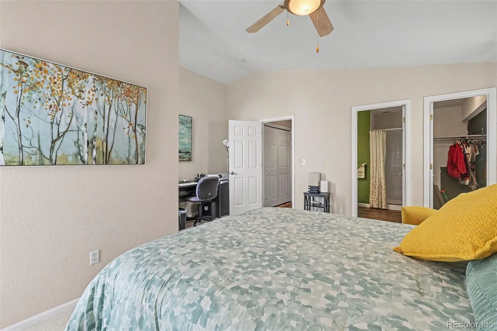
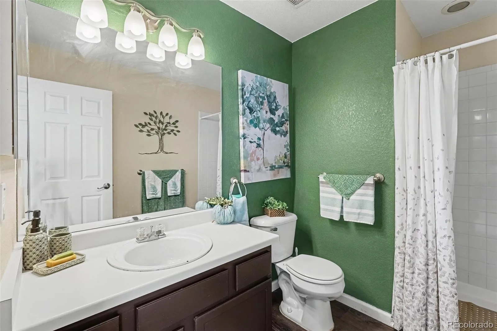
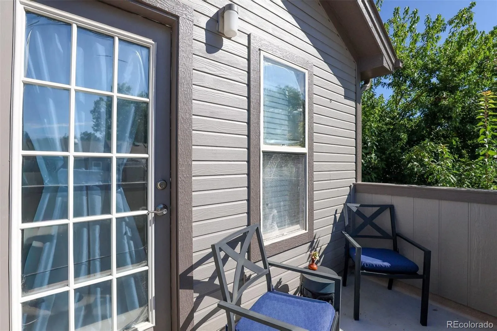
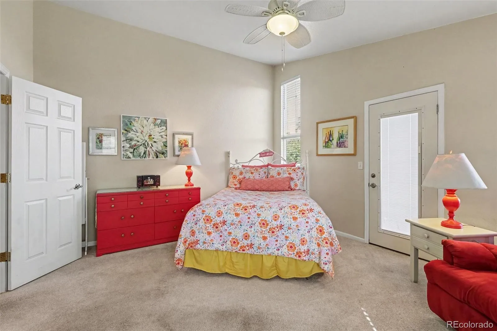
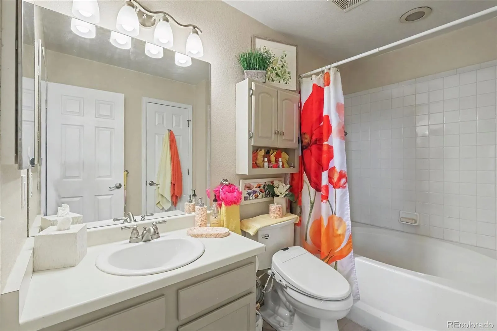
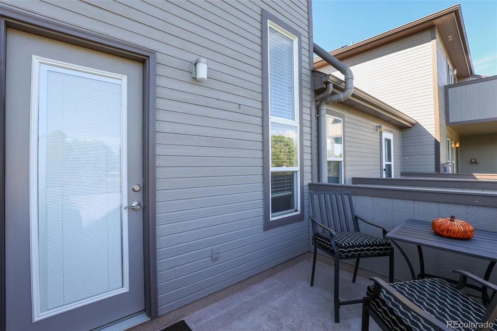
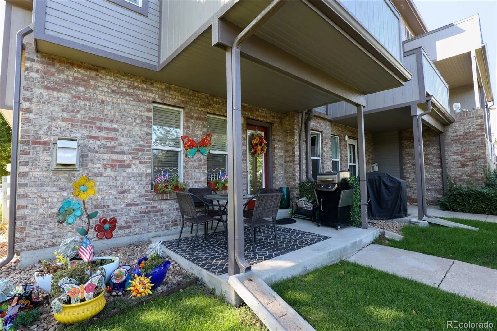
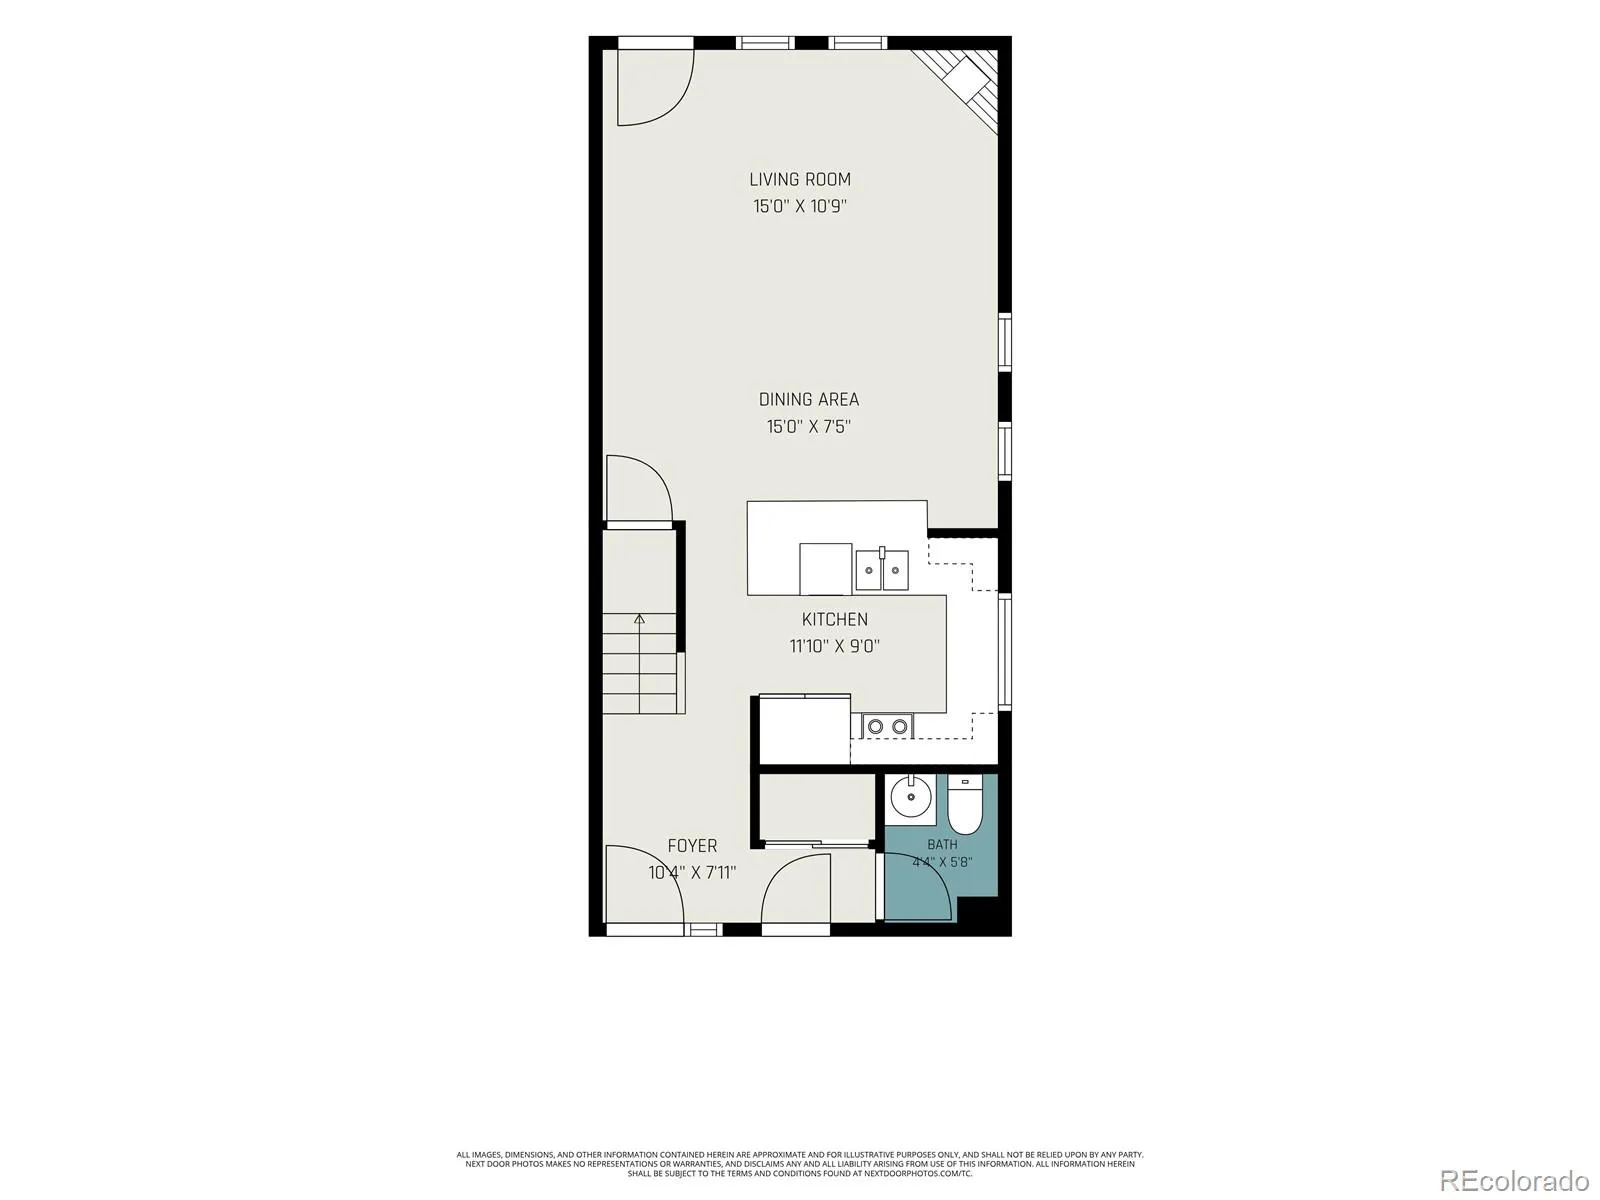
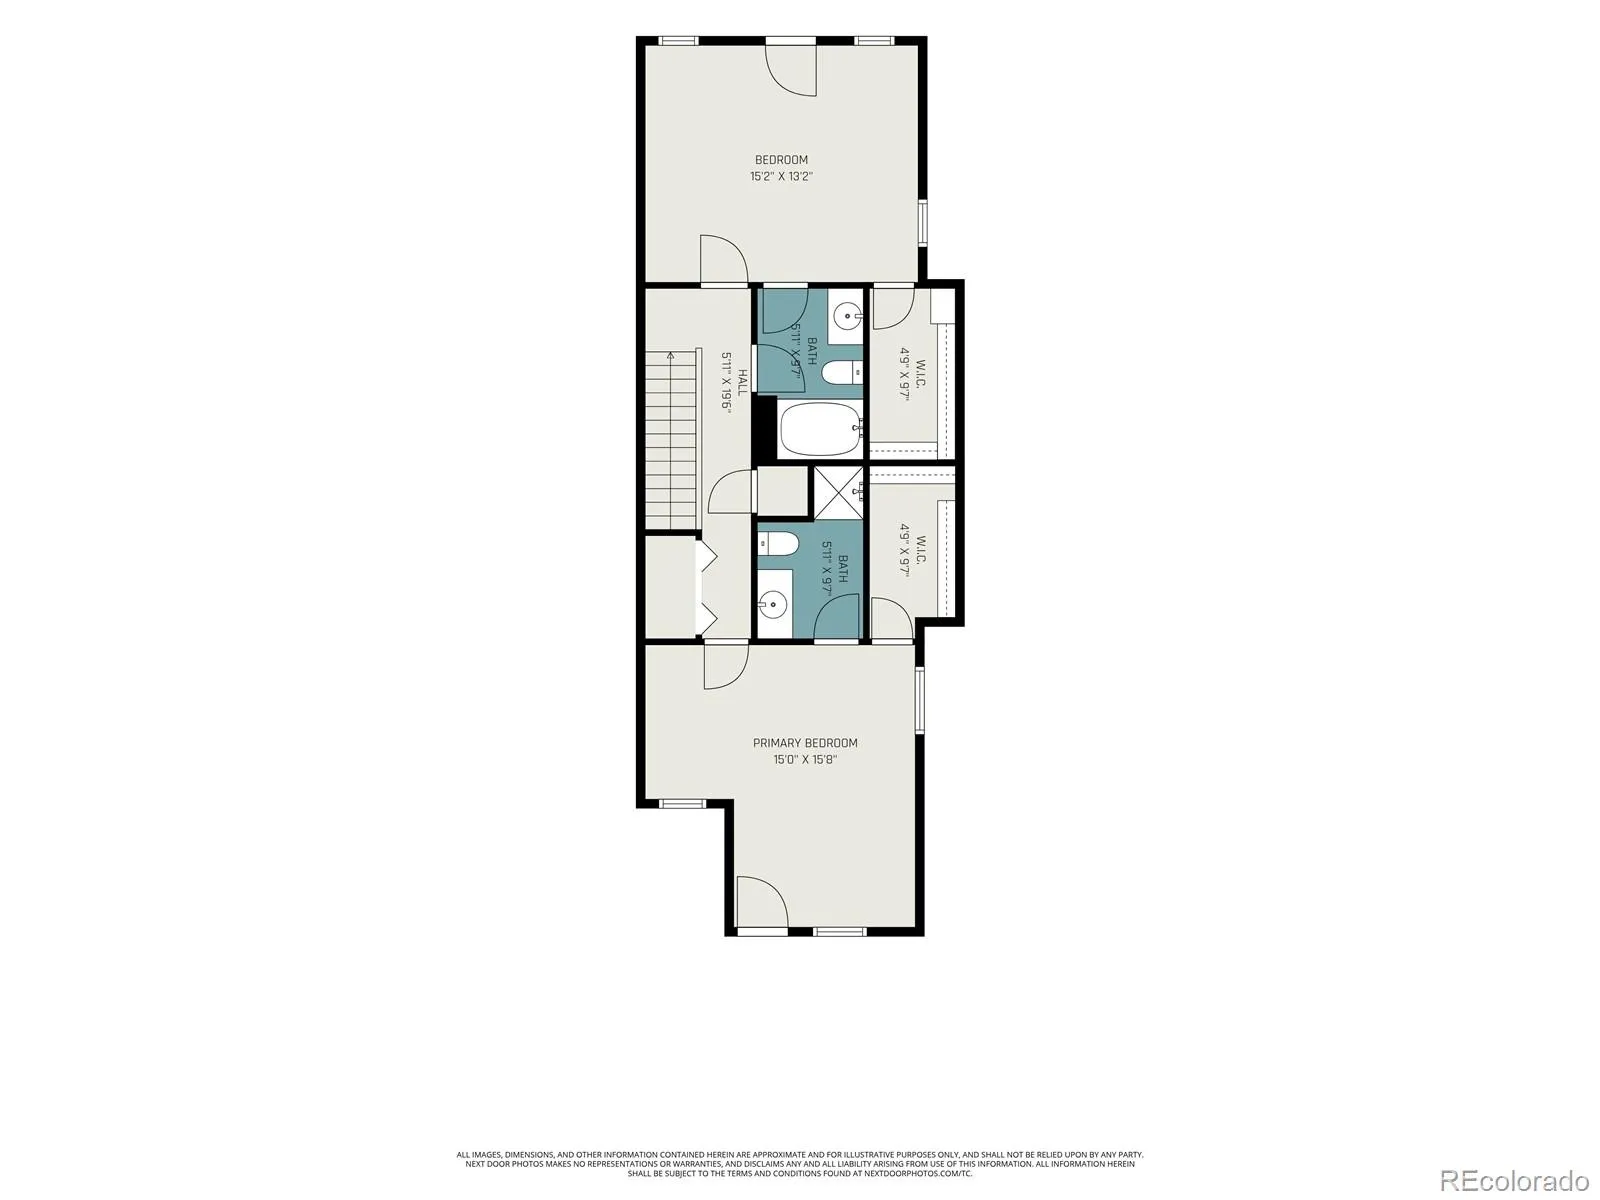
Welcome to this beautifully updated 2-bedroom, 2.5-bath condo. This rare end unit is updated with a new furnace and A/C (2023), new garage door (2025), newer appliances (2022), and water heater (2020). Other updates include luxury vinyl flooring, new lighting fixtures, can lighting, door hardware, and bathroom faucets. The 2 primary bedrooms are ideal for multi-purpose living. Each bedroom has its own bathroom and private deck. The laundry area is conveniently located near the bedrooms. The open-concept main level features an updated kitchen with quartz countertops and new appliances. The adjacent living room has a cozy fireplace that beautifully warms the space. Black cabinets on the wall in the living room are included. Just off the living room is a private patio overlooking the greenbelt and lake. A stylish half bath on the main floor adds extra functionality for guests. The attached 1-car garage has space for a car and storage with built-in shelving. This unit is steps from the Jack B. Tomlinson Park and across from Four Acre Lake Park, offering convenient access to ponds, trails, green space, and recreation. The Arvada Ridge Light Rail Station and the shops and dining of Olde Town Arvada are just minutes away. The exterior of the building was freshly repainted in 2026. The HOA provides value–covering exterior maintenance, roof, landscaping, water, trash, snow removal, and access to the community clubhouse, all while maintaining the exceptional look of the community. Whether you are the owner-occupant or investor, this is a low-maintenance property in a desirable location. Schedule your private showing today to see this tastefully updated home and its amazing location!

Advanced Home Search
Search by square footage, location, price, bedrooms, bathrooms and more.Just Listed
These homes just hit the market. Be among the first to see them. Schedule a showing, too.New Construction
See brand new homes and homes under construction now and available soon.Features & Amenities
Find homes with views or pools, in gated communities & with other desirable features.Cities
Take a look at luxury homes in each city in Metro Denver.Neighborhoods
Find the ideal neighborhood and the home that best fits you.Counties
Have your eye on a specific county? Browse these listings.Zip Codes
Start here to find a luxury home in a particular zip code.Single-Family Homes
See photos of single-family homes, get prices, neighborhood information & more.Townhomes
Get all the details about luxury townhomes for sale now throughout Metro Denver.Condos
Are you drawn to the low-maintenance, luxury lifestyle of condo living? Start here.One-Story Homes
Looking for a main floor master? Ranch-style homes may be perfect for your lifestyle.Featured Price Ranges
We’ve done the searching for you. Find homes in popular luxury price ranges.55-Plus
Explore beautiful homes and enviable amenities available in 55-and-over communities.Your Free MLS Search Account
Create and manage saved searches and properties with the Property Organizer.Schedule a Personal Consultation
We’re happy to help any time! Schedule a no-obligation 15-minute call.


