
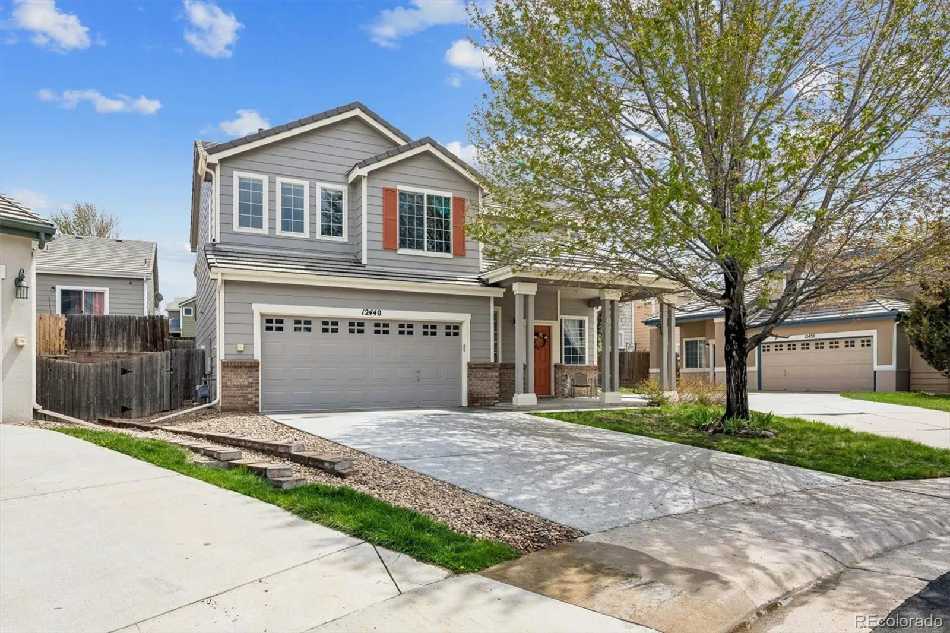
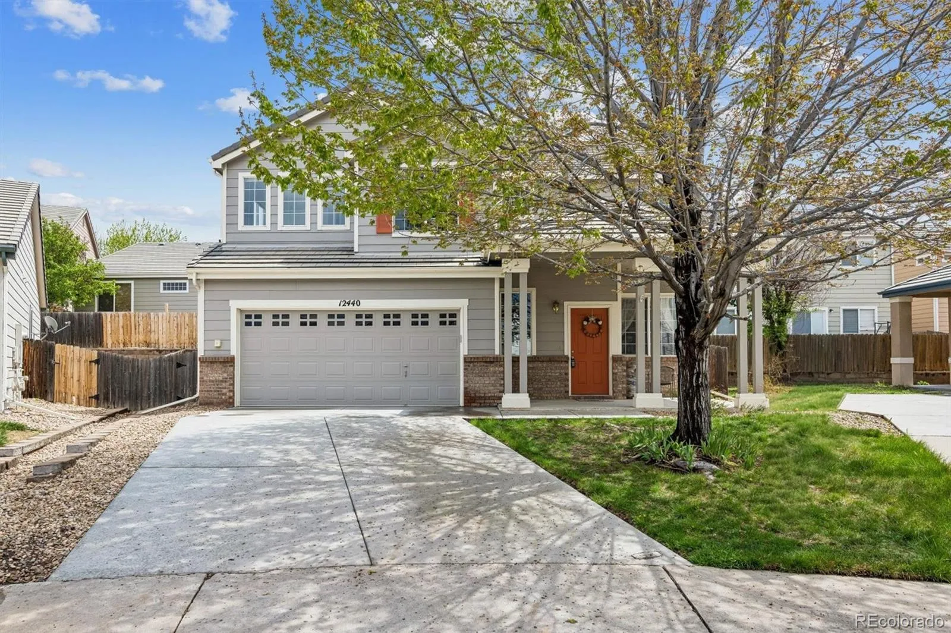
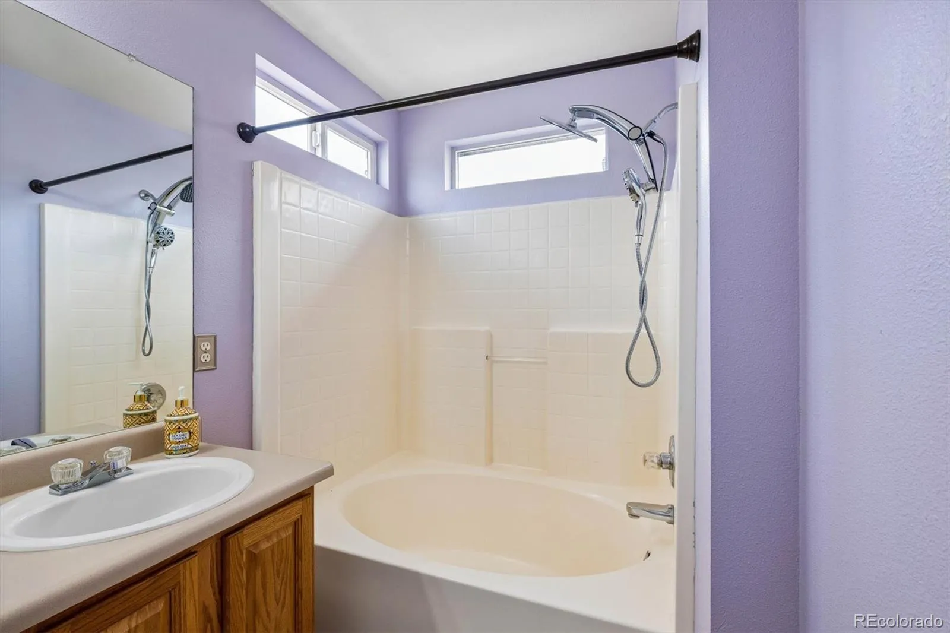
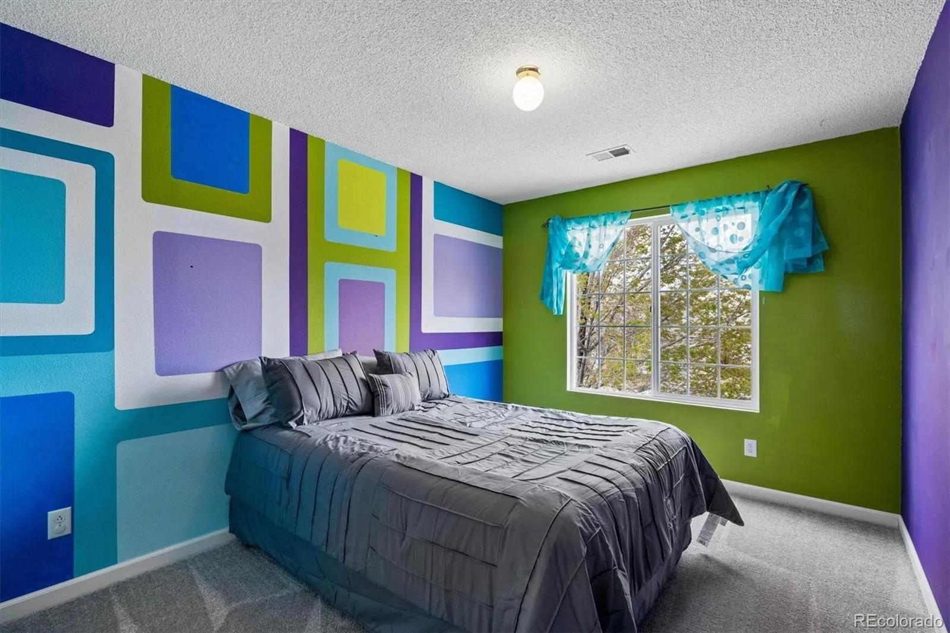
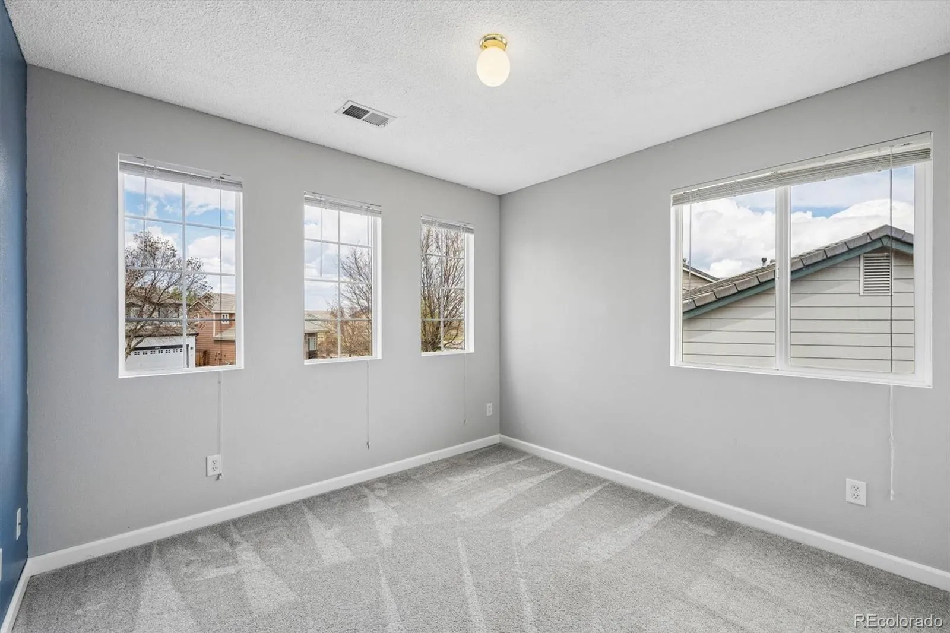
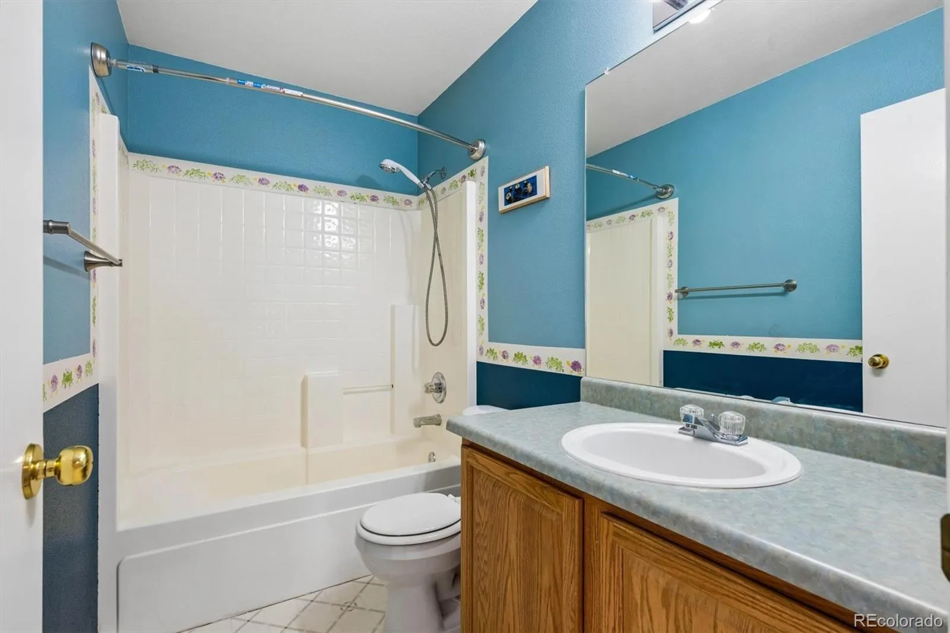
Tucked away on a quiet cul-de-sac in Parker, this inviting 3-bedroom, 2.5-bath home offers a wonderful combination of comfort, versatility, and an exceptional community lifestyle.
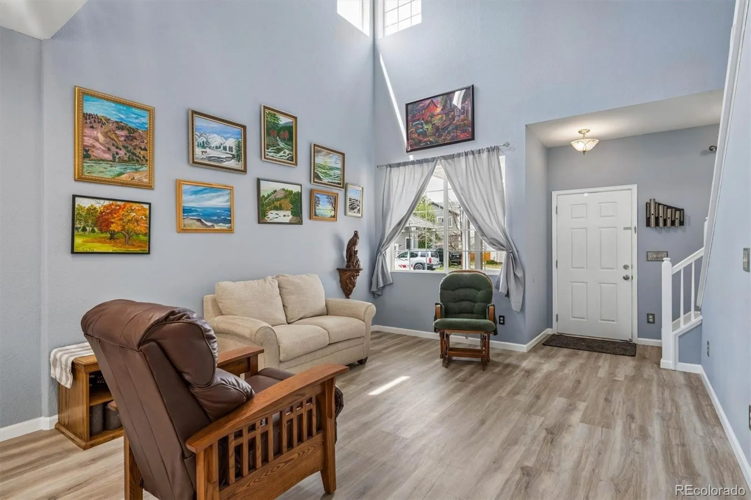
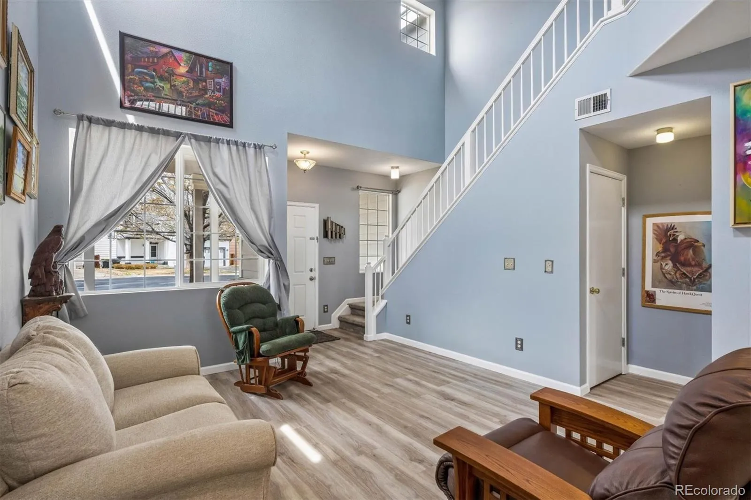
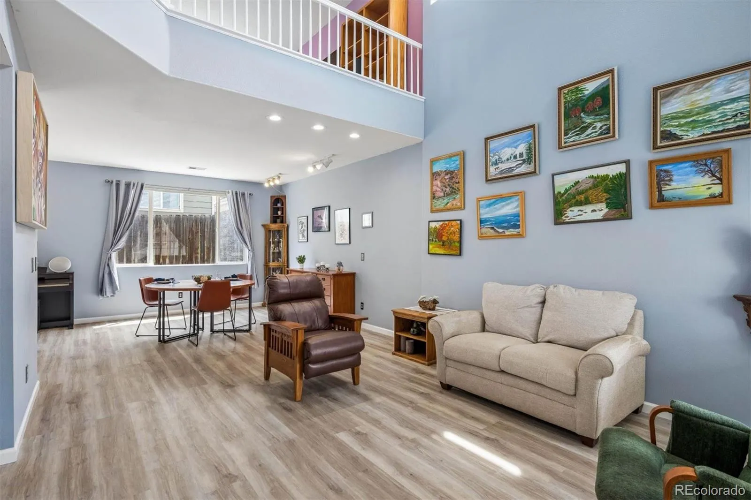
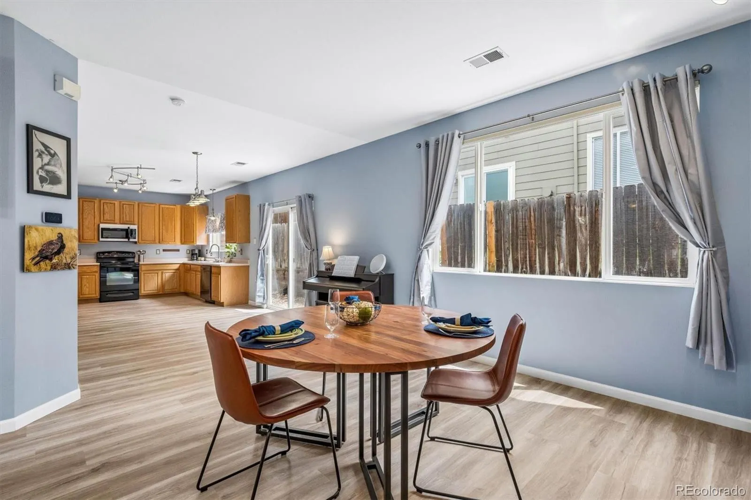
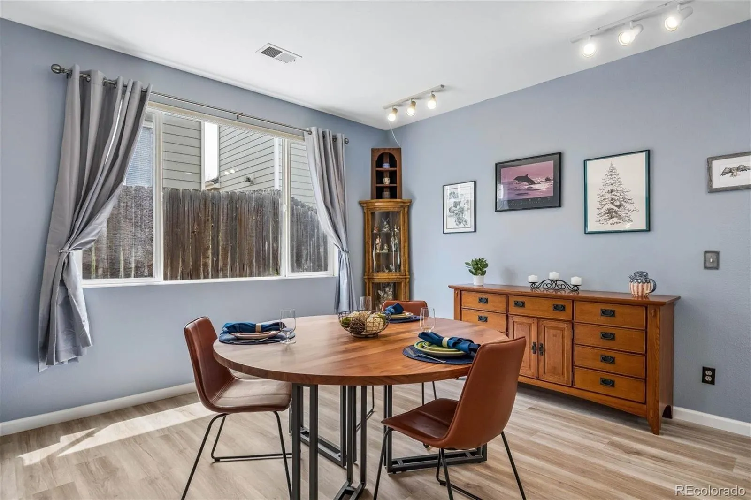
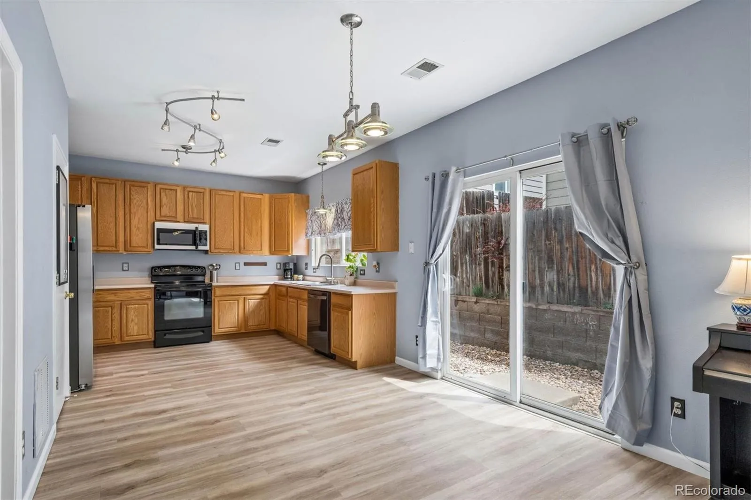
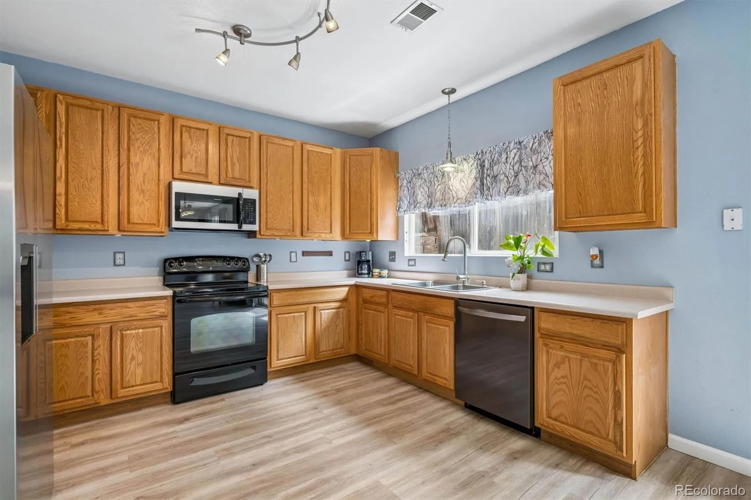
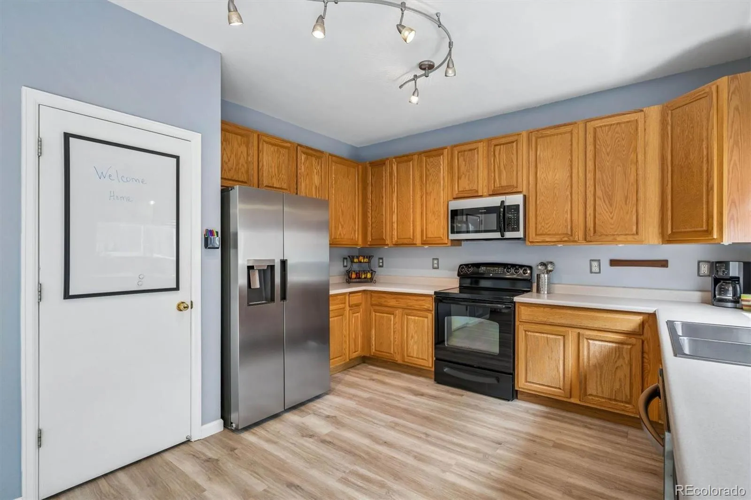
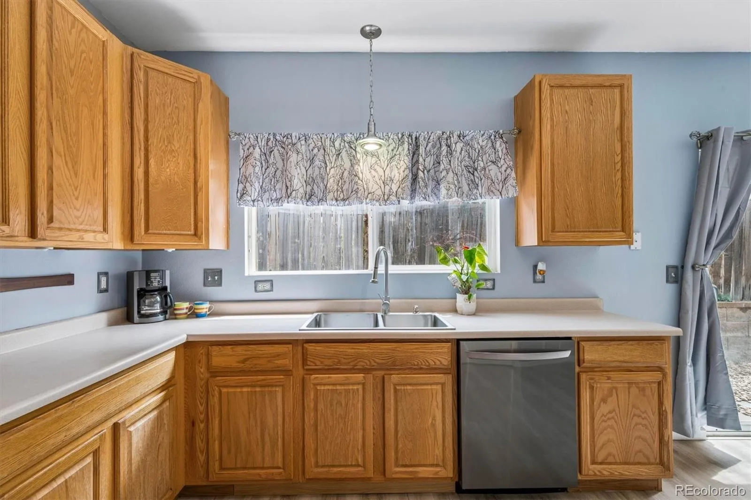
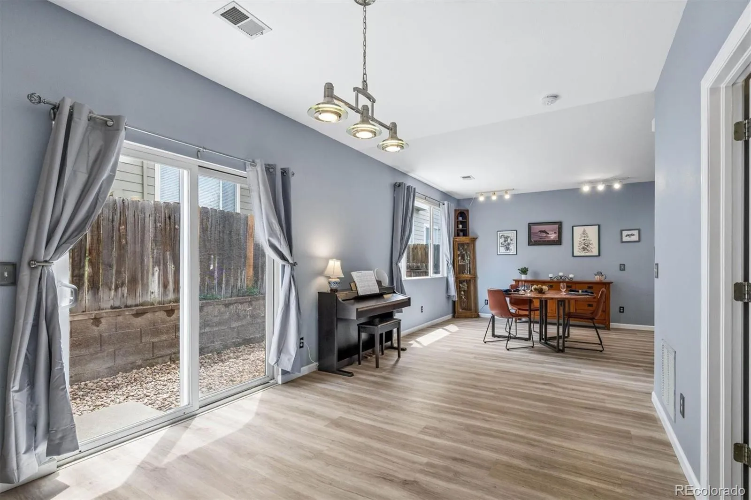
Step inside to a striking two-story living room with soaring vaulted ceilings and abundant natural light, creating a bright and welcoming centerpiece for the home. The main level features a formal dining area ideal for gatherings, along with a convenient kitchen nook that provides a comfortable space for everyday meals.
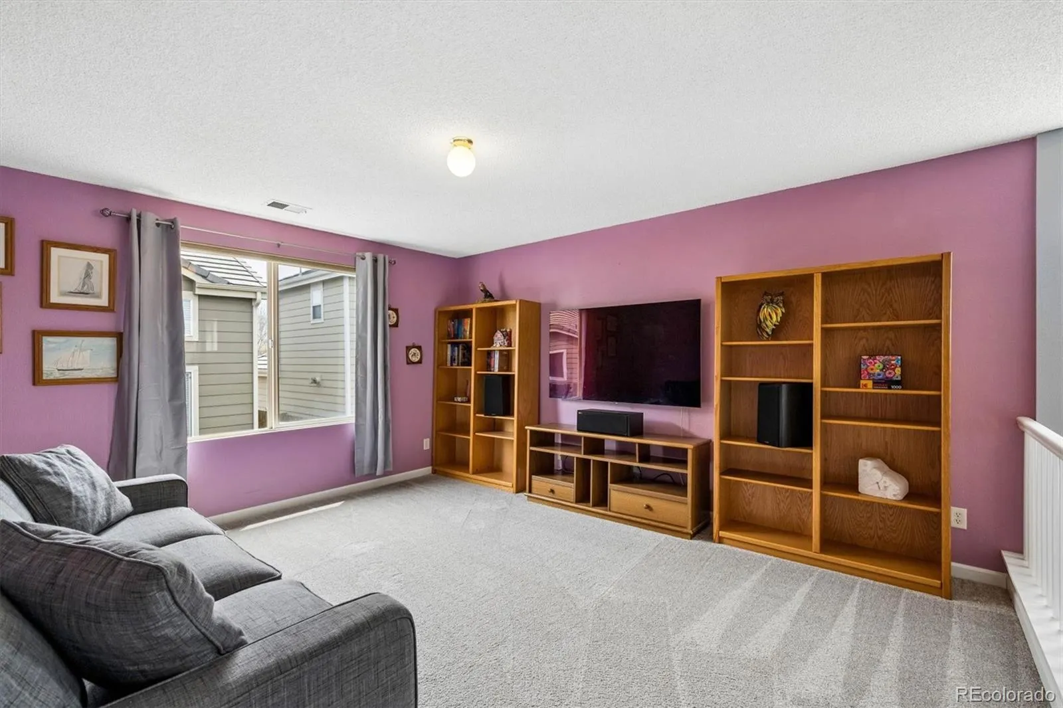
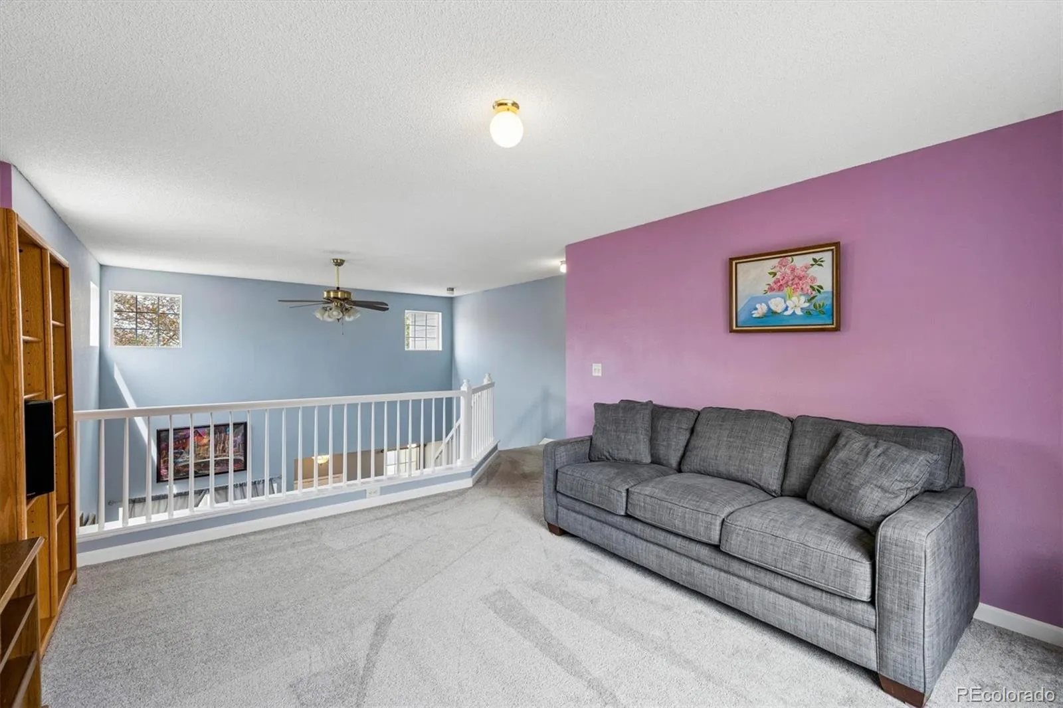
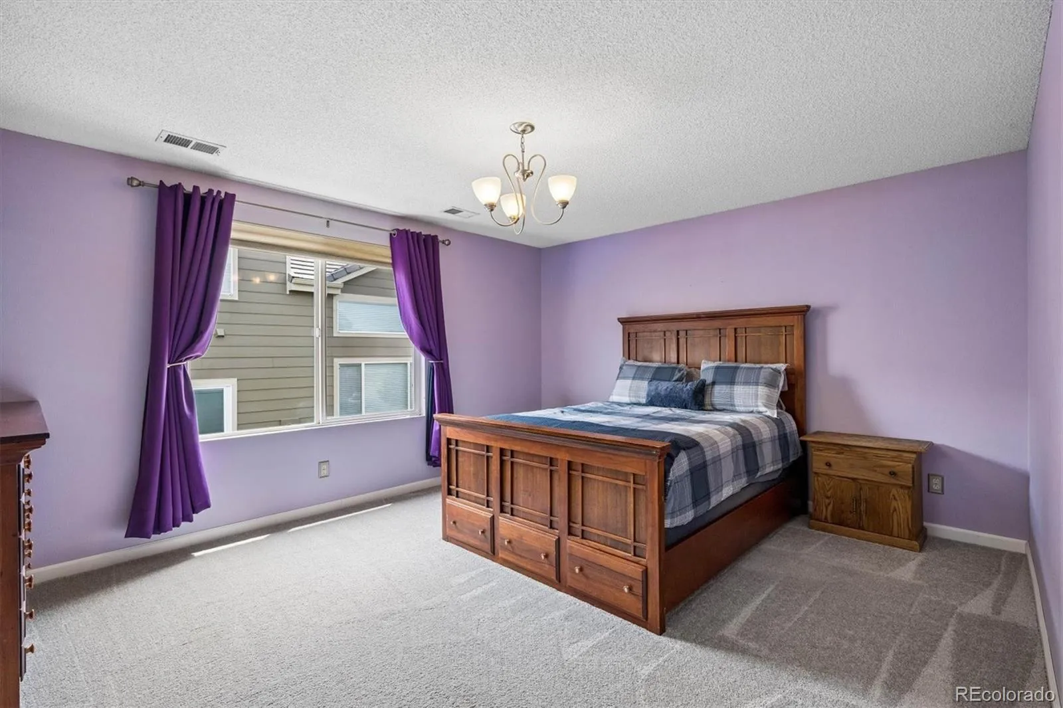
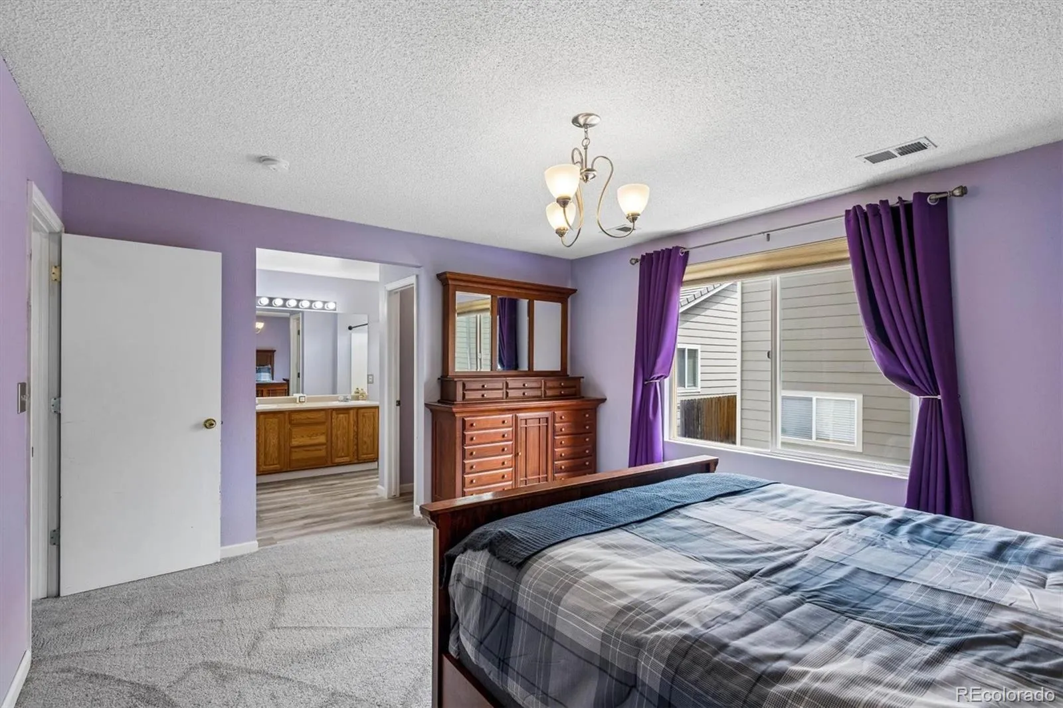
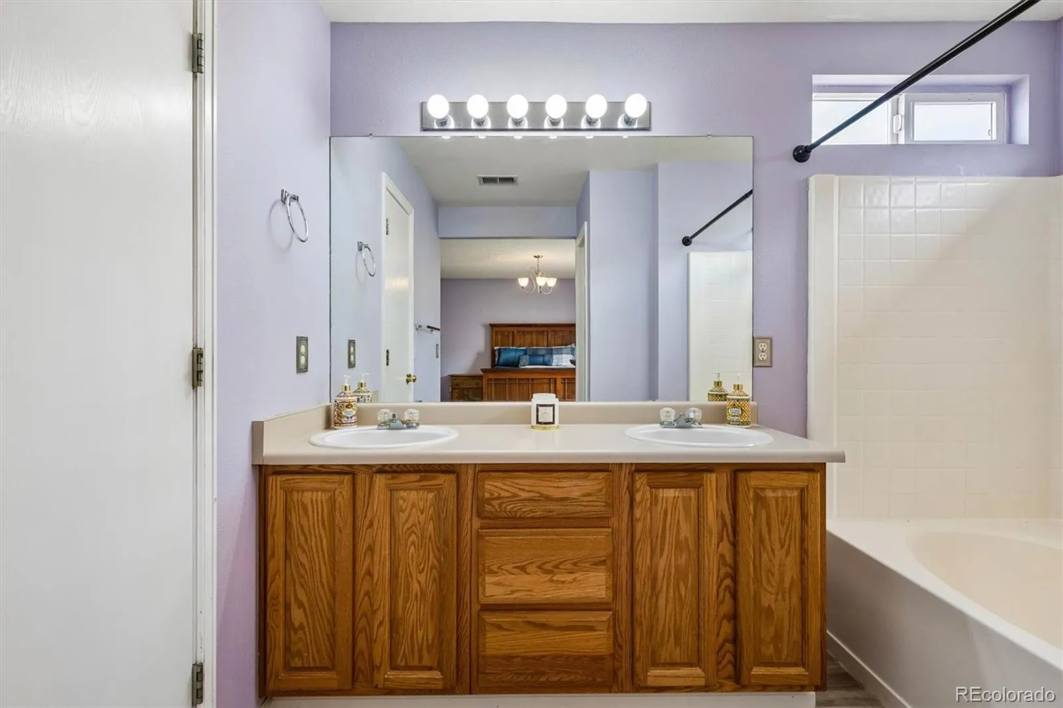
Upstairs, a spacious loft adds valuable flexibility and can easily be transformed into a home office, media room, secondary living space, or fitness area. The upper level also includes a generous primary suite and two additional bedrooms, providing plenty of space for both everyday living and guests.
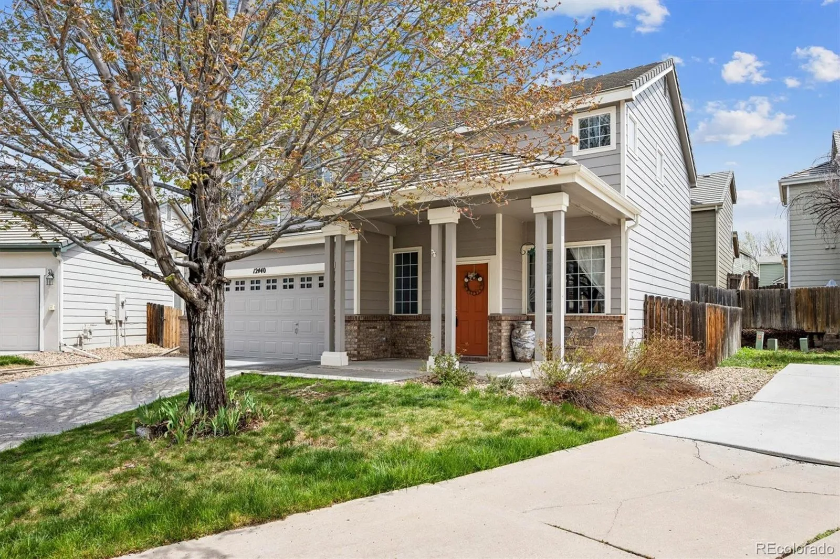
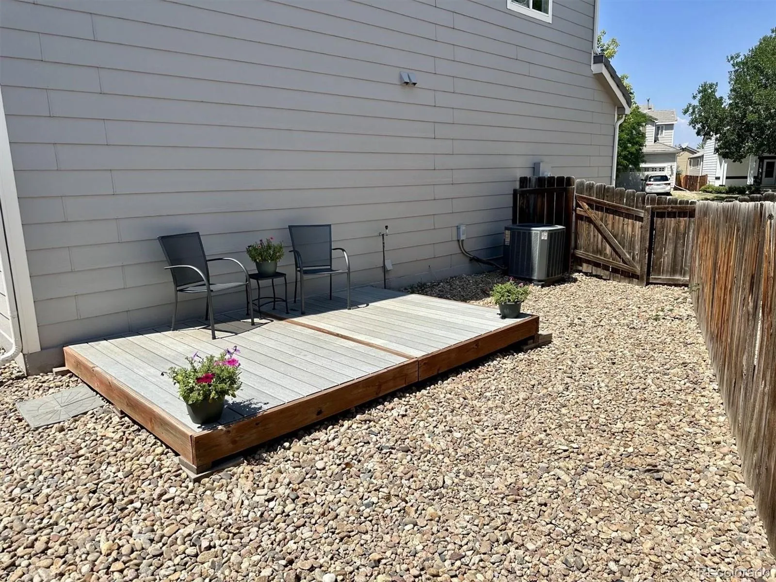
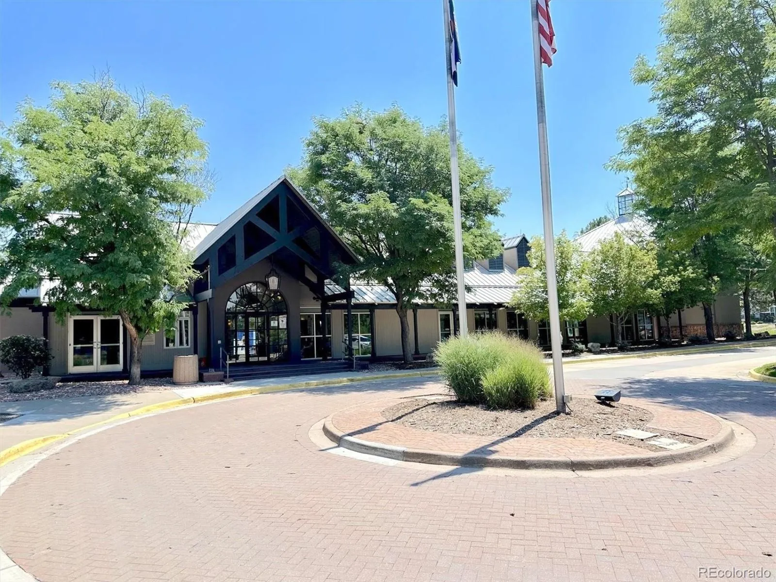
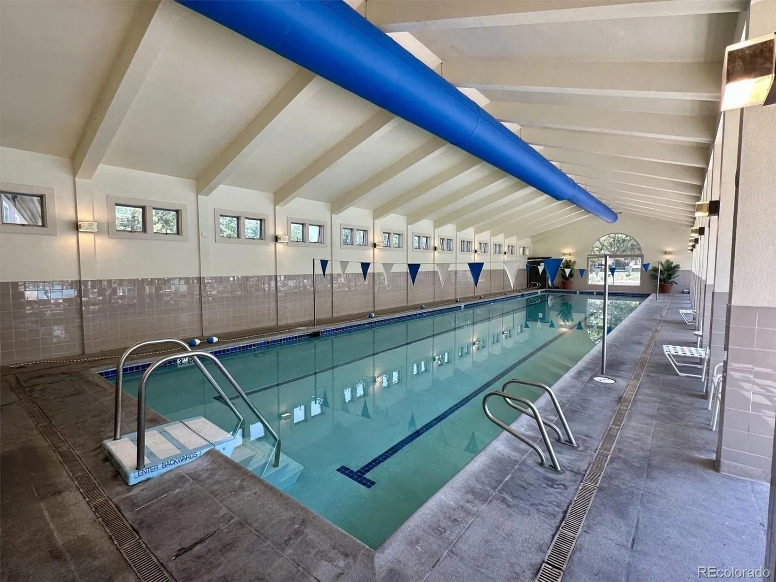
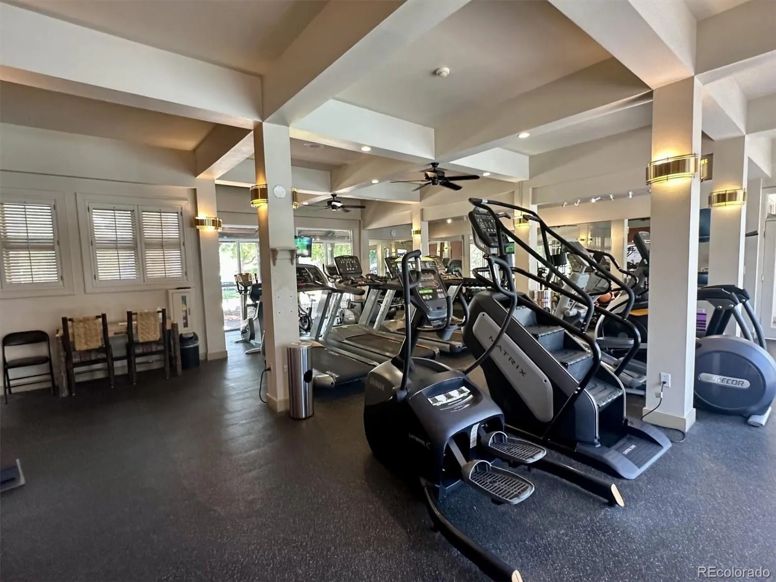
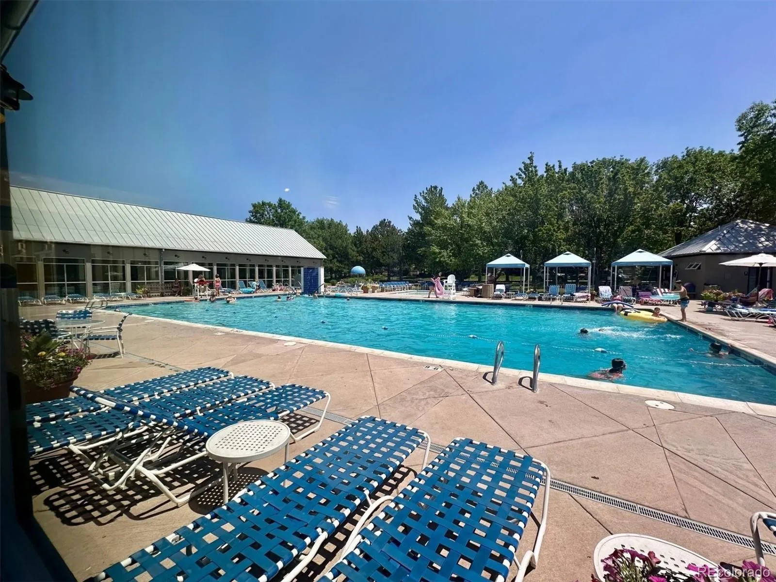
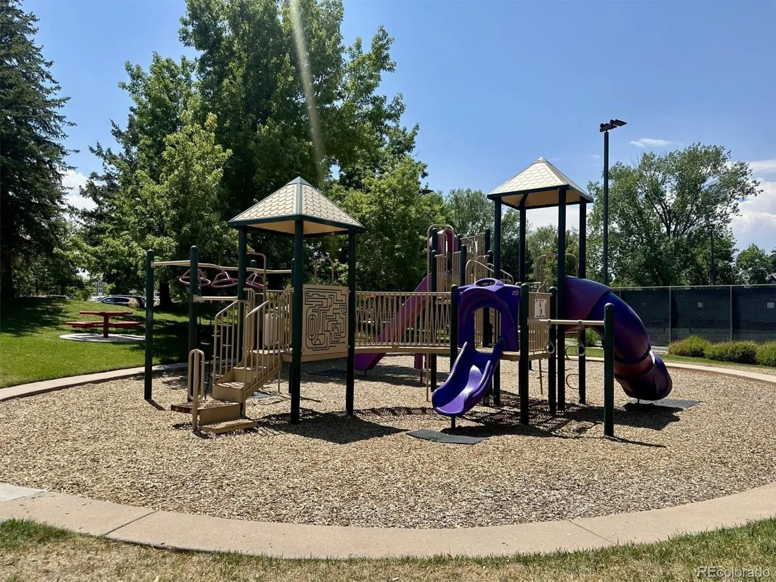
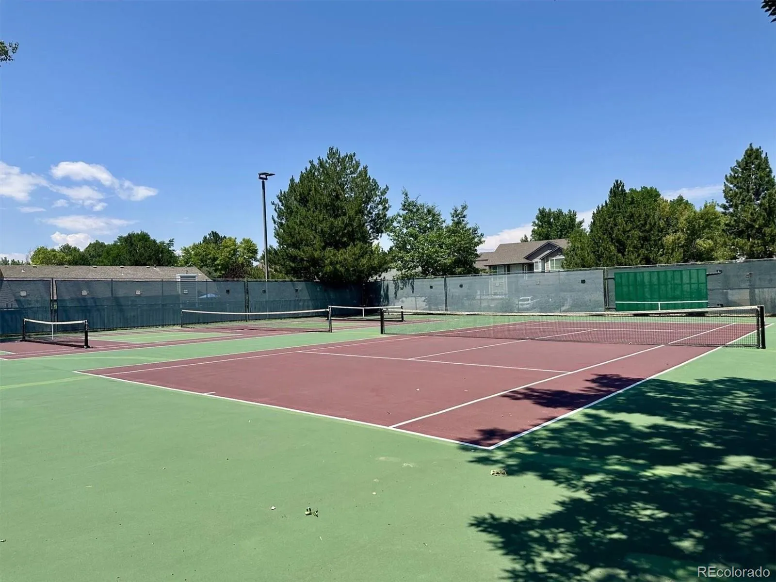
Outside, the large front patio offers a peaceful place to enjoy your morning coffee, unwind in the evening, or connect with neighbors. And just beyond your front door, this community offers an impressive collection of amenities designed to make everyday living feel like a getaway. The community center features both indoor and outdoor swimming pools, an expansive fitness center, basketball courts, and tennis courts, providing plenty of opportunities to stay active and enjoy time with family and friends. Beautifully maintained parks and open spaces throughout the community offer additional places to play, relax, or simply enjoy the outdoors. Regular community events and gatherings add to the welcoming neighborhood atmosphere, making it easy to get out, get active, and connect with your neighbors.
For outdoor enthusiasts, the scenic Cherry Creek Trail is also nearby, while convenient access to shopping, dining, and schools makes daily life easy. Located within the highly regarded Douglas County School District, this home offers an appealing combination of location, flexibility, and lifestyle.
Come see all this Parker home and its exceptional community have to offer!


