
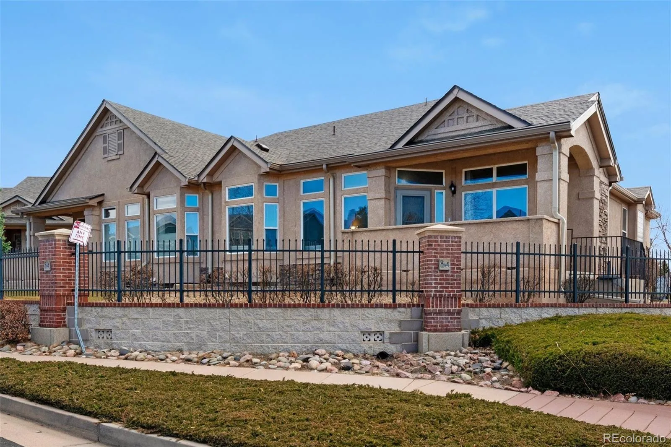
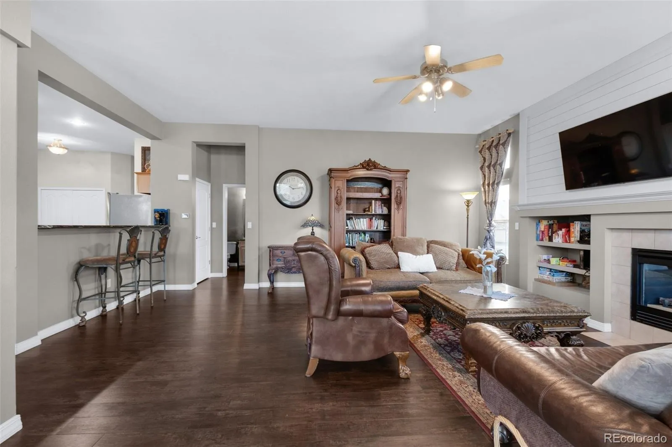
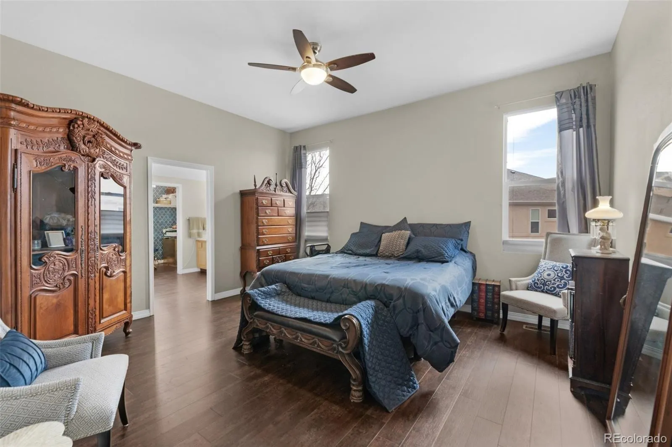
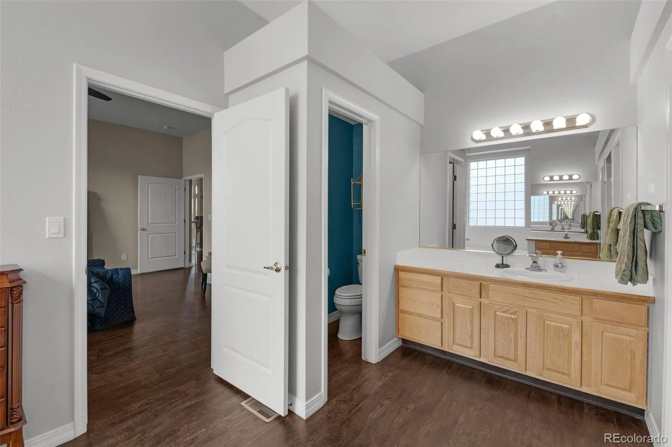
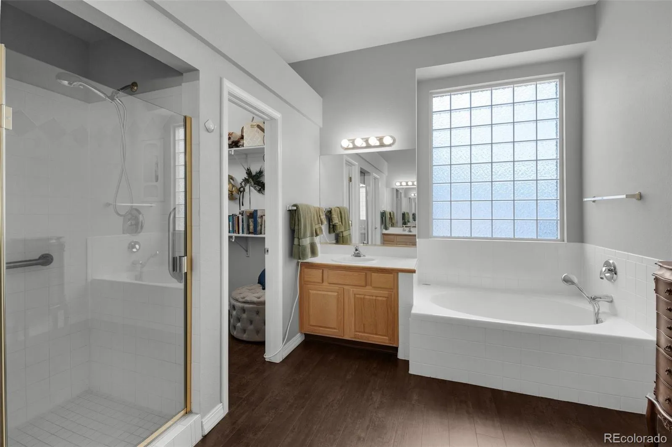
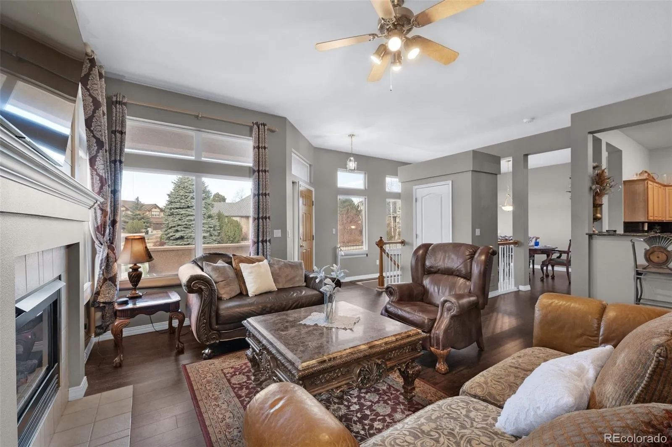
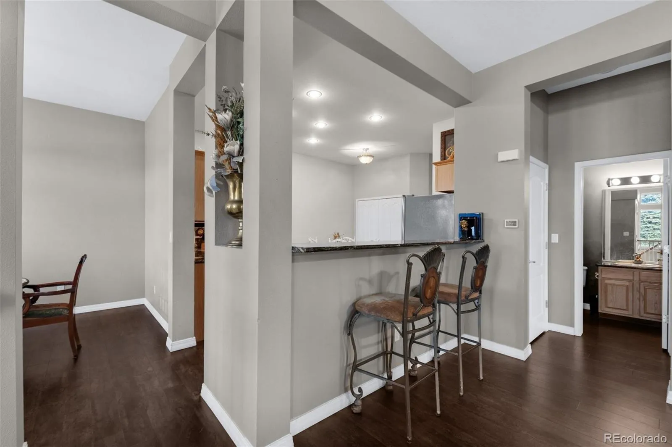
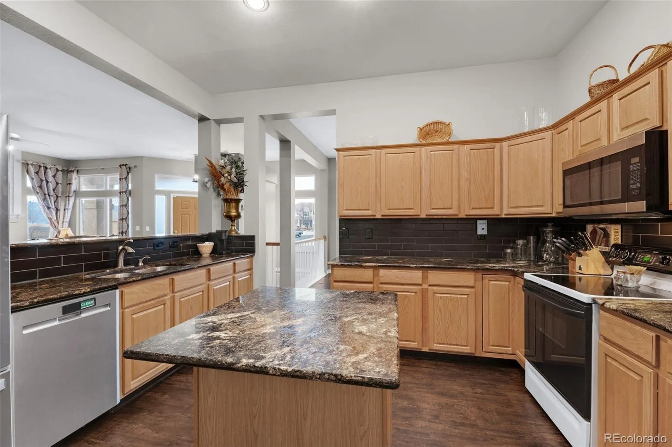
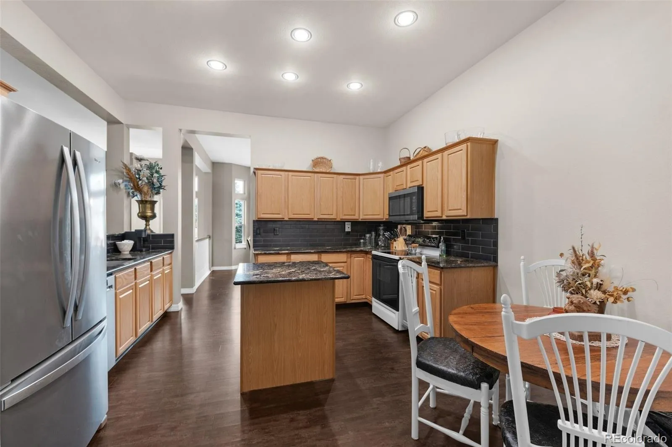
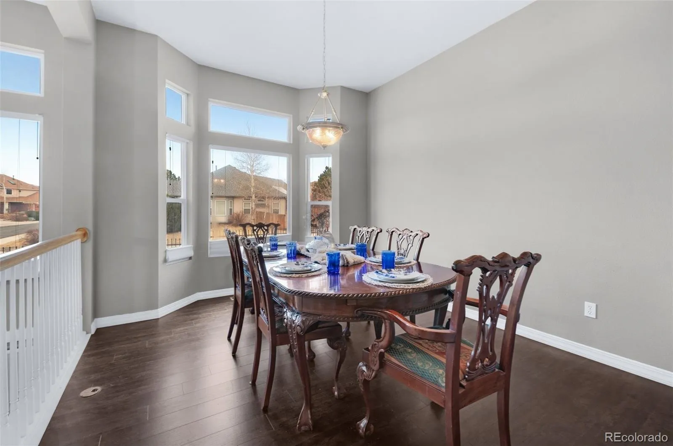
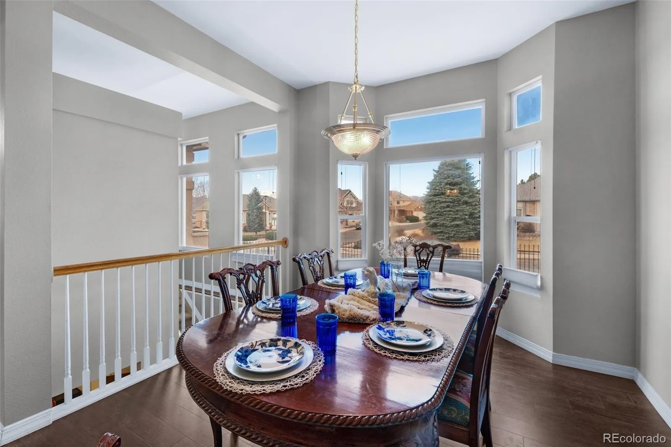
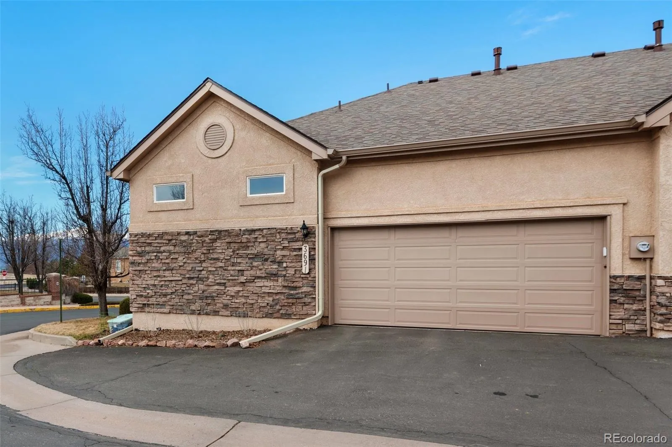
Bask in the effortless elegance and rare luxury of this pristine end-unit ranch townhome, highlighted by a sought-after layout featuring dual primary suites—one on the main level and a complete secondary primary suite downstairs. Designed for ultimate multi-generational flexibility and maintenance-free living, this move-in-ready home greets you with soaring 10-foot ceilings, fresh paint, newer carpet, custom window coverings, and sleek LVP flooring. The main-level primary suite offers seamless everyday comfort with a 5-piece ensuite bath and dual closets, while the open living area centers around a gas fireplace with a modern shiplap mantle, flowing into a gourmet granite kitchen complete with a large center island and breakfast bar.
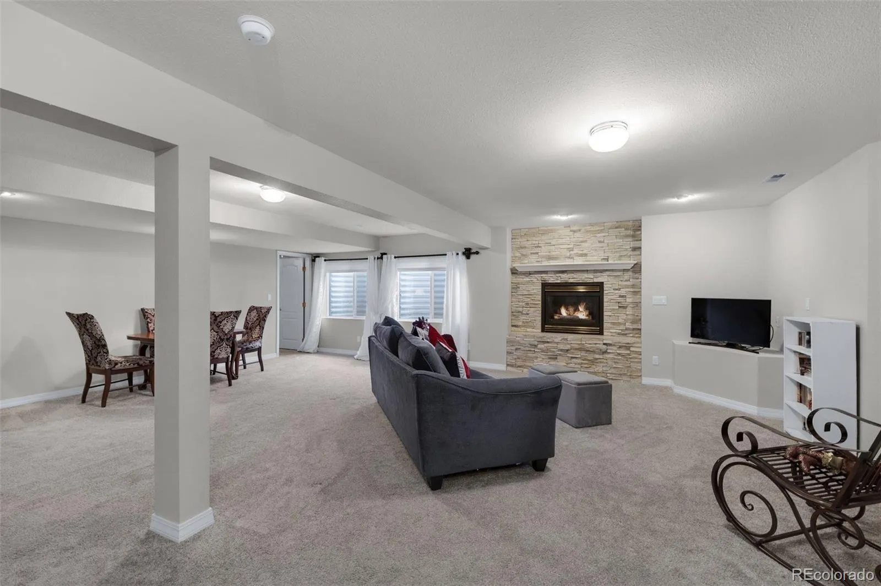
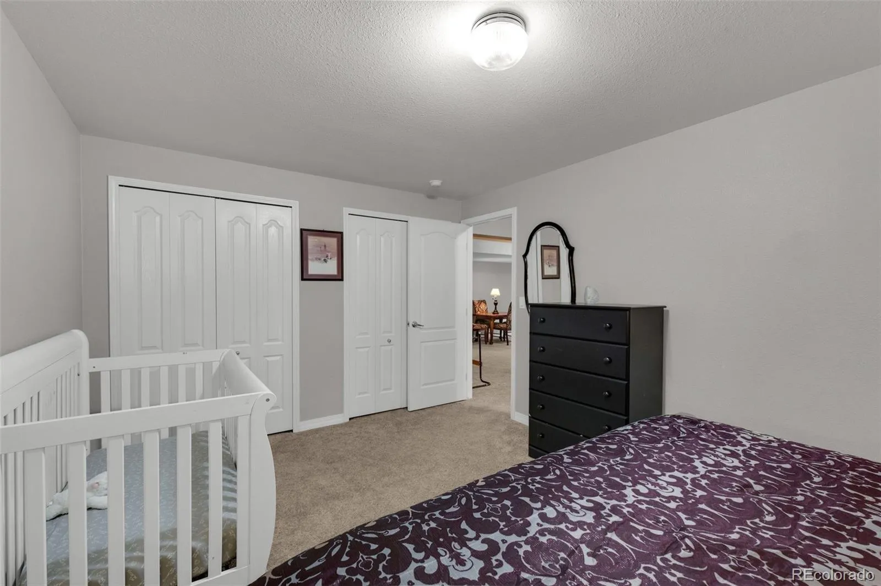
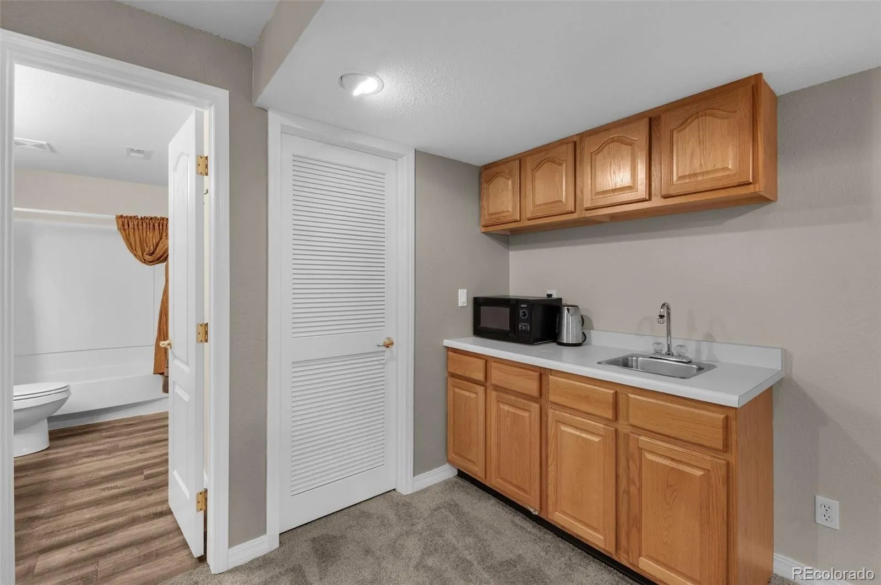
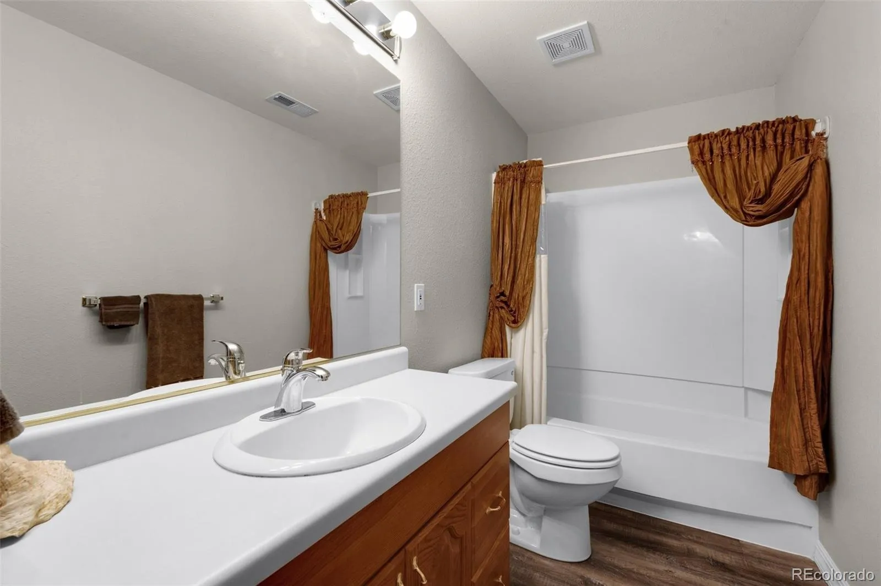
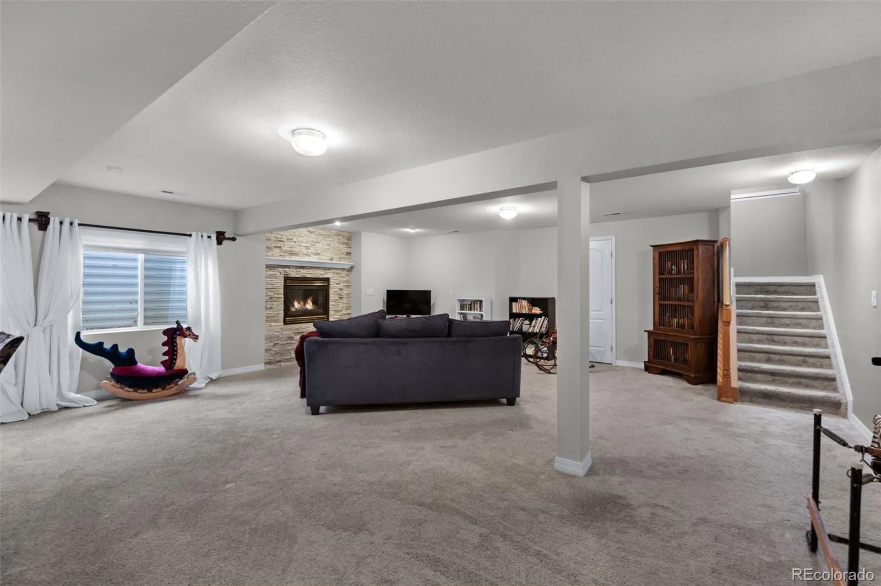
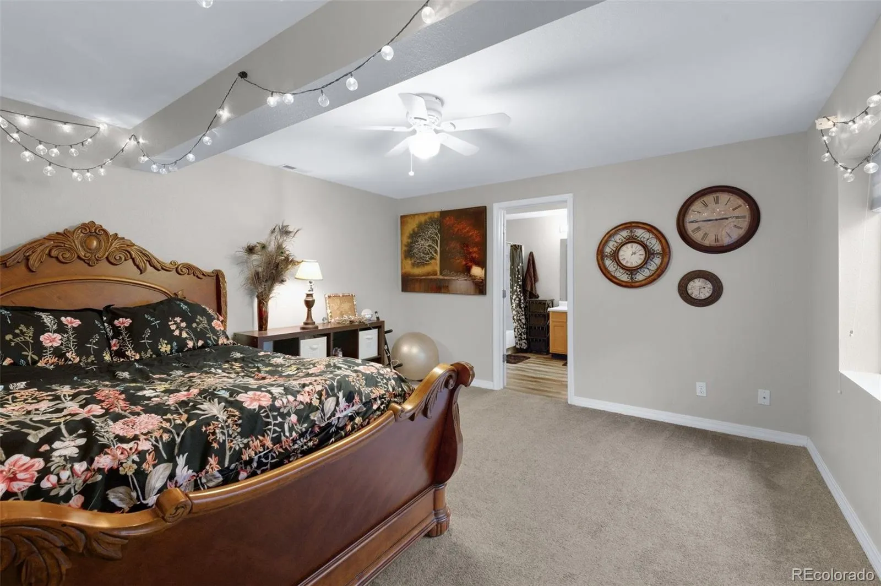
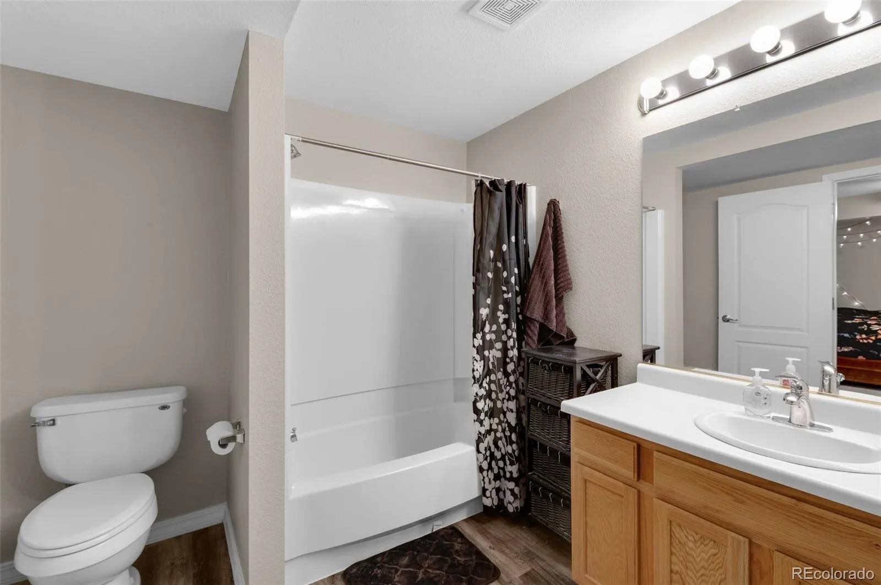
The lower level unlocks true independent living centered around that coveted secondary primary suite—featuring its own walk-in closet and private full bath—making it an exceptional perk for multi-generational families or long-term guests. This fully finished space doubles as an entertainment haven, showcasing a massive recreation room anchored by a second fireplace, a full wet bar, an additional guest bedroom, and another full bath. Whether configured for independent family quarters or a private home theater setup, the lower level adapts effortlessly to your lifestyle.
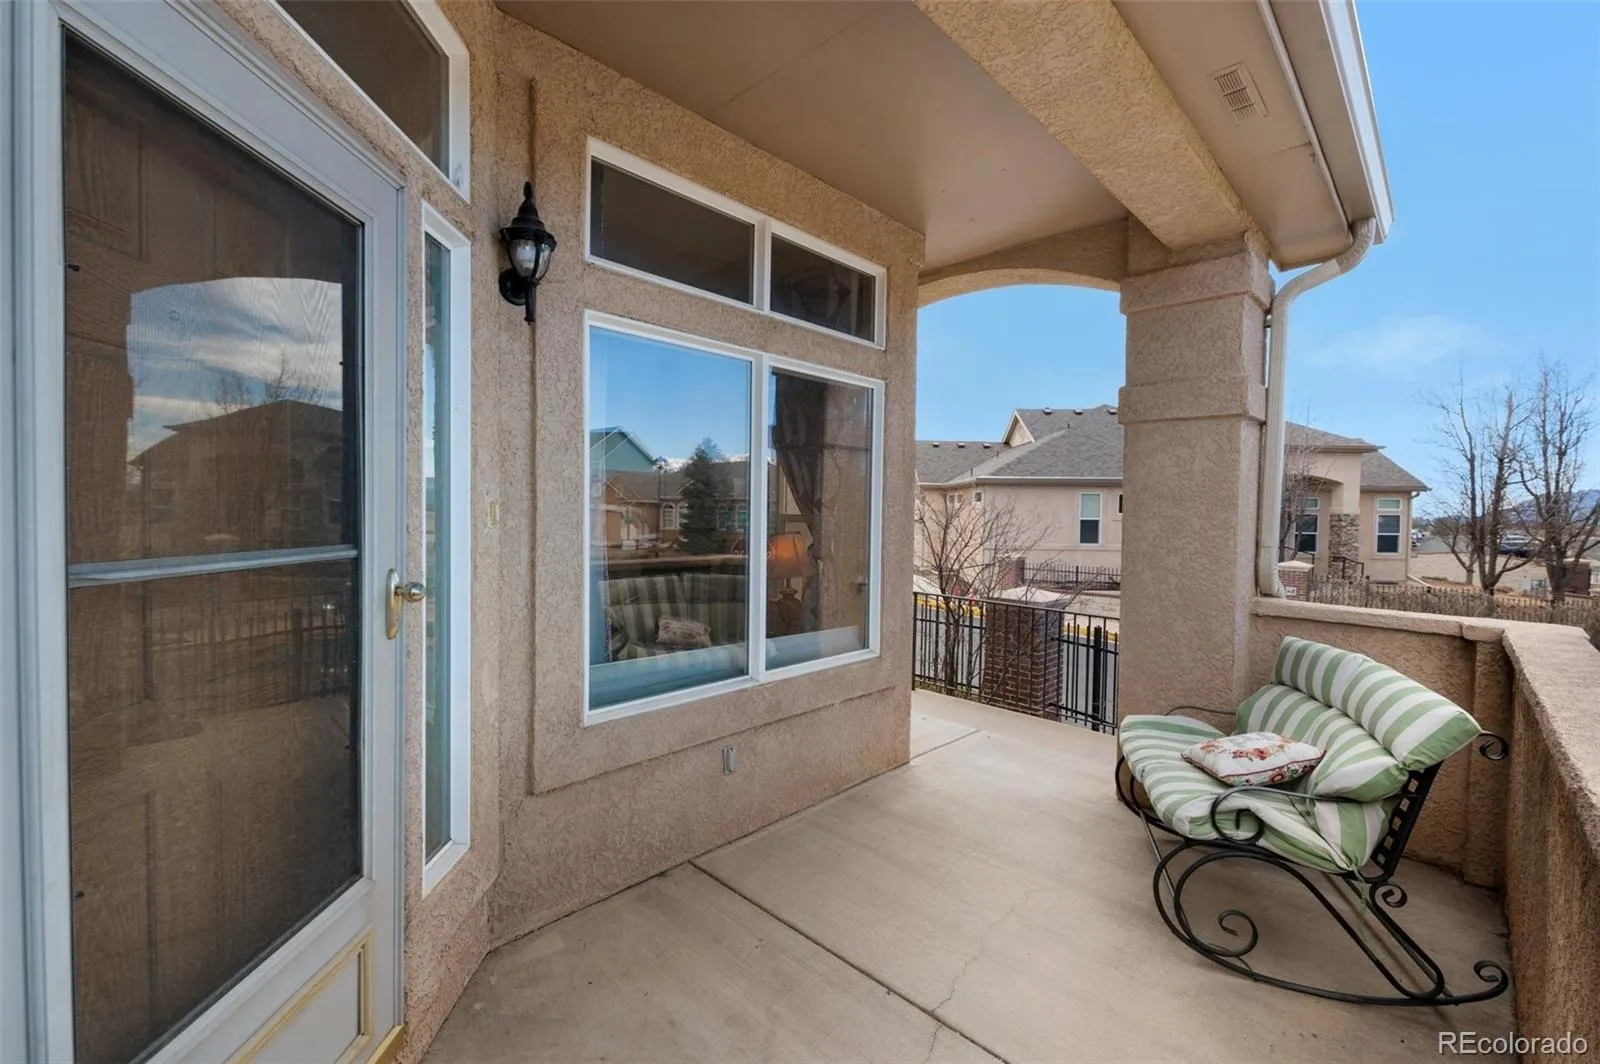
Step outside to take in crisp air and picturesque mountain views from your covered front patio, or enjoy the rare convenience of being positioned directly across from visitor parking and community mailboxes. Complete with an oversized attached two-car garage, a recently replaced roof (Fall 2024), and a prime location in top-rated Academy School District 20—just moments from Academy Endeavour Elementary, parks, I-25, and Powers Blvd—this residence combines smart design, total flexibility, and location perfect


