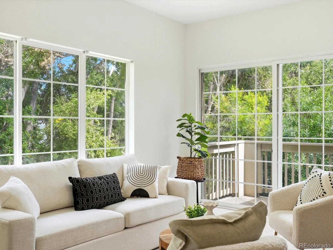
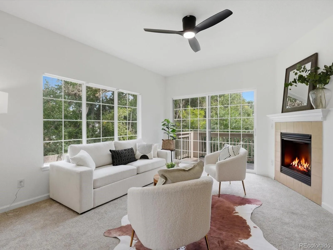
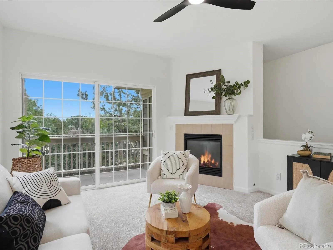
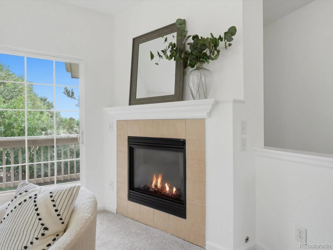
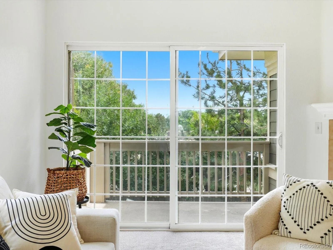
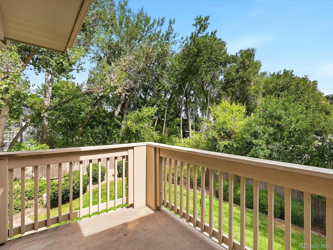
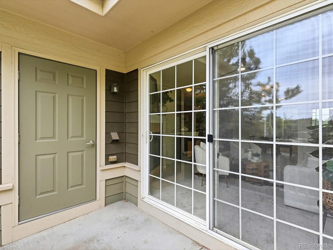
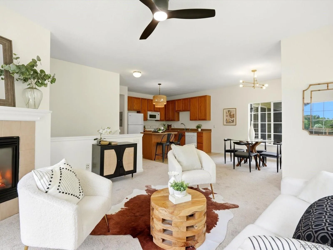
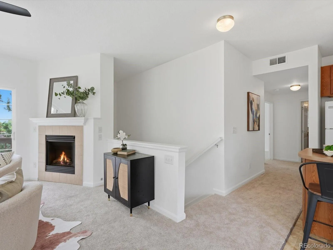
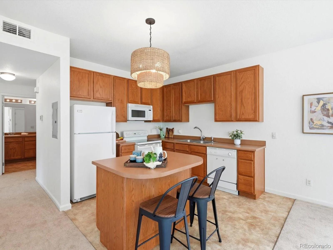
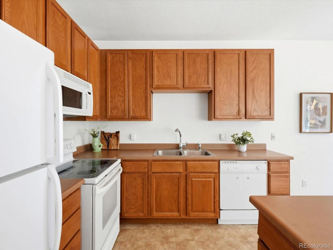
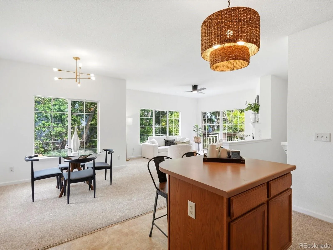
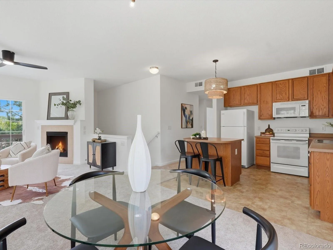
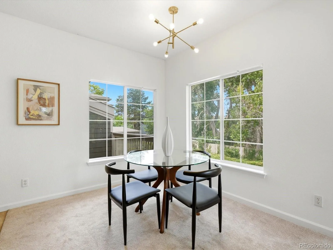
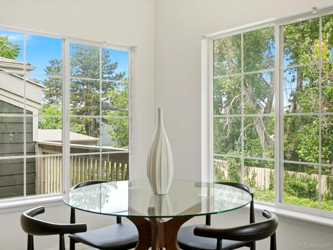
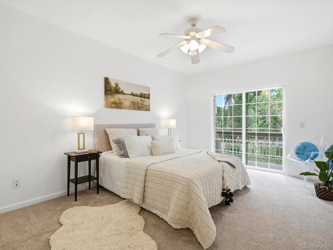
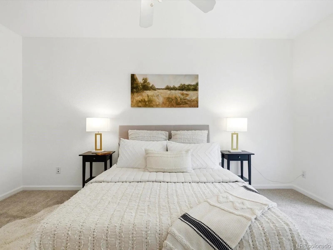
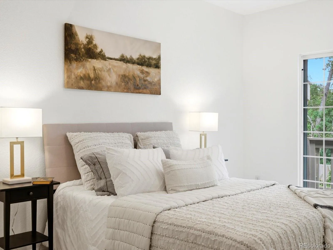
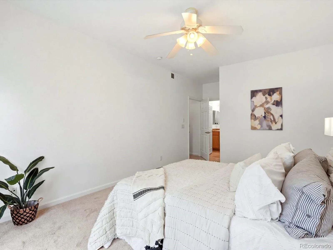
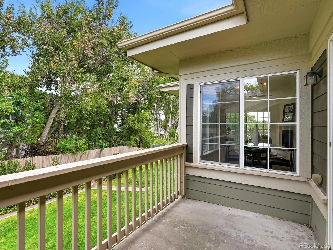
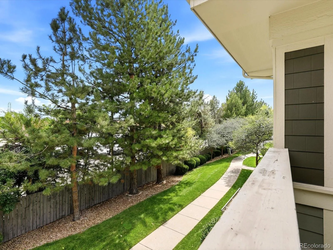
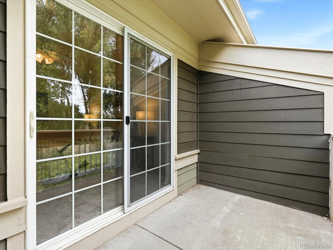
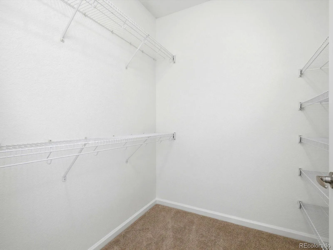
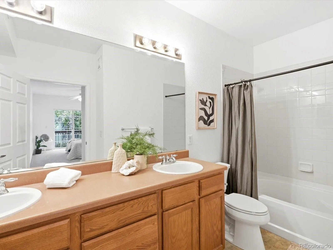
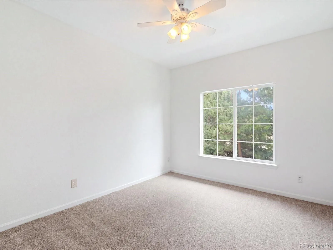
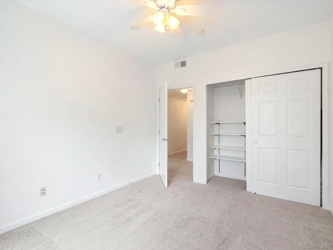
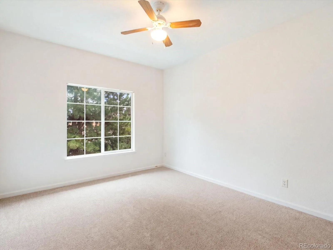
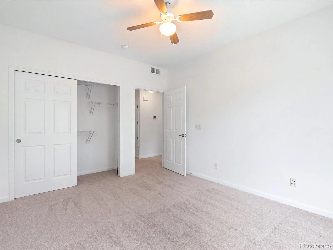
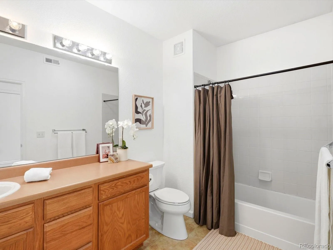
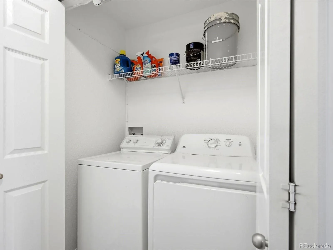
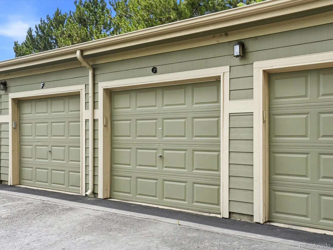
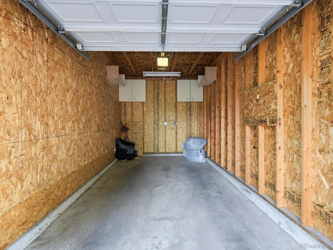
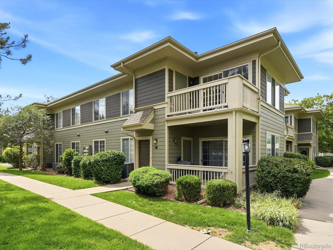
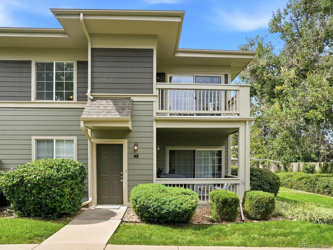
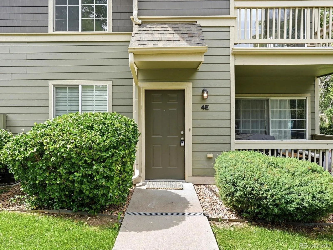
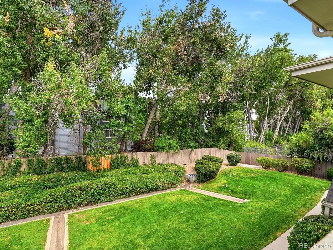
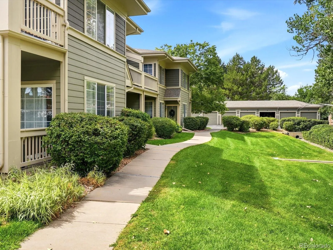
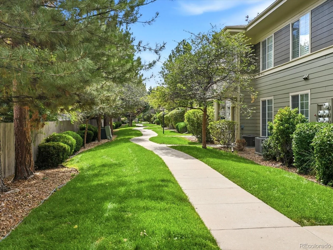
Step into a peaceful world among the trees. Surrounded by leafy groves on two sides, this coveted top-floor corner residence offers an outlook unlike any other in the community. With no neighbors overhead, it feels wonderfully private and removed—yet remains in the heart of Lowry. Its enveloping treetop views are difficult to capture in photographs; you have to experience the feeling in person. Inside, three bedrooms and two baths offer rare flexibility for guests, a home office, hobbies—or all three. The open floor plan centers on a cozy fireplace—an inviting focal point, if you can tear your eyes away from watching the seasons change outside your windows. Two private balconies extend life into the treetops. The primary suite features a north-facing balcony made for morning coffee, an en-suite bath, and a walk-in closet. Off the living room, the east-facing balcony becomes a shaded afternoon retreat—perfect for supper outside. Northern and eastern exposures bring gentle natural light without the intensity of late-day western sun. Set within a quiet, intimate, and beautifully maintained low-rise community, the home includes a private ground-level entrance, in-unit laundry, balcony storage, a one-car garage, two additional parking-lot spaces, and central air conditioning. Lowry Town Center and Boulevard One are just minutes away, placing groceries, coffee, restaurants, parks, and everyday essentials within easy reach. Spacious, peaceful, and move-in ready with fresh paint and new carpet, this is rare three-bedroom living with lock-and-leave ease. But what makes it special goes beyond a list of features: the trees, filtered light, privacy, and quiet create an atmosphere all their own. Some homes simply feel good the moment you walk in. This is one of them.

Advanced Home Search
Search by square footage, location, price, bedrooms, bathrooms and more.Just Listed
These homes just hit the market. Be among the first to see them. Schedule a showing, too.New Construction
See brand new homes and homes under construction now and available soon.Features & Amenities
Find homes with views or pools, in gated communities & with other desirable features.Cities
Take a look at luxury homes in each city in Metro Denver.Neighborhoods
Find the ideal neighborhood and the home that best fits you.Counties
Have your eye on a specific county? Browse these listings.Zip Codes
Start here to find a luxury home in a particular zip code.Single-Family Homes
See photos of single-family homes, get prices, neighborhood information & more.Townhomes
Get all the details about luxury townhomes for sale now throughout Metro Denver.Condos
Are you drawn to the low-maintenance, luxury lifestyle of condo living? Start here.One-Story Homes
Looking for a main floor master? Ranch-style homes may be perfect for your lifestyle.Featured Price Ranges
We’ve done the searching for you. Find homes in popular luxury price ranges.55-Plus
Explore beautiful homes and enviable amenities available in 55-and-over communities.Your Free MLS Search Account
Create and manage saved searches and properties with the Property Organizer.Schedule a Personal Consultation
We’re happy to help any time! Schedule a no-obligation 15-minute call.


