
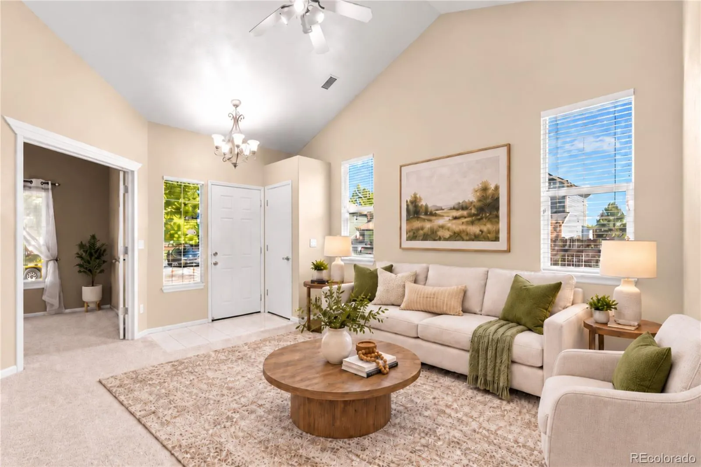
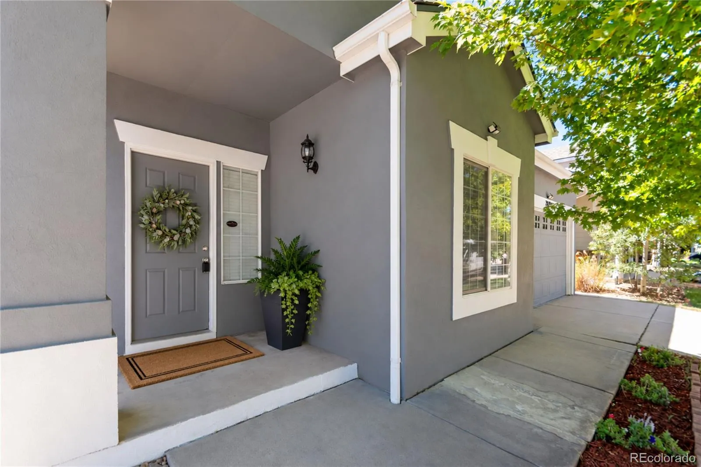
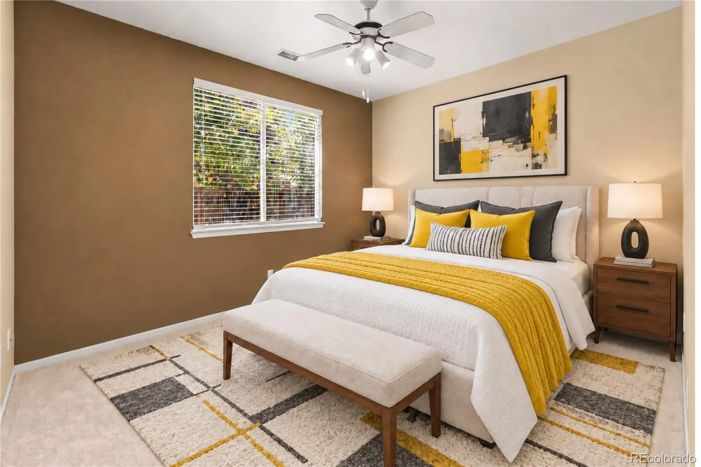


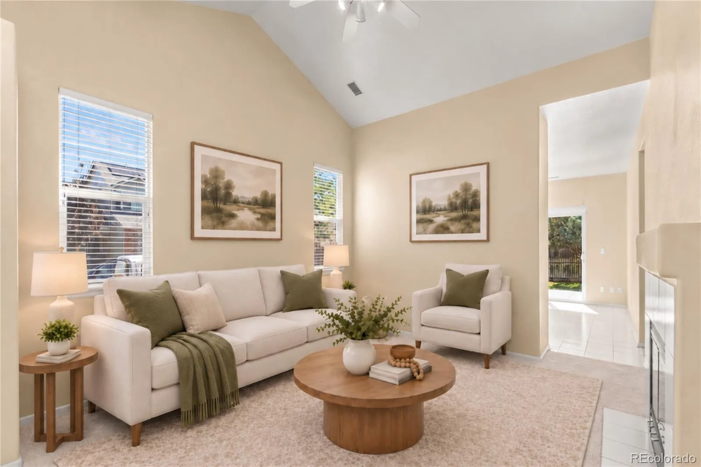
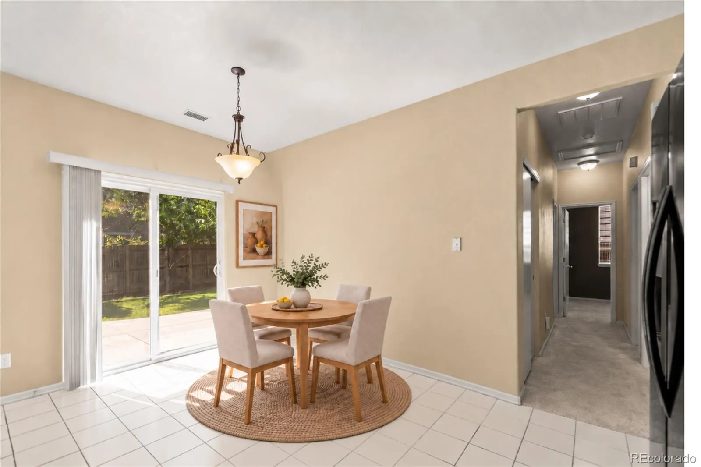
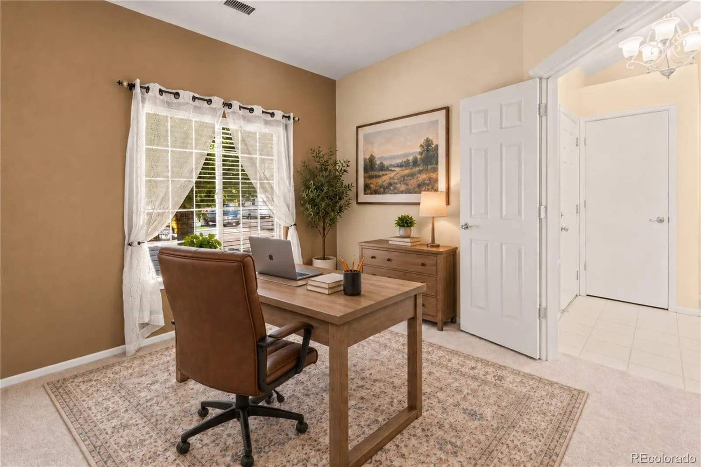
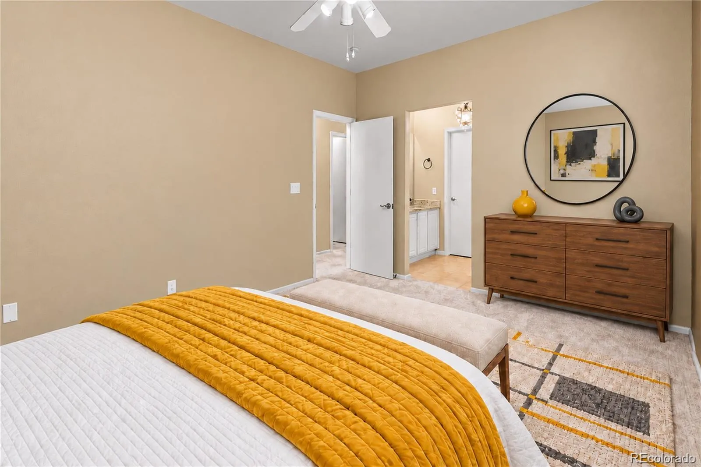
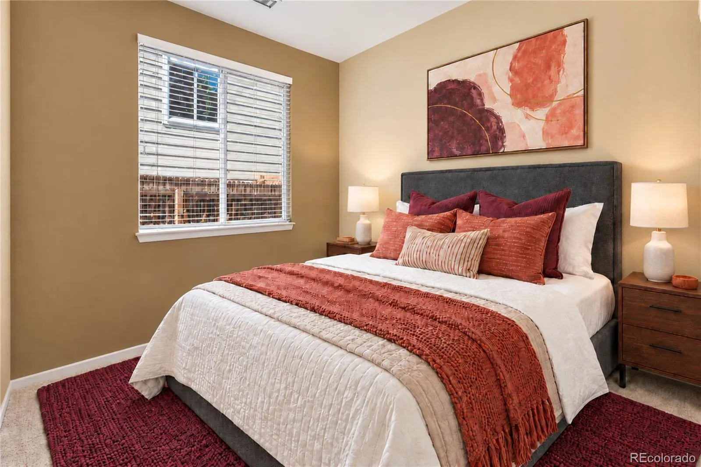
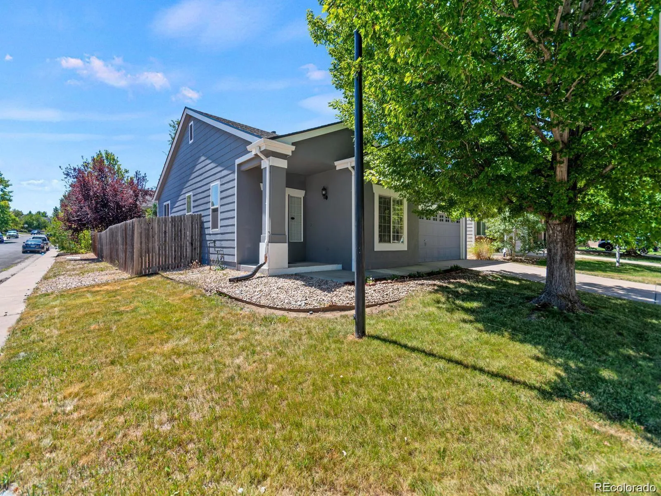
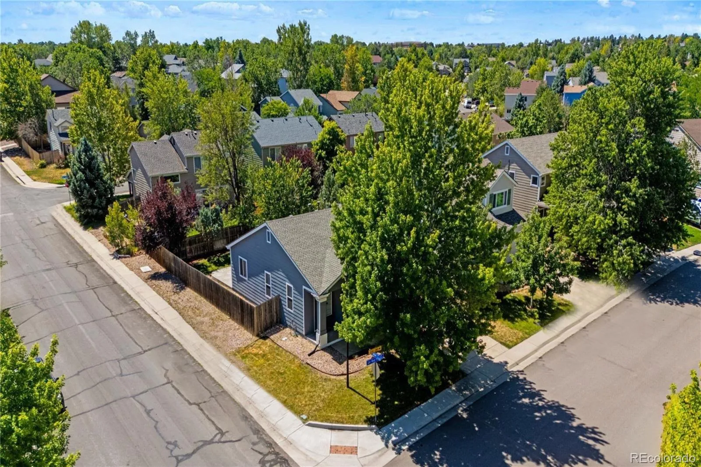
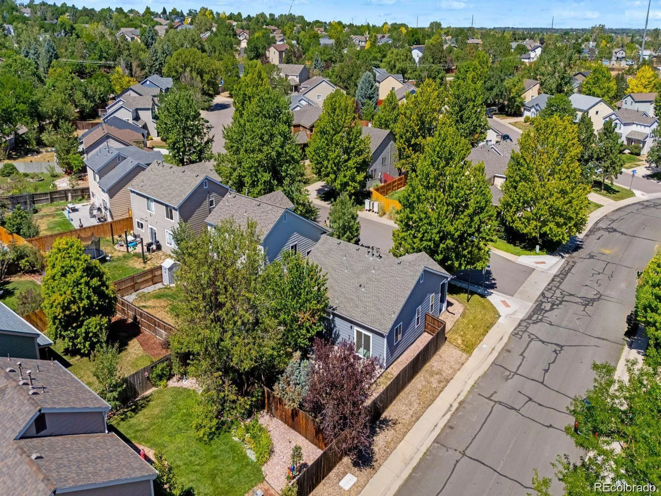
Welcome home to this beautifully maintained ranch, perfectly situated on a premium corner lot in the highly desirable Park View community of Centennial. Offering true main-floor living, an open and inviting floor plan, and thoughtful updates throughout, this home is truly move-in ready.
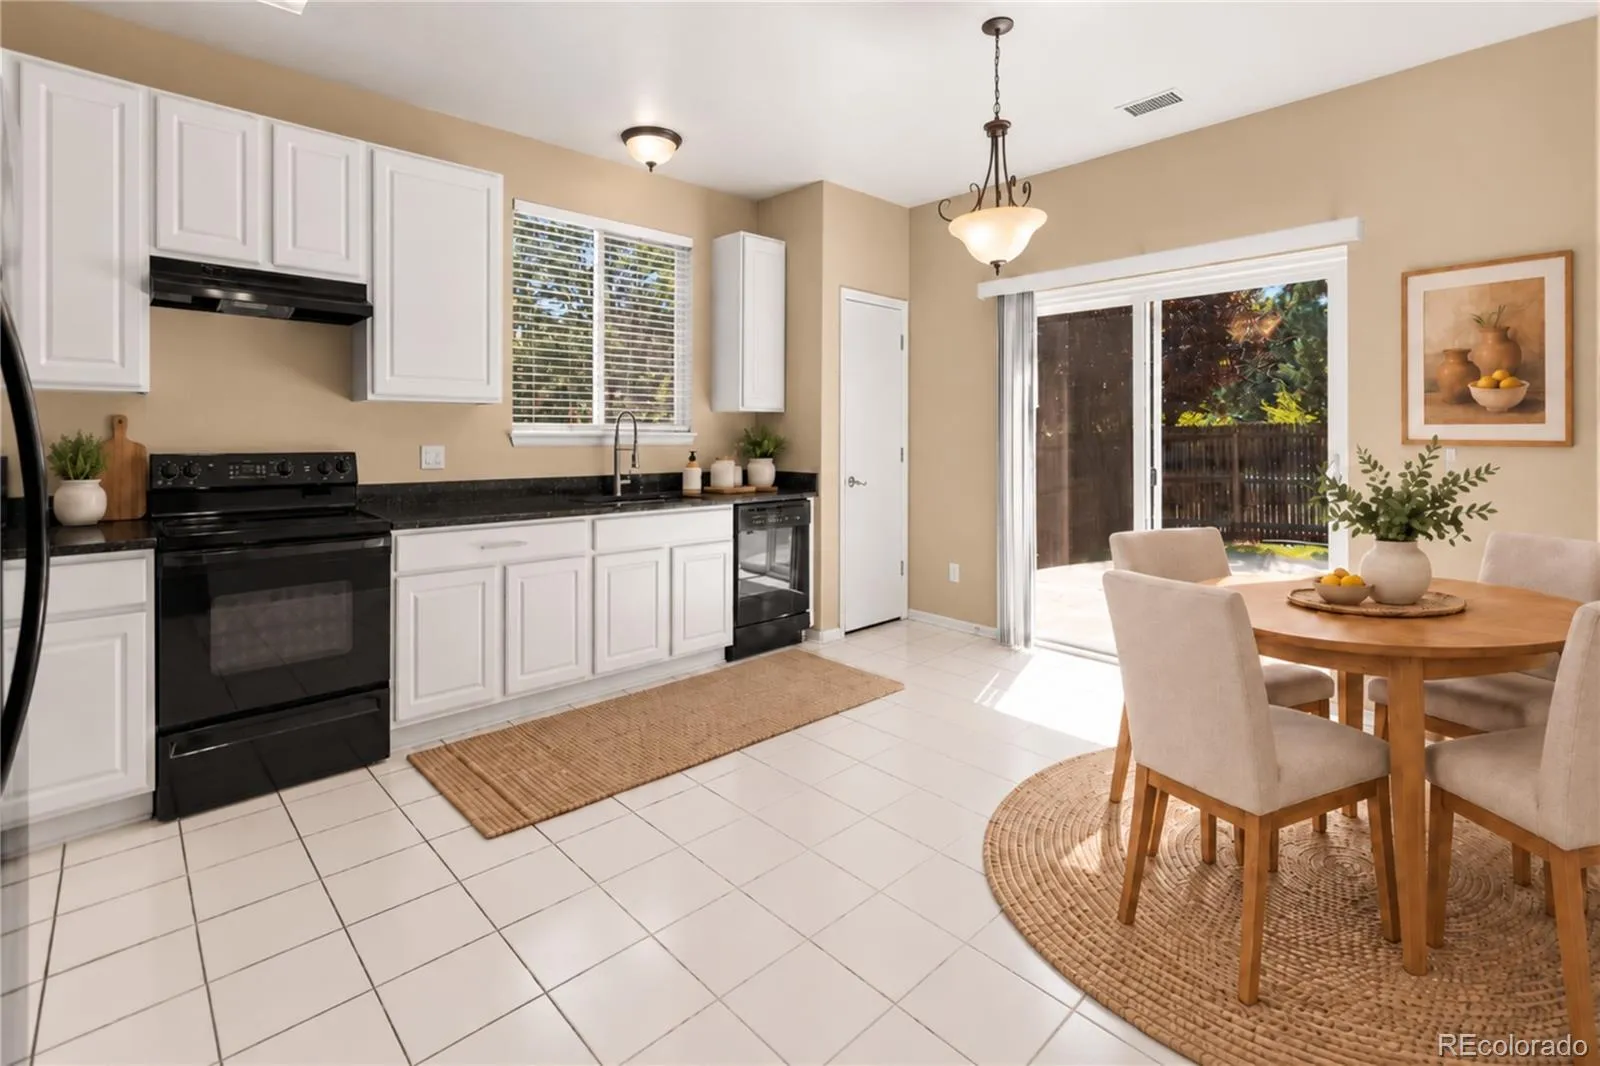
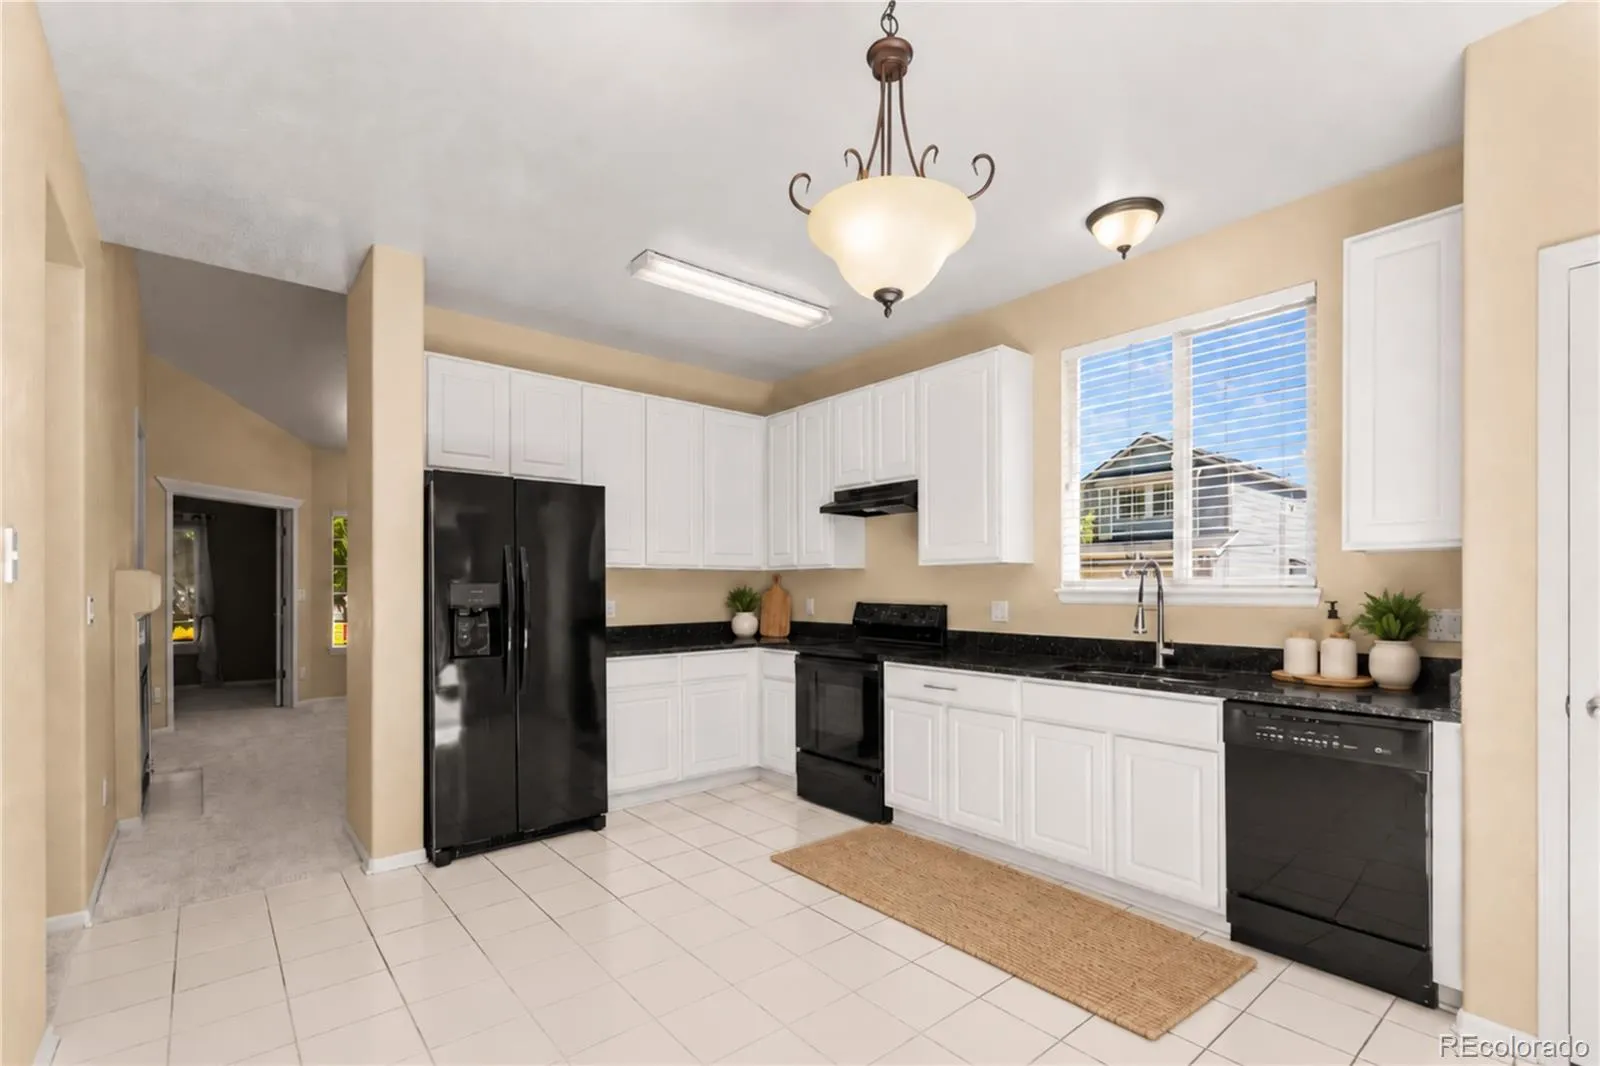
Step inside and you’ll immediately appreciate the bright, comfortable feel of the home. The spacious kitchen features premium white kitchen cabinets, generous counter space, and exceptional storage, all while opening seamlessly to the main living areas. It’s a wonderful layout for entertaining friends and family or simply enjoying everyday life at home.
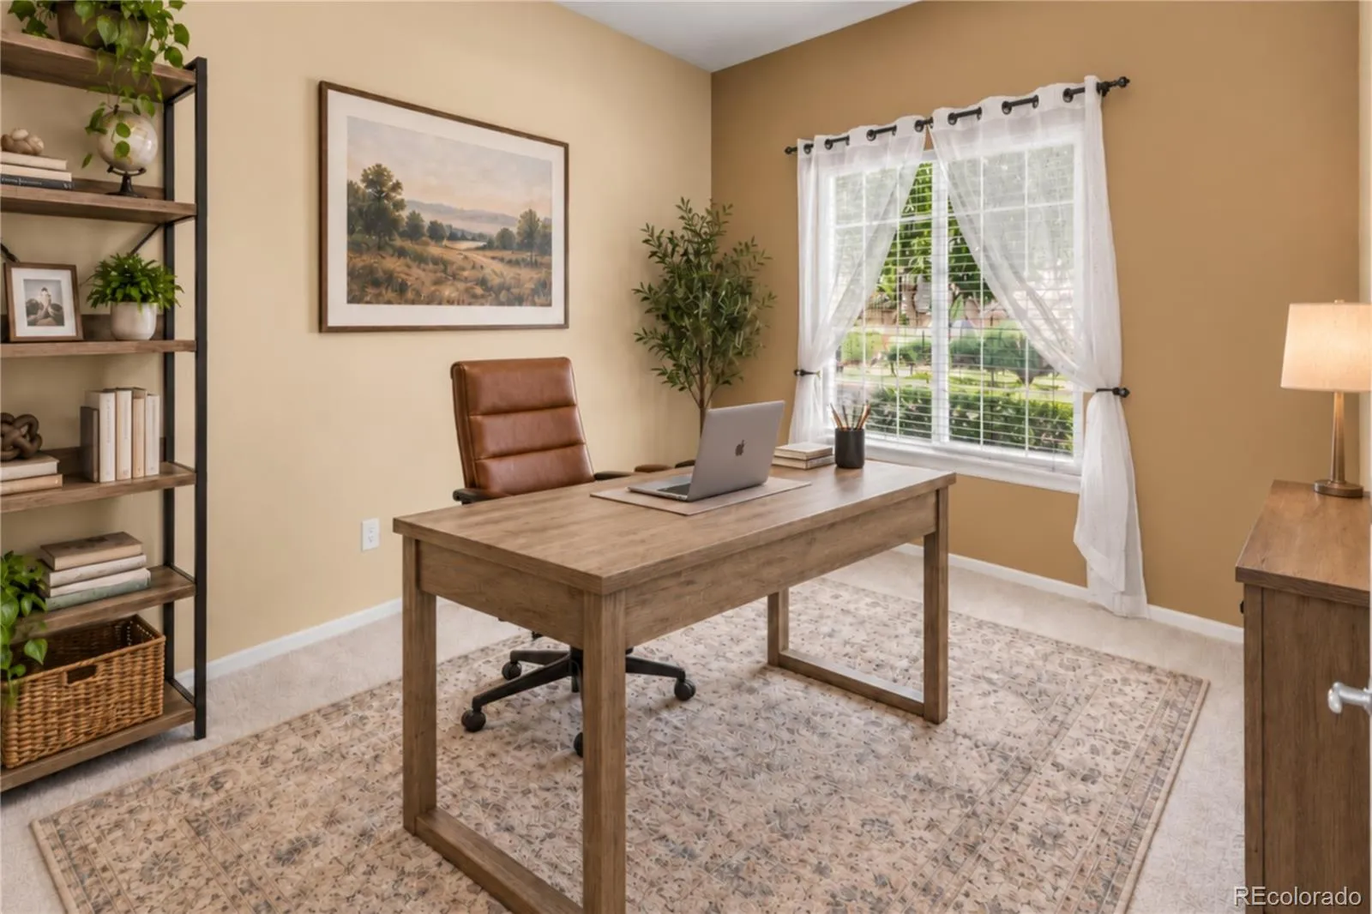
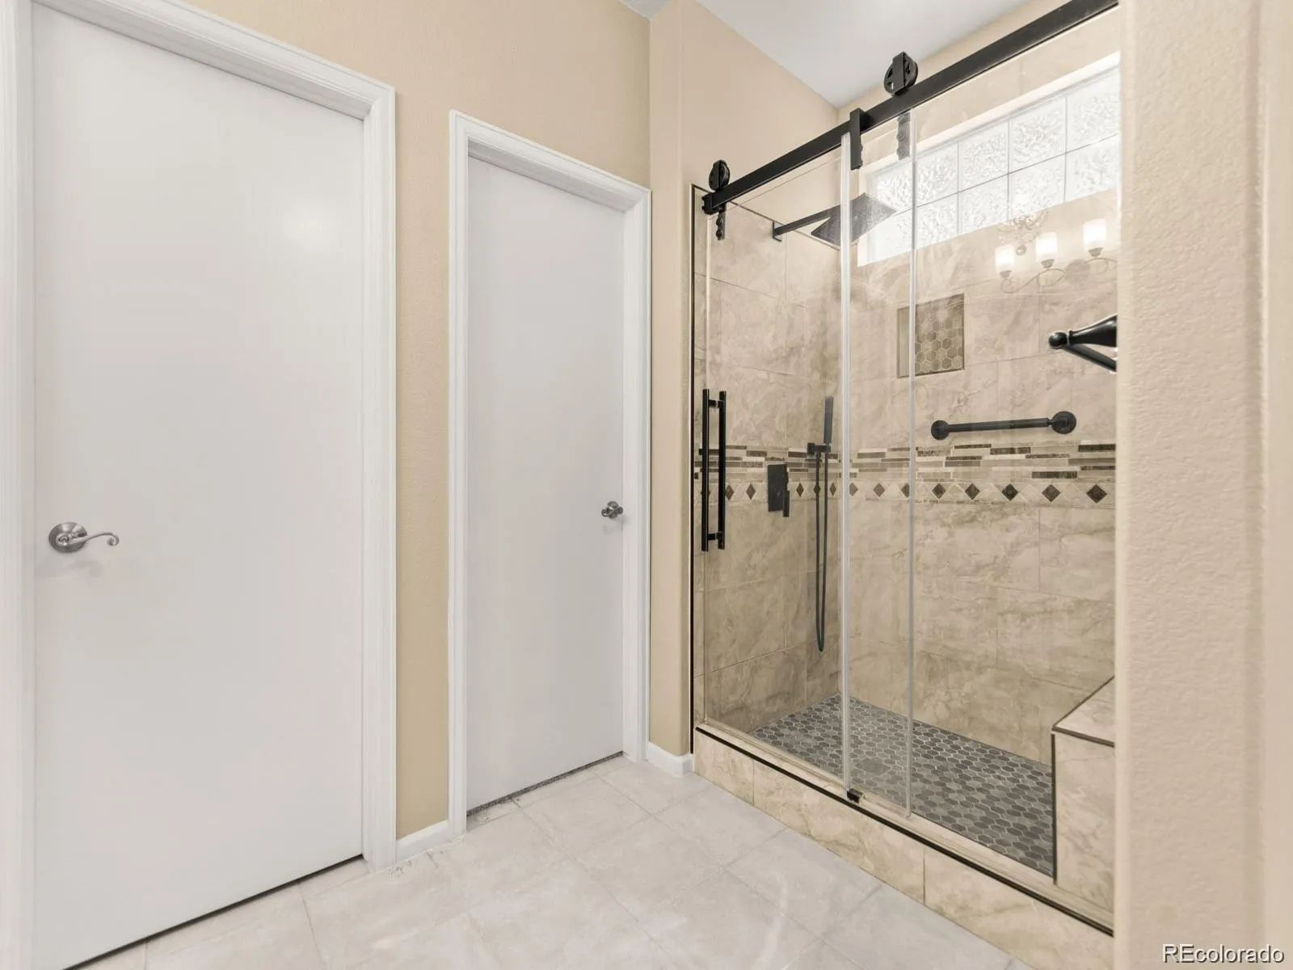
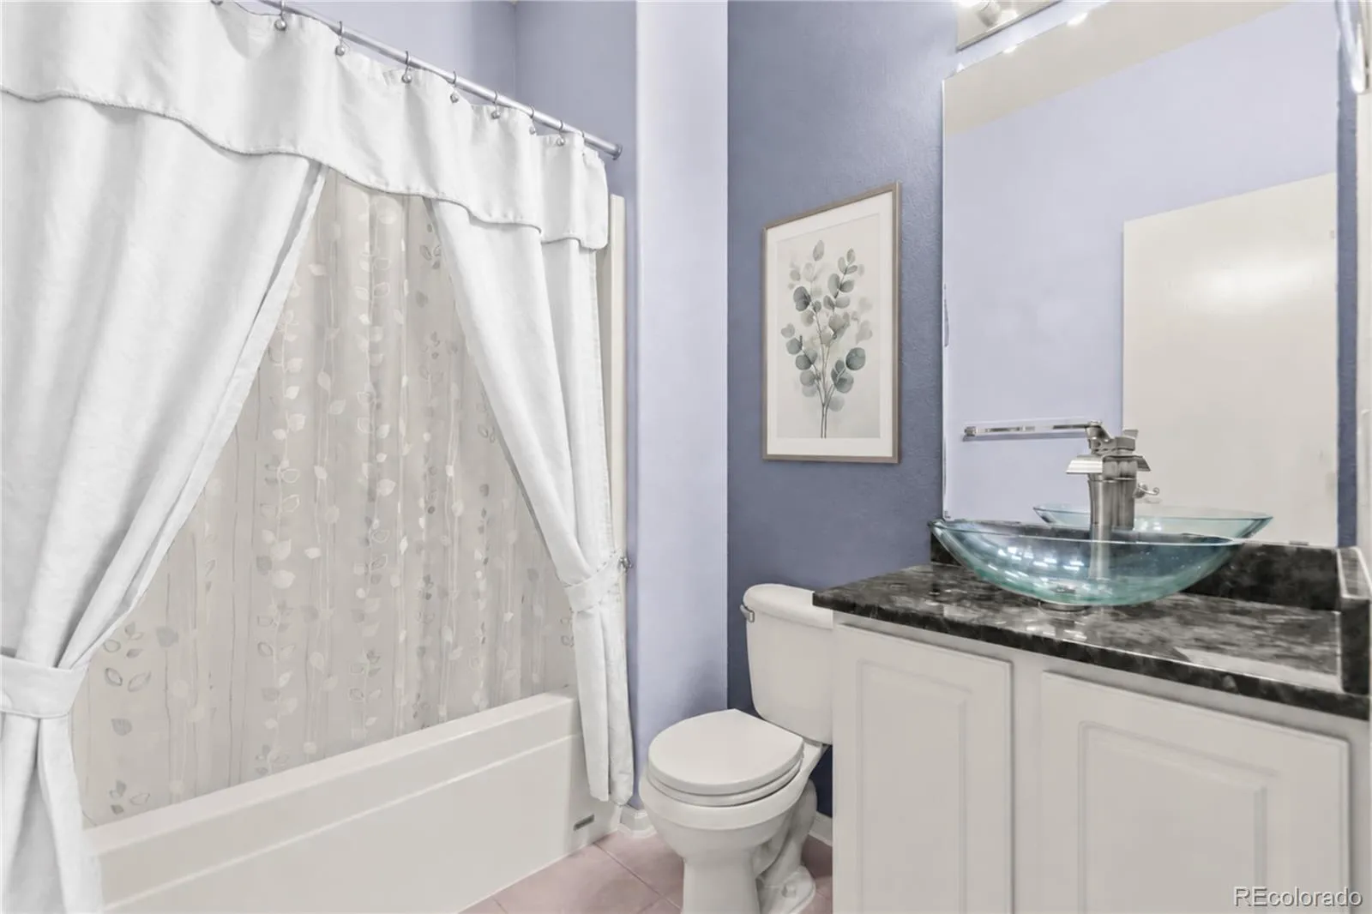
The private primary suite provides a relaxing retreat, complete with an updated en-suite bathroom featuring dual vanities, modern finishes, and a sleek glass-enclosed shower. Additional bedrooms offer plenty of flexibility for family, guests, a home office, fitness room, or whatever best fits your lifestyle.
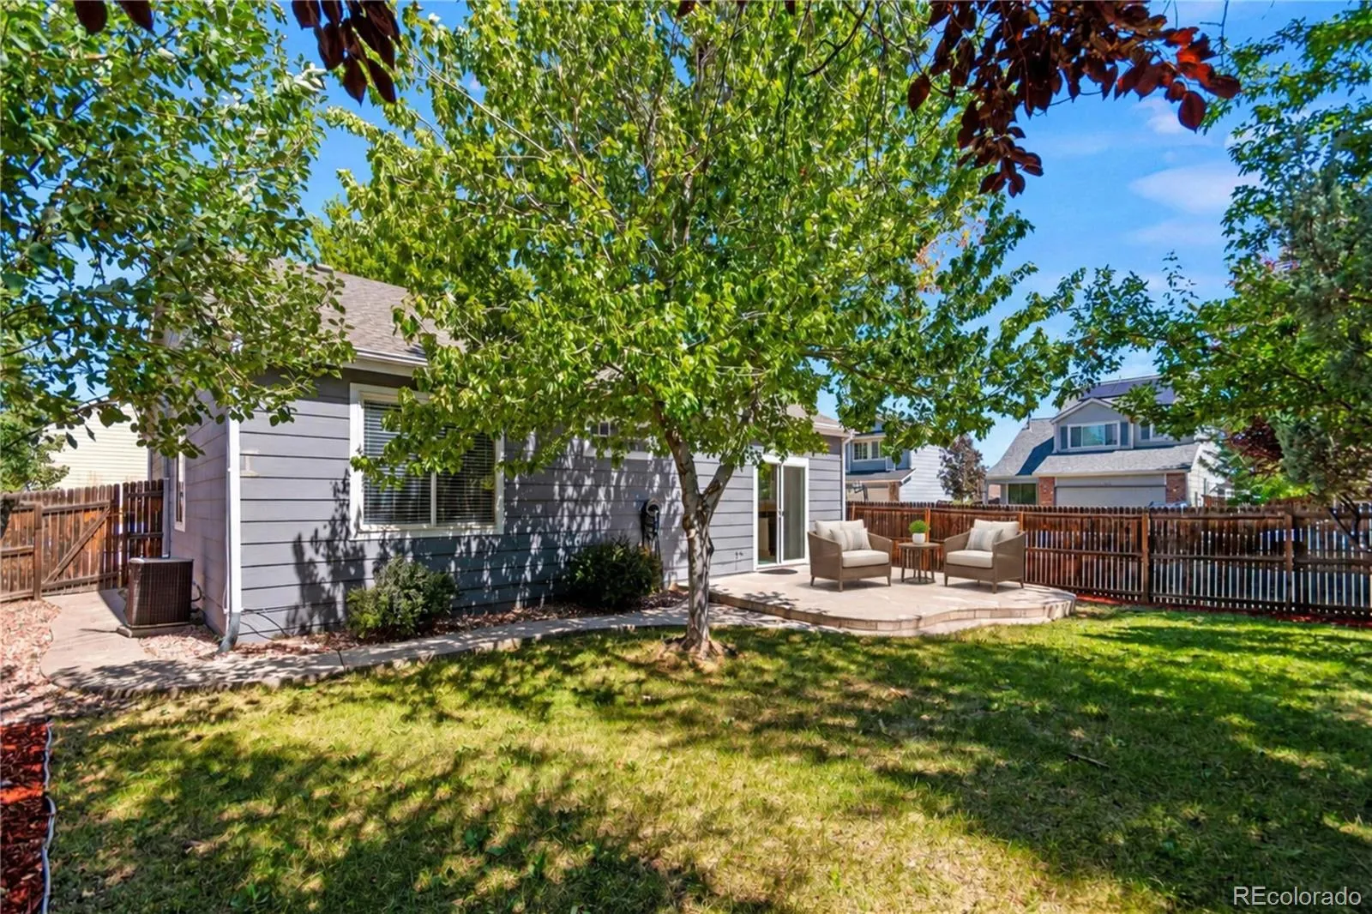
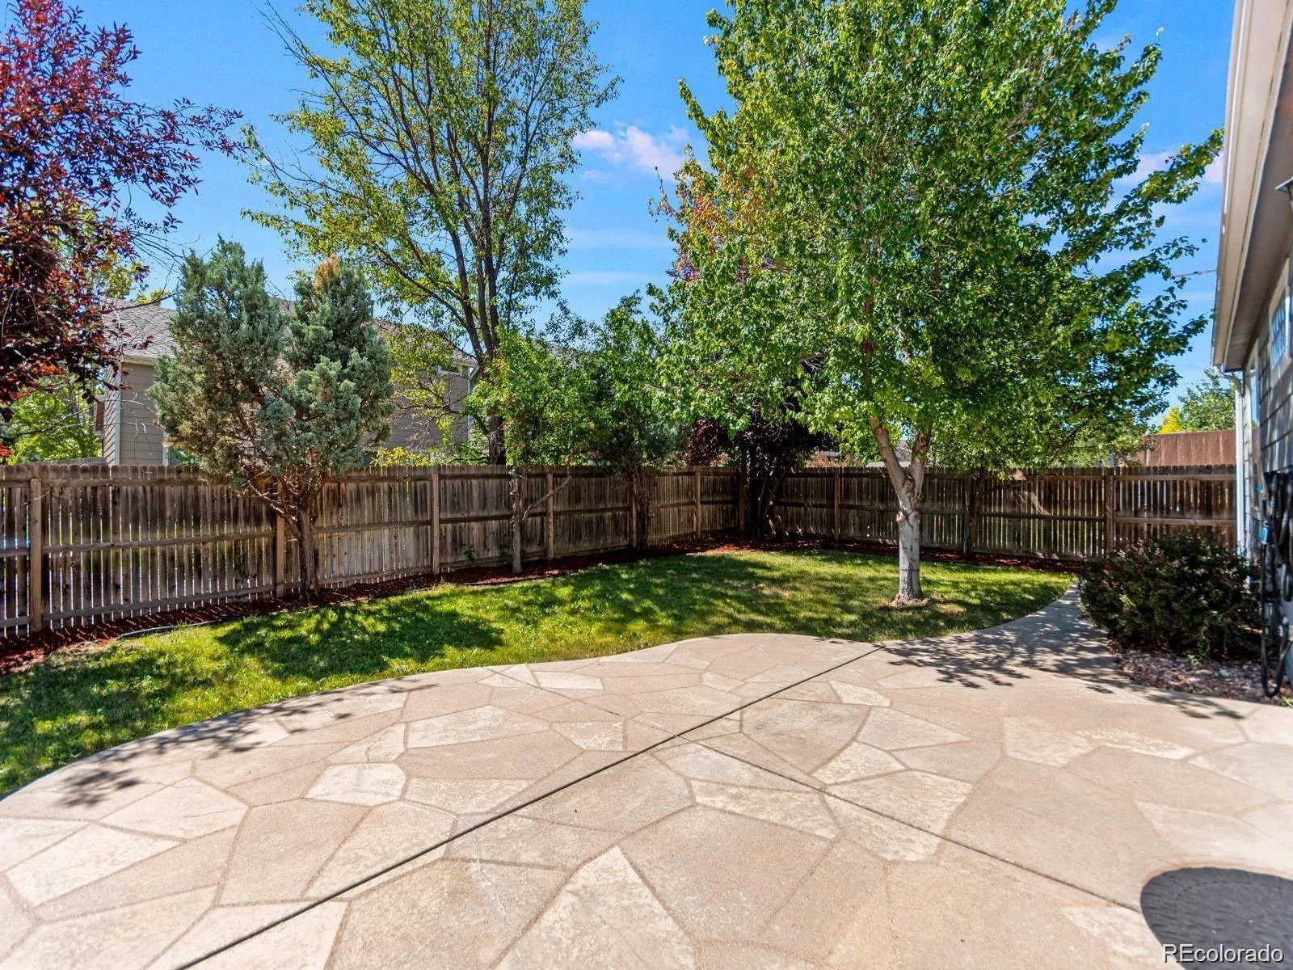
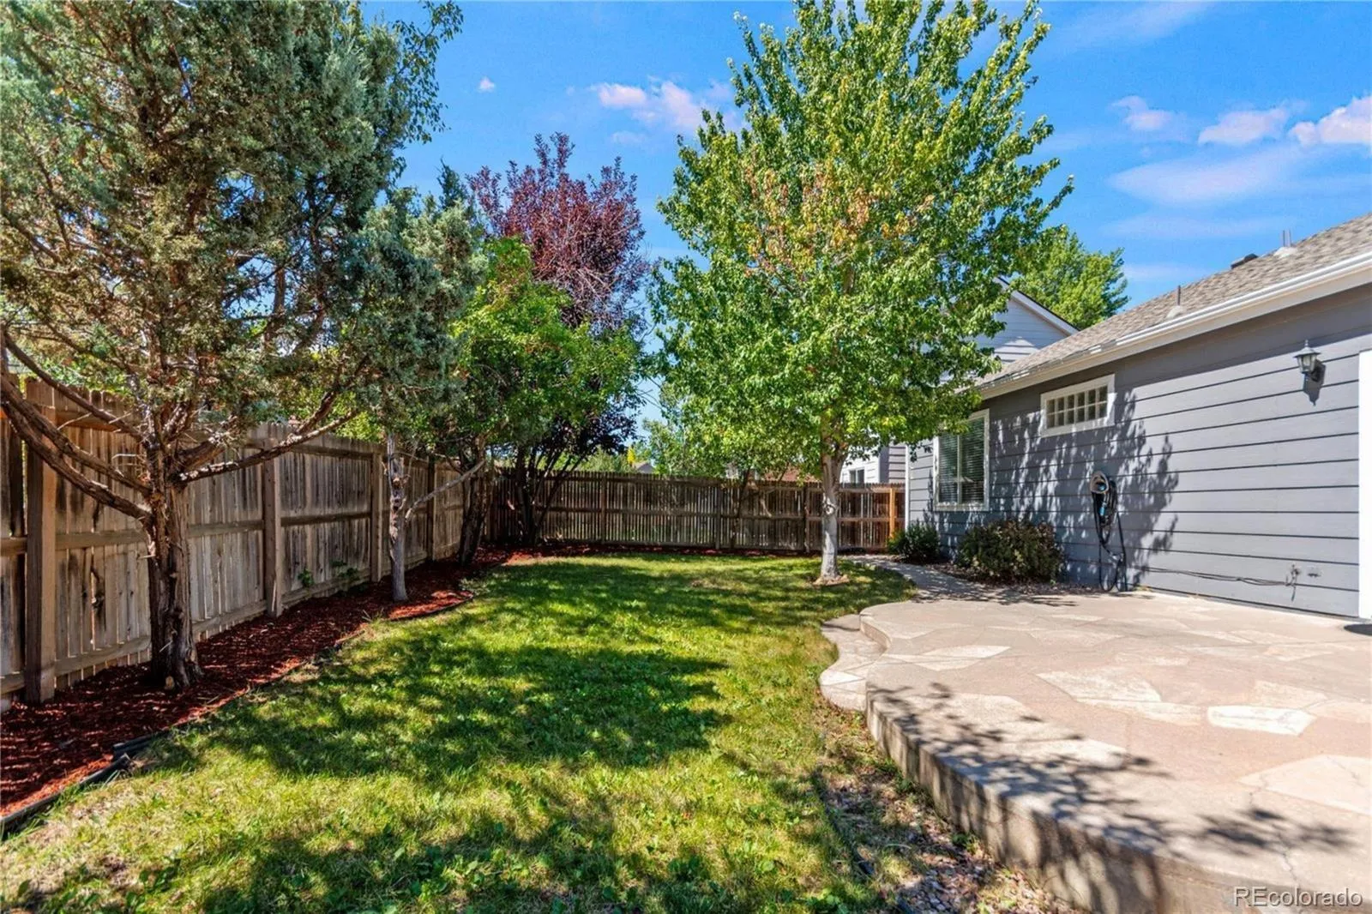
Step outside and discover one of the home’s standout features—a beautiful stamped concrete patio overlooking a private backyard surrounded by mature landscaping. Whether you’re grilling with friends, enjoying your morning coffee, or unwinding on a Colorado evening, this outdoor space is made to be enjoyed.
Located within the award-winning Cherry Creek School District, you’ll enjoy convenient access to neighborhood parks, walking trails, shopping, restaurants, golf courses, E-470, I-25, and the Denver Tech Center. The HOA also includes access to the community pool—perfect for enjoying Colorado summers close to home.
Even more value for the new owner: a NEW ROOF is scheduled to be installed the week of September 14, 2026!
PLUS, the seller is offering a $5,000 credit toward a rate buy-down or closing costs!
With a premium corner lot, true main-floor living, beautiful outdoor space, an updated primary bath, a new roof, and a valuable seller credit, this Park View ranch is ready to welcome you home.


